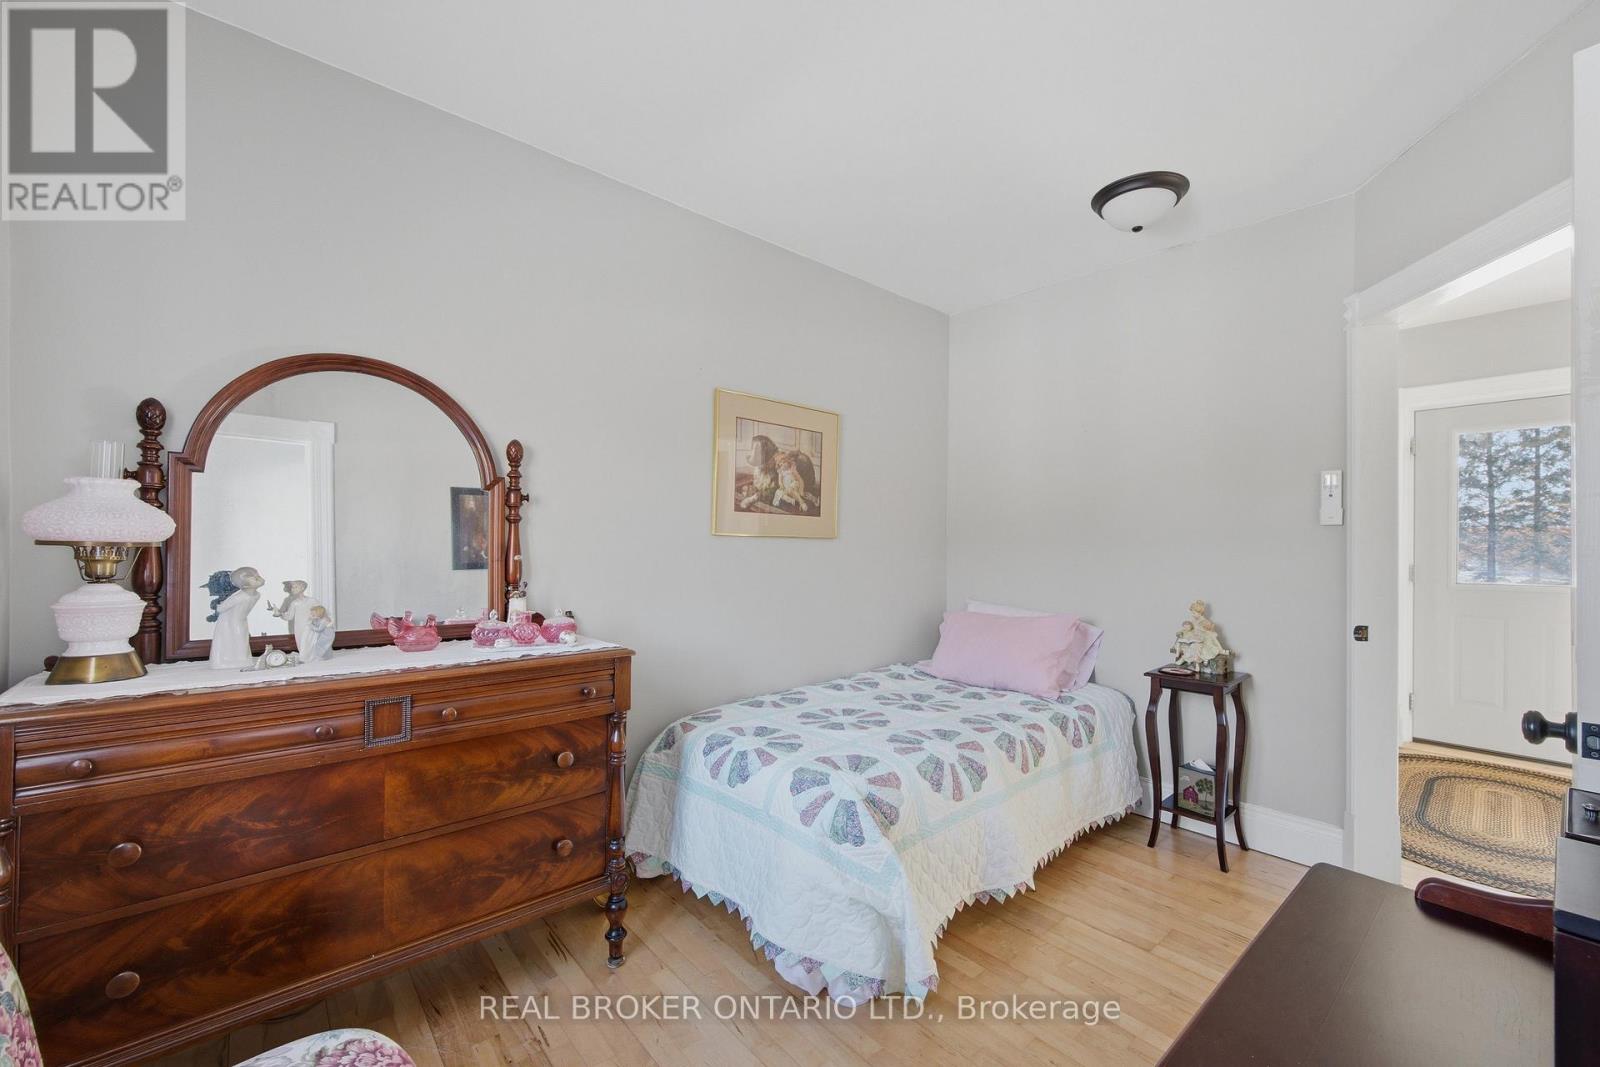
4 Bedroom
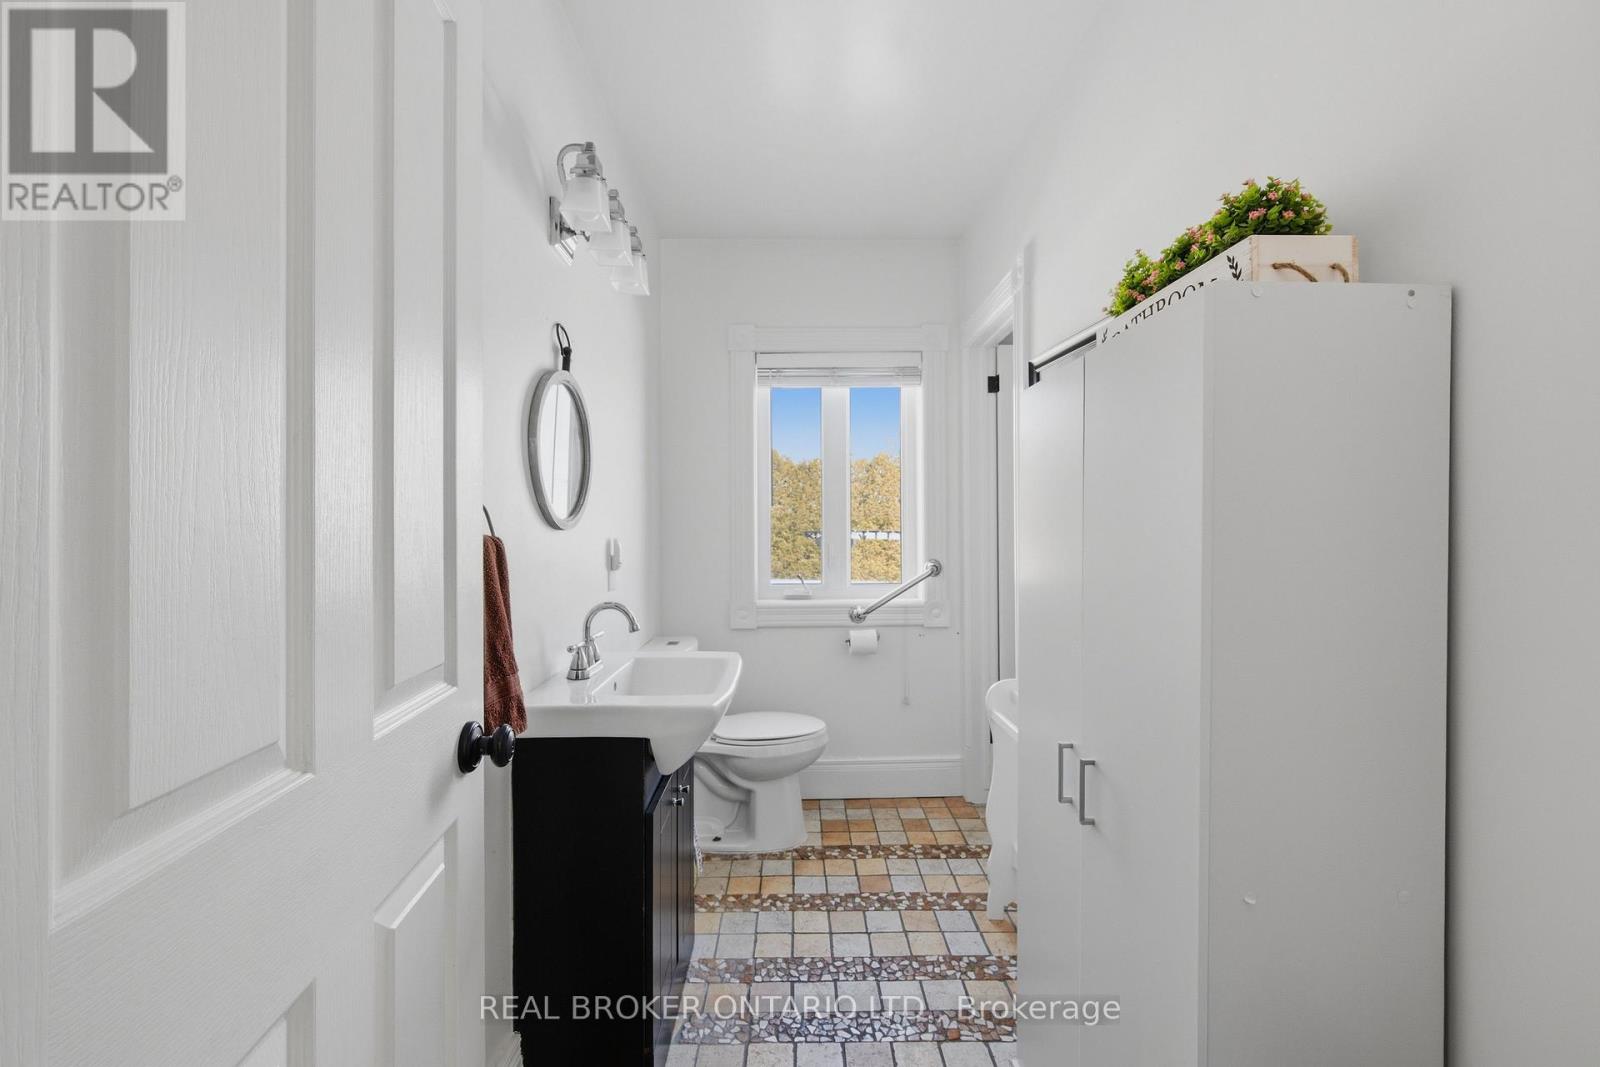
2 Bathroom
2,000 - 2,500 ft2
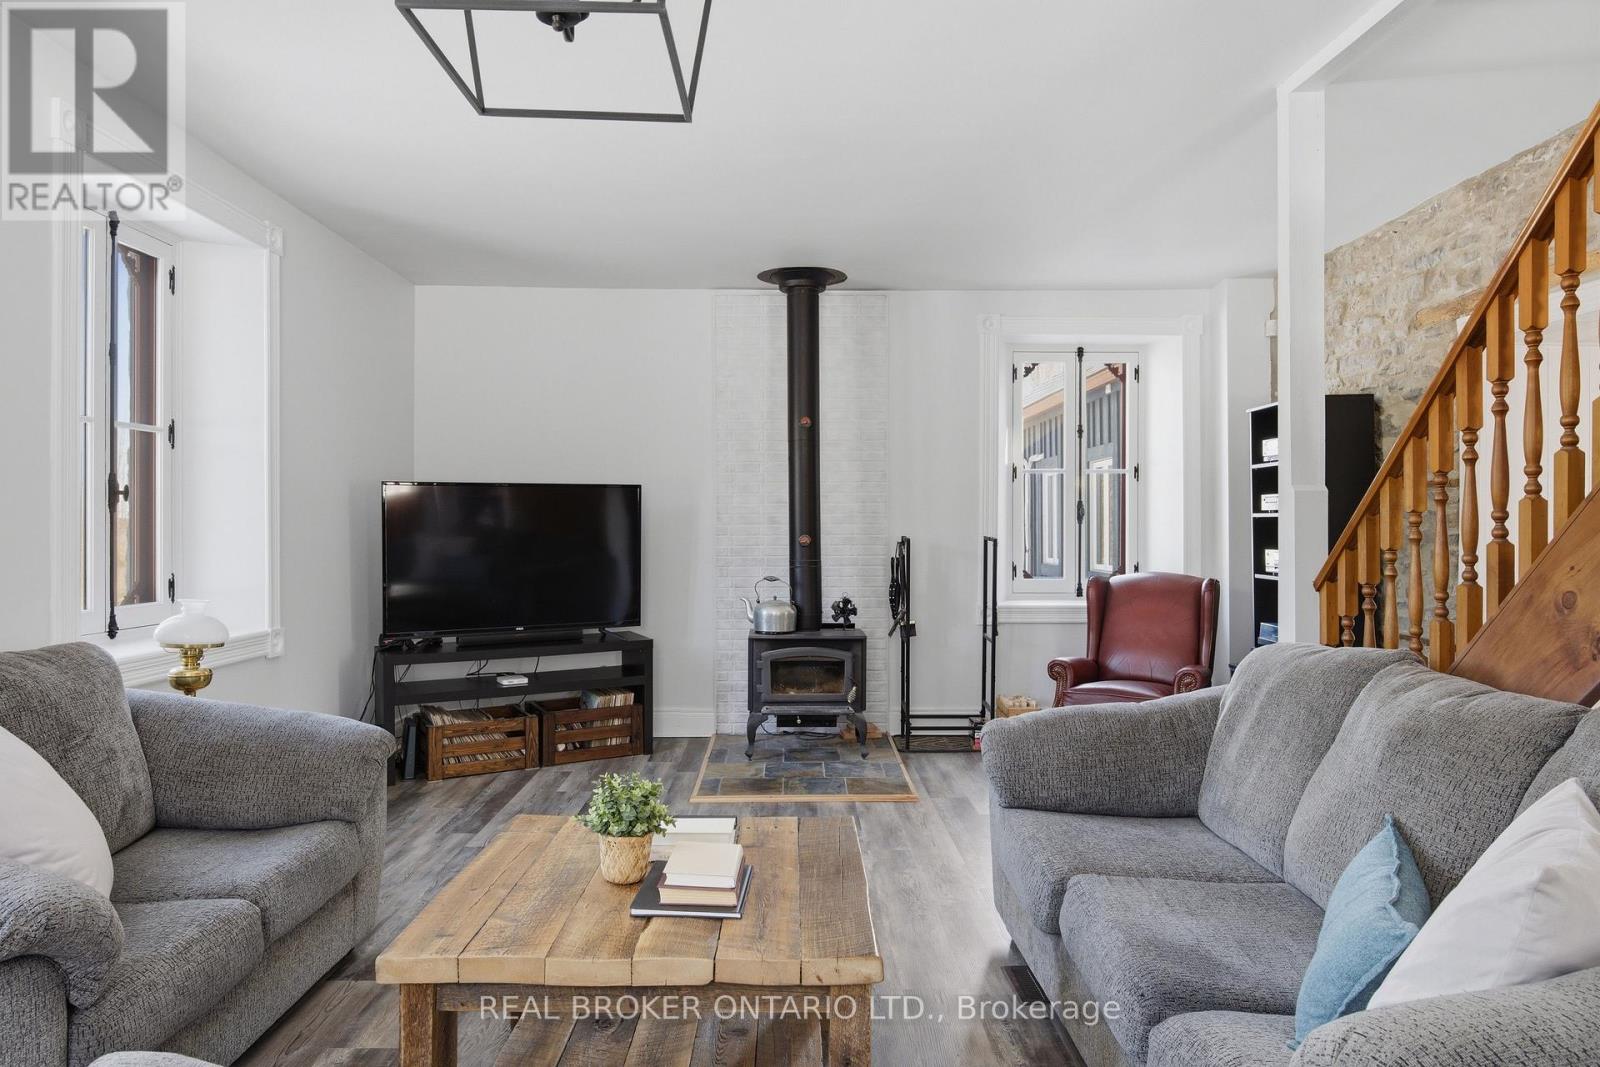
Fireplace
Above Ground Pool
Central Air Conditioning
Forced Air, Heat Pump, Other
$824,900
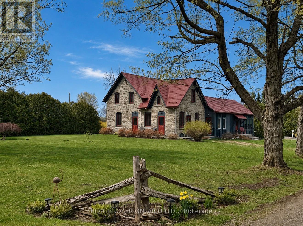
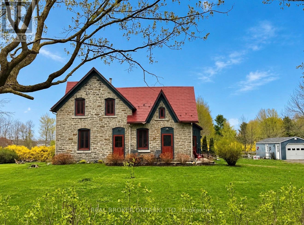
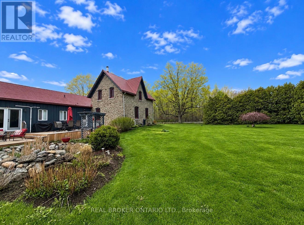
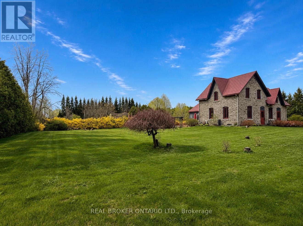
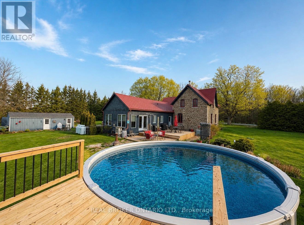
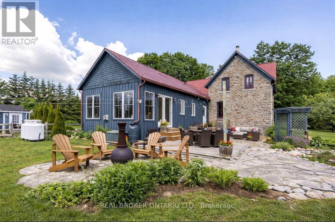
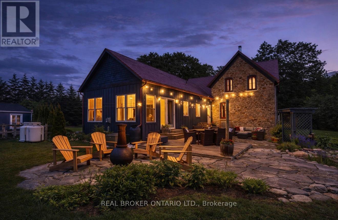
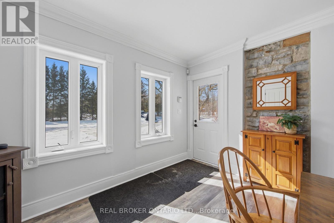
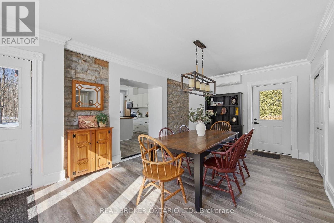
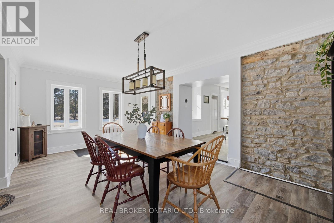
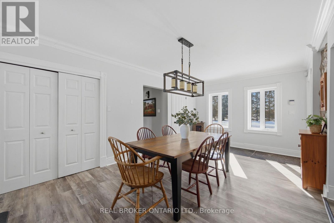
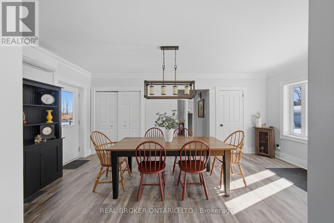
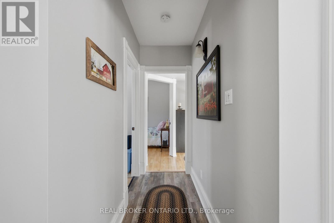
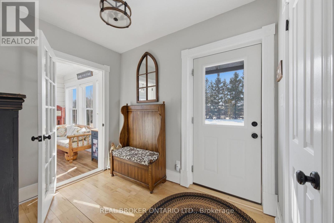
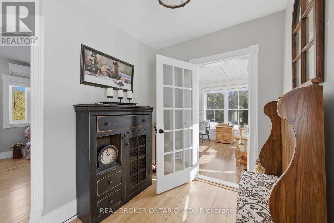
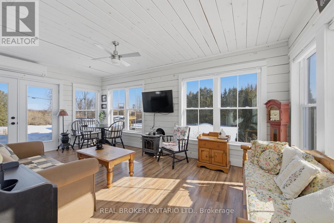
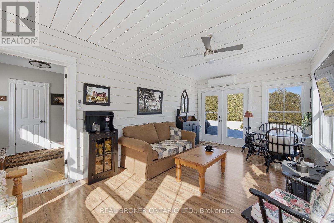
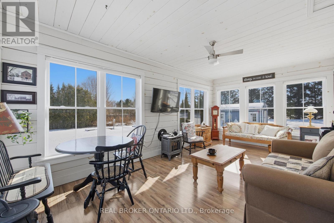
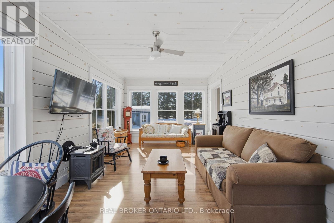
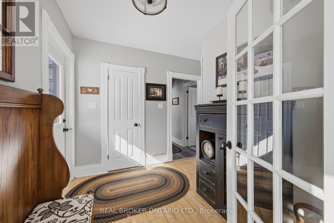
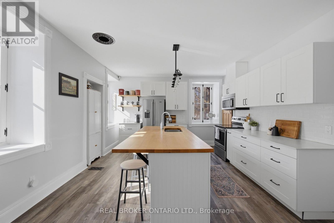
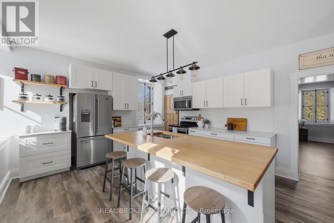
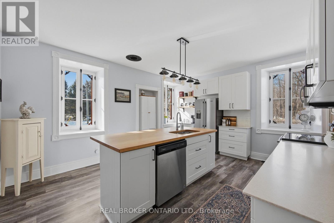
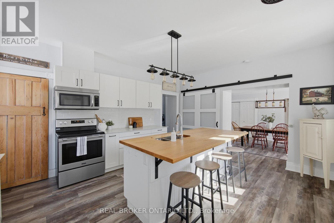
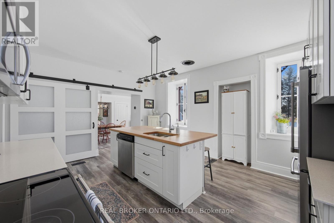
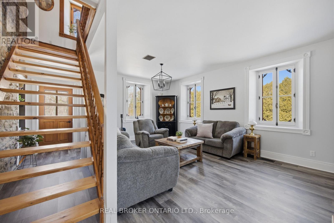
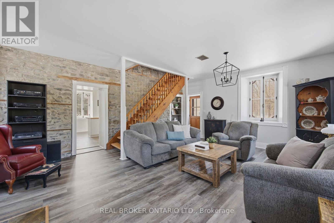
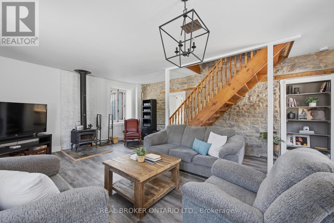
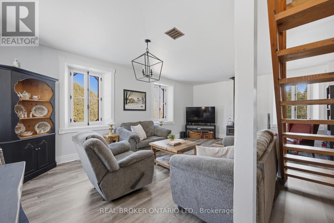
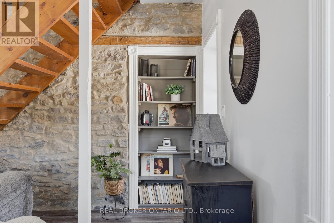
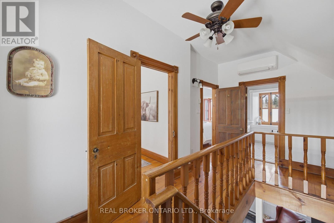
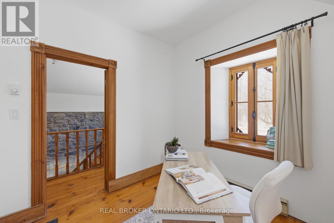
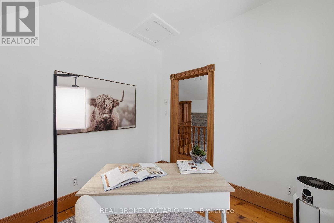
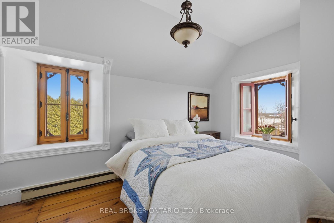
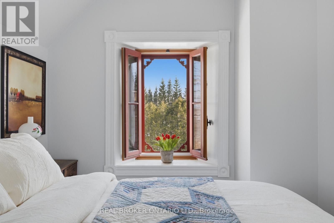
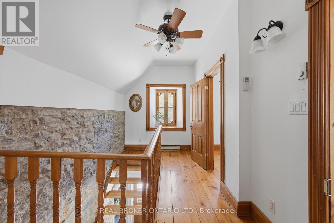
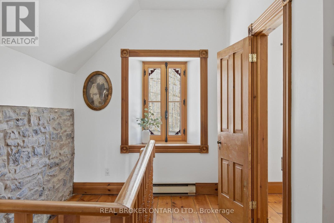
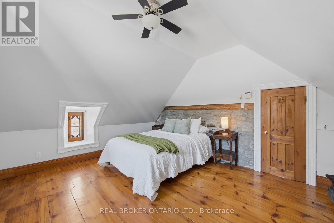
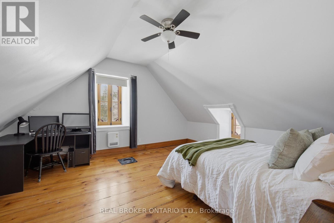
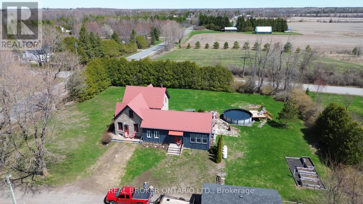
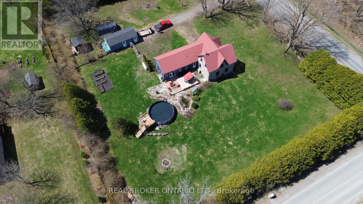
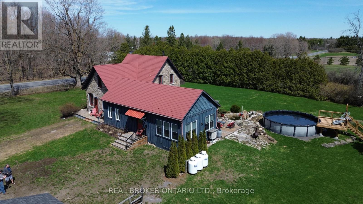
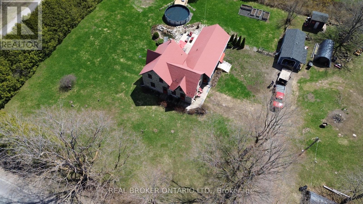
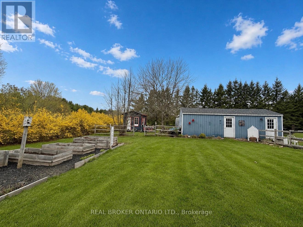
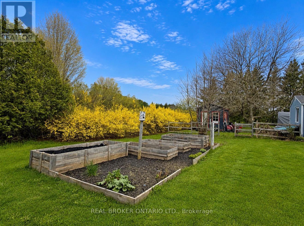
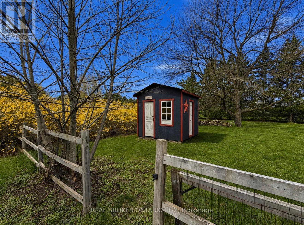
Welcome to 2090 Beach Road in Oxford Mills, North Grenville, a rare c.1860s heritage home for sale on approximately 1.25 acres, now offered at a new price of $824,900.This character-filled country home combines historic charm, flexible living space, and a peaceful rural setting just minutes from Kemptville with convenient access to Ottawa. Featuring limestone and board-and-batten exterior details, four bedrooms, two bathrooms, inviting principal rooms, and a bright four-season sunroom, this property offers the warmth and personality buyers hope to find in a historic Oxford Mills home.The outdoor lifestyle is a major highlight, with a summer-ready saltwater pool, mature gardens, chicken coop, open green space, and room to relax, entertain, or enjoy country living. A separate studio/workshop with hydro adds valuable space for hobbies, storage, remote work, or creative use.With flexible living areas and potential for in-law use, 2090 Beach Road is ideal for buyers looking for a North Grenville acreage property, a rural home near Kemptville, or a unique country property within commuting distance of Ottawa.This is not a cookie-cutter house. It is a rare Oxford Mills heritage property with history, acreage, lifestyle, and potential. (id:48414)
Property Details
|
MLS® Number
|
X13092882 |
|
Property Type
|
Single Family |
|
Community Name
|
803 - North Grenville Twp (Kemptville South) |
|
Features
|
Wooded Area, In-law Suite |
|
Parking Space Total
|
10 |
|
Pool Features
|
Salt Water Pool |
|
Pool Type
|
Above Ground Pool |
Building
|
Bathroom Total
|
2 |
|
Bedrooms Above Ground
|
4 |
|
Bedrooms Total
|
4 |
|
Appliances
|
Garage Door Opener Remote(s), Water Softener, Blinds, Dishwasher, Dryer, Microwave, Stove, Washer, Refrigerator |
|
Basement Development
|
Unfinished |
|
Basement Type
|
Full (unfinished) |
|
Construction Style Attachment
|
Detached |
|
Cooling Type
|
Central Air Conditioning |
|
Exterior Finish
|
Wood, Stone |
|
Fireplace Present
|
Yes |
|
Fireplace Total
|
1 |
|
Fireplace Type
|
Woodstove |
|
Flooring Type
|
Hardwood |
|
Foundation Type
|
Stone |
|
Heating Fuel
|
Electric, Propane |
|
Heating Type
|
Forced Air, Heat Pump, Other |
|
Stories Total
|
2 |
|
Size Interior
|
2,000 - 2,500 Ft2 |
|
Type
|
House |
Parking
Land
|
Acreage
|
No |
|
Sewer
|
Septic System |
|
Size Depth
|
210 Ft |
|
Size Frontage
|
260 Ft |
|
Size Irregular
|
260 X 210 Ft ; None |
|
Size Total Text
|
260 X 210 Ft ; None|1/2 - 1.99 Acres |
|
Surface Water
|
Lake/pond |
Rooms
| Level |
Type |
Length |
Width |
Dimensions |
|
Second Level |
Office |
3.04 m |
2.62 m |
3.04 m x 2.62 m |
|
Second Level |
Primary Bedroom |
5.55 m |
4.78 m |
5.55 m x 4.78 m |
|
Second Level |
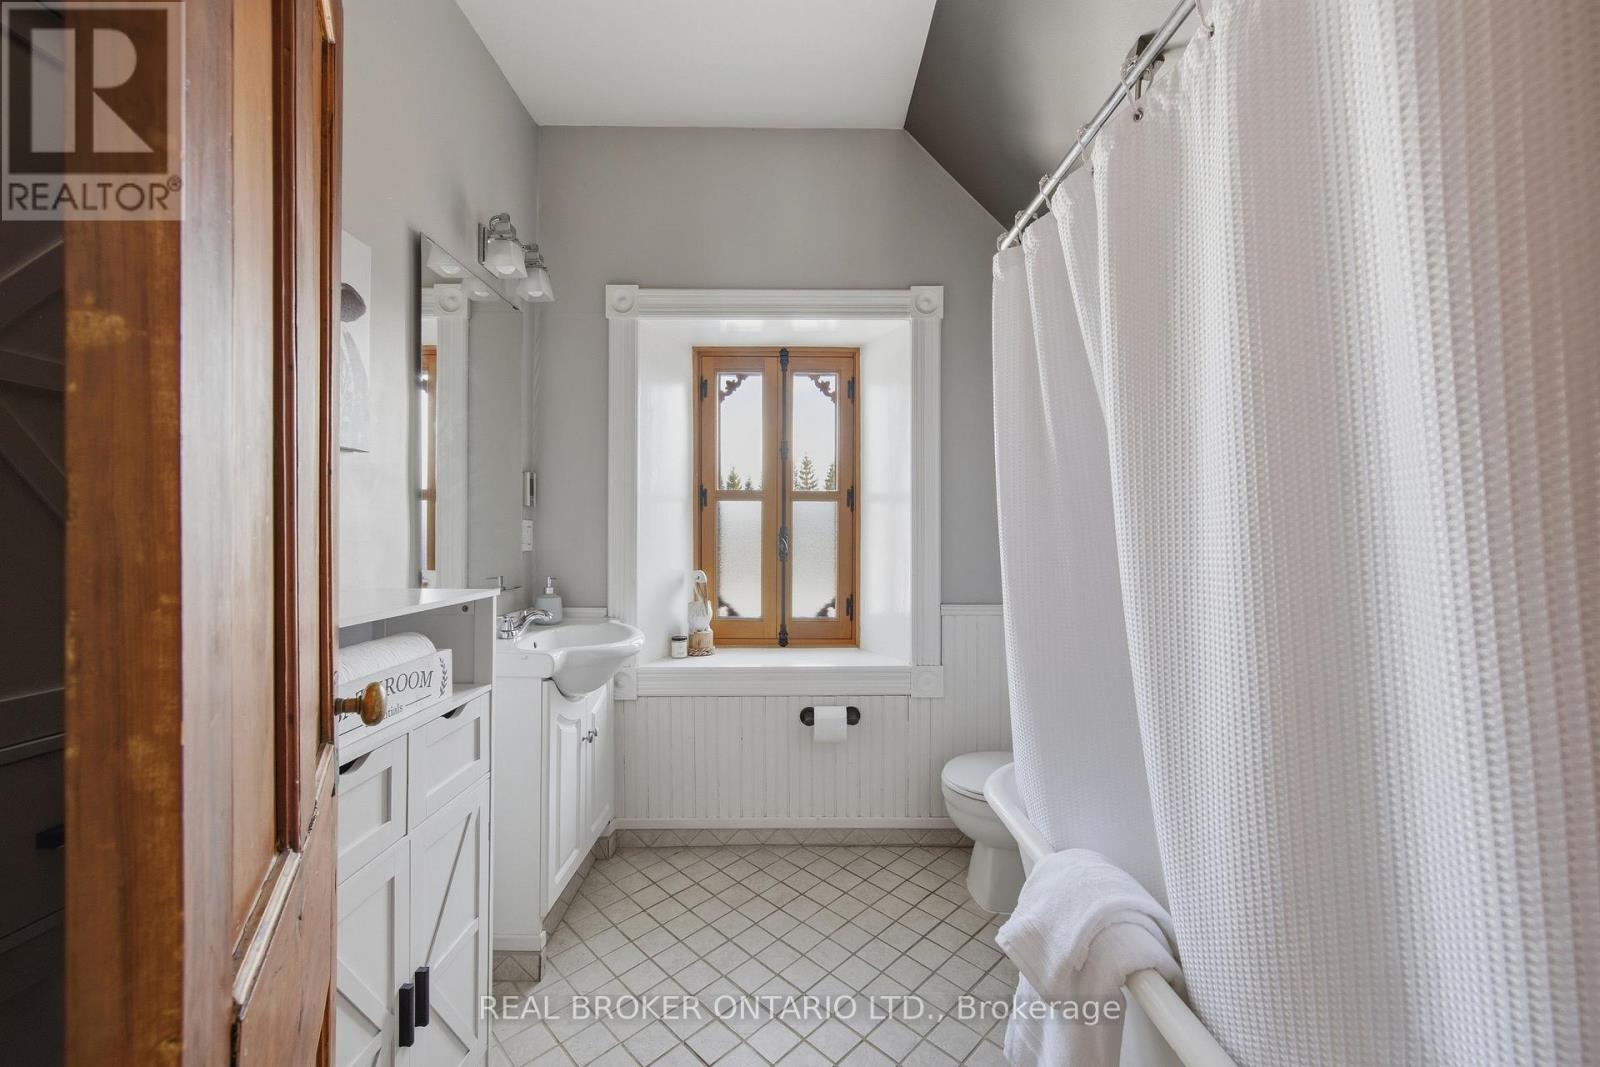
Bathroom |
2.43 m |
2.42 m |
2.43 m x 2.42 m |
|
Second Level |
Bedroom |
4.25 m |
2.94 m |
4.25 m x 2.94 m |
|
Main Level |
Foyer |
2.85 m |
3.01 m |
2.85 m x 3.01 m |
|
Main Level |
Living Room |
3.35 m |
6.12 m |
3.35 m x 6.12 m |
|
Main Level |
Bedroom |
2.51 m |
3.76 m |
2.51 m x 3.76 m |
|
Main Level |
Bathroom |
2.24 m |
3.01 m |
2.24 m x 3.01 m |
|
Main Level |
Dining Room |
3.62 m |
6.12 m |
3.62 m x 6.12 m |
|
Main Level |
Kitchen |
5.73 m |
4.78 m |
5.73 m x 4.78 m |
|
Main Level |
Family Room |
7.39 m |
5.45 m |
7.39 m x 5.45 m |
Utilities
|
Cable
|
Installed |
|
Electricity
|
Installed |
https://www.realtor.ca/real-estate/29711337/2090-beach-road-north-grenville-803-north-grenville-twp-kemptville-south