3 Bedroom
3 Bathroom
1,500 - 2,000 sqft
Fireplace
Central Air Conditioning
Forced Air
$639,900
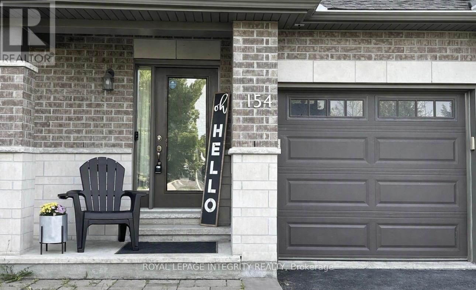
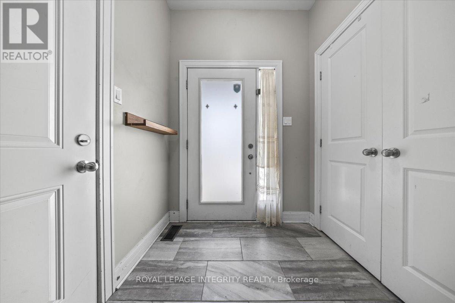
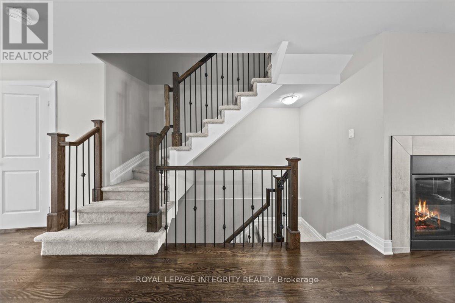
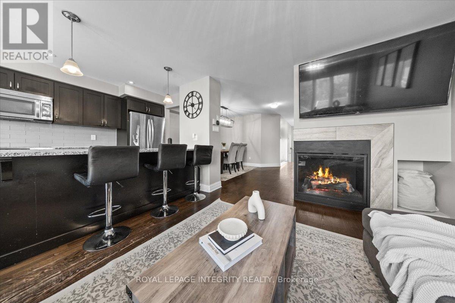
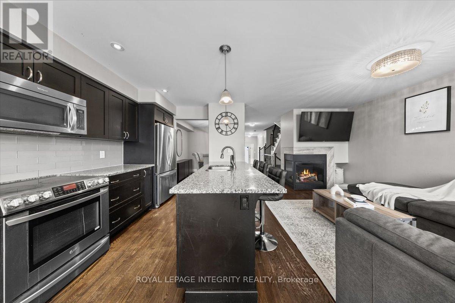
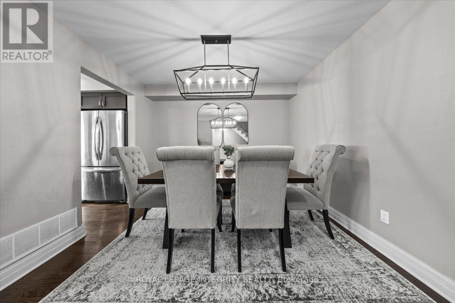
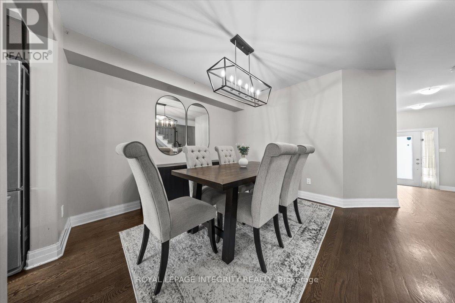
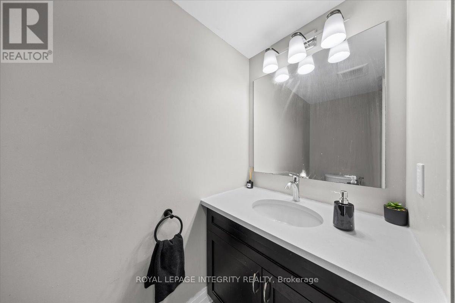
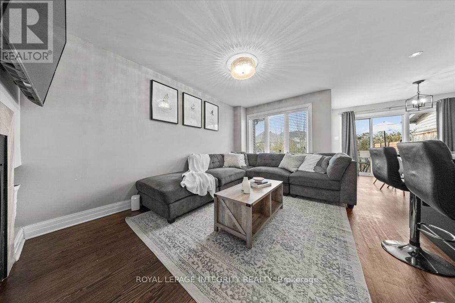
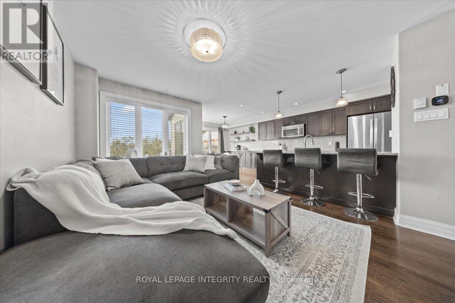
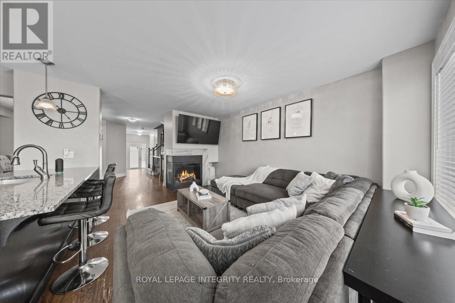
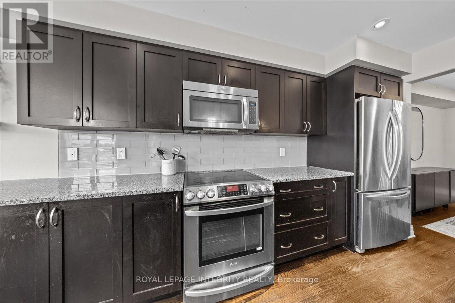
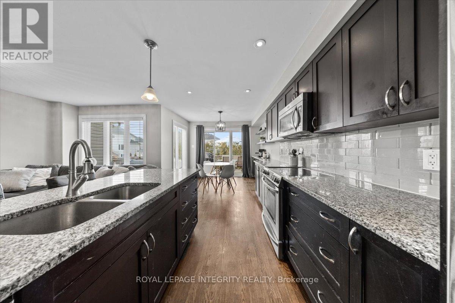
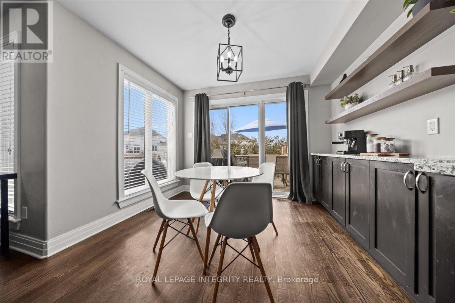
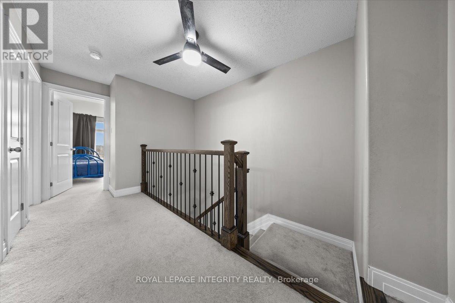
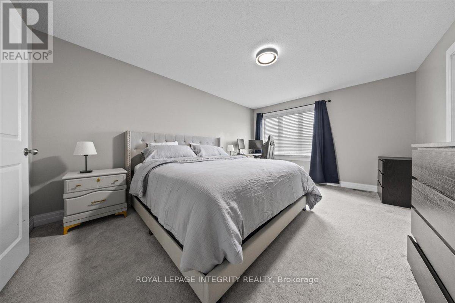
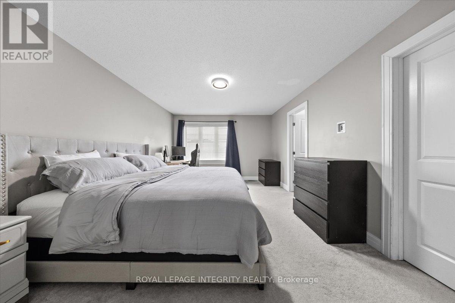
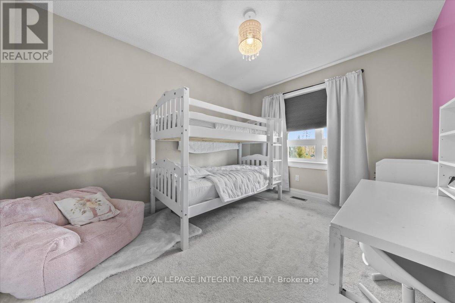
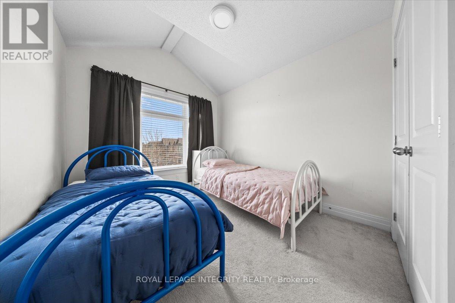
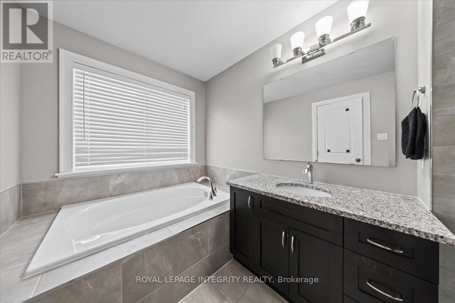
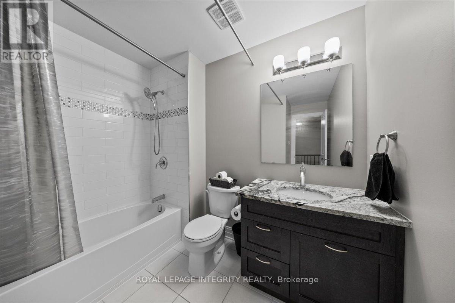
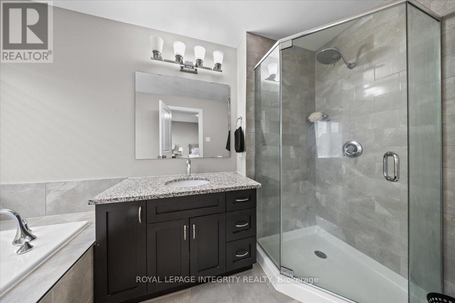
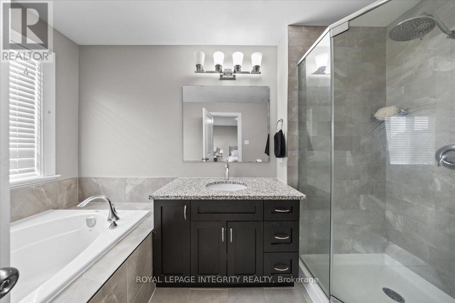
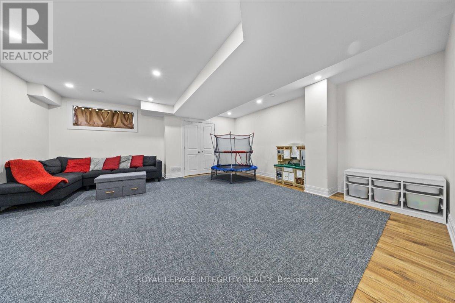
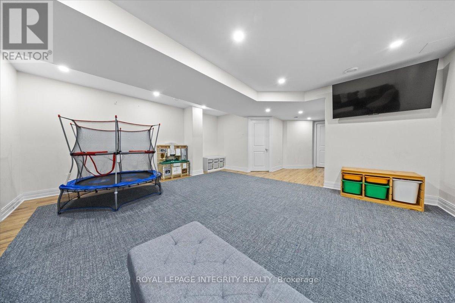
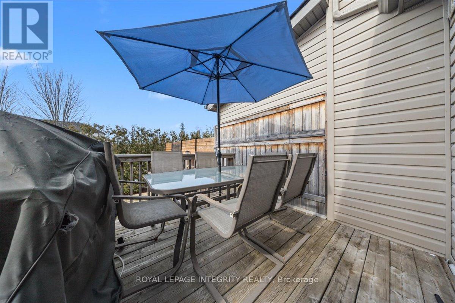
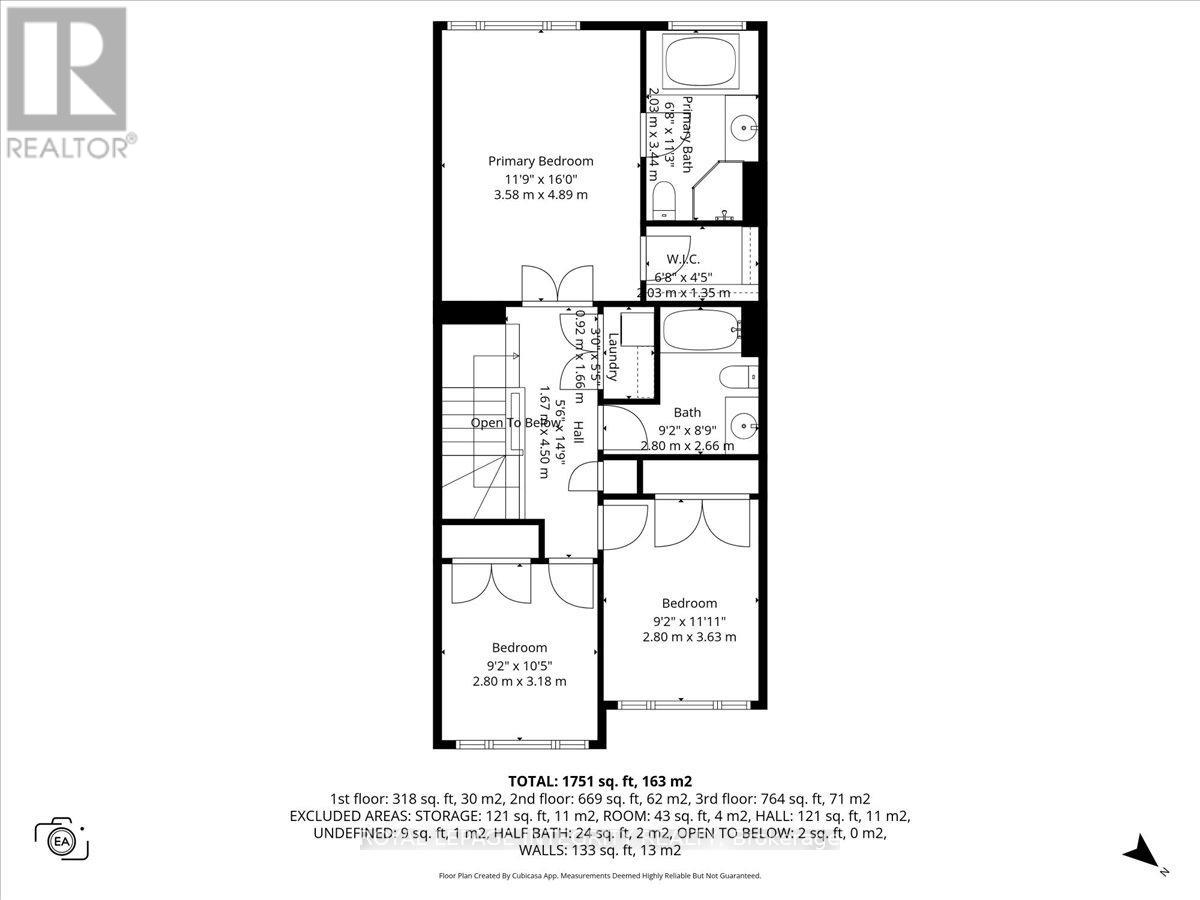
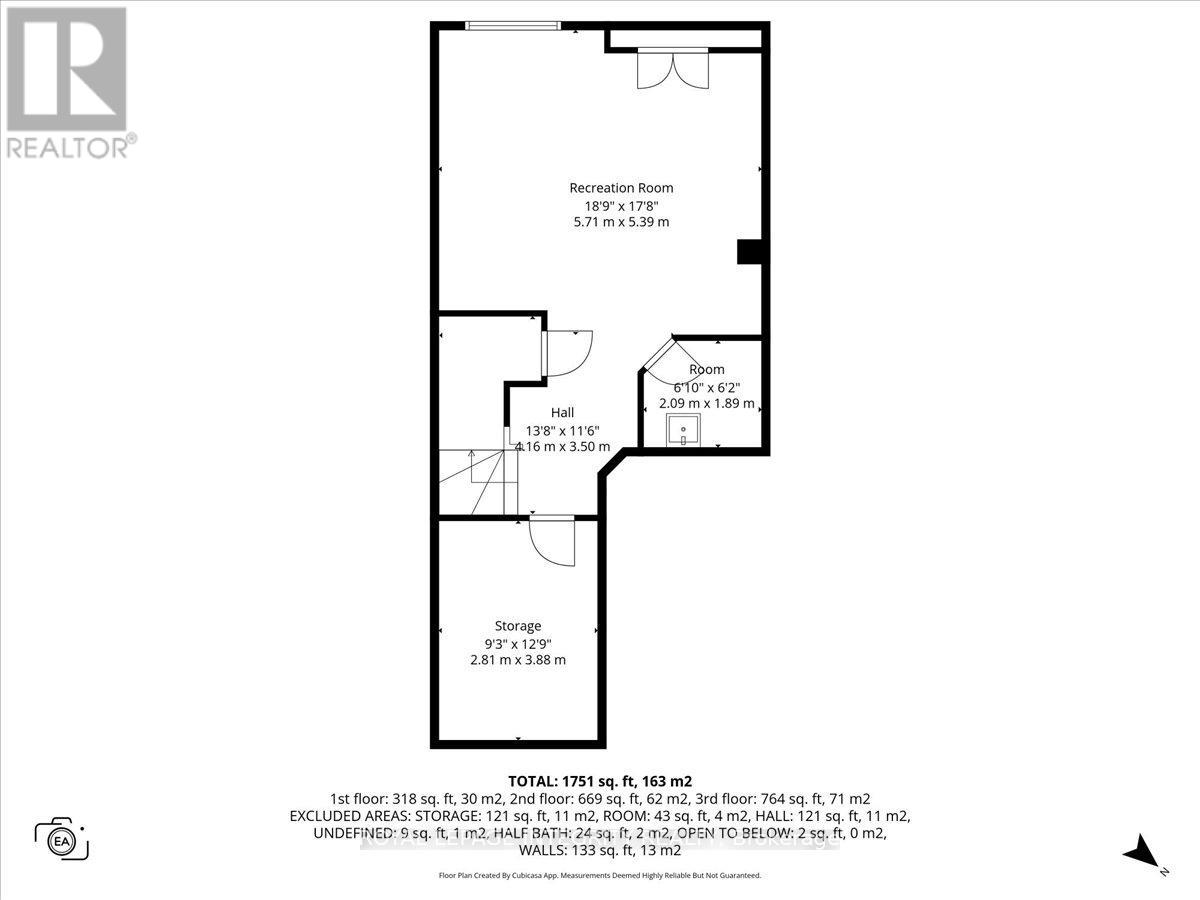
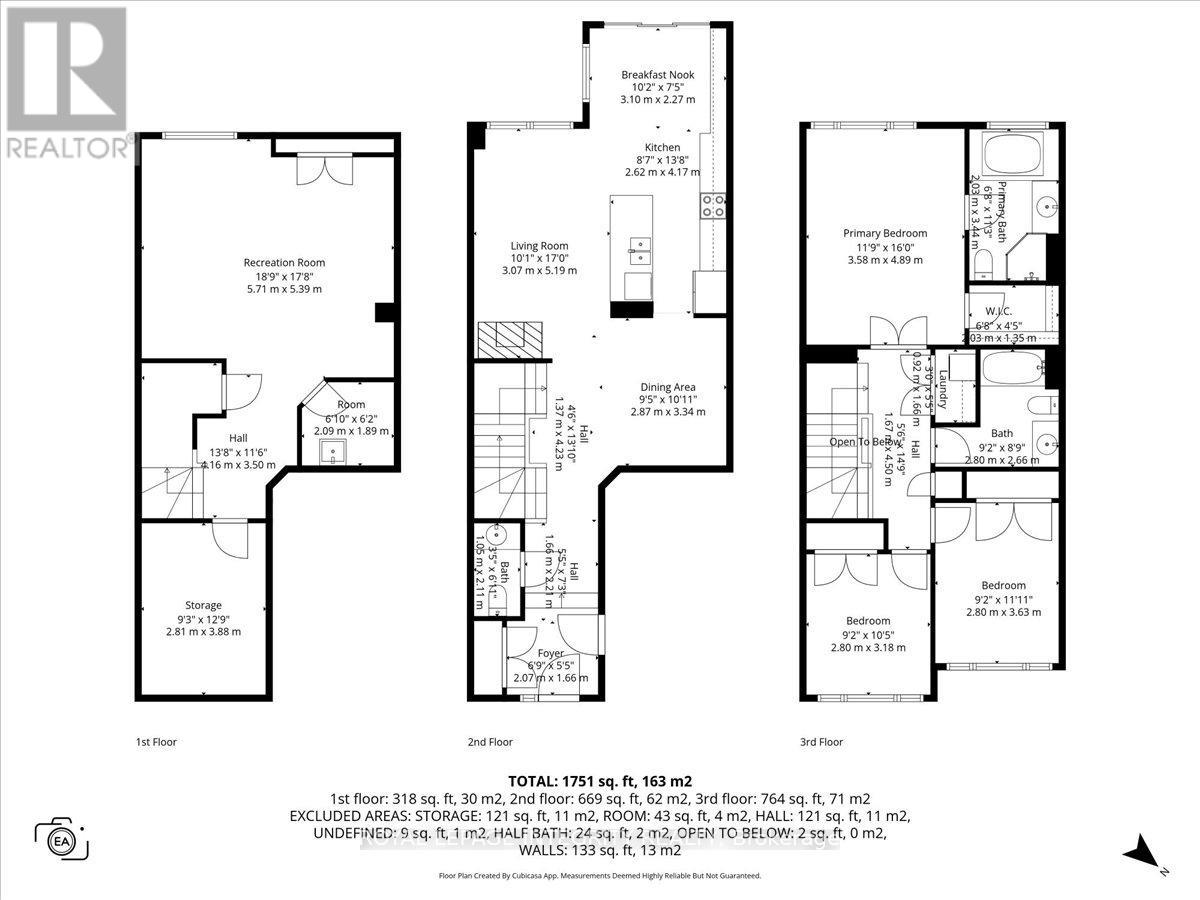
Built in 2013 and topped with a brand new roof in 2022, this move-in ready freehold townhome is close to Kanata's tech corridor and offers space, comfort, and long-term peace of mind. The main floor is open concept and filled with natural light, centered around a cozy gas fireplace and a kitchen made for everyday living, complete with granite countertops, extended cabinetry, and a central island. Ample storage runs throughout the home.Upstairs, the primary bedroom is a true retreat with a walk-in closet, private ensuite, and soaker tub to unwind at the end of the day. Two more good sized bedrooms, a full bathroom, and the convenience of second floor laundry round out this level.The finished basement adds valuable extra living space, whether you need a home office, gym, or family room. Outside, enjoy a private backyard, a garage, and an extra long driveway with plenty of parking.Close to parks, schools, trails, and just minutes to Kanata, shopping, and Highway 417, this home suits first-time buyers, downsizers, and anyone relocating for work in the tech corridor. (id:48414)
Property Details
|
MLS® Number
|
X13595142 |
|
Property Type
|
Single Family |
|
Community Name
|
8203 - Stittsville (South) |
|
Amenities Near By
|
Park, Schools, Golf Nearby, Public Transit |
|
Community Features
|
Community Centre |
|
Equipment Type
|
Water Heater |
|
Features
|
Irregular Lot Size |
|
Parking Space Total
|
3 |
|
Rental Equipment Type
|
Water Heater |
Building
|
Bathroom Total
|
3 |
|
Bedrooms Above Ground
|
3 |
|
Bedrooms Total
|
3 |
|
Amenities
|
Fireplace(s) |
|
Appliances
|
Garage Door Opener Remote(s), Water Heater, Blinds, Dishwasher, Dryer, Hood Fan, Stove, Washer, Refrigerator |
|
Basement Development
|
Finished |
|
Basement Type
|
N/a (finished) |
|
Construction Style Attachment
|
Attached |
|
Cooling Type
|
Central Air Conditioning |
|
Exterior Finish
|
Brick |
|
Fireplace Present
|
Yes |
|
Fireplace Total
|
1 |
|
Foundation Type
|
Concrete |
|
Half Bath Total
|
1 |
|
Heating Fuel
|
Natural Gas |
|
Heating Type
|
Forced Air |
|
Stories Total
|
2 |
|
Size Interior
|
1,500 - 2,000 Sqft |
|
Type
|
Row / Townhouse |
|
Utility Water
|
Municipal Water |
Parking
Land
|
Acreage
|
No |
|
Fence Type
|
Fenced Yard |
|
Land Amenities
|
Park, Schools, Golf Nearby, Public Transit |
|
Sewer
|
Sanitary Sewer |
|
Size Depth
|
98 Ft |
|
Size Frontage
|
23 Ft |
|
Size Irregular
|
23 X 98 Ft ; Lot Size Irregular |
|
Size Total Text
|
23 X 98 Ft ; Lot Size Irregular |
|
Zoning Description
|
R3z |
Rooms
| Level |
Type |
Length |
Width |
Dimensions |
|
Second Level |
Bedroom 3 |
2.8 m |
3.18 m |
2.8 m x 3.18 m |
|
Second Level |
Laundry Room |
0.92 m |
1.66 m |
0.92 m x 1.66 m |
|
Second Level |
Bathroom |
2.8 m |
2.66 m |
2.8 m x 2.66 m |
|
Second Level |
Primary Bedroom |
3.58 m |
4.89 m |
3.58 m x 4.89 m |
|
Second Level |
Bathroom |
2.03 m |
3.44 m |
2.03 m x 3.44 m |
|
Second Level |
Other |
2.03 m |
1.35 m |
2.03 m x 1.35 m |
|
Second Level |
Bedroom 2 |
2.8 m |
3.63 m |
2.8 m x 3.63 m |
|
Basement |
Recreational, Games Room |
5.71 m |
5.39 m |
5.71 m x 5.39 m |
|
Basement |
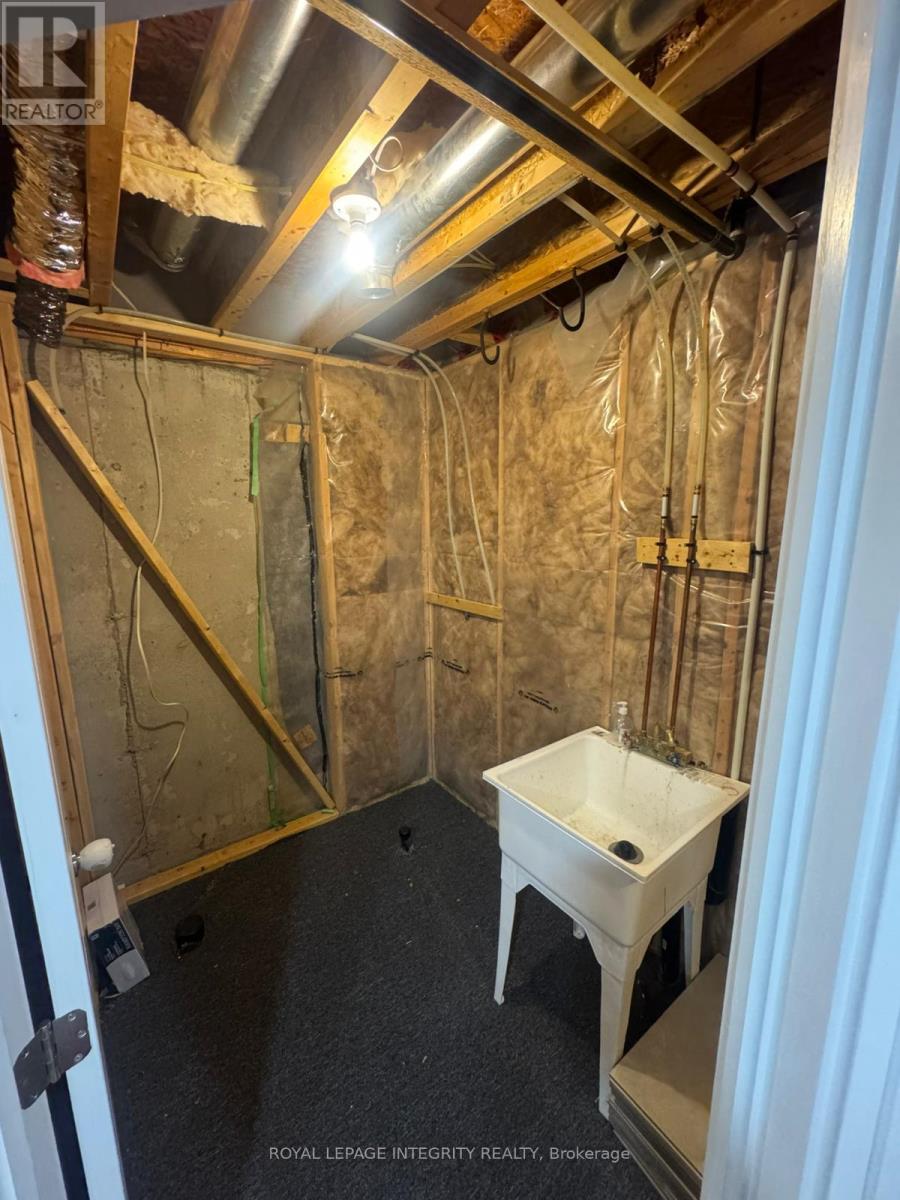
Other |
2.09 m |
1.89 m |
2.09 m x 1.89 m |
|
Basement |
Other |
2.81 m |
3.88 m |
2.81 m x 3.88 m |
|
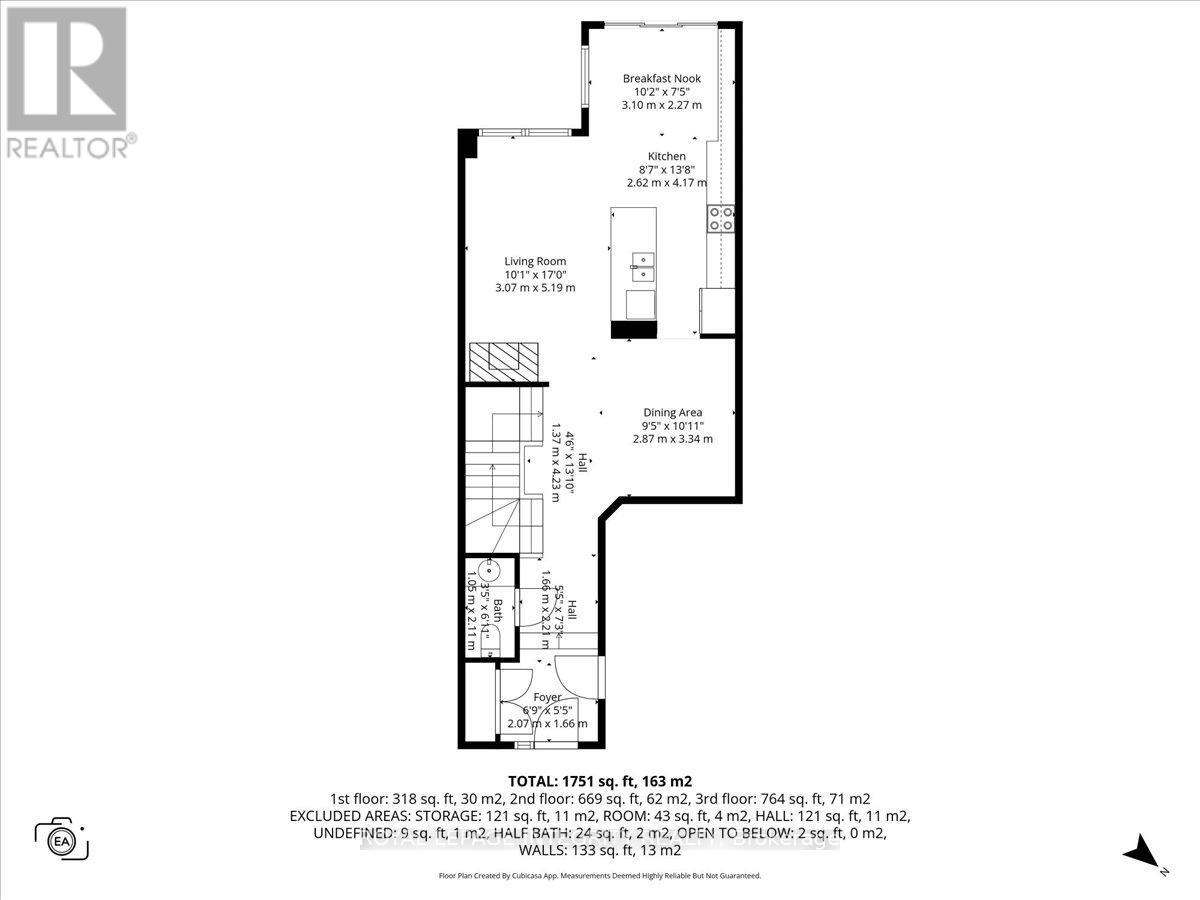
Main Level |
Foyer |
2.07 m |
1.66 m |
2.07 m x 1.66 m |
|
Main Level |
Partial Bathroom |
1.05 m |
2.11 m |
1.05 m x 2.11 m |
|
Main Level |
Dining Room |
2.87 m |
3.34 m |
2.87 m x 3.34 m |
|
Main Level |
Kitchen |
2.62 m |
4.17 m |
2.62 m x 4.17 m |
|
Main Level |
Eating Area |
3.1 m |
2.27 m |
3.1 m x 2.27 m |
|
Main Level |
Living Room |
3.07 m |
5.19 m |
3.07 m x 5.19 m |
https://www.realtor.ca/real-estate/30067682/154-woodhurst-crescent-ottawa-8203-stittsville-south