4 Bedroom
2 Bathroom
1,500 - 2,000 sqft
Fireplace
Central Air Conditioning
Forced Air
$599,900
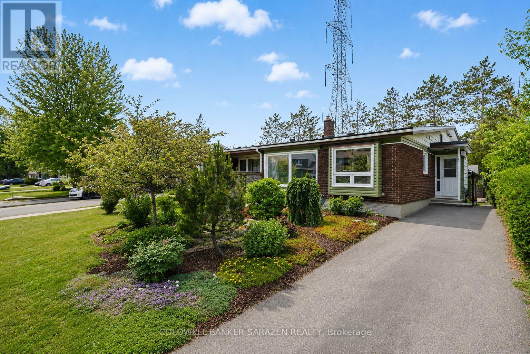
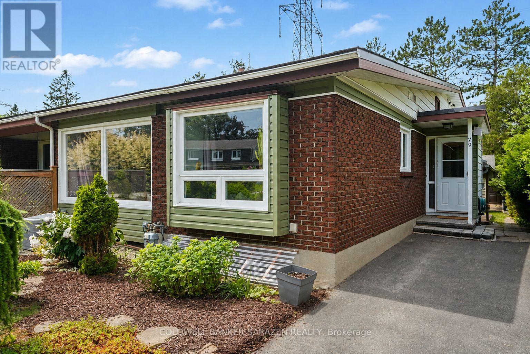
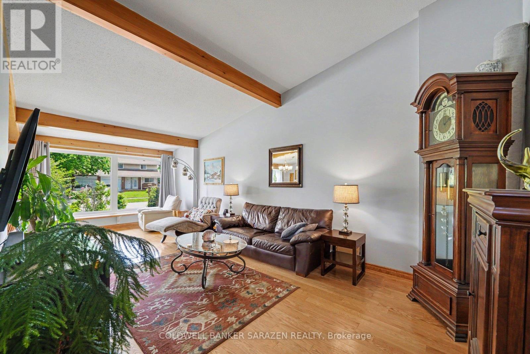
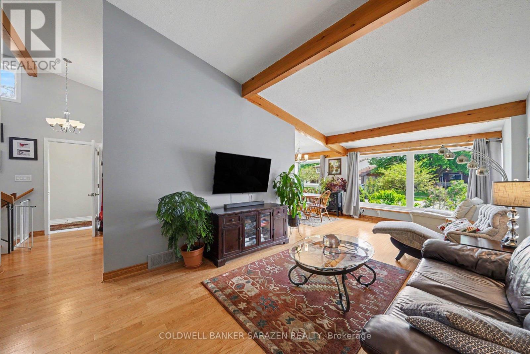
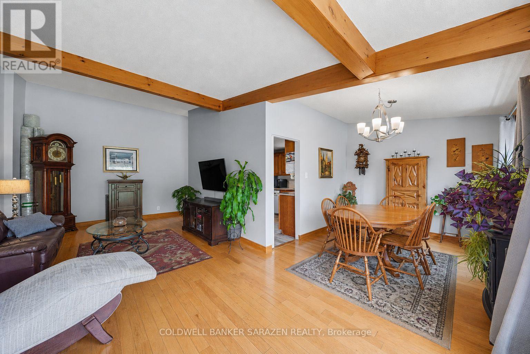
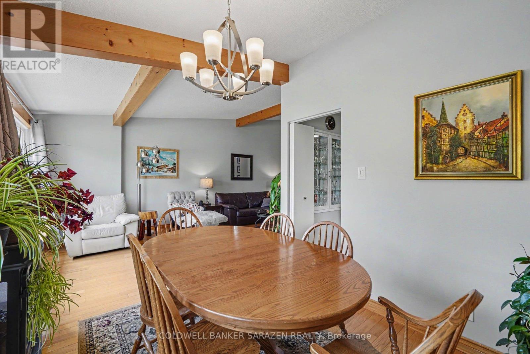
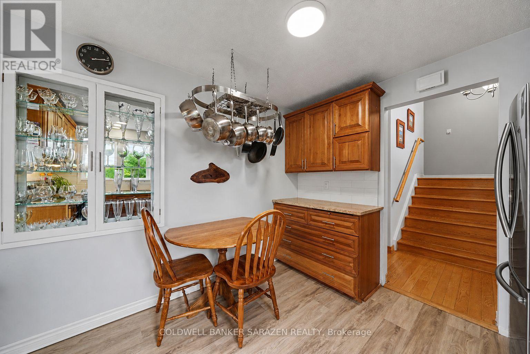
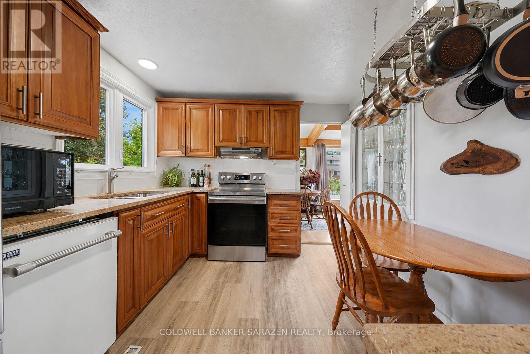
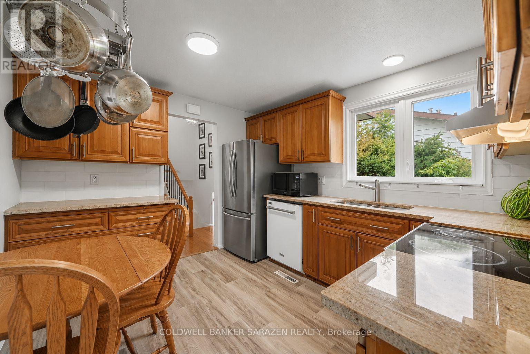
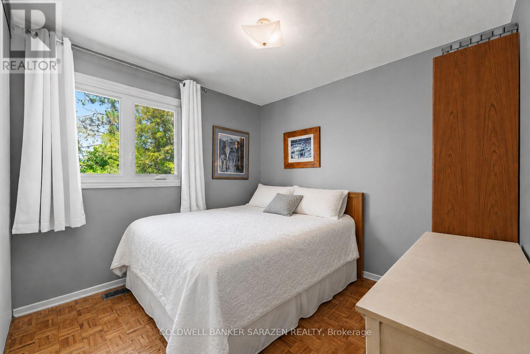
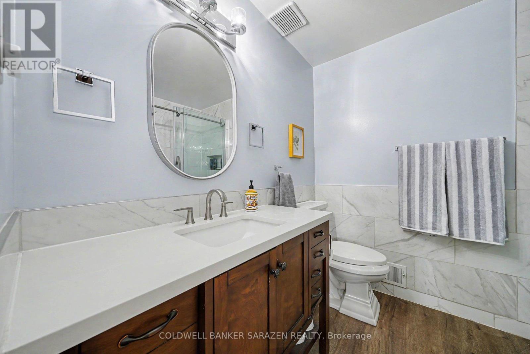
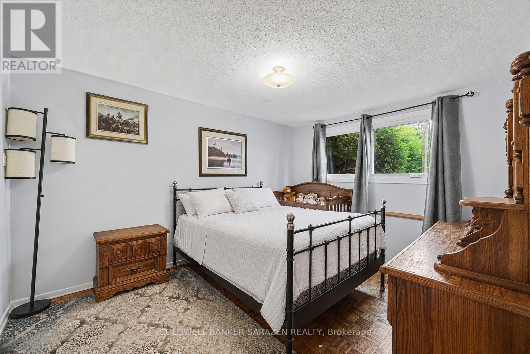
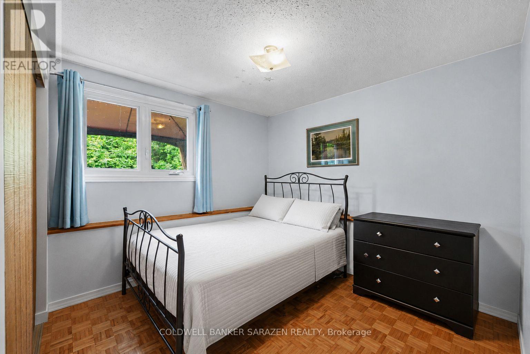
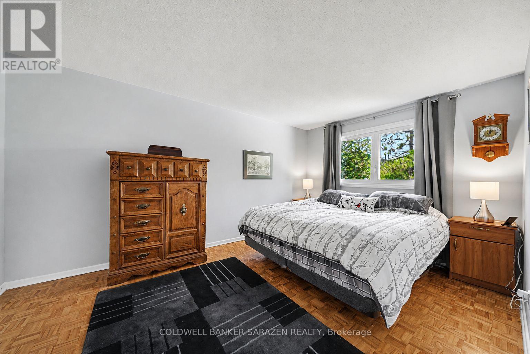
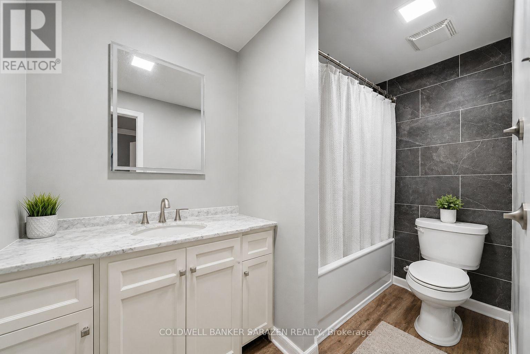
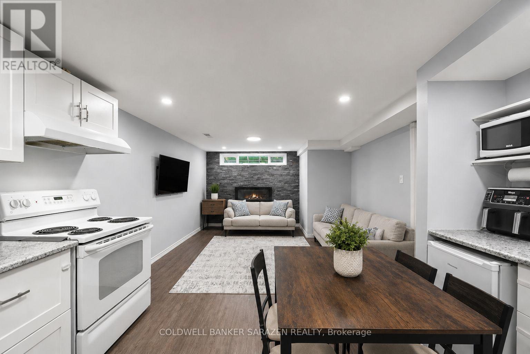
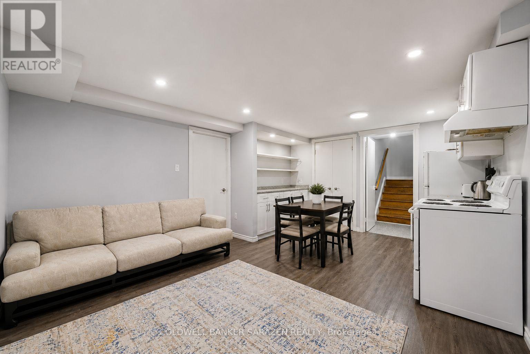
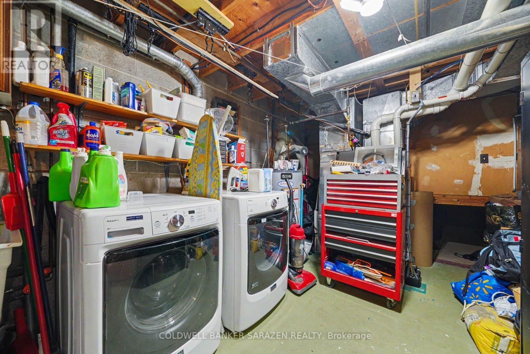
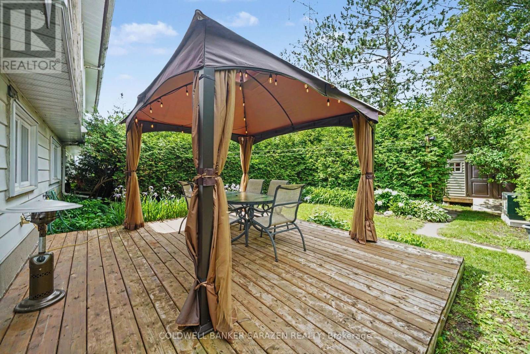
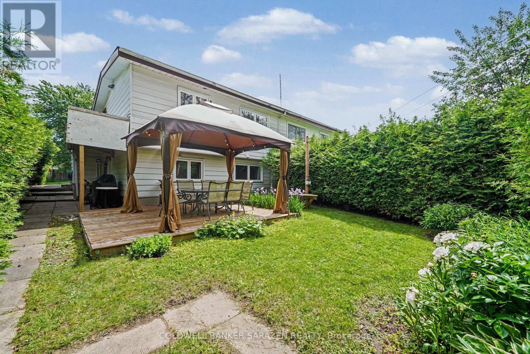
Welcome to 79 Woodfield Drive, a spacious and well-maintained 4-level backsplit in the sought-after TANGLEWOOD neighbourhood. Offering approximately 1,795 sq. ft. of finished living space, this versatile home features four spacious bedrooms and two full bathrooms, making it ideal for families, multi-generational living, or those looking for flexible living space.The bright, functional layout includes a spacious living room, separate dining area, and eat-in kitchen. The finished lower level offers a large recreation room with kitchenette, providing excellent additional living space. With its backsplit design and separate entrance on the main-floor level, the home also offers potential for a secondary living space or rental income opportunity. Recent updates include renovated bathrooms, updated kitchen flooring, a renovated basement, fresh interior paint, a new deck, updated windows, and a high-efficiency furnace (2023). Ideally located minutes from Merivale Road and West Hunt Club Road, with convenient access to shopping, restaurants, grocery stores, parks, schools, recreation, and OC Transpo. Algonquin College is just a short drive away, and nearby major roadways make commuting throughout Ottawa easy. A fantastic opportunity to own a spacious and versatile home in an established neighbourhood with potential income-generating possibilities. (id:48414)
Property Details
|
MLS® Number
|
X13584168 |
|
Property Type
|
Single Family |
|
Neigbourhood
|
Knoxdale-Merivale |
|
Community Name
|
7501 - Tanglewood |
|
Equipment Type
|
Water Heater |
|
Parking Space Total
|
2 |
|
Rental Equipment Type
|
Water Heater |
Building
|
Bathroom Total
|
2 |
|
Bedrooms Above Ground
|
4 |
|
Bedrooms Total
|
4 |
|
Amenities
|
Fireplace(s) |
|
Appliances
|
Dishwasher, Dryer, Stove, Washer, Refrigerator |
|
Basement Development
|
Partially Finished |
|
Basement Type
|
N/a (partially Finished) |
|
Construction Style Attachment
|
Semi-detached |
|
Construction Style Split Level
|
Backsplit |
|
Cooling Type
|
Central Air Conditioning |
|
Exterior Finish
|
Brick, Vinyl Siding |
|
Fireplace Present
|
Yes |
|
Foundation Type
|
Poured Concrete |
|
Heating Fuel
|
Natural Gas |
|
Heating Type
|
Forced Air |
|
Size Interior
|
1,500 - 2,000 Sqft |
|
Type
|
House |
|
Utility Water
|
Municipal Water |
Parking
Land
|
Acreage
|
No |
|
Sewer
|
Sanitary Sewer |
|
Size Depth
|
100 Ft |
|
Size Frontage
|
35 Ft ,6 In |
|
Size Irregular
|
35.5 X 100 Ft |
|
Size Total Text
|
35.5 X 100 Ft |
Rooms
| Level |
Type |
Length |
Width |
Dimensions |
|
Second Level |
Foyer |
1.17 m |
1.22 m |
1.17 m x 1.22 m |
|
Second Level |
Living Room |
3.11 m |
7.57 m |
3.11 m x 7.57 m |
|
Second Level |
Dining Room |
3.44 m |
3.23 m |
3.44 m x 3.23 m |
|
Second Level |
Kitchen |
3.34 m |
3.51 m |
3.34 m x 3.51 m |
|
Third Level |
Bedroom 3 |
2.95 m |
4.49 m |
2.95 m x 4.49 m |
|
Third Level |
Bedroom 4 |
3.5 m |
2.81 m |
3.5 m x 2.81 m |
|
Basement |
Kitchen |
3.93 m |
2.32 m |
3.93 m x 2.32 m |
|
Basement |
Recreational, Games Room |
3.93 m |
3.92 m |
3.93 m x 3.92 m |
|
Main Level |
Bedroom |
3.13 m |
4.25 m |
3.13 m x 4.25 m |
|
Main Level |
Bedroom 2 |
3.32 m |
3.25 m |
3.32 m x 3.25 m |
https://www.realtor.ca/real-estate/30055764/79-woodfield-drive-ottawa-7501-tanglewood