4 Bedroom
5 Bathroom
2,500 - 3,000 sqft
Bungalow
Fireplace
Central Air Conditioning
Radiant Heat
$1,888,000
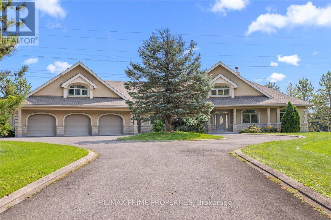
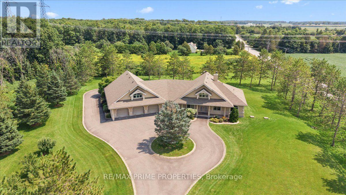
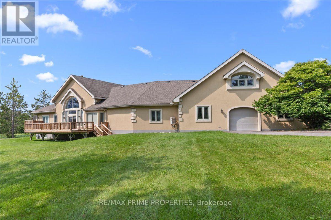
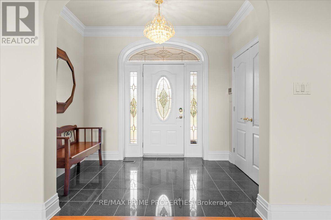
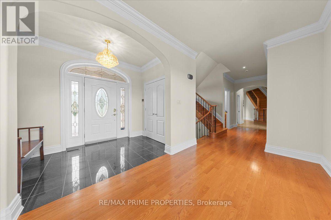
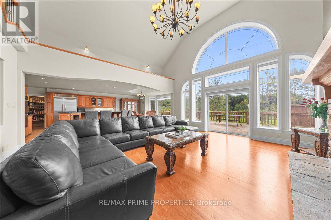
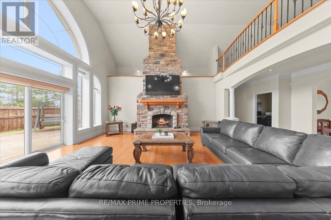
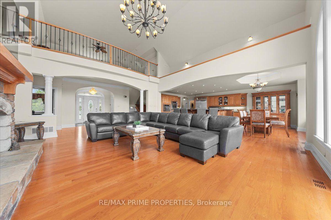
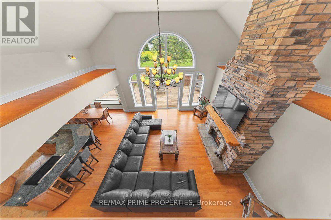
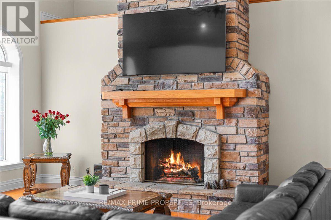
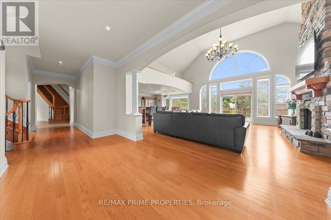
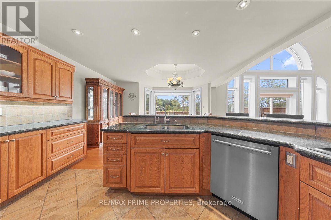
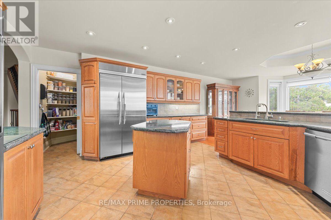
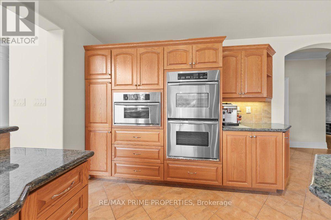
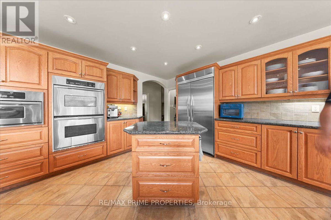
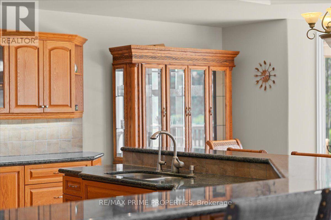
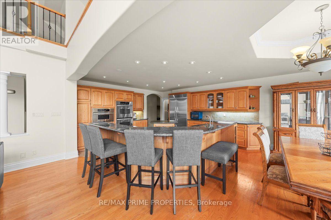
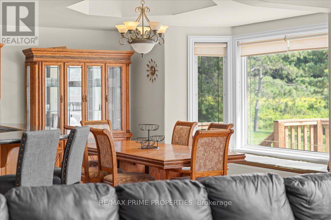
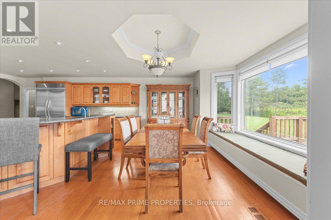
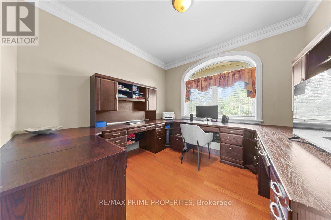
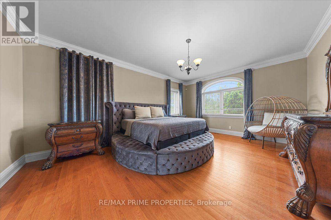
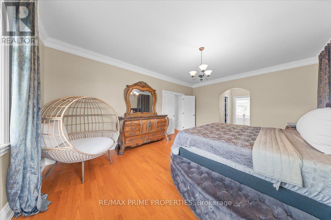
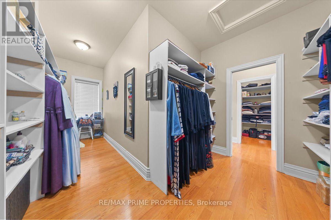
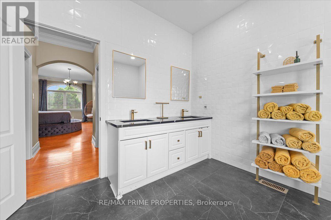
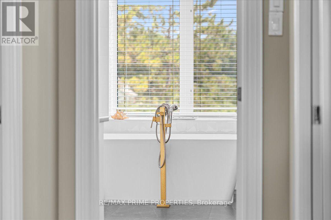
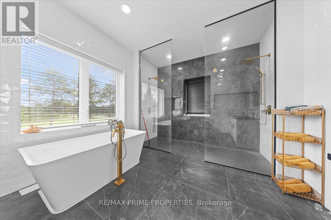
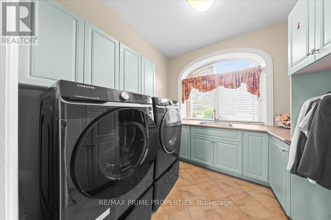
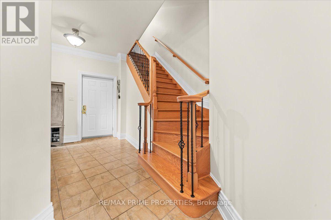
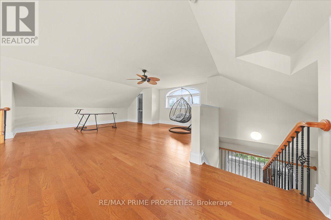
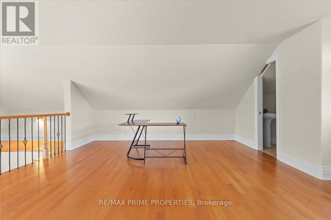
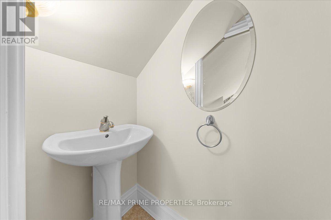
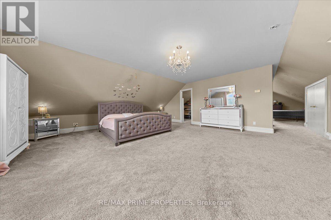
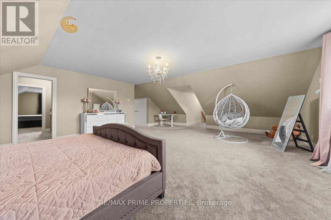
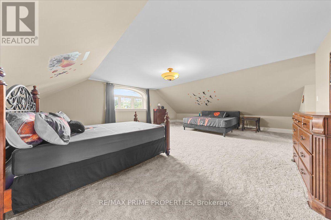
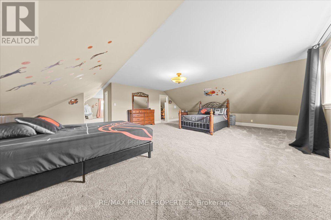
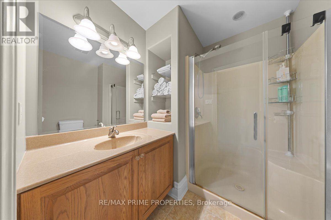
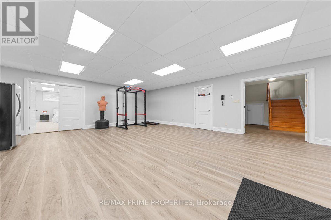
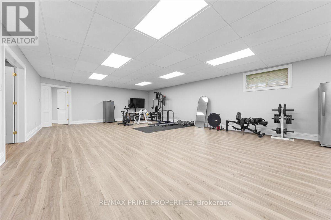
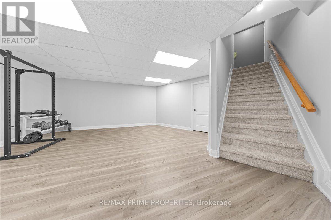
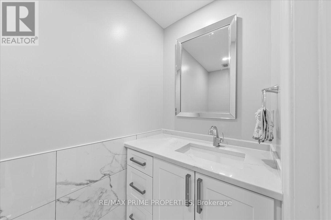
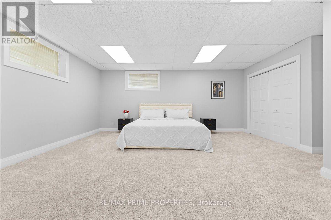
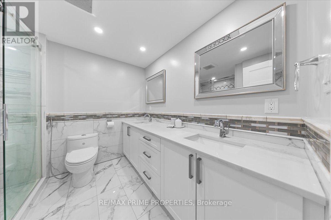
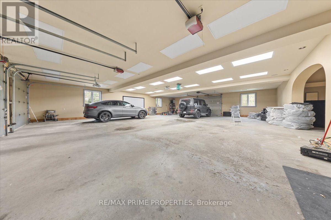
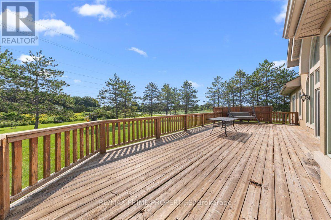
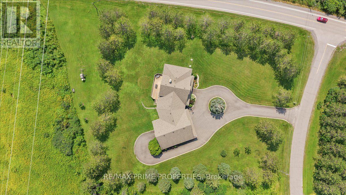
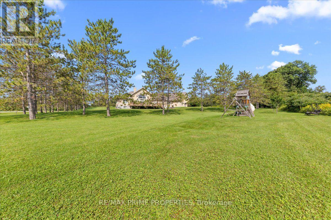
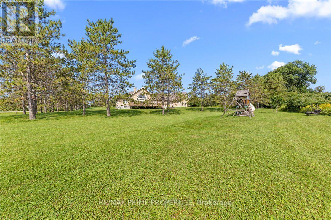
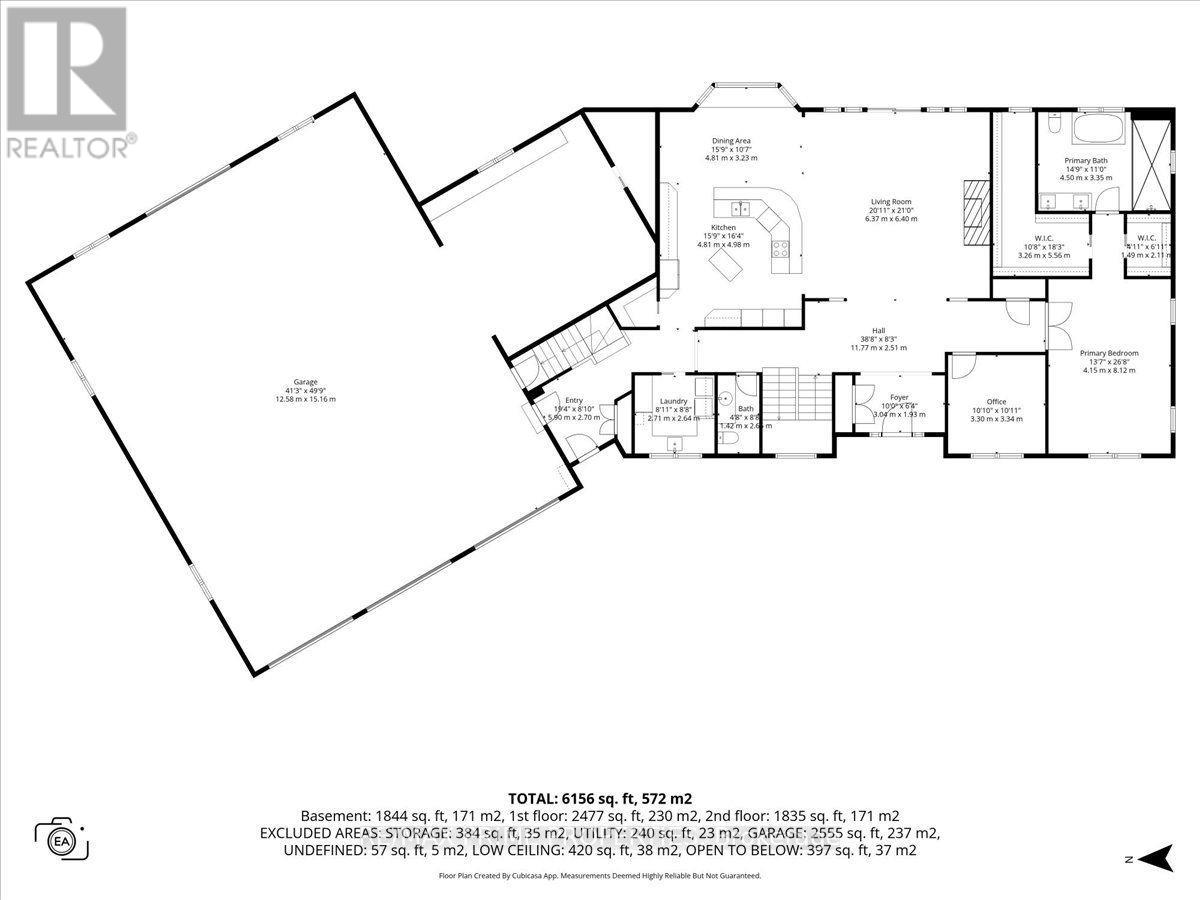
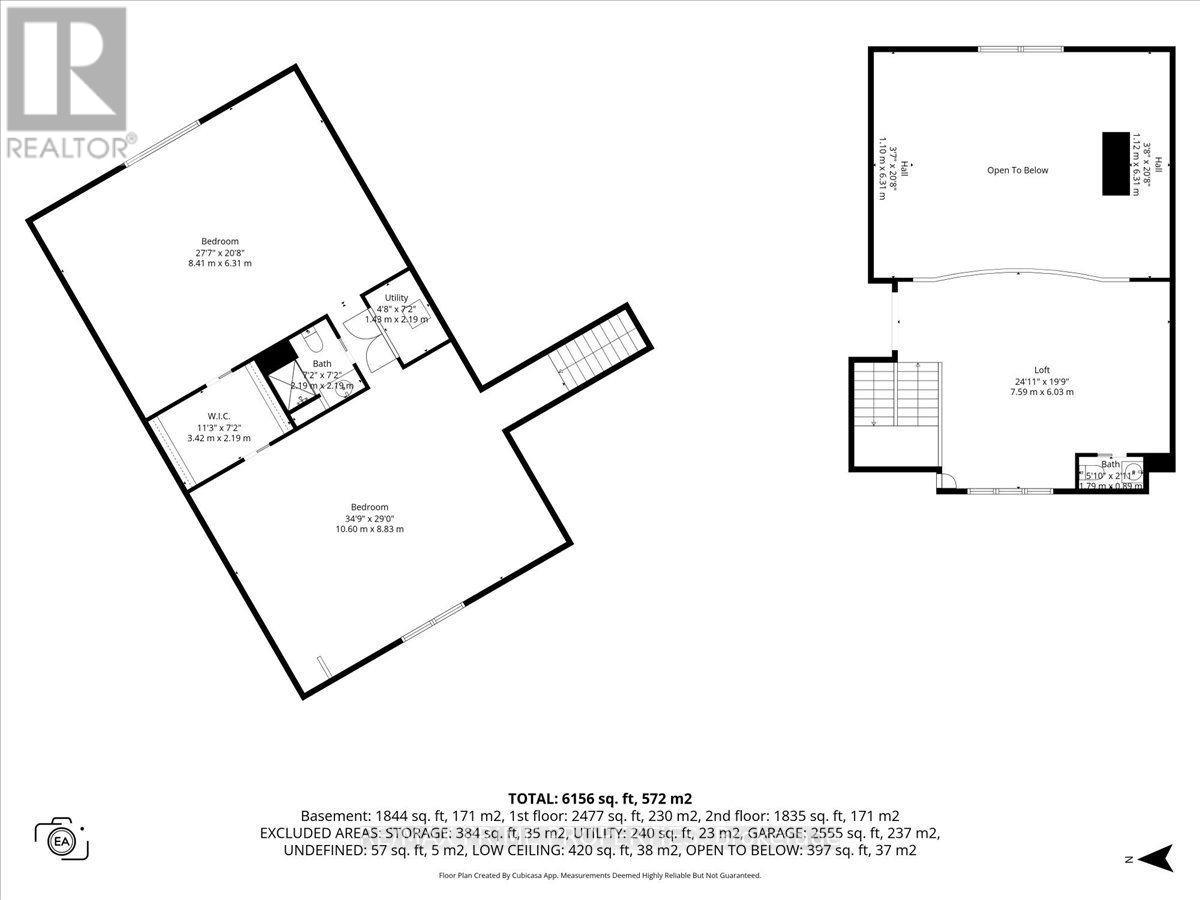
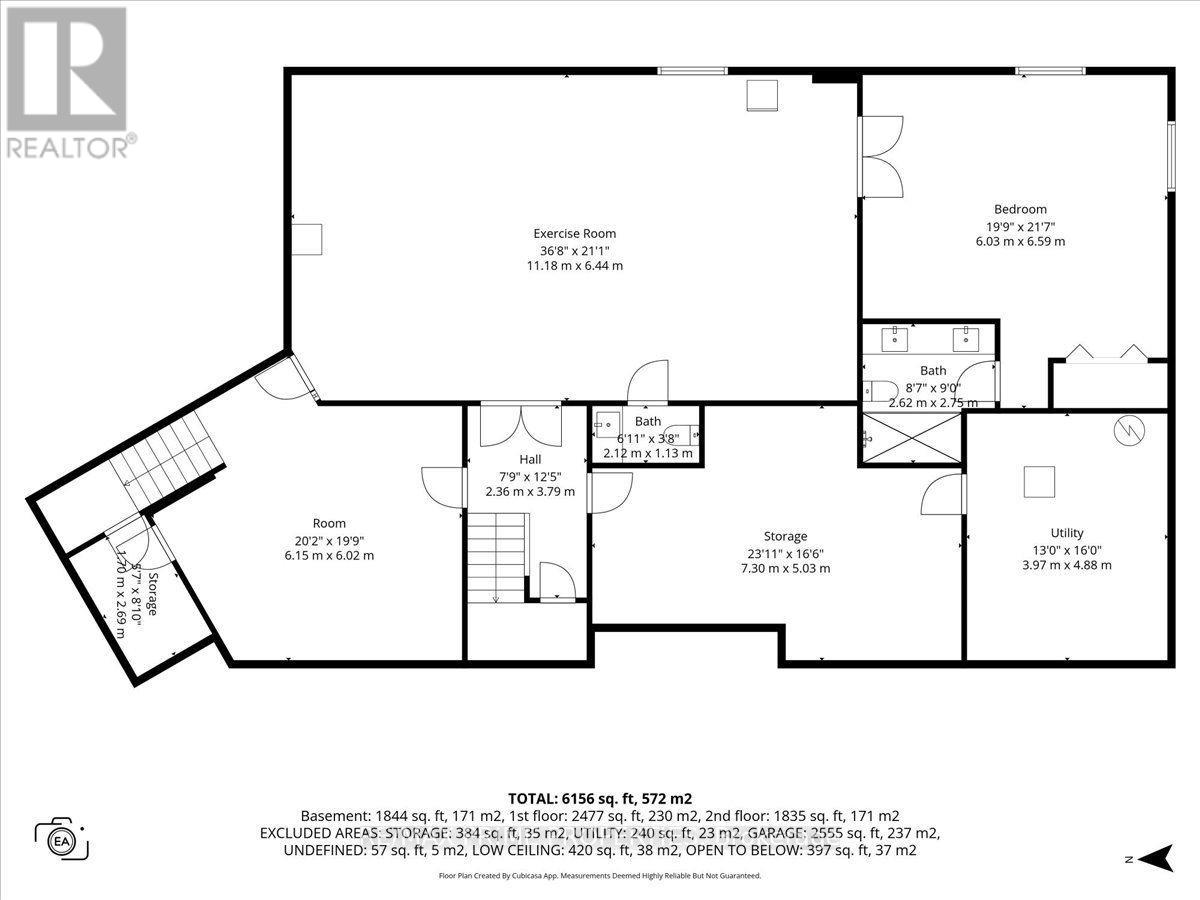
Set on an expansive corner property framed by mature trees and open green space, this remarkable double lofted bungalow makes an immediate statement. A sweeping paved circular drive wraps around a landscaped centre island, leading to the covered front veranda and an extraordinary approx 2,600 sq. ft. heated garage, a scale of customized space that immediately sets this property apart. Step inside and the home opens dramatically. At its core, a spectacular great room rises beneath soaring vaulted ceilings, where hardwood floors, detailed millwork, an overlooking iron-railed gallery and a floor-to-ceiling stone wood-burning fireplace.Oversized windows fill the space with natural light. The kitchen was made for a crowd, wood cabinetry, granite surfaces, stainless steel appliances, built-in double wall ovens, multiple prep areas, tiled backsplash and flooring, walk-in pantry and a long raised granite bar overlook the great room. The adjoining dining space is framed by an oversized bay window. An office/den positioned between the main living space and primary bedroom creates a natural transition into the home's private primary retreat. High ceilings, hardwood flooring, 2 oversized walk-in closets, including an L-shaped dressing area. The ensuite offers a freestanding soaker tub, glass-enclosed shower & dual vanity. an open loft with its own powder room and closet overlooks the great room below. Main floor Laundry. The finished lower level with a large recreation/workout area, extensive built-in storage, an additional bedroom, two-piece bathroom and a private four-piece ensuite finished in marble and tile. The garage is approx 2,600 sq. ft. of heated space, multiple garage doors & access points, high ceilings & workshop. Above the garage, a separate secondary loft, w/2 sleeping areas, living space and three-piece bathroom. Outside, the oversized rear deck overlooks expansive grounds framed by mature trees, private and unmistakably peaceful. (id:48414)
Property Details
|
MLS® Number
|
X13683792 |
|
Property Type
|
Single Family |
|
Community Name
|
1115 - Cumberland Ridge |
|
Features
|
Wooded Area |
|
Parking Space Total
|
22 |
|
Structure
|
Deck |
Building
|
Bathroom Total
|
5 |
|
Bedrooms Above Ground
|
3 |
|
Bedrooms Below Ground
|
1 |
|
Bedrooms Total
|
4 |
|
Amenities
|
Fireplace(s) |
|
Appliances
|
Garage Door Opener Remote(s), Dishwasher, Dryer, Water Heater, Stove, Washer, Two Refrigerators |
|
Architectural Style
|
Bungalow |
|
Basement Development
|
Finished |
|
Basement Type
|
Full (finished) |
|
Construction Style Attachment
|
Detached |
|
Cooling Type
|
Central Air Conditioning |
|
Exterior Finish
|
Brick, Concrete |
|
Fireplace Present
|
Yes |
|
Fireplace Total
|
1 |
|
Foundation Type
|
Poured Concrete |
|
Half Bath Total
|
2 |
|
Heating Fuel
|
Natural Gas |
|
Heating Type
|
Radiant Heat |
|
Stories Total
|
1 |
|
Size Interior
|
2,500 - 3,000 Sqft |
|
Type
|
House |
Parking
Land
|
Acreage
|
No |
|
Sewer
|
Septic System |
|
Size Depth
|
451 Ft ,9 In |
|
Size Frontage
|
177 Ft ,2 In |
|
Size Irregular
|
177.2 X 451.8 Ft |
|
Size Total Text
|
177.2 X 451.8 Ft |
Rooms
| Level |
Type |
Length |
Width |
Dimensions |
|
Second Level |
Bedroom 2 |
8.41 m |
6.31 m |
8.41 m x 6.31 m |
|
Second Level |
Bedroom 3 |
10.6 m |
8.83 m |
10.6 m x 8.83 m |
|
Second Level |
Loft |
7.59 m |
6.03 m |
7.59 m x 6.03 m |
|
Basement |
Exercise Room |
11.18 m |
6.44 m |
11.18 m x 6.44 m |
|
Basement |
Bedroom |
6.03 m |
6.59 m |
6.03 m x 6.59 m |
|
Main Level |
Living Room |
6.37 m |
6.4 m |
6.37 m x 6.4 m |
|
Main Level |
Dining Room |
4.81 m |
3.23 m |
4.81 m x 3.23 m |
|
Main Level |
Kitchen |
4.81 m |
4.98 m |
4.81 m x 4.98 m |
|
Main Level |
Den |
3.3 m |
3.34 m |
3.3 m x 3.34 m |
|
Main Level |
Primary Bedroom |
4.15 m |
8.12 m |
4.15 m x 8.12 m |
https://www.realtor.ca/real-estate/30164569/1435-shalom-street-ottawa-1115-cumberland-ridge