Maintenance, Water, Insurance, Common Area Maintenance, Parking
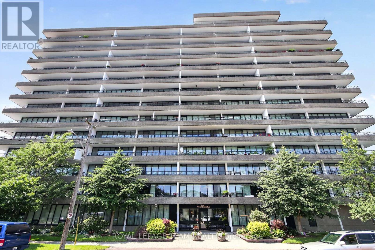
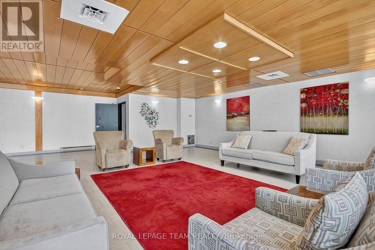
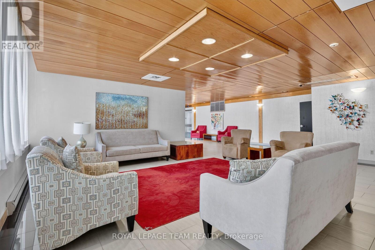
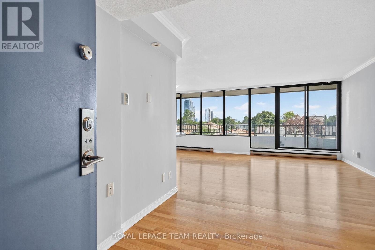
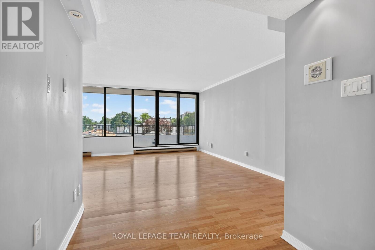
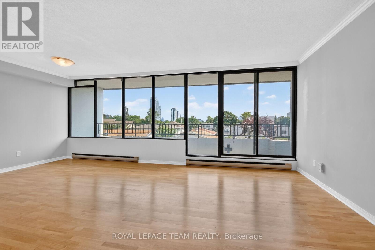
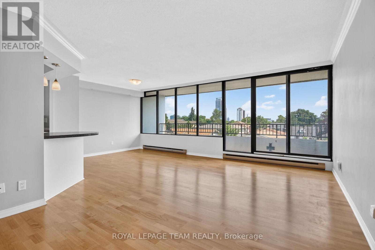
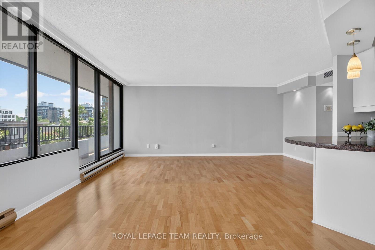
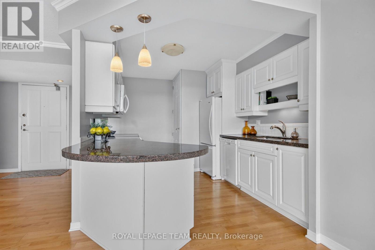
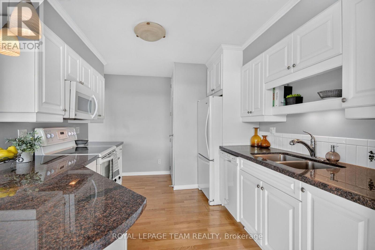
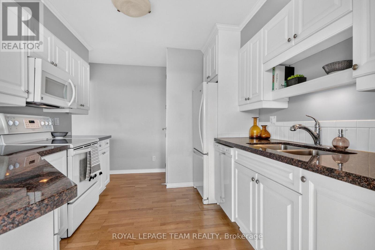
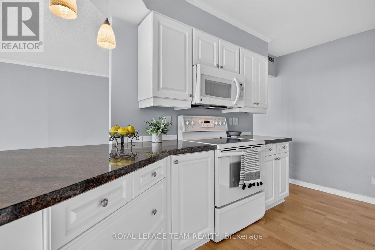
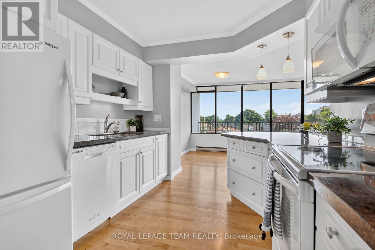
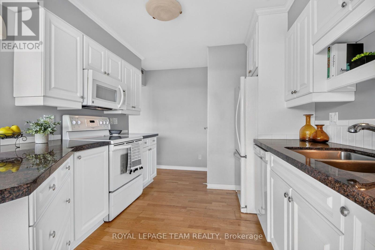
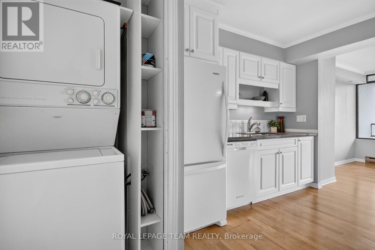
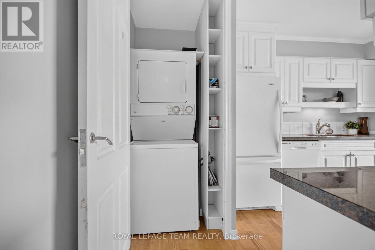
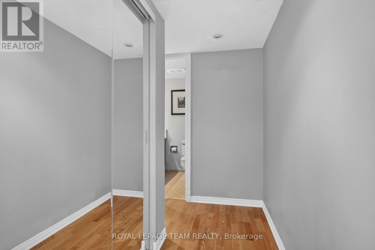
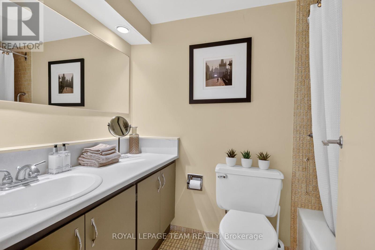
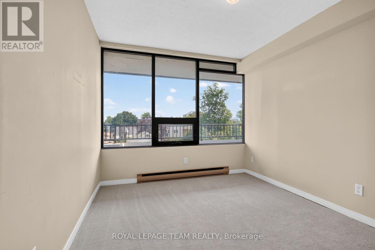
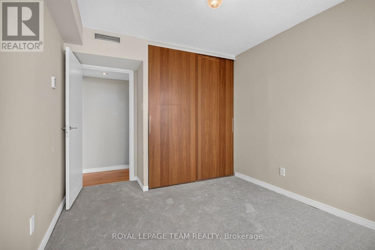
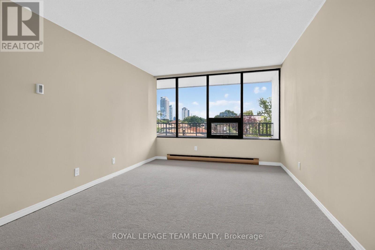
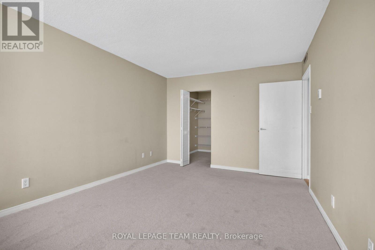
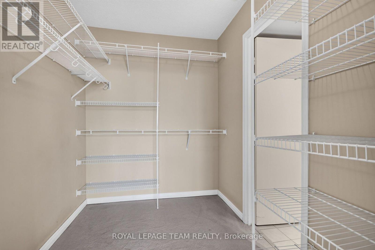
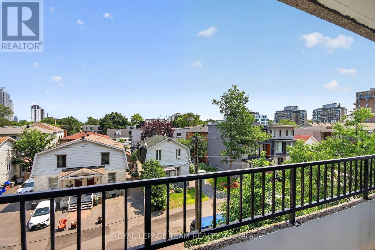
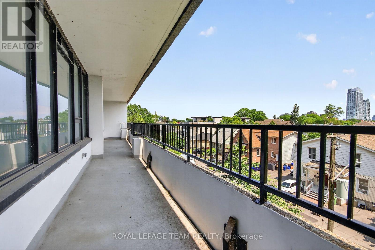
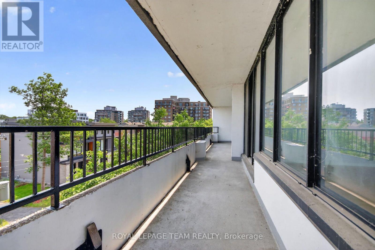
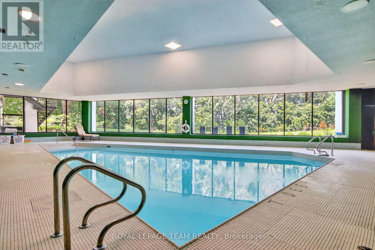
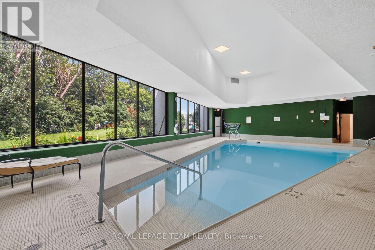
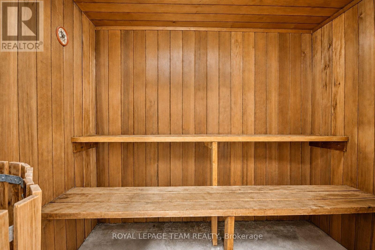
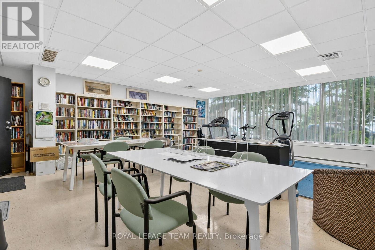
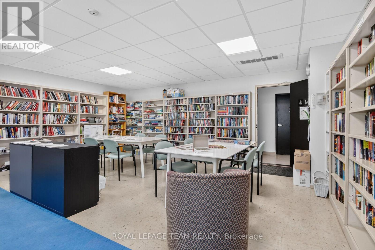
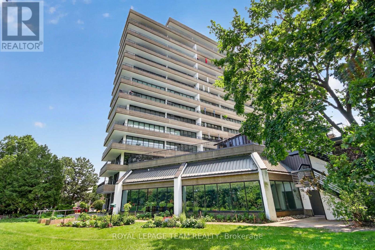
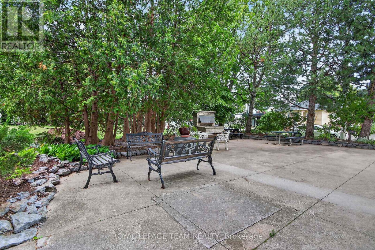
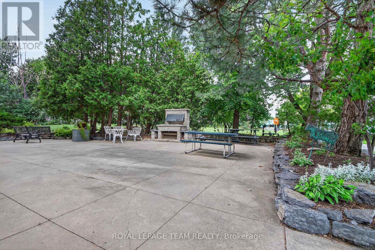
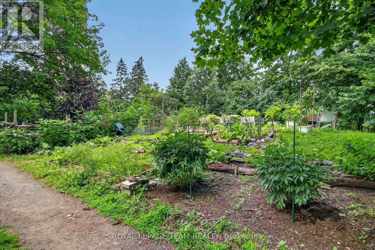
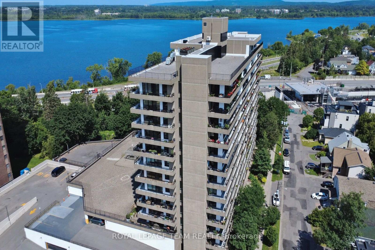
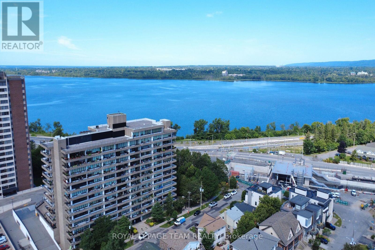
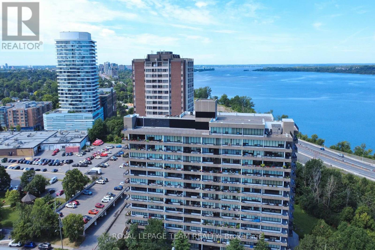
$920.30 MonthlyThis bright, spacious 2 BR/2 BA unit with huge windows is located in a pet-friendly building literally steps from the soon-to-be completed LRT station! What a fabulous location! Walk to Westboro shops, cafes, art galleries and pubs! The updated kitchen has granite counters and has been thoughtfully opened up to the open concept LR/DR. Patio door from the LR leads to a private balcony with lovely urban views. The second BR provides office space/room for guests. Convenient in-suite laundry. There are hardwood floors in LR/DR/kitchen/halls and brand-new carpet in both bedrooms. A separate storage locker plus one underground parking space are included. The Barclay is located mere steps to the river with a vibrant, friendly community. You'll love the indoor pool with its beautiful view of the forest; the sauna, party room, library/exercise room, and the beautiful gardens plus the regular social events including Aquafit, social get-togethers, book swaps, a bridge club, and summer BBQs! This is an estate sale: The property and chattels are being sold "as is." Please allow 72 hours irrevocable (three business days excluding evenings and weekends) on offers. Buyers or members of their immediate families must not be employees of TD Canada Trust or any of its affiliates. Schedule B is required with all offers. A recent status certificate is available on request. (id:48414)
| MLS® Number | X13683778 |
| Property Type | Single Family |
| Community Name | 5102 - Westboro West |
| Amenities Near By | Public Transit |
| Community Features | Pets Allowed With Restrictions |
| Features | Elevator, In Suite Laundry |
| Parking Space Total | 1 |
| Pool Type | Indoor Pool |
| Bathroom Total | 2 |
| Bedrooms Above Ground | 2 |
| Bedrooms Total | 2 |
| Amenities | Exercise Centre, Sauna, Storage - Locker |
| Appliances | Garage Door Opener Remote(s), Dishwasher, Dryer, Stove, Washer, Refrigerator |
| Basement Type | None |
| Cooling Type | Central Air Conditioning |
| Exterior Finish | Concrete |
| Heating Fuel | Electric |
| Heating Type | Baseboard Heaters |
| Size Interior | 1,000 - 1,199 Sqft |
| Type | Apartment |
| Attached Garage | |
| Garage |
| Acreage | No |
| Land Amenities | Public Transit |
| Level | Type | Length | Width | Dimensions |
|---|---|---|---|---|
| Main Level | Kitchen | 3.84 m | 2.86 m | 3.84 m x 2.86 m |
| Main Level | Living Room | 6.34 m | 2.47 m | 6.34 m x 2.47 m |
| Main Level | Dining Room | 2.8 m | 3.38 m | 2.8 m x 3.38 m |
| Main Level | Primary Bedroom | 4.6 m | 3.08 m | 4.6 m x 3.08 m |
| Main Level | Bedroom 2 | 3.69 m | 2.9 m | 3.69 m x 2.9 m |
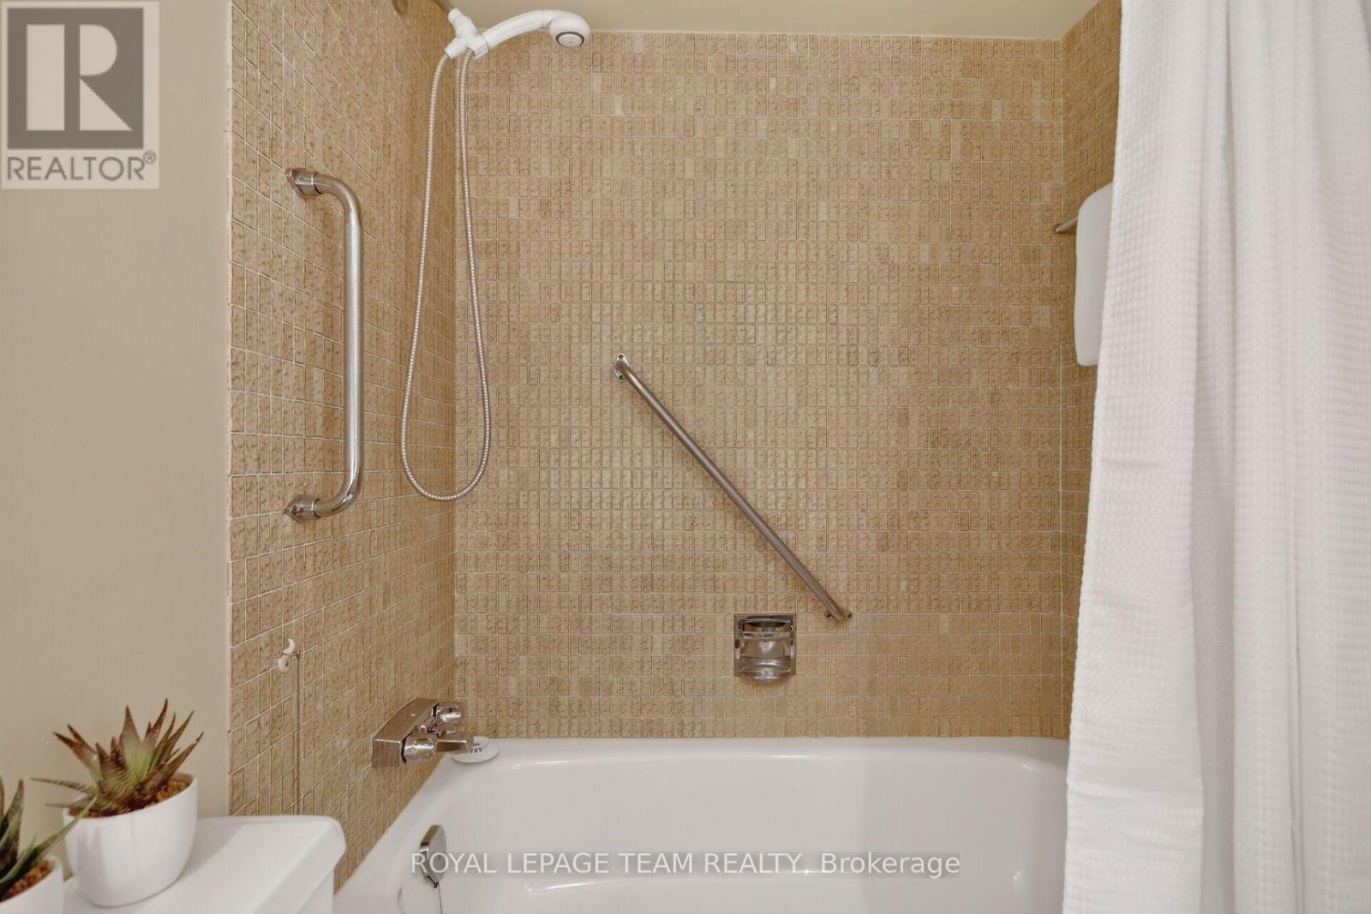
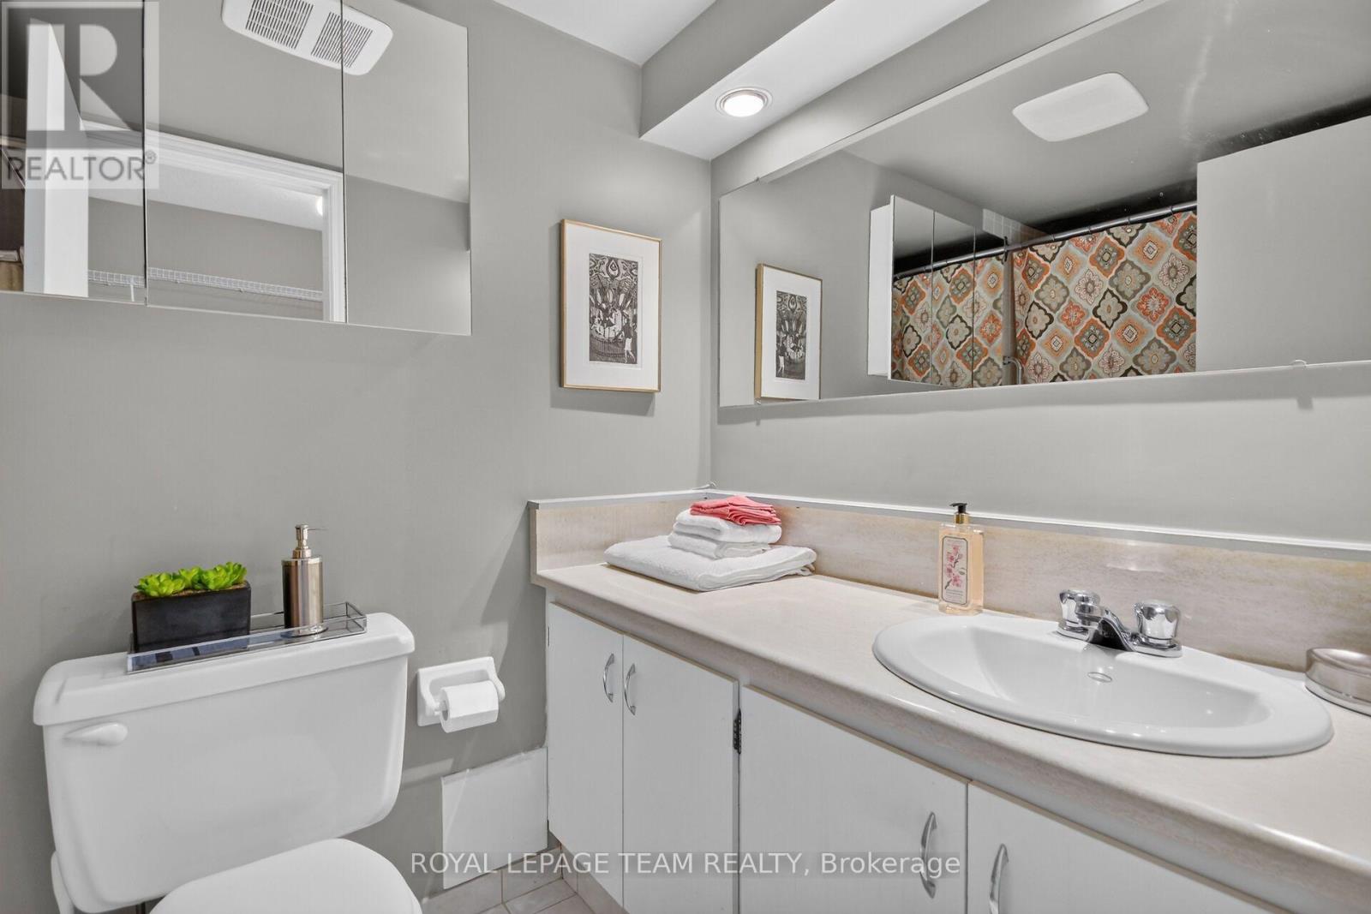
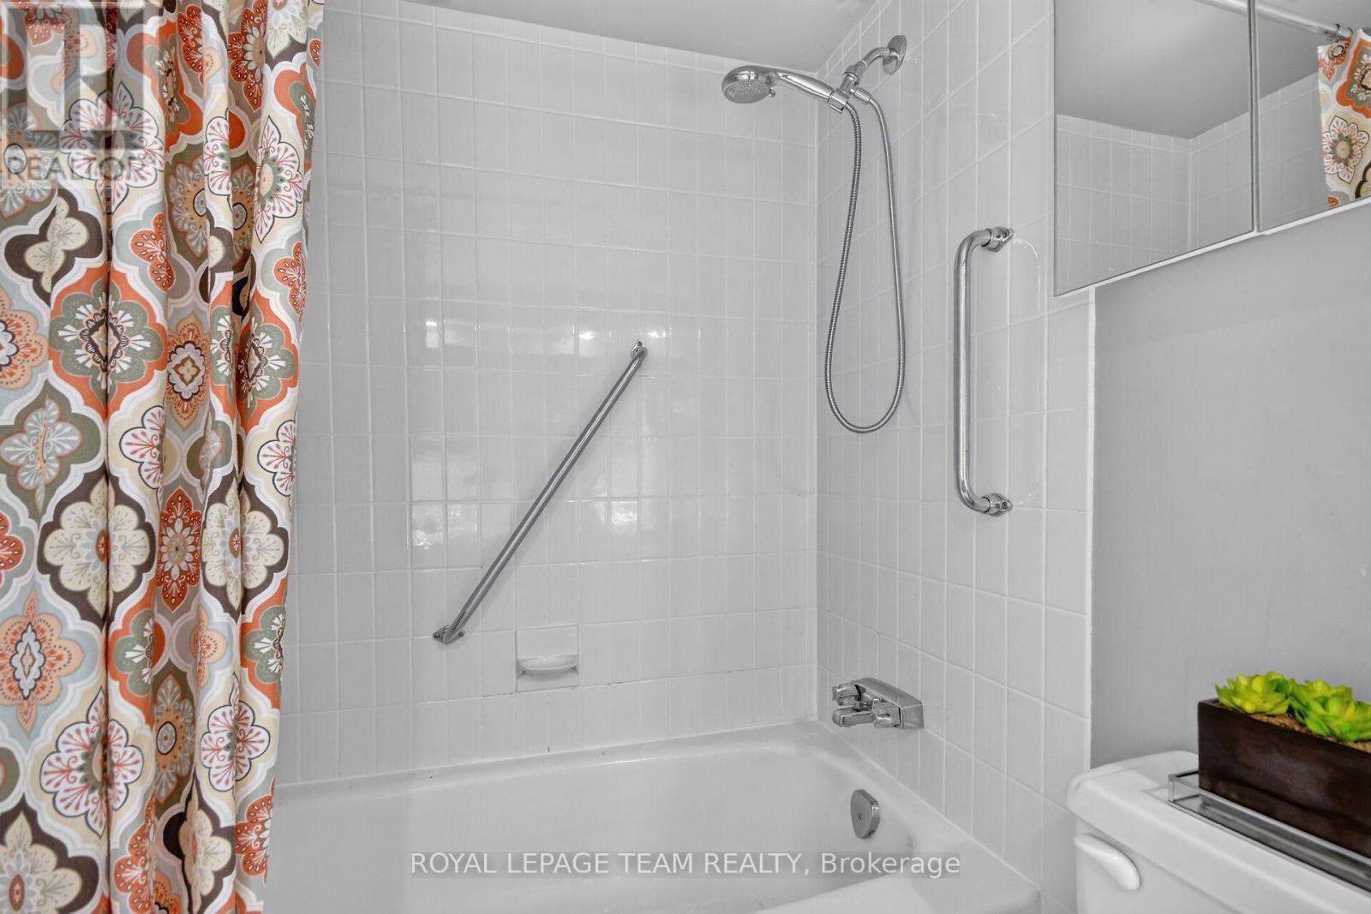
| Main Level | Bathroom | 2.16 m | 1.25 m | 2.16 m x 1.25 m |
https://www.realtor.ca/real-estate/30164568/405-370-dominion-avenue-ottawa-5102-westboro-west

Or fill out the form below and one of our agents will get back to you asap.

The trademarks REALTOR®, REALTORS®, and the REALTOR® logo are controlled by The Canadian Real Estate Association (CREA) and identify real estate professionals who are members of CREA. The trademarks MLS®, Multiple Listing Service® and the associated logos are owned by The Canadian Real Estate Association (CREA) and identify the quality of services provided by real estate professionals who are members of CREA. The trademark DDF® is owned by The Canadian Real Estate Association (CREA) and identifies CREA's Data Distribution Facility (DDF®)