Maintenance, Insurance, Water, Parking
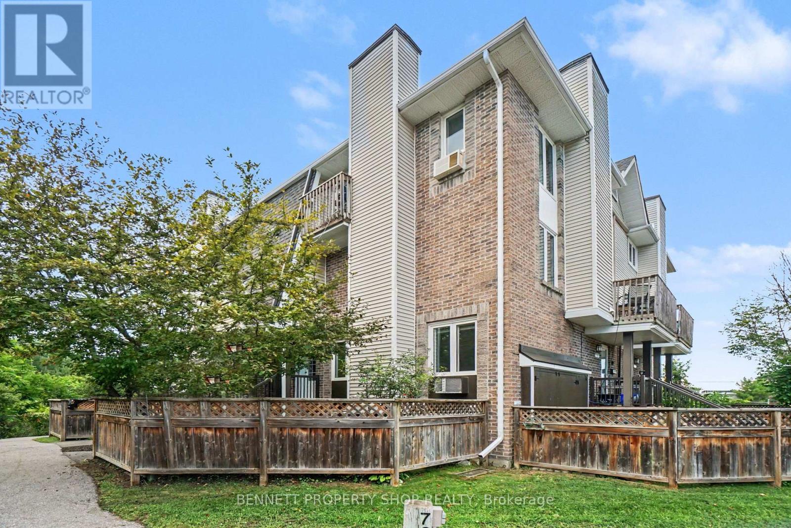
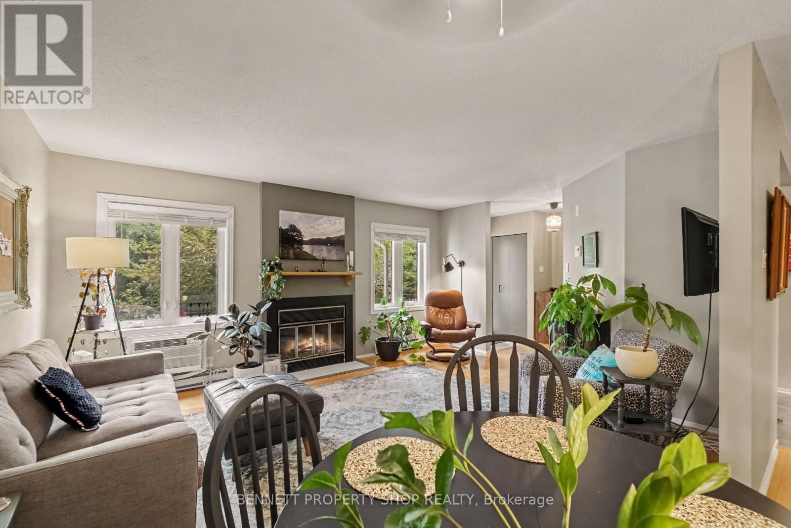
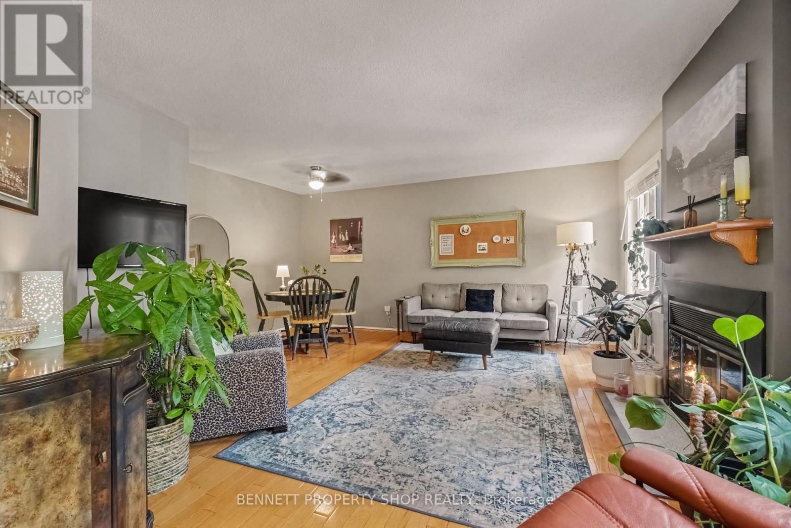
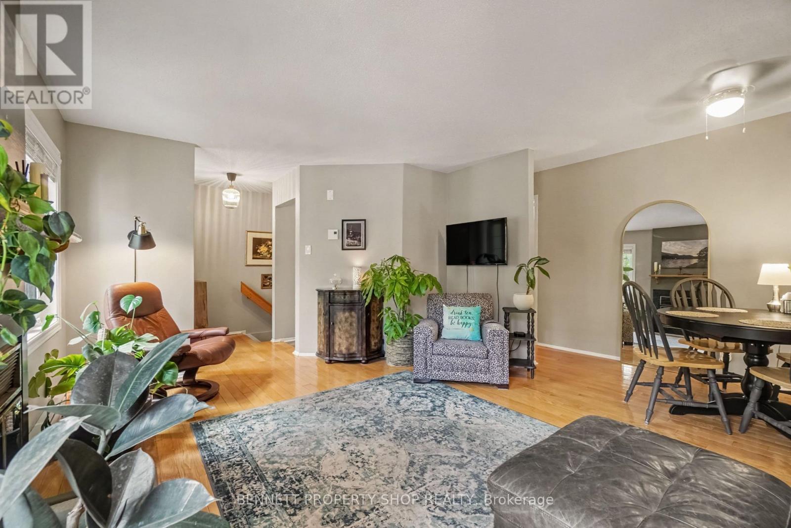
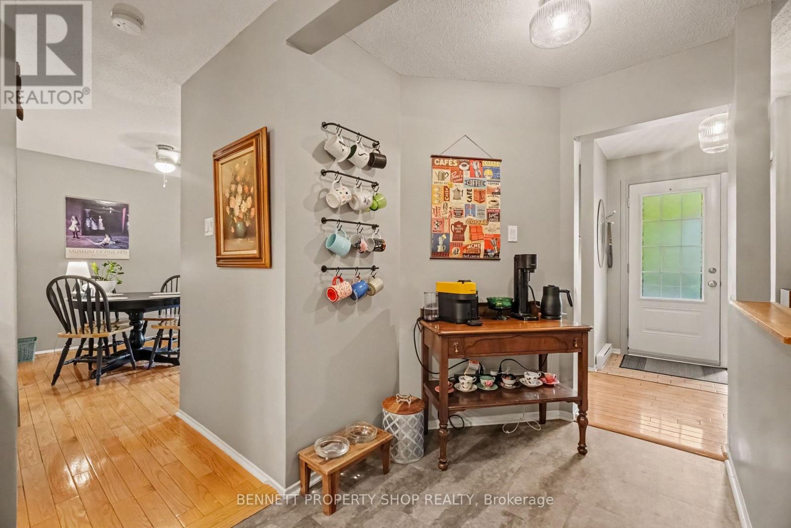
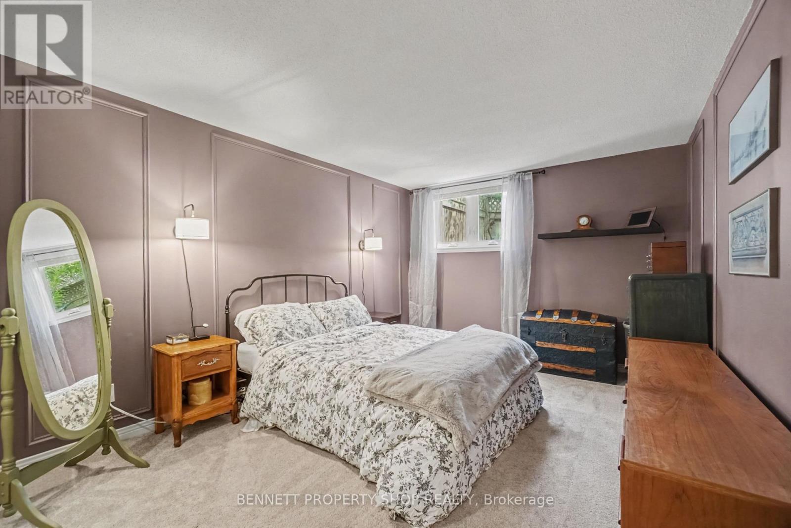
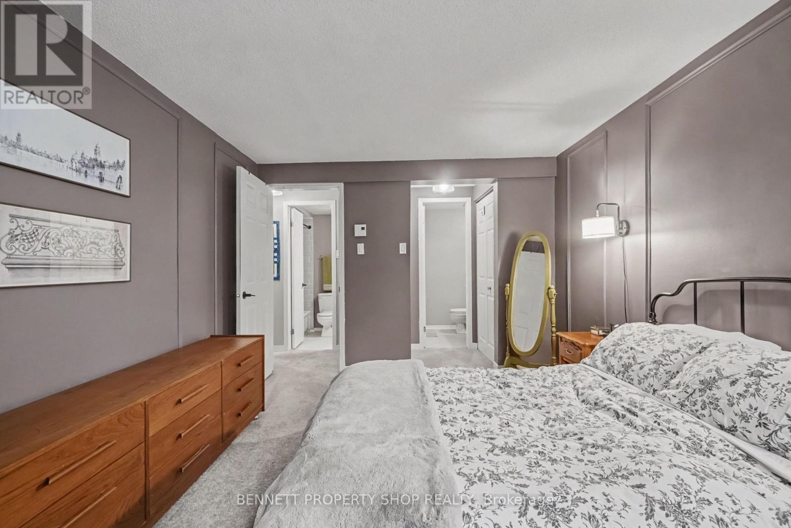
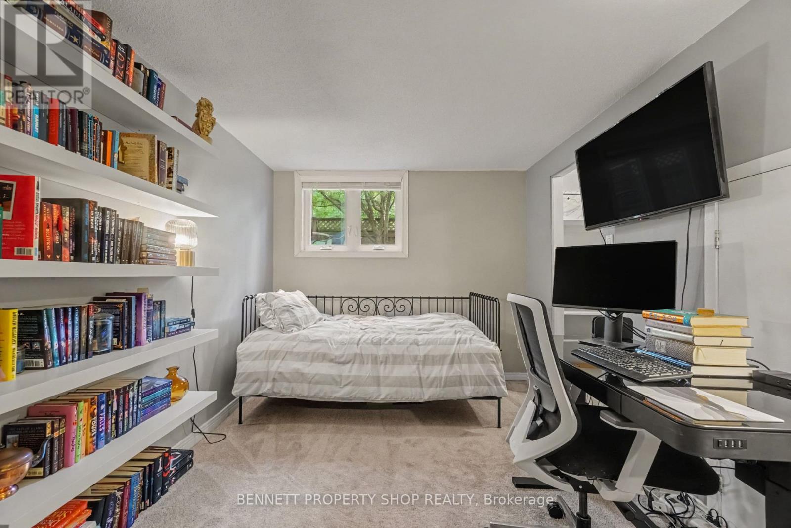
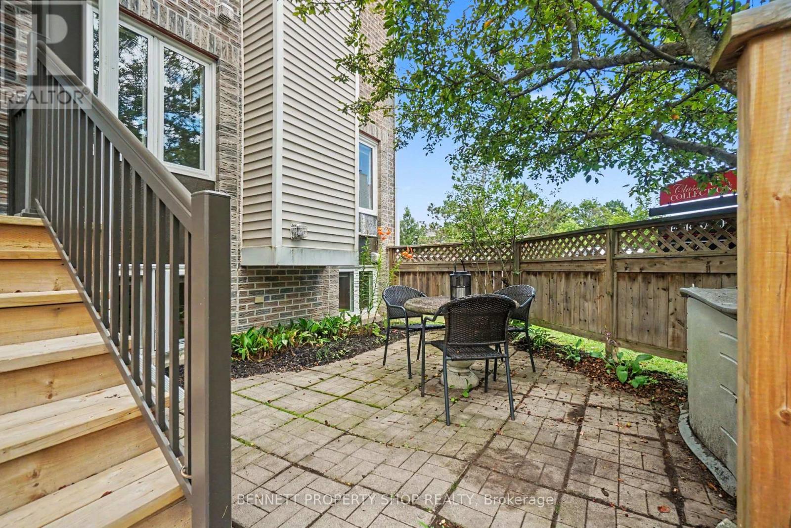
$714.90 MonthlyThis spacious condo is in the heart of Bells Corners known as the 'village in the greenbelt'. Tranquil views of beautiful greenery can be seen through the windows and enjoyed while outside in the private yard that gives you options for gardening, relaxing, and appreciating nature. With an inviting layout, sizable rooms, and ample storage, this home has it all! Surrounded by the Greenbelt with direct access to the Trans-Canada Trail and bike/walking paths, this is a truly desirable neighbourhood. All this while being minutes from shops, restaurants, amenities and public transit. Nothing to do but move in and enjoy peaceful, carefree condo living. Don't miss out on this gem; book a showing today! 24 hours irrevocable on all offers. (id:48414)
| MLS® Number | X13683476 |
| Property Type | Single Family |
| Community Name | 7802 - Westcliffe Estates |
| Community Features | Pets Allowed With Restrictions |
| Equipment Type | Water Heater |
| Features | In Suite Laundry |
| Parking Space Total | 1 |
| Rental Equipment Type | Water Heater |
| Bathroom Total | 3 |
| Bedrooms Below Ground | 2 |
| Bedrooms Total | 2 |
| Age | 31 To 50 Years |
| Amenities | Fireplace(s) |
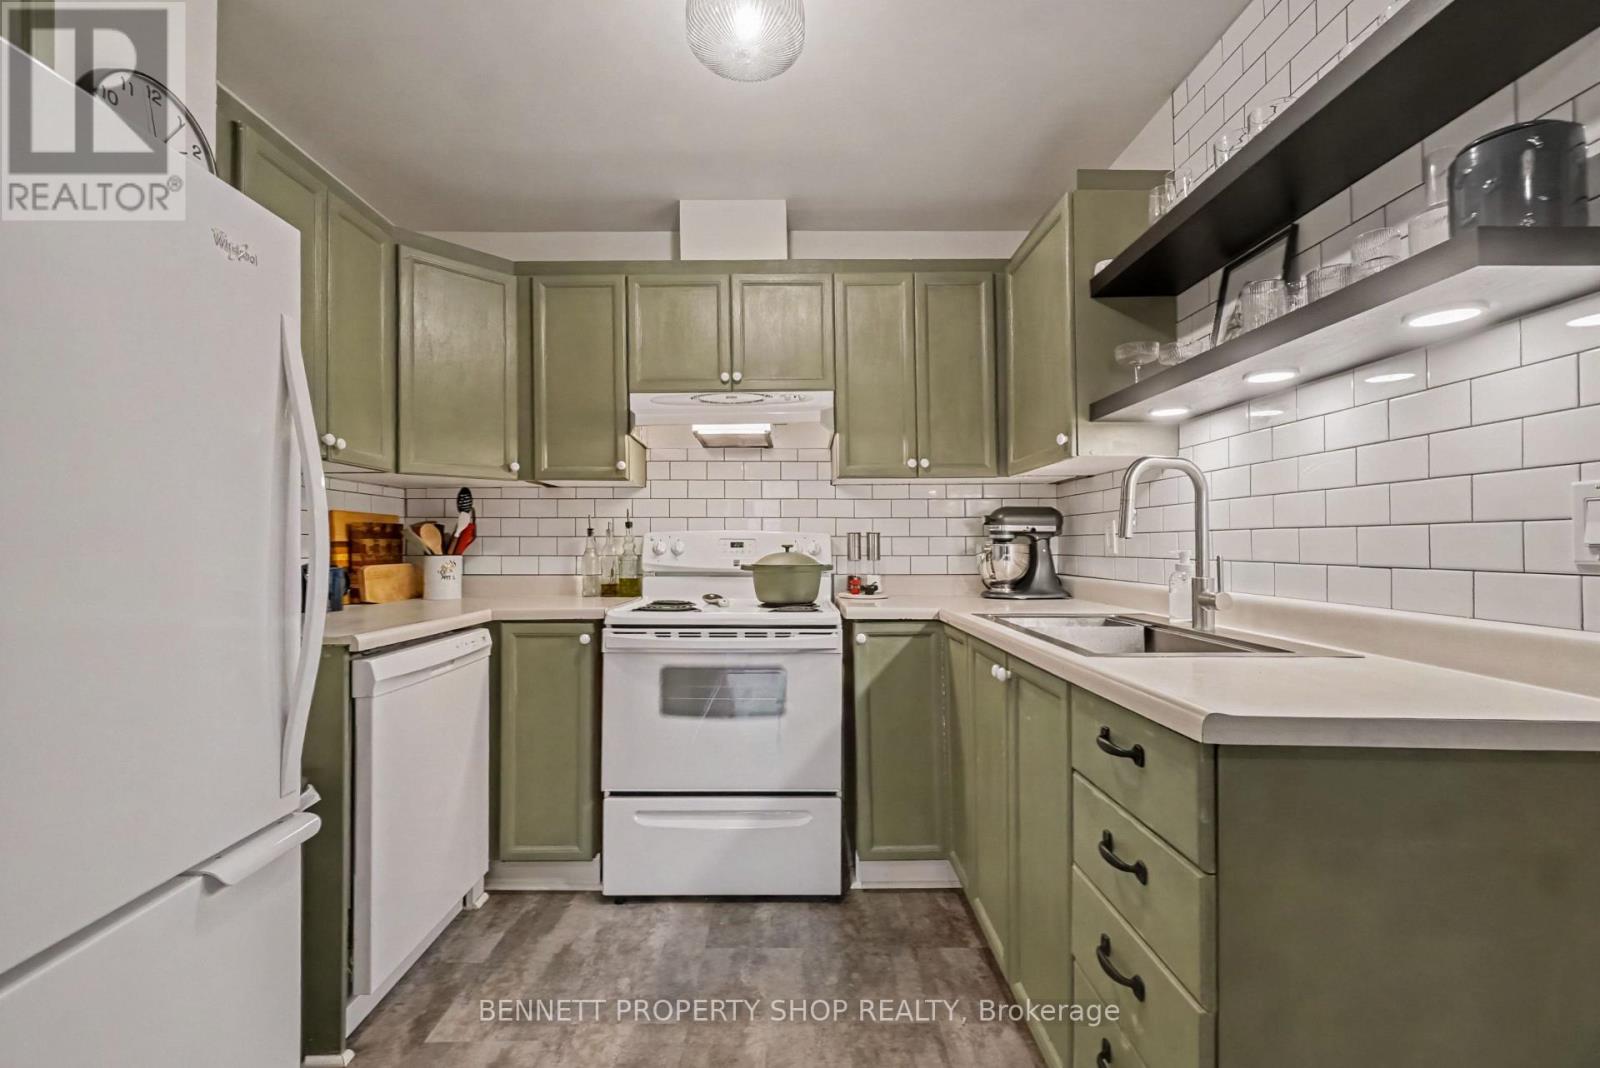
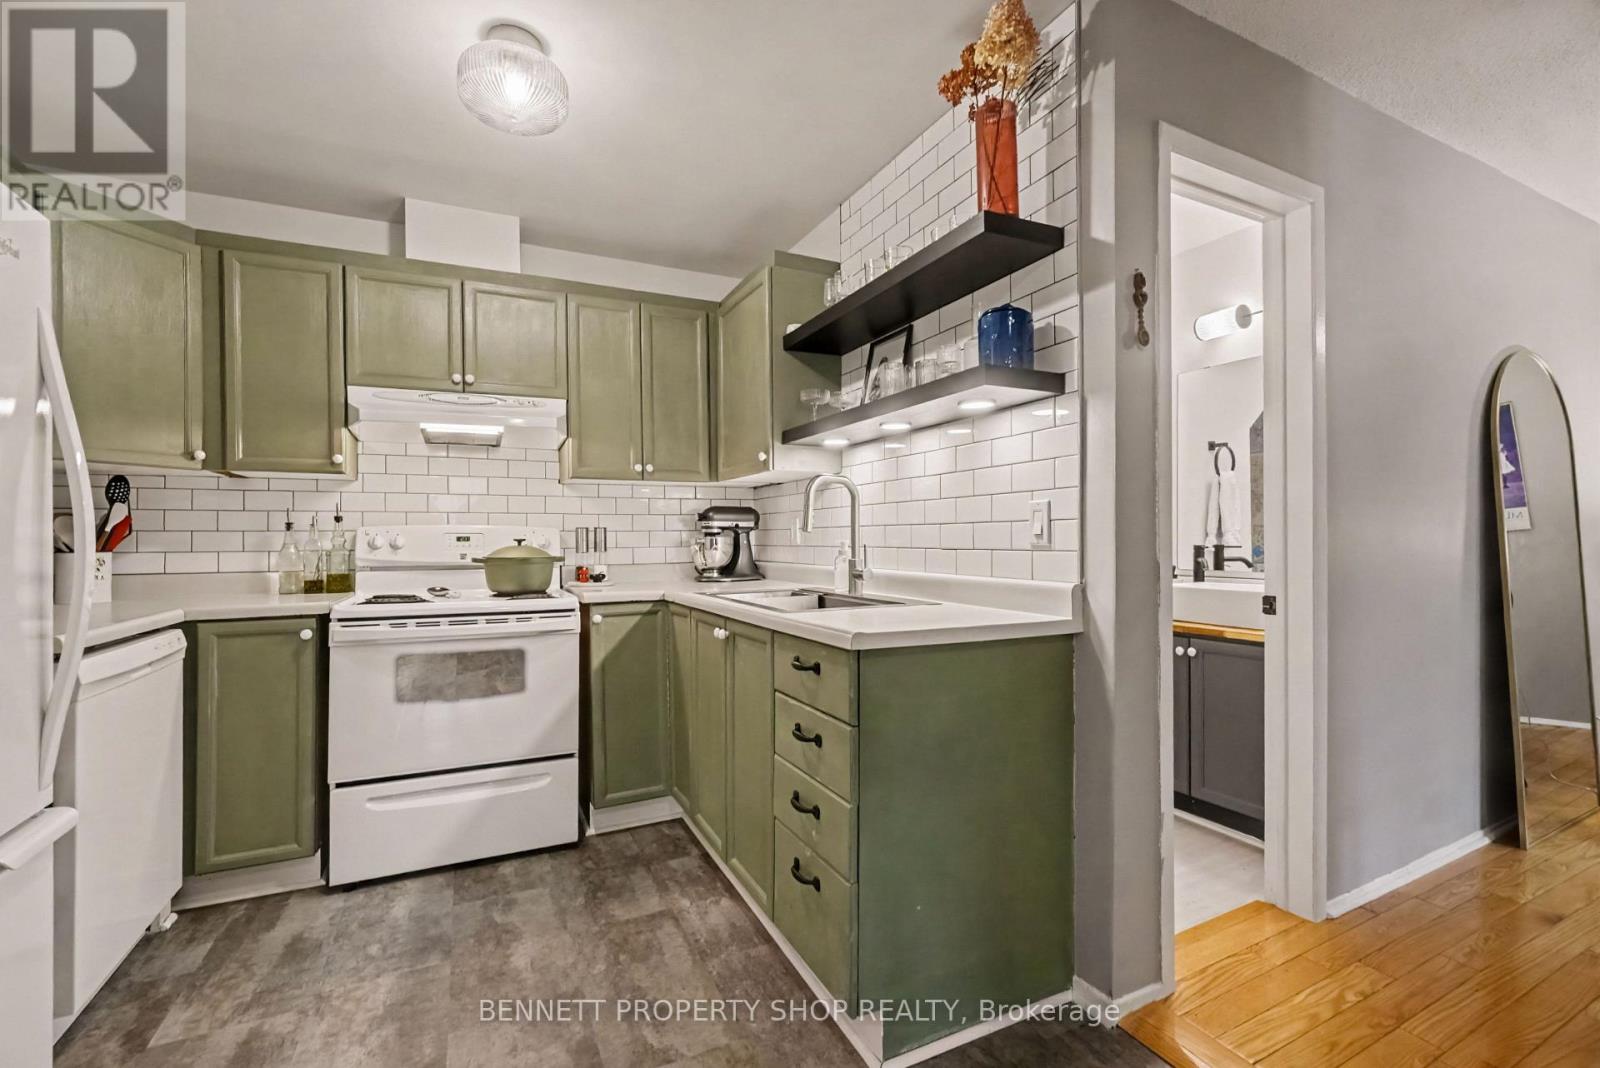
| Appliances | Dishwasher, Dryer, Hood Fan, Stove, Washer, Refrigerator |
| Basement Type | None |
| Cooling Type | Window Air Conditioner |
| Exterior Finish | Brick, Vinyl Siding |
| Fireplace Present | Yes |
| Fireplace Total | 1 |
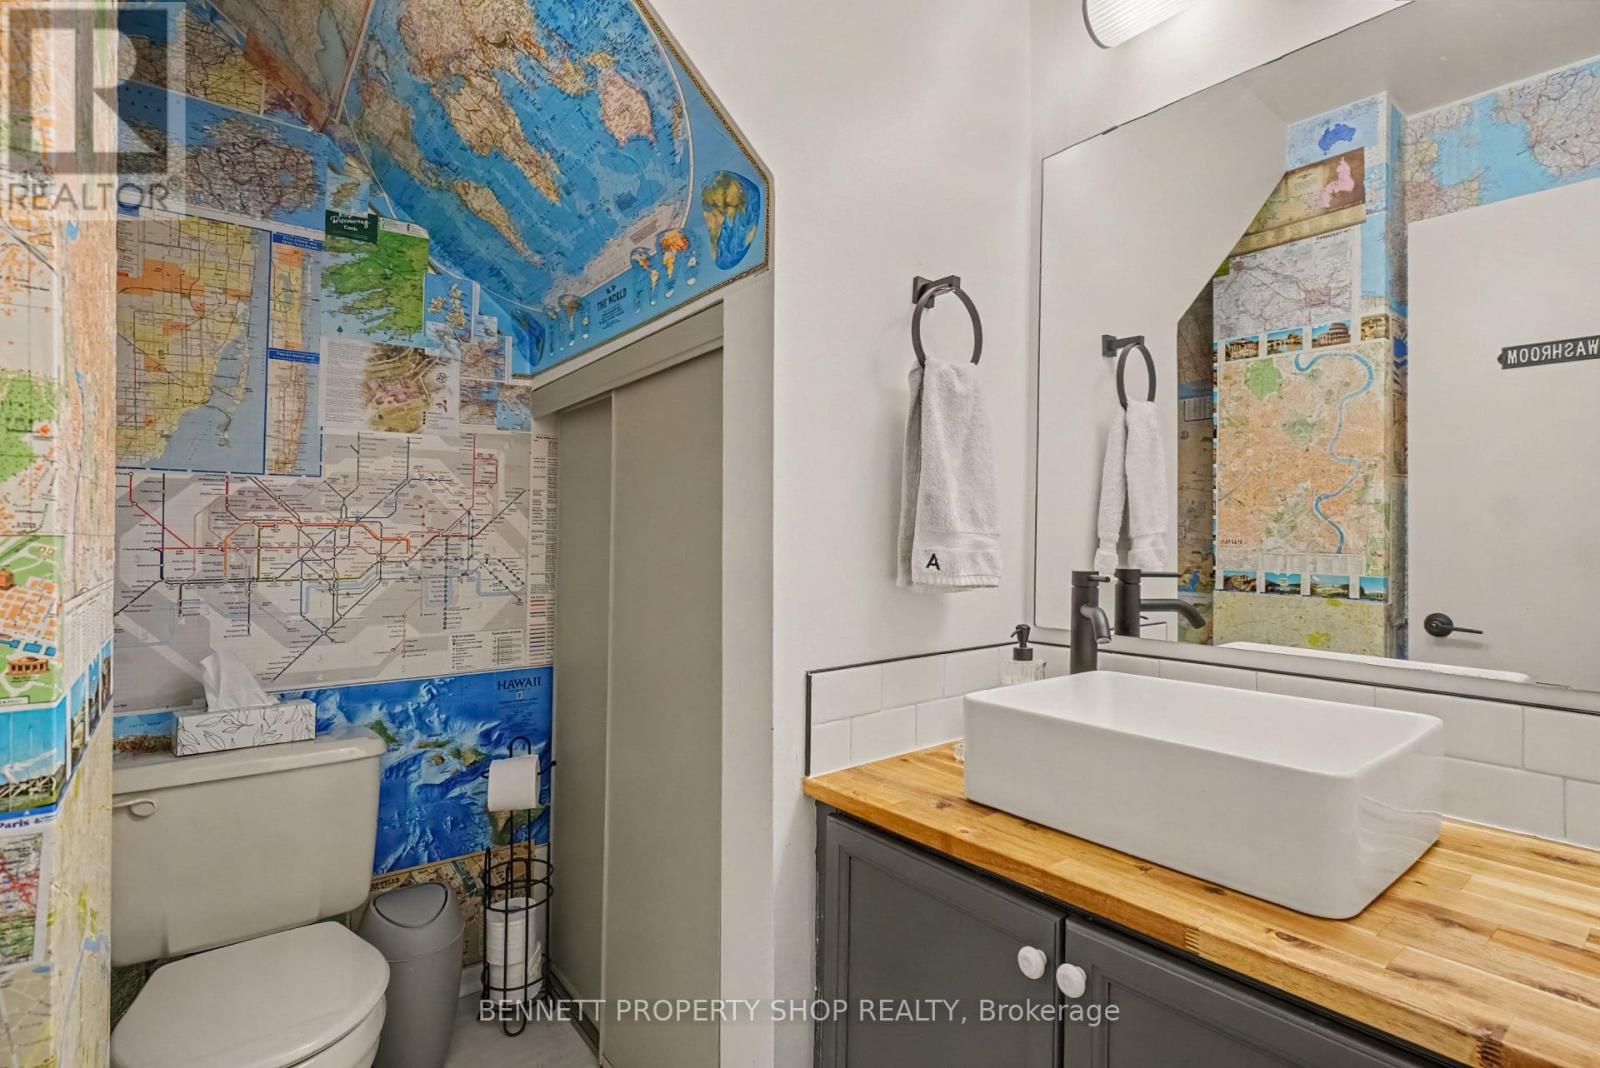
| Half Bath Total | 1 |
| Heating Fuel | Electric |
| Heating Type | Baseboard Heaters |
| Stories Total | 2 |
| Size Interior | 600 - 699 Sqft |
| Type | Apartment |
| No Garage |
| Acreage | No |
| Level | Type | Length | Width | Dimensions |
|---|---|---|---|---|
| Lower Level | Primary Bedroom | 3.35 m | 5.52 m | 3.35 m x 5.52 m |

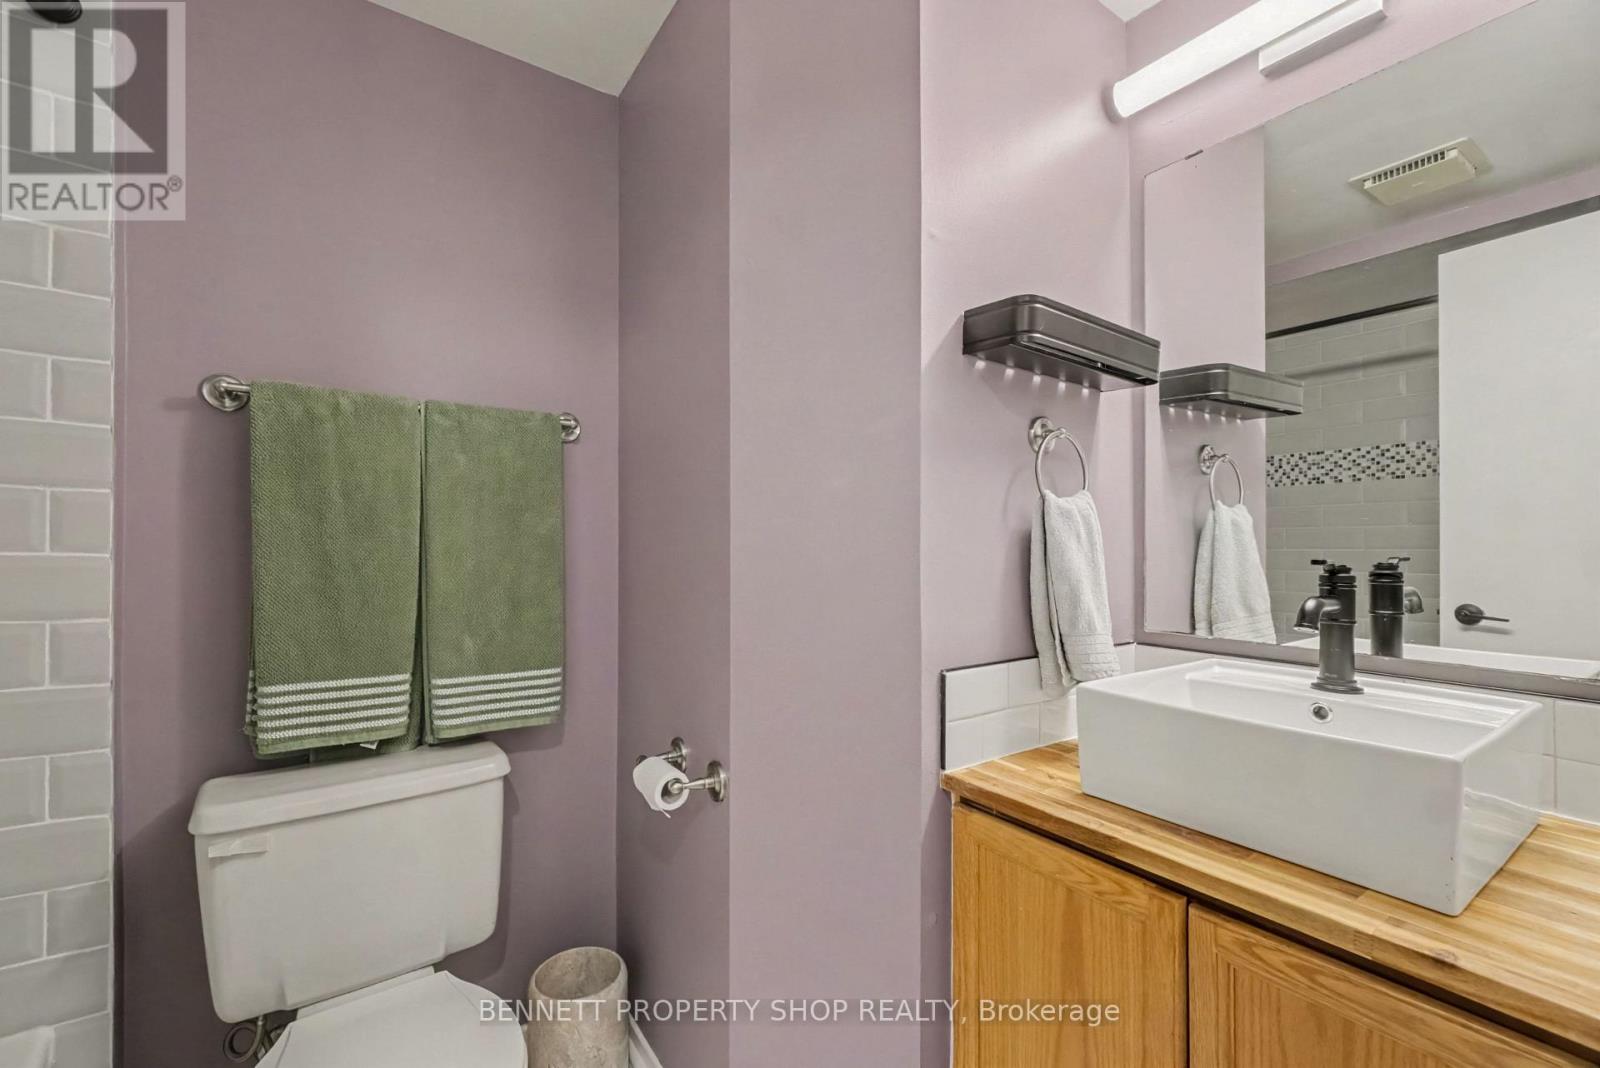
| Lower Level | Bathroom | 2.44 m | 1.7 m | 2.44 m x 1.7 m |
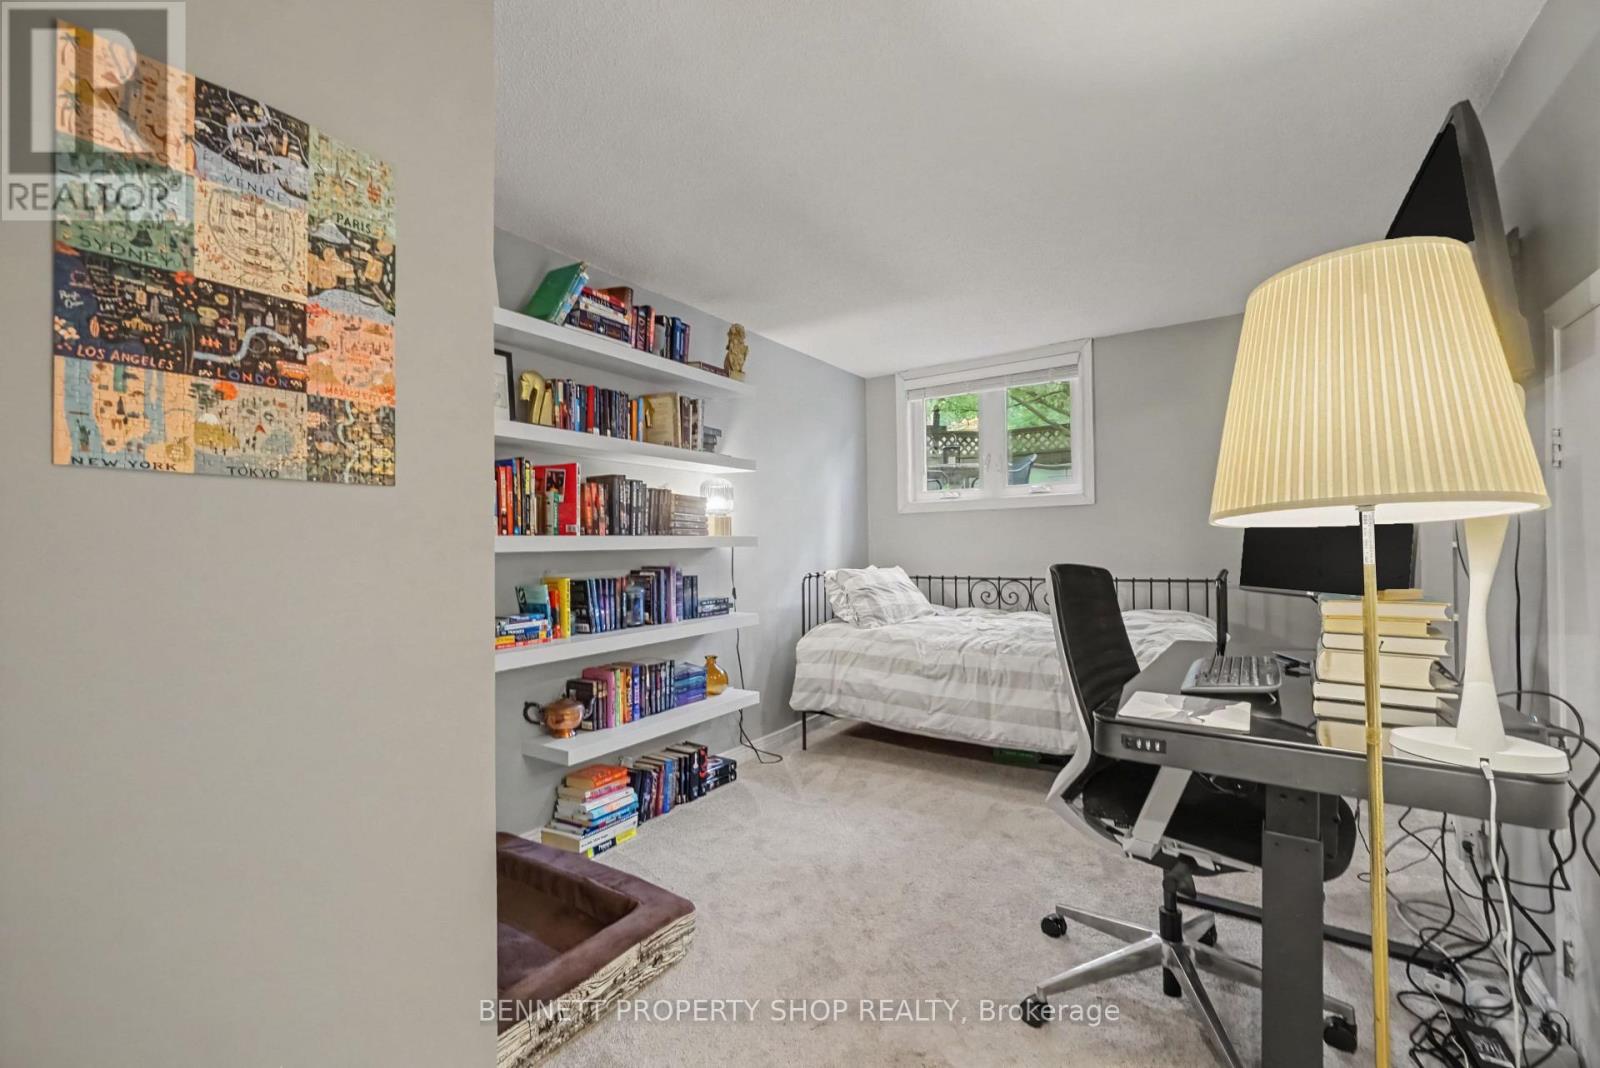
| Lower Level | Bedroom 2 | 2.78 m | 4.46 m | 2.78 m x 4.46 m |
| Lower Level | Laundry Room | 2.96 m | 1.7 m | 2.96 m x 1.7 m |
| Lower Level | Bathroom | 2.59 m | 1.7 m | 2.59 m x 1.7 m |
| Main Level | Living Room | 5.28 m | 5.09 m | 5.28 m x 5.09 m |
| Main Level | Kitchen | 2.82 m | 5.12 m | 2.82 m x 5.12 m |
| Main Level | Bathroom | 1.63 m | 2.14 m | 1.63 m x 2.14 m |
https://www.realtor.ca/real-estate/30164474/5-7-timberview-way-ottawa-7802-westcliffe-estates

Or fill out the form below and one of our agents will get back to you asap.

The trademarks REALTOR®, REALTORS®, and the REALTOR® logo are controlled by The Canadian Real Estate Association (CREA) and identify real estate professionals who are members of CREA. The trademarks MLS®, Multiple Listing Service® and the associated logos are owned by The Canadian Real Estate Association (CREA) and identify the quality of services provided by real estate professionals who are members of CREA. The trademark DDF® is owned by The Canadian Real Estate Association (CREA) and identifies CREA's Data Distribution Facility (DDF®)