2 Bedroom
2 Bathroom
900 - 999 sqft
Central Air Conditioning
Forced Air
$2,600 Monthly
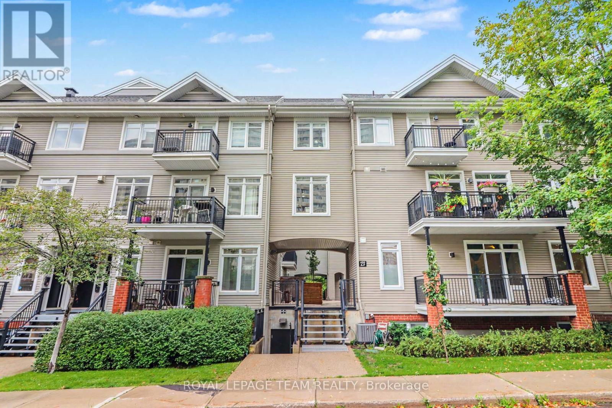
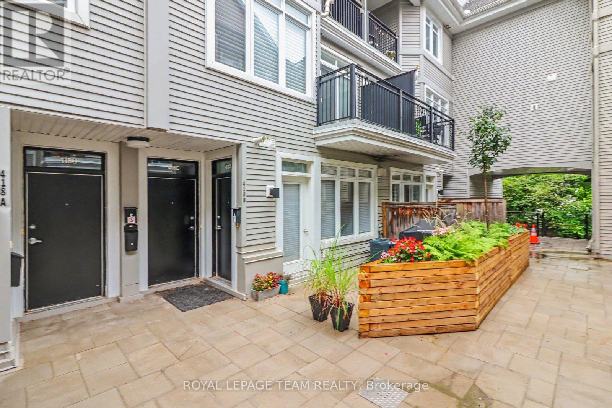
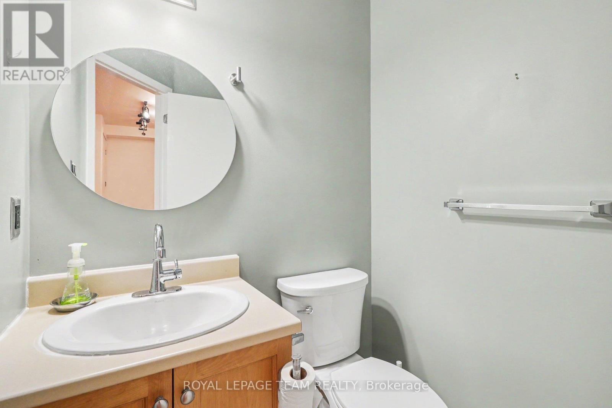
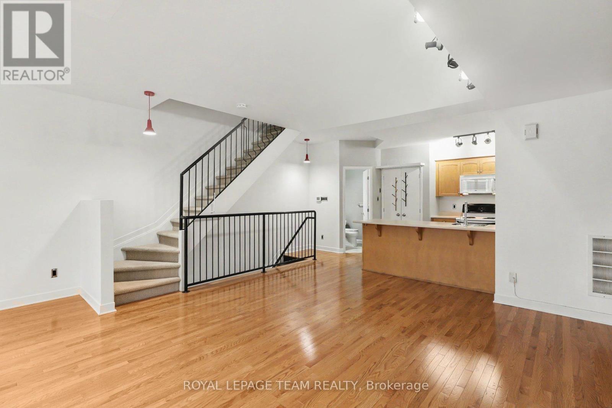
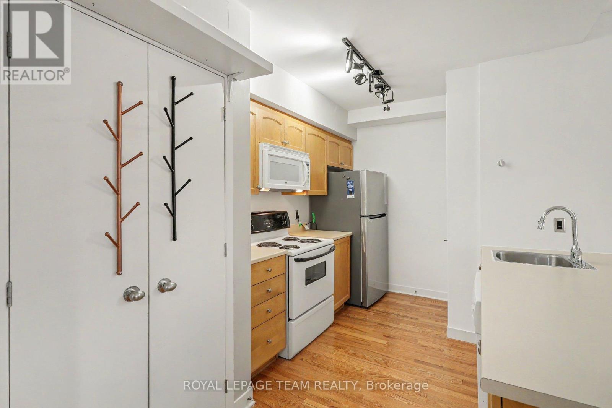
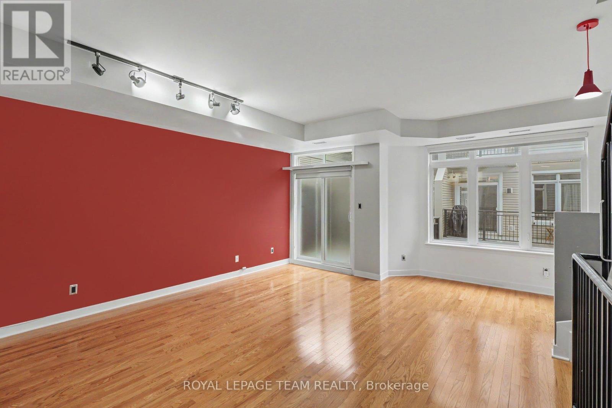
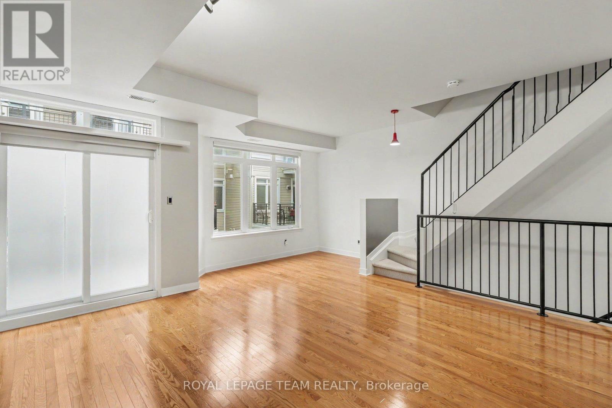
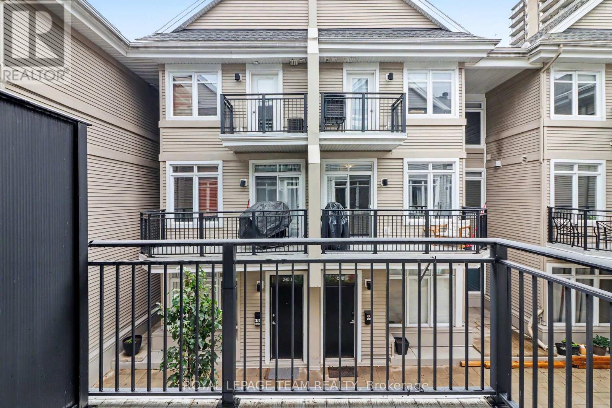
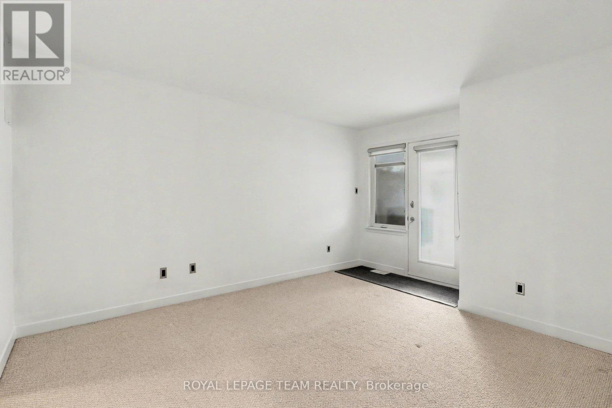
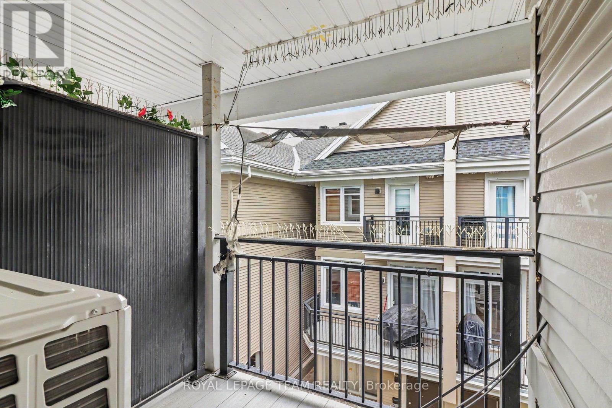
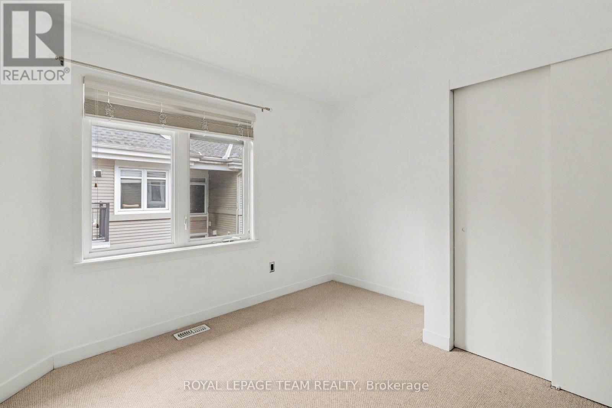
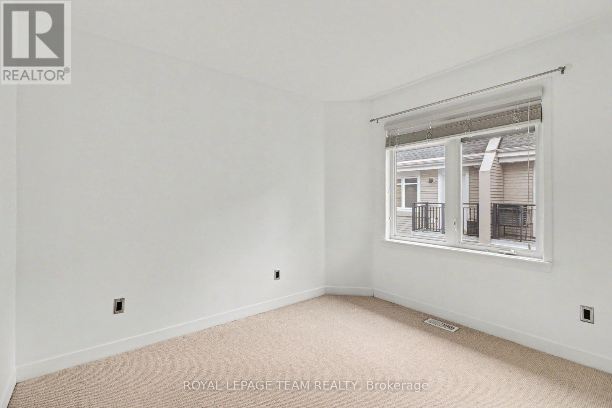
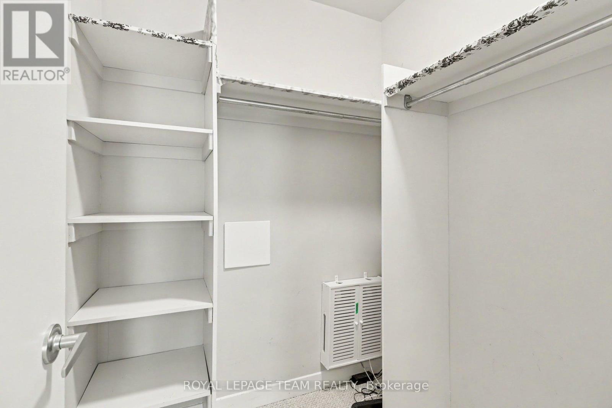
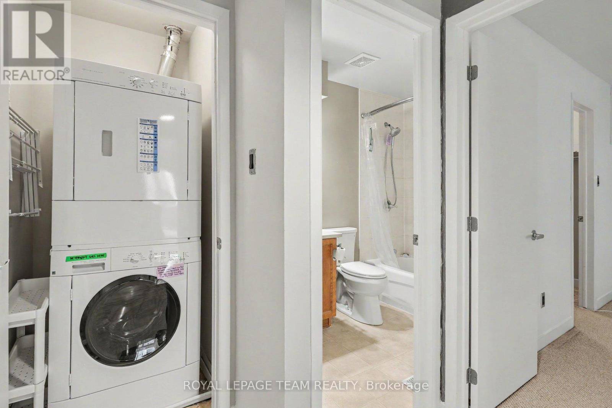
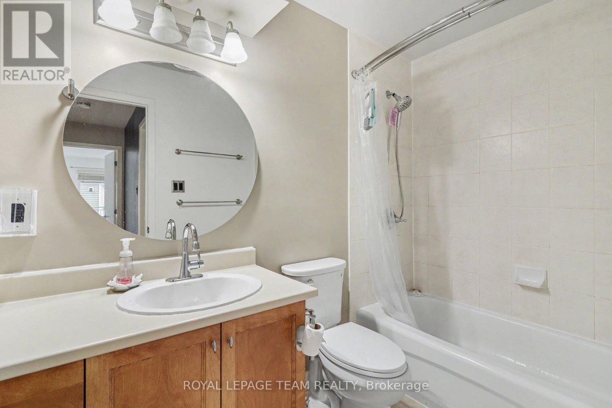
Welcome to this spacious and inviting two-storey condo in the heart of West Centretown, perfectly situated just steps from the vibrant shops, restaurants and cafés of Chinatown and Little Italy. The bright, open-concept main level offers a comfortable living and dining space, a convenient powder room and a private balcony complete with a gas BBQ - ideal for morning coffee or entertaining friends. Upstairs, you'll find two generously sized bedrooms, including a spacious primary retreat with a custom walk-in closet and its own private balcony. A second bedroom, full 4-piece bathroom and convenient in-unit laundry complete the upper level. With downtown just minutes away and parks, schools, transit and everyday amenities all close by, this home offers the perfect blend of space, comfort and city living. One underground parking space is included. 1 Underground Parking Space available for $200/month. (id:48414)
Property Details
|
MLS® Number
|
X13722848 |
|
Property Type
|
Single Family |
|
Community Name
|
4102 - Ottawa Centre |
|
Amenities Near By
|
Public Transit, Park |
|
Community Features
|
Pets Allowed With Restrictions |
|
Equipment Type
|
Water Heater |
|
Features
|
Balcony |
|
Parking Space Total
|
1 |
|
Rental Equipment Type
|
Water Heater |
Building
|
Bathroom Total
|
2 |
|
Bedrooms Above Ground
|
2 |
|
Bedrooms Total
|
2 |
|
Appliances
|
Dishwasher, Dryer, Hood Fan, Stove, Washer, Refrigerator |
|
Basement Type
|
None, None |
|
Cooling Type
|
Central Air Conditioning |
|
Exterior Finish
|
Brick |
|
Foundation Type
|
Concrete |
|
Half Bath Total
|
1 |
|
Heating Fuel
|
Natural Gas |
|
Heating Type
|
Forced Air |
|
Stories Total
|
2 |
|
Size Interior
|
900 - 999 Sqft |
|
Type
|
Row / Townhouse |
Parking
Land
|
Acreage
|
No |
|
Land Amenities
|
Public Transit, Park |
Rooms
| Level |
Type |
Length |
Width |
Dimensions |
|
Second Level |
Other |
1.64 m |
1.52 m |
1.64 m x 1.52 m |
|
Second Level |
Bedroom |
3.28 m |
4.15 m |
3.28 m x 4.15 m |
|
Second Level |
Laundry Room |
|
|
Measurements not available |
|
Second Level |
Bathroom |
2.67 m |
1.5 m |
2.67 m x 1.5 m |
|
Second Level |
Primary Bedroom |
3.39 m |
4.2 m |
3.39 m x 4.2 m |
|
Second Level |
Other |
2.03 m |
1.9 m |
2.03 m x 1.9 m |
|
Main Level |
Bathroom |
1.47 m |
1.52 m |
1.47 m x 1.52 m |
|
Main Level |
Kitchen |
5.41 m |
2.99 m |
5.41 m x 2.99 m |
|
Main Level |
Living Room |
5.41 m |
5.35 m |
5.41 m x 5.35 m |
|
Main Level |
Other |
2.54 m |
1.83 m |
2.54 m x 1.83 m |
https://www.realtor.ca/real-estate/30209693/c-418-nepean-street-ottawa-4102-ottawa-centre