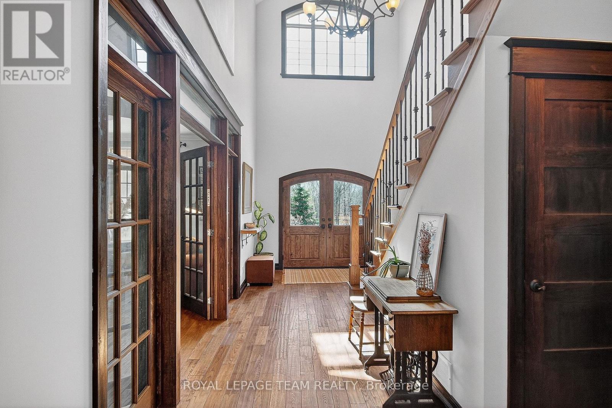
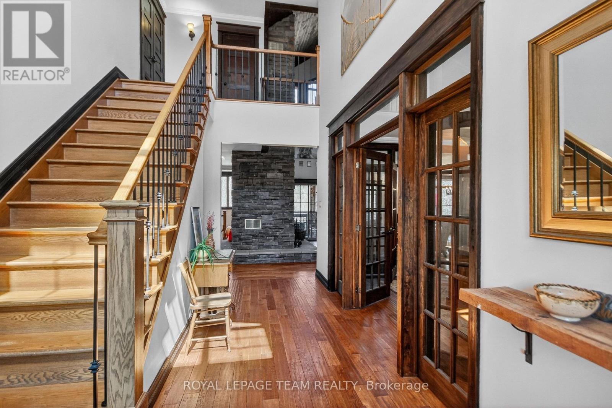
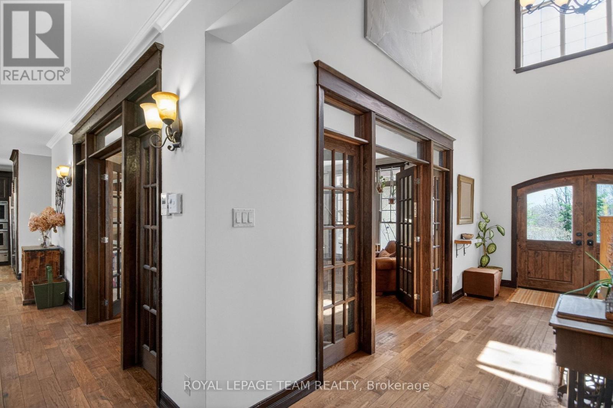
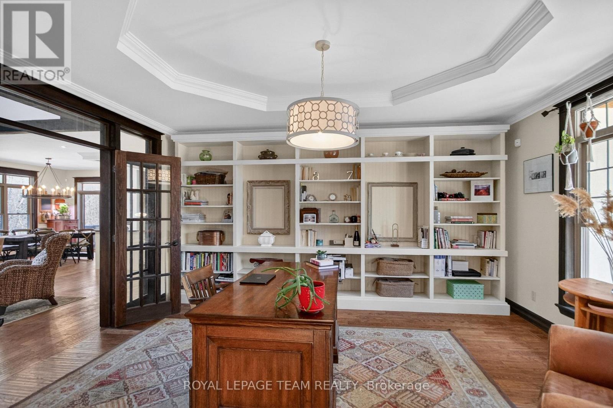
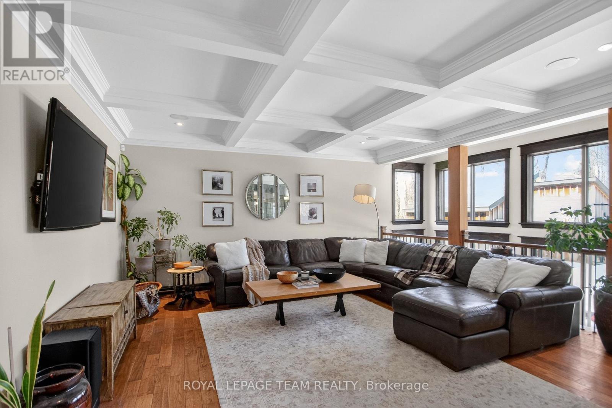
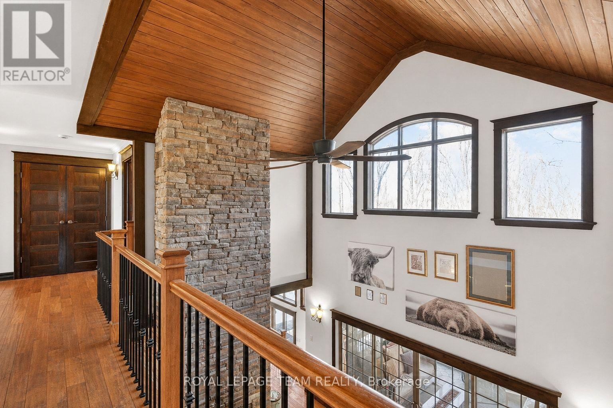
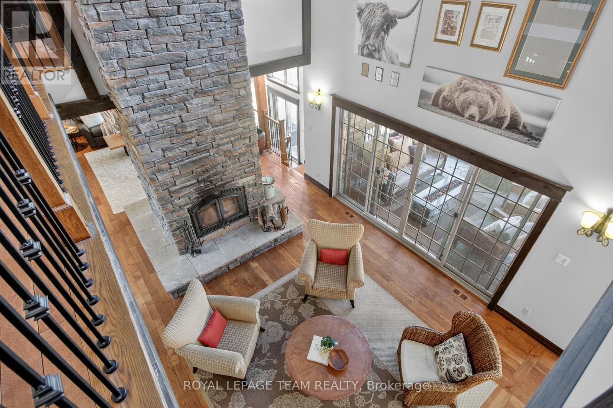
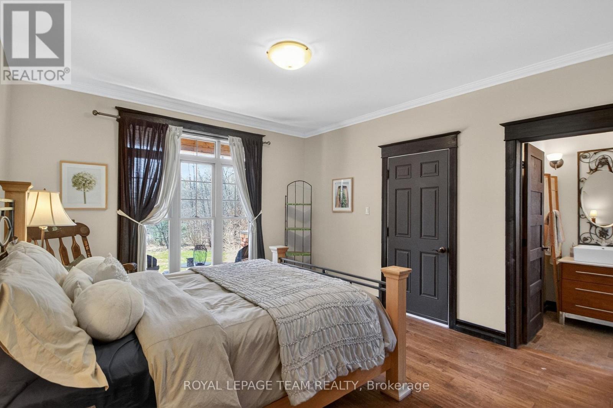
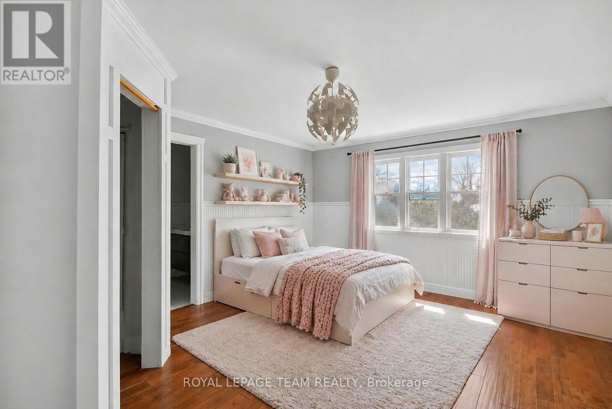
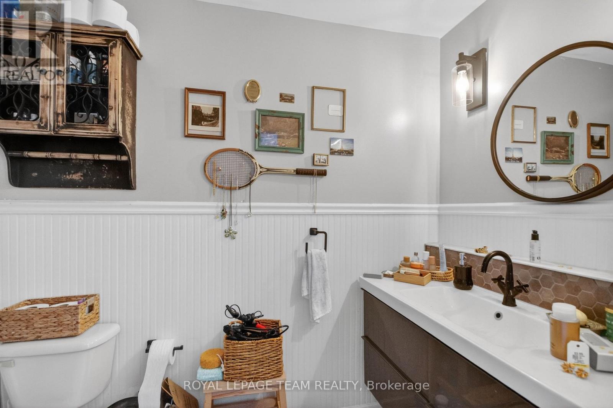
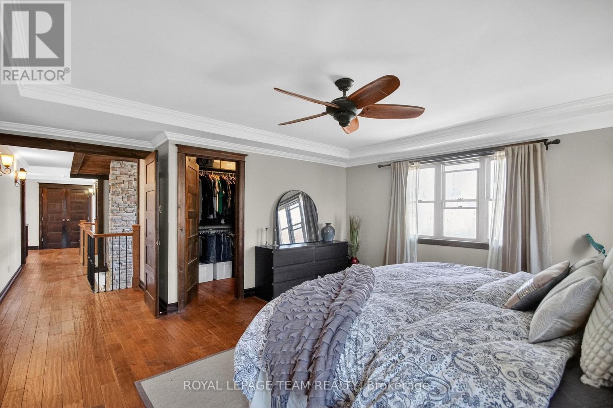
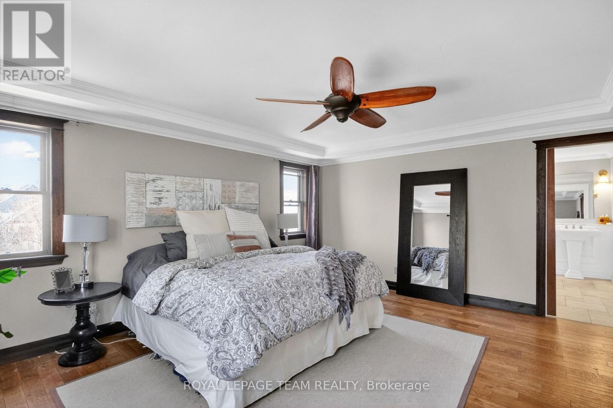
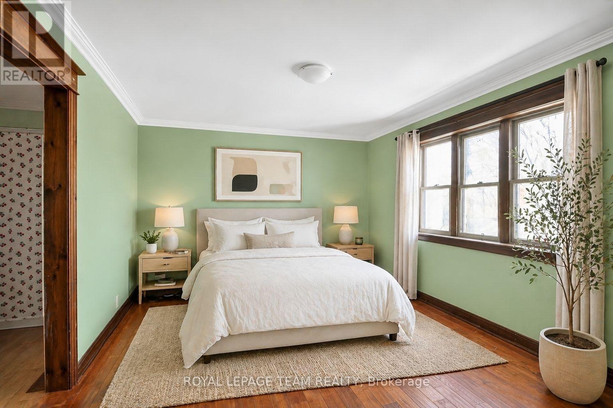
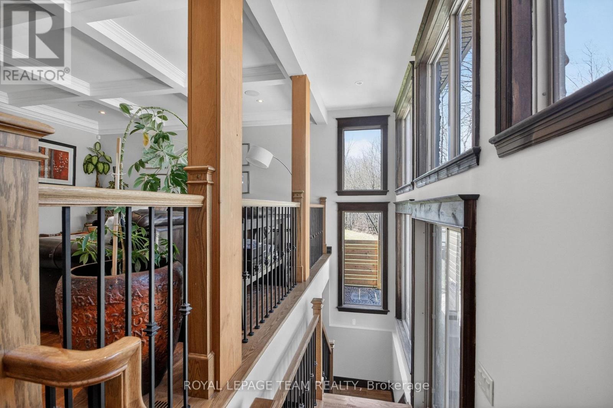
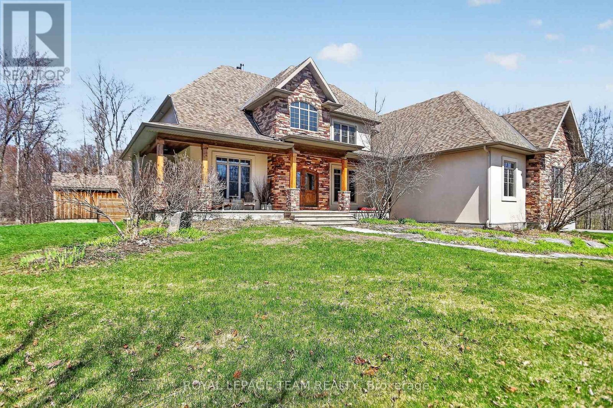
4 Bedroom
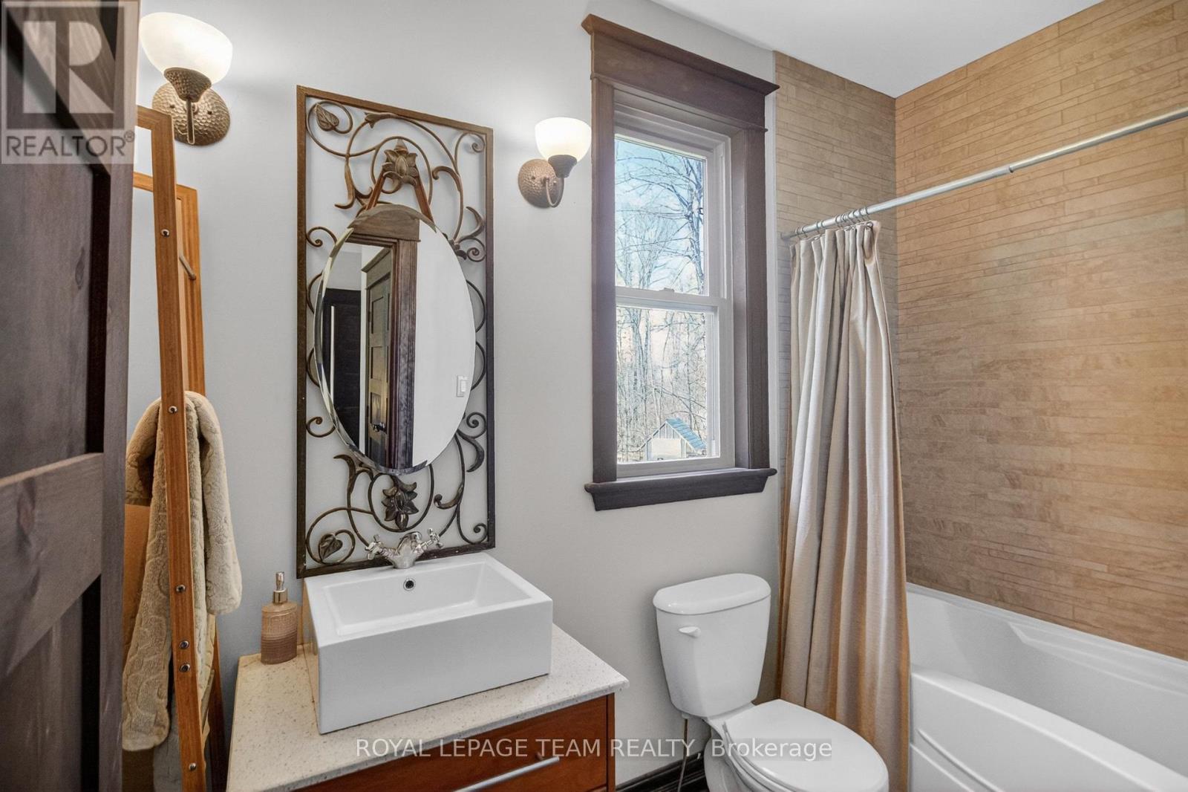
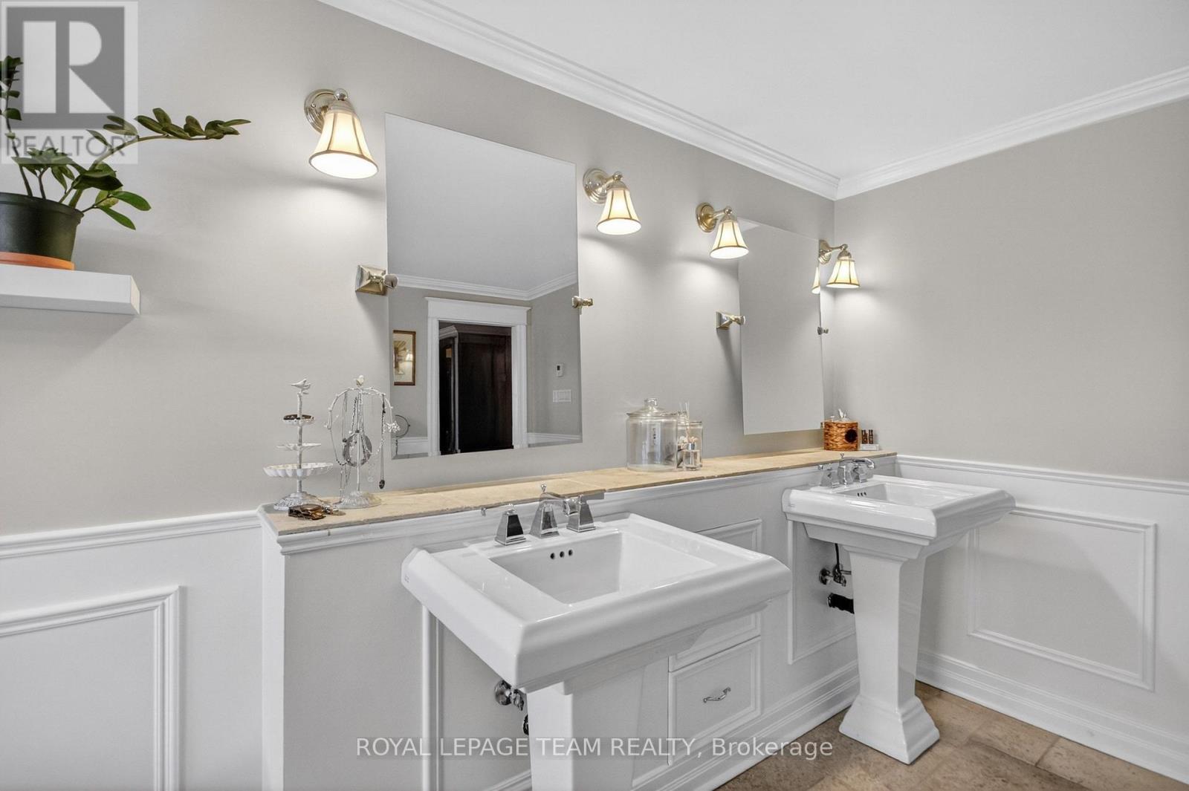
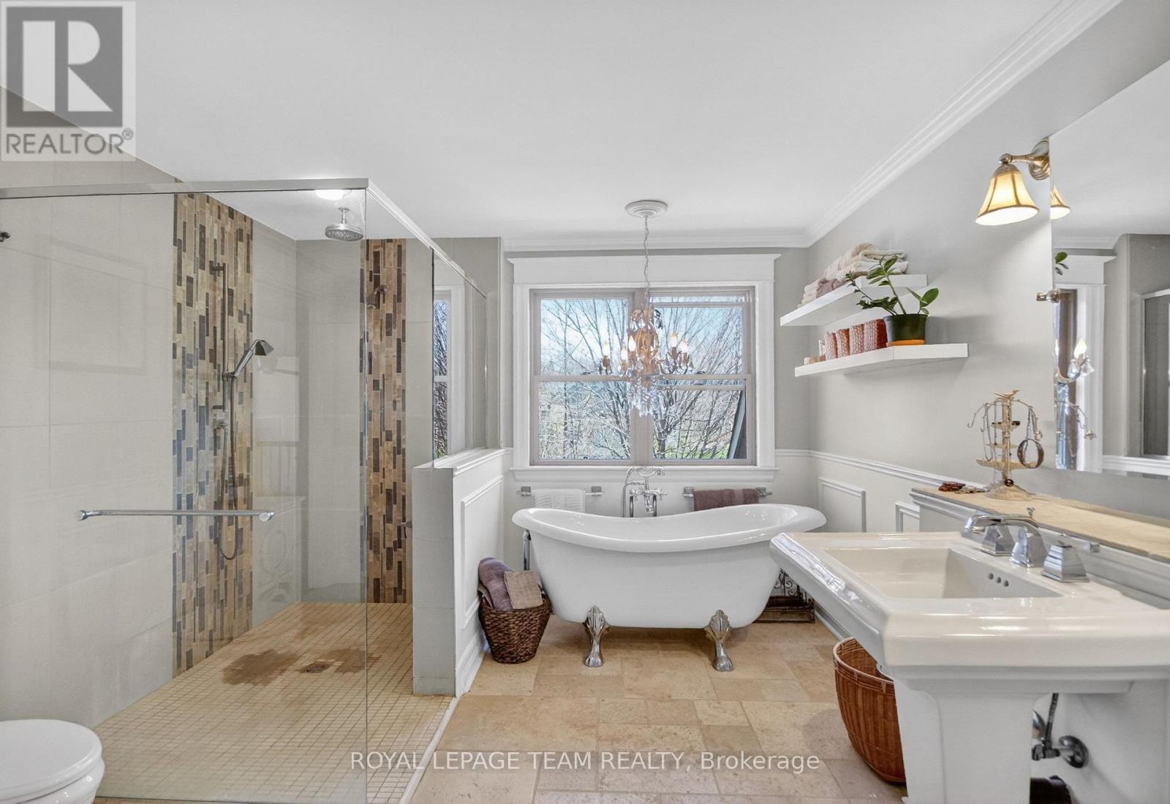
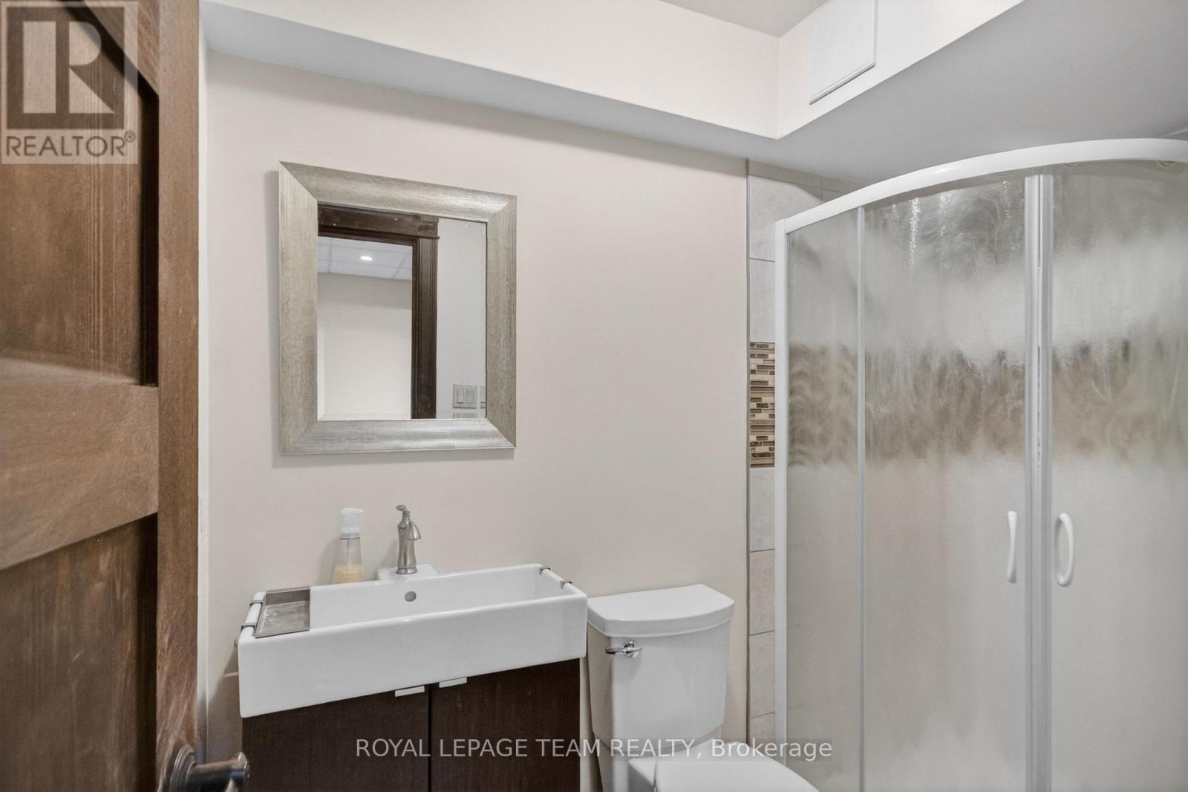
6 Bathroom
3,000 - 3,500 sqft
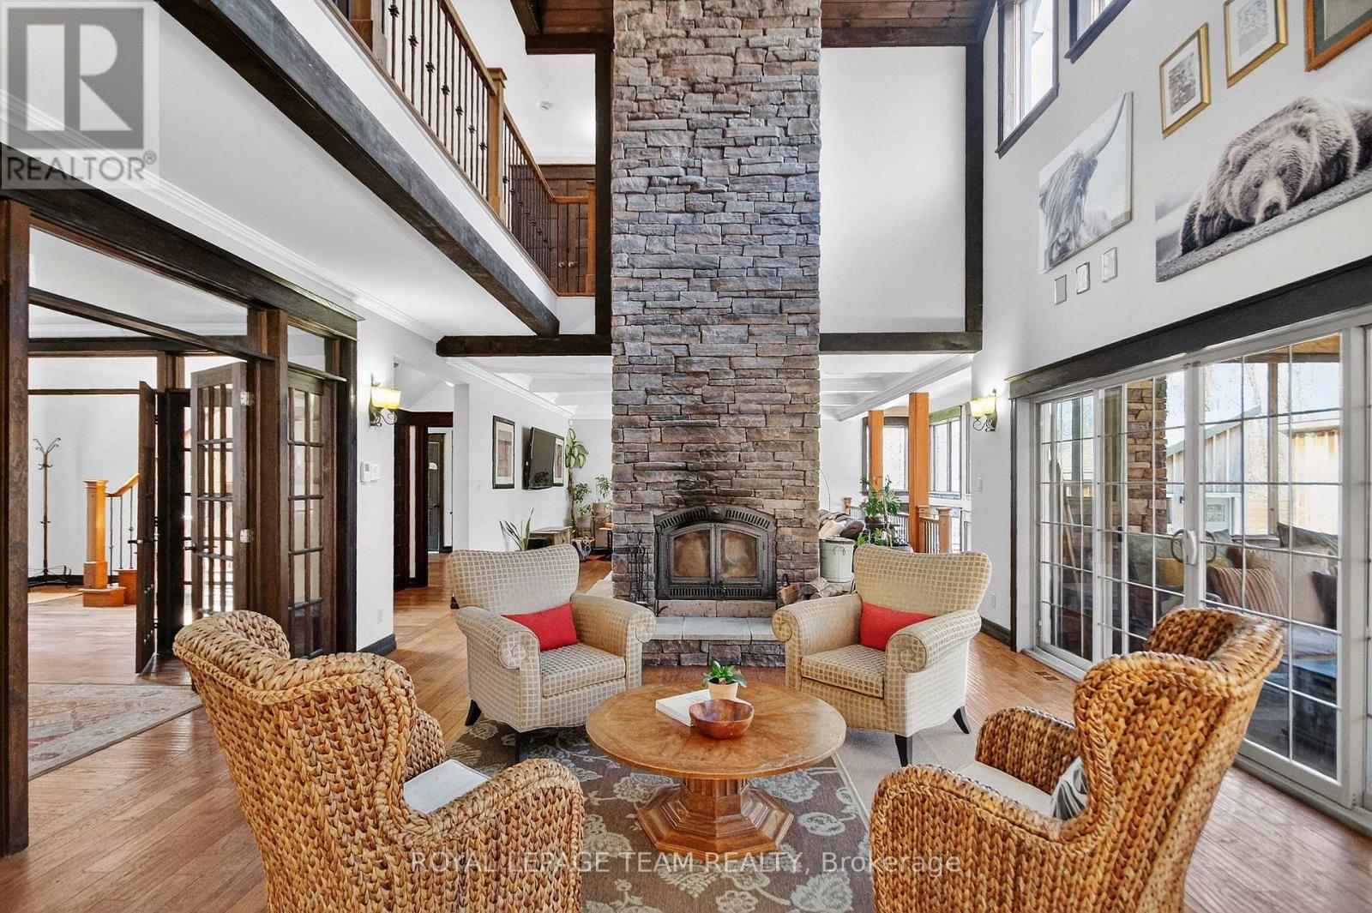
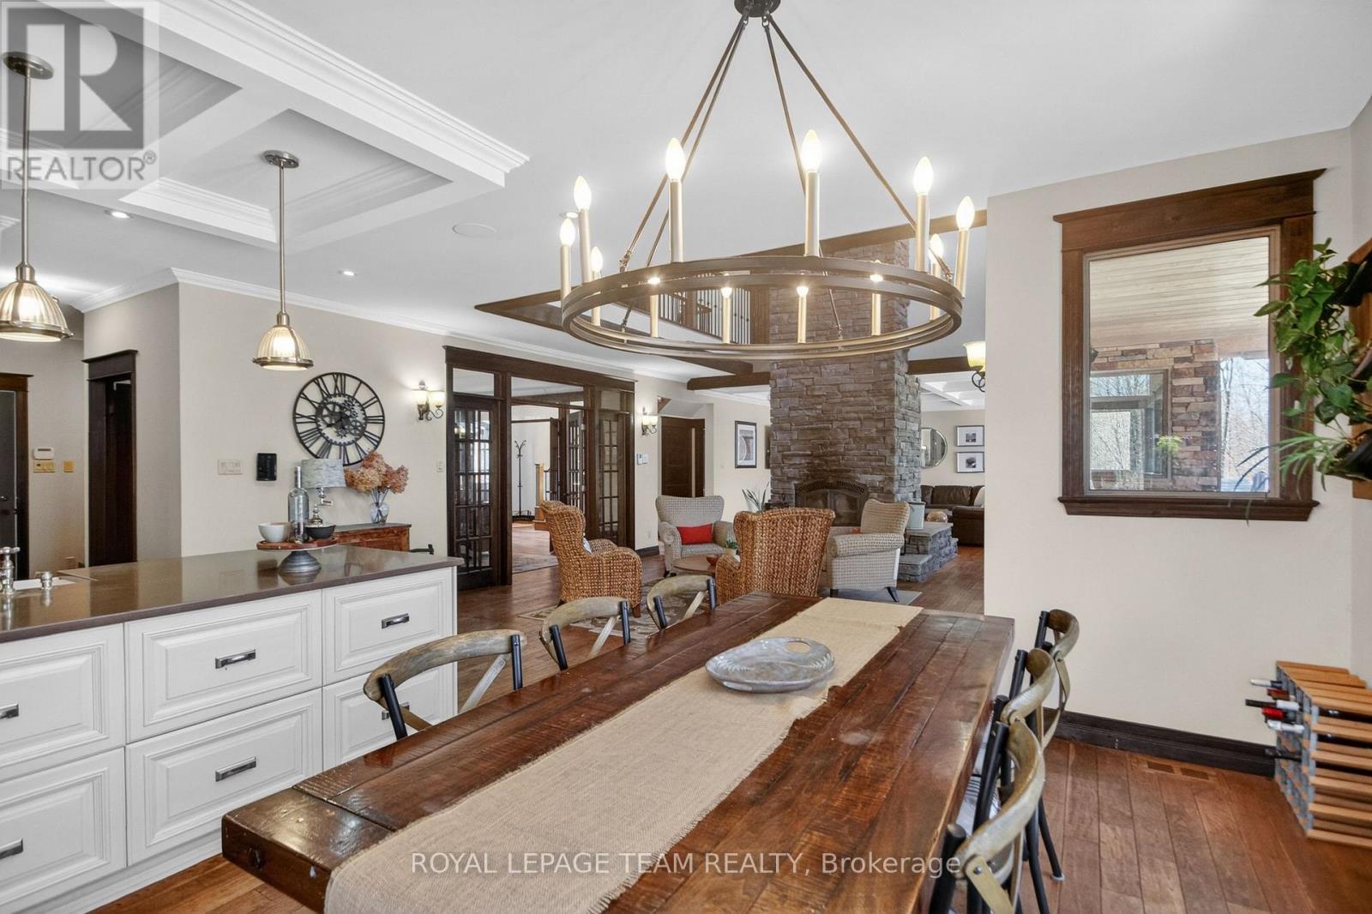
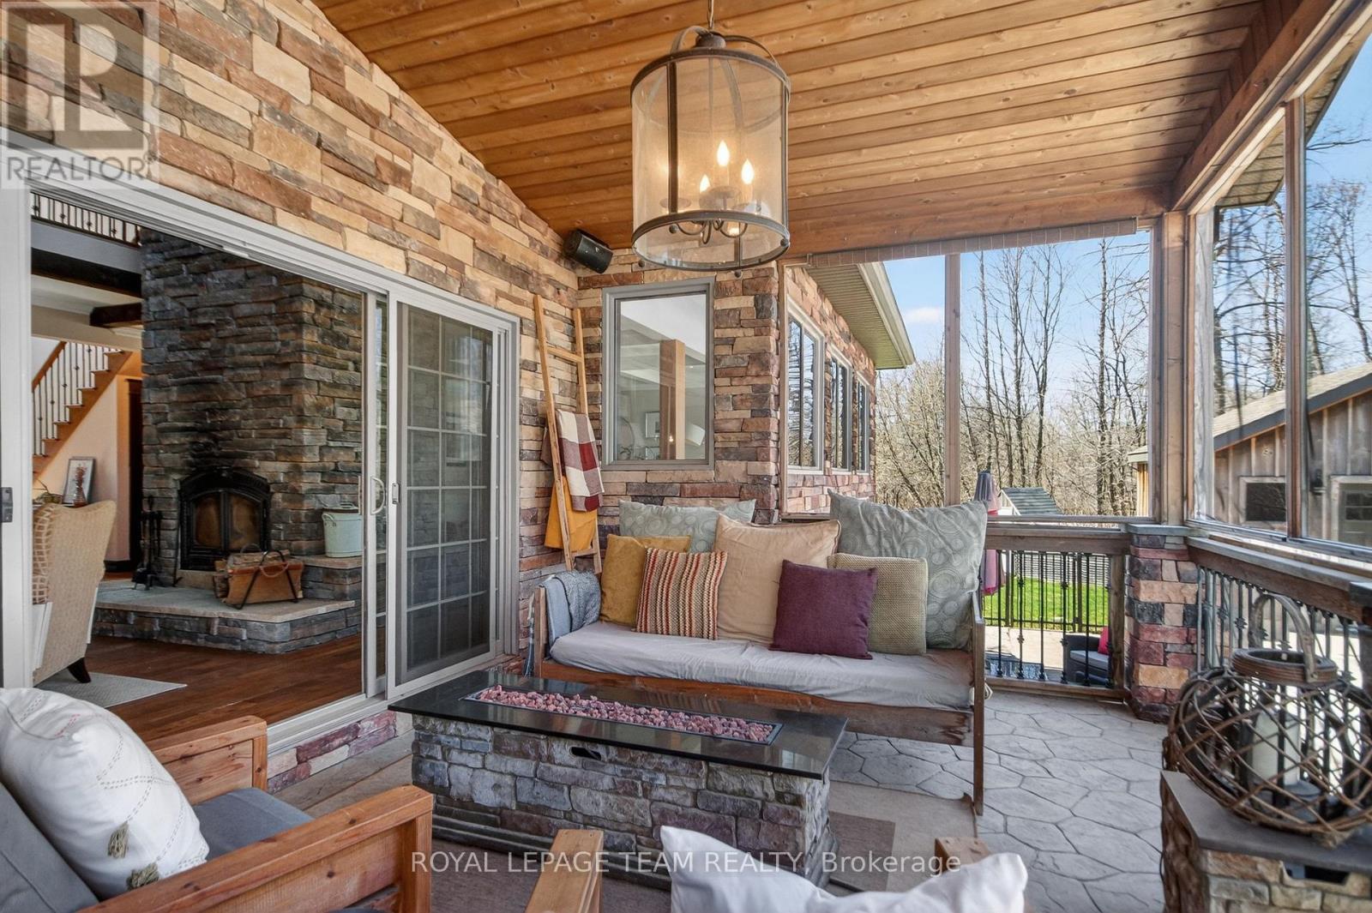
Fireplace
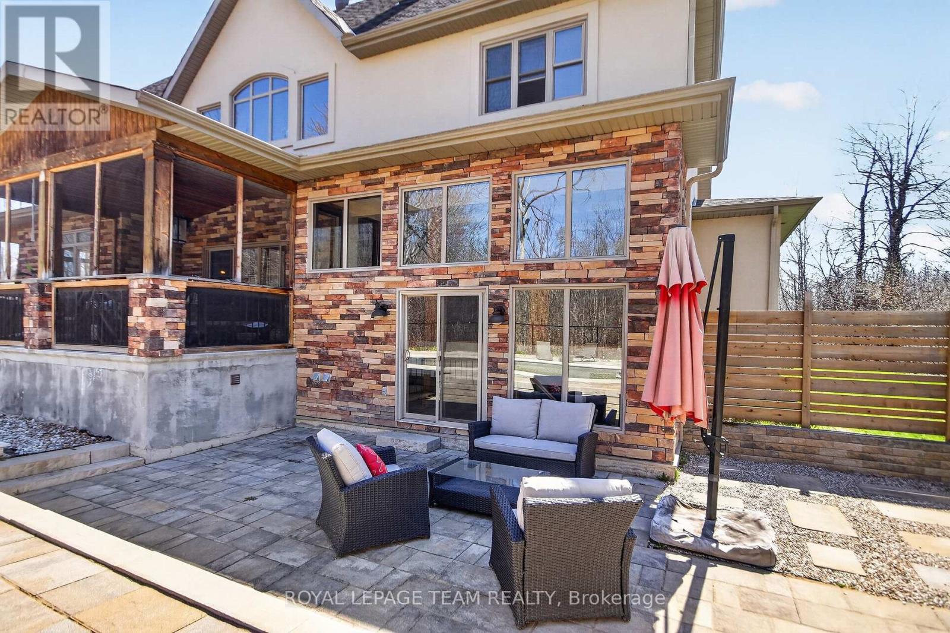
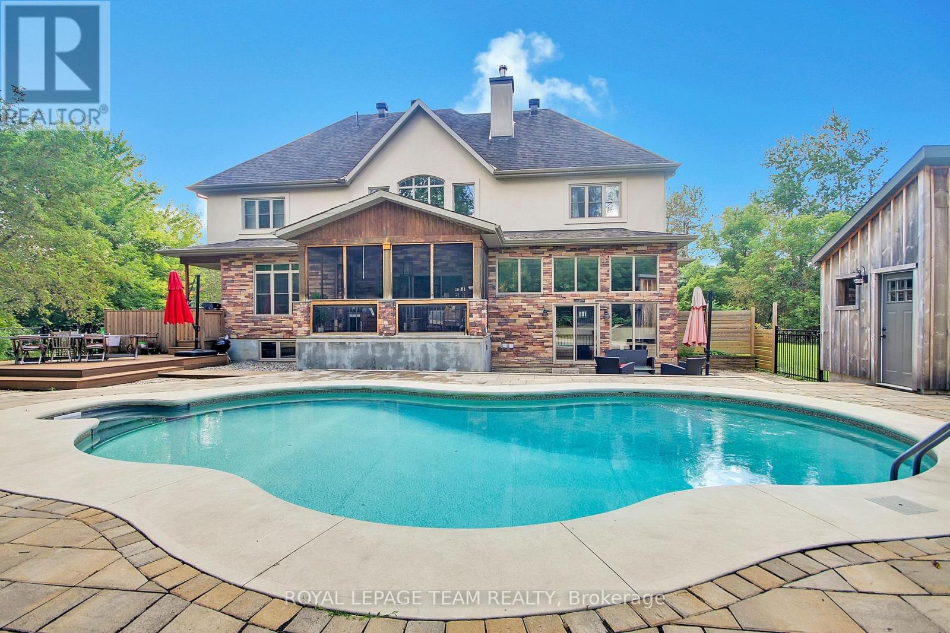
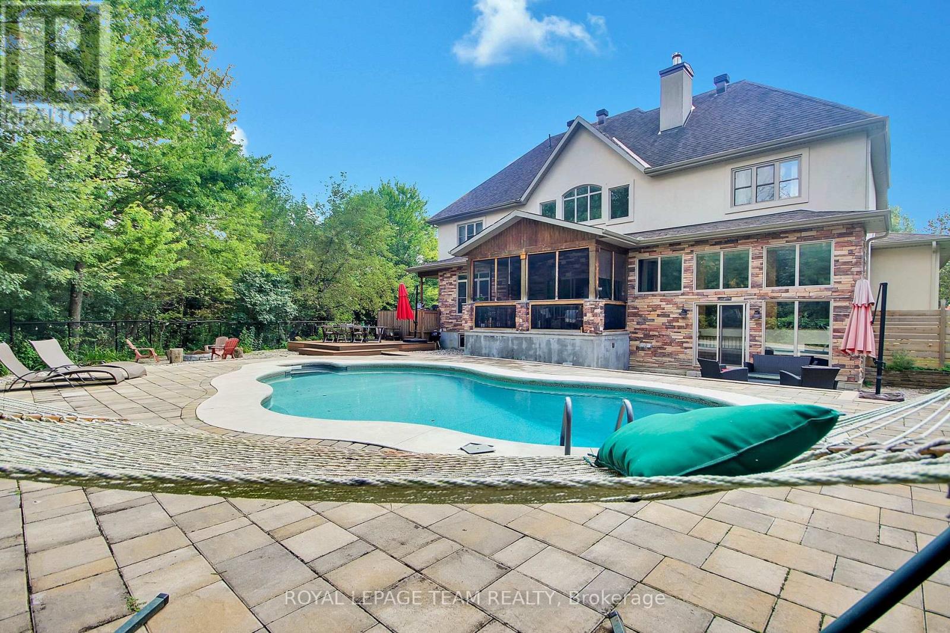
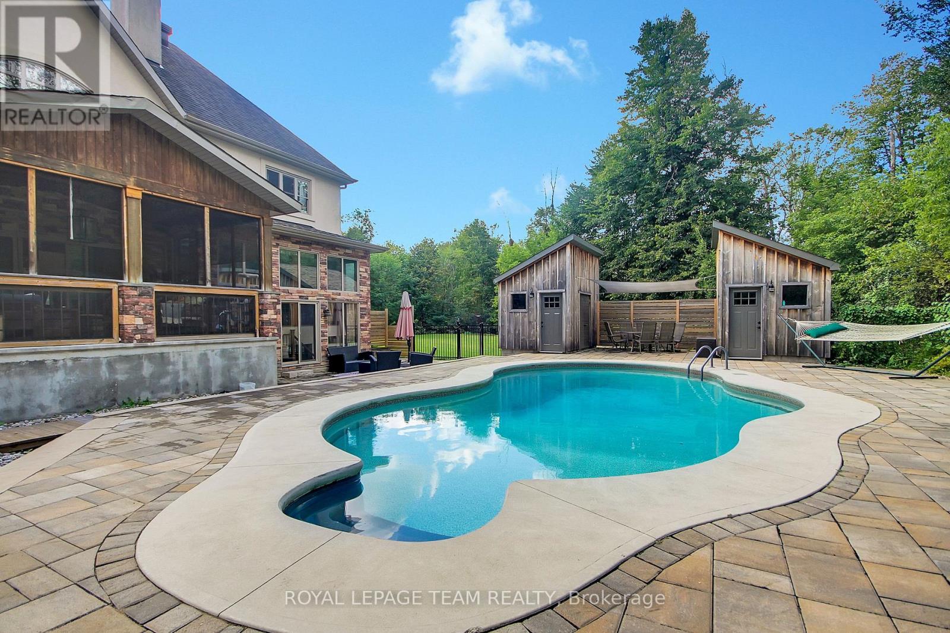
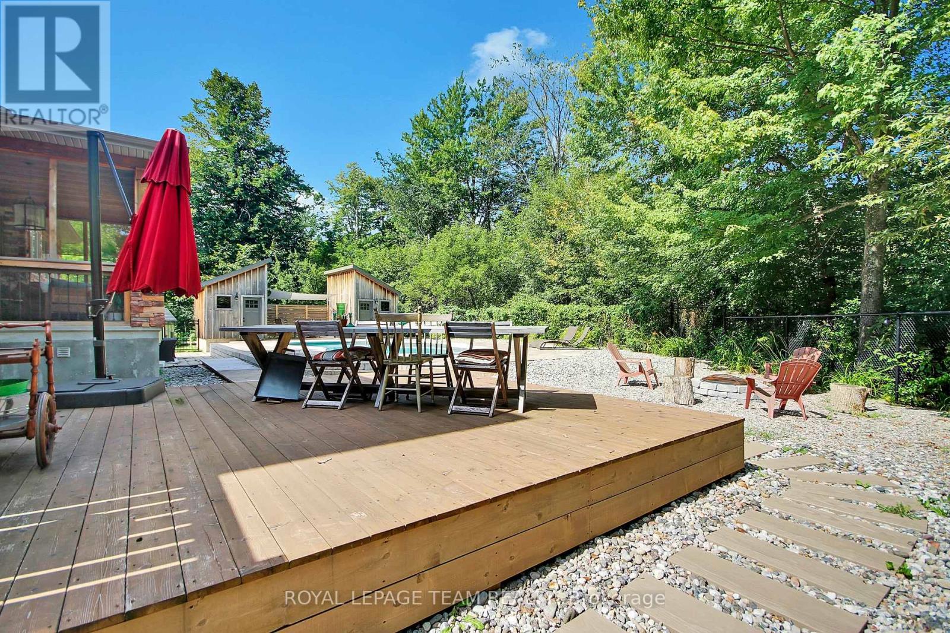
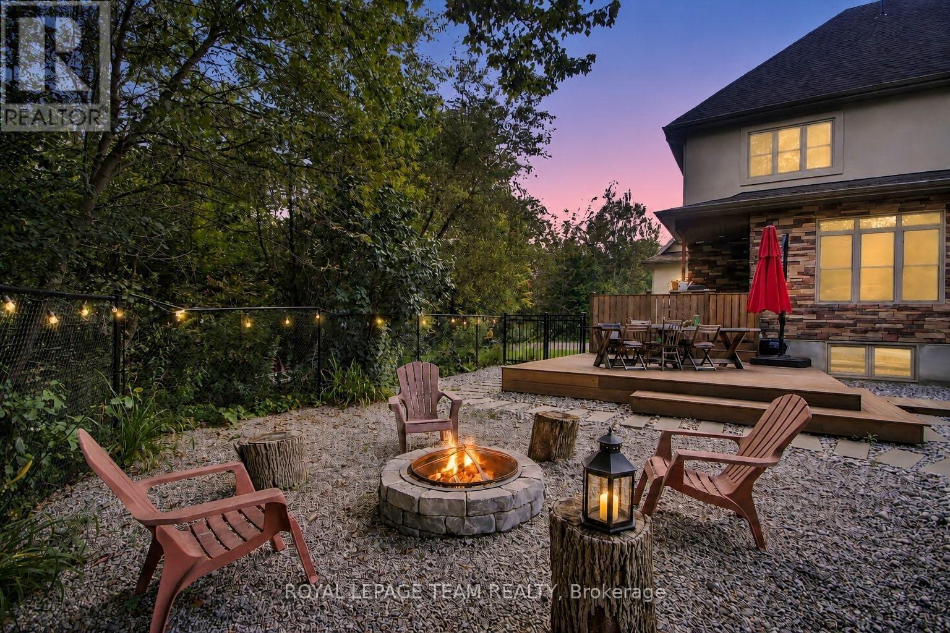
Inground Pool
Central Air Conditioning, Air Exchanger
Radiant Heat
$1,599,500
Attached Schedule B must be included with all offers. (id:48414)
Property Details
|
MLS® Number
|
X13745078 |
|
Property Type
|
Single Family |
|
Community Name
|
1601 - Greely |
|
Amenities Near By
|
Golf Nearby, Park |
|
Communication Type
|
High Speed Internet |
|
Features
|
Cul-de-sac, Ravine |
|
Parking Space Total
|
8 |
|
Pool Type
|
Inground Pool |
|
Structure
|
Deck |
Building
|
Bathroom Total
|
6 |
|
Bedrooms Above Ground
|
4 |
|
Bedrooms Total
|
4 |
|
Amenities
|
Fireplace(s) |
|
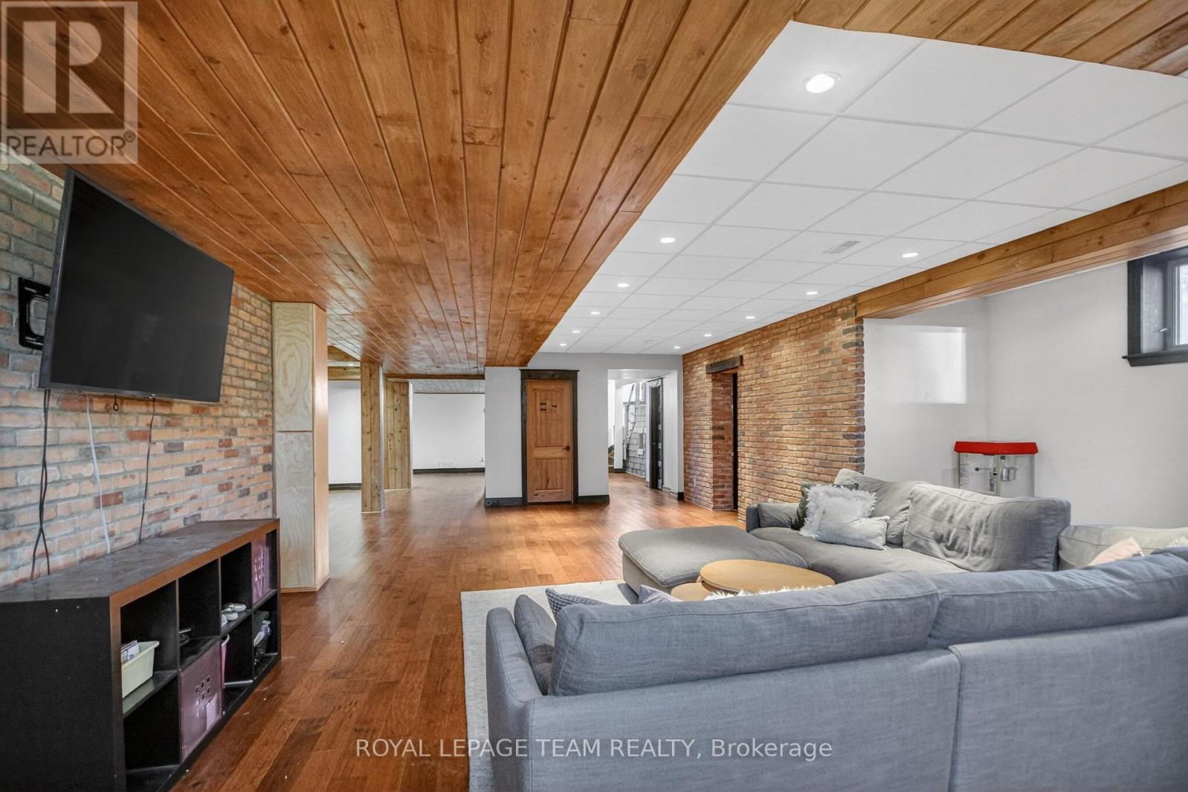
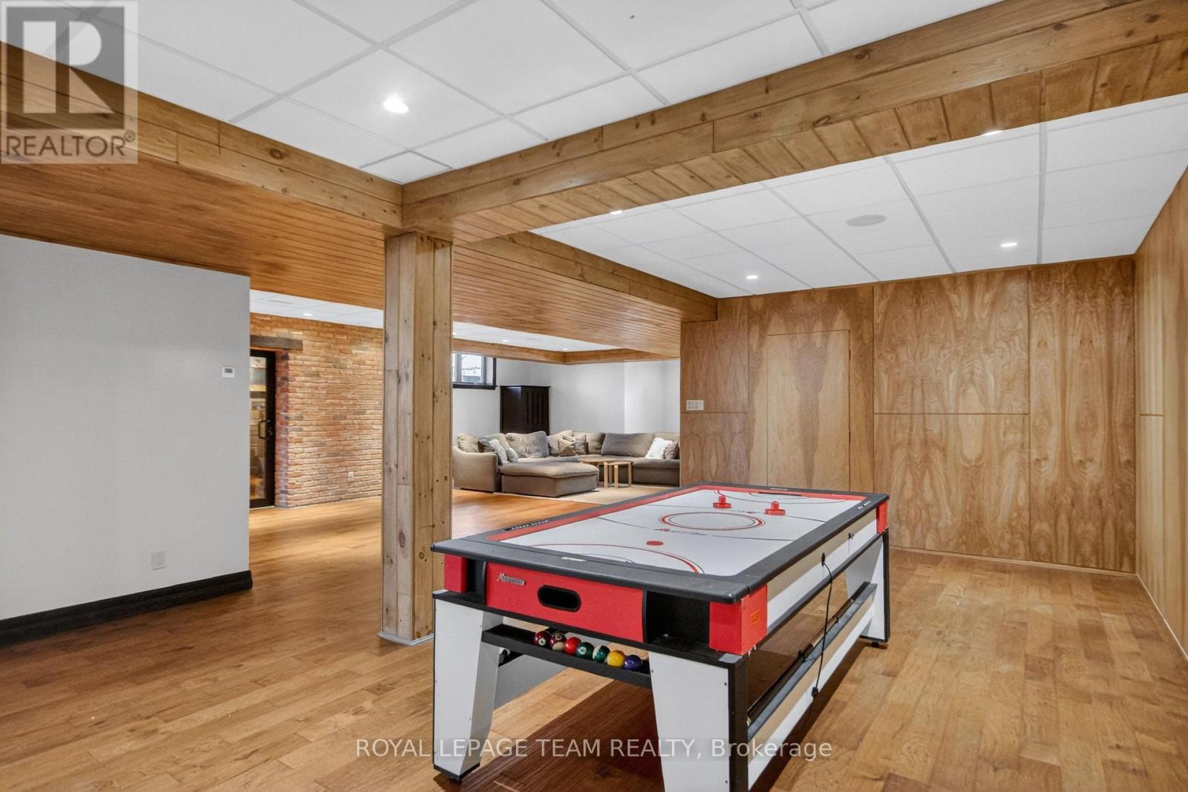
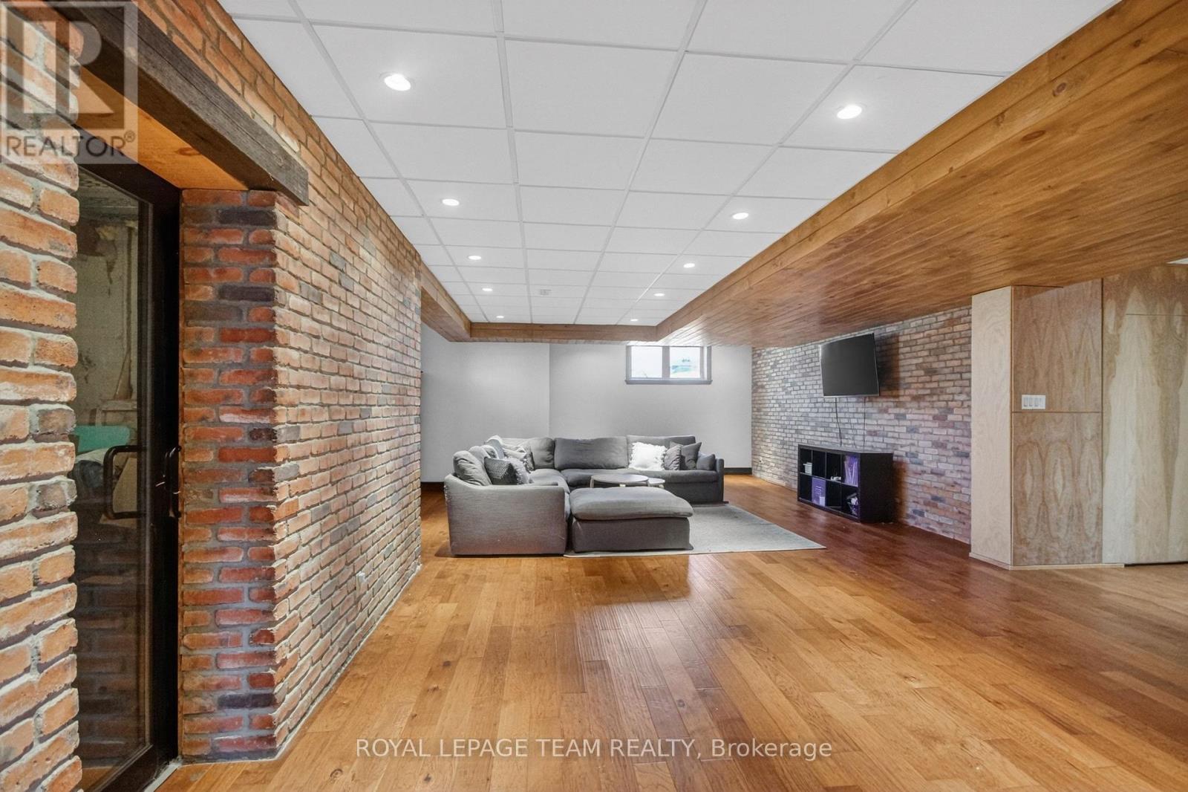
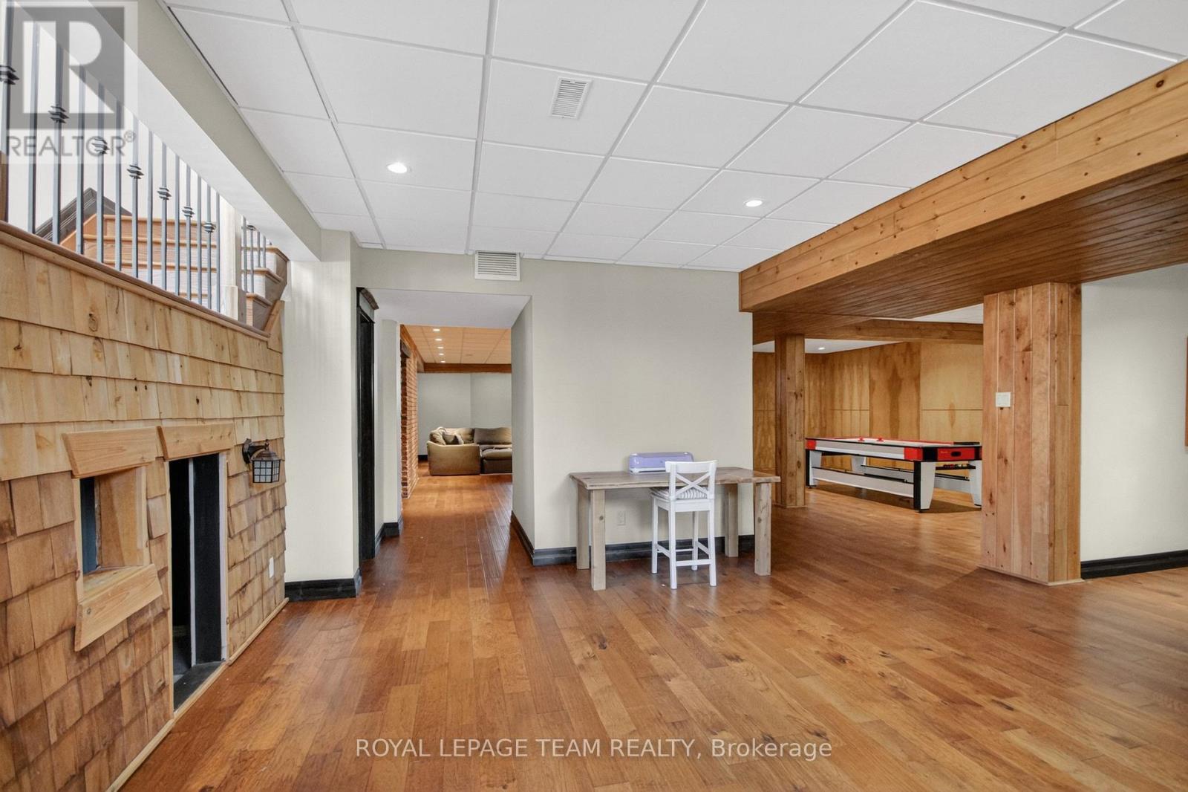
Basement Development
|
Finished |
|
Basement Type
|
Full (finished) |
|
Construction Style Attachment
|
Detached |
|
Cooling Type
|
Central Air Conditioning, Air Exchanger |
|
Exterior Finish
|
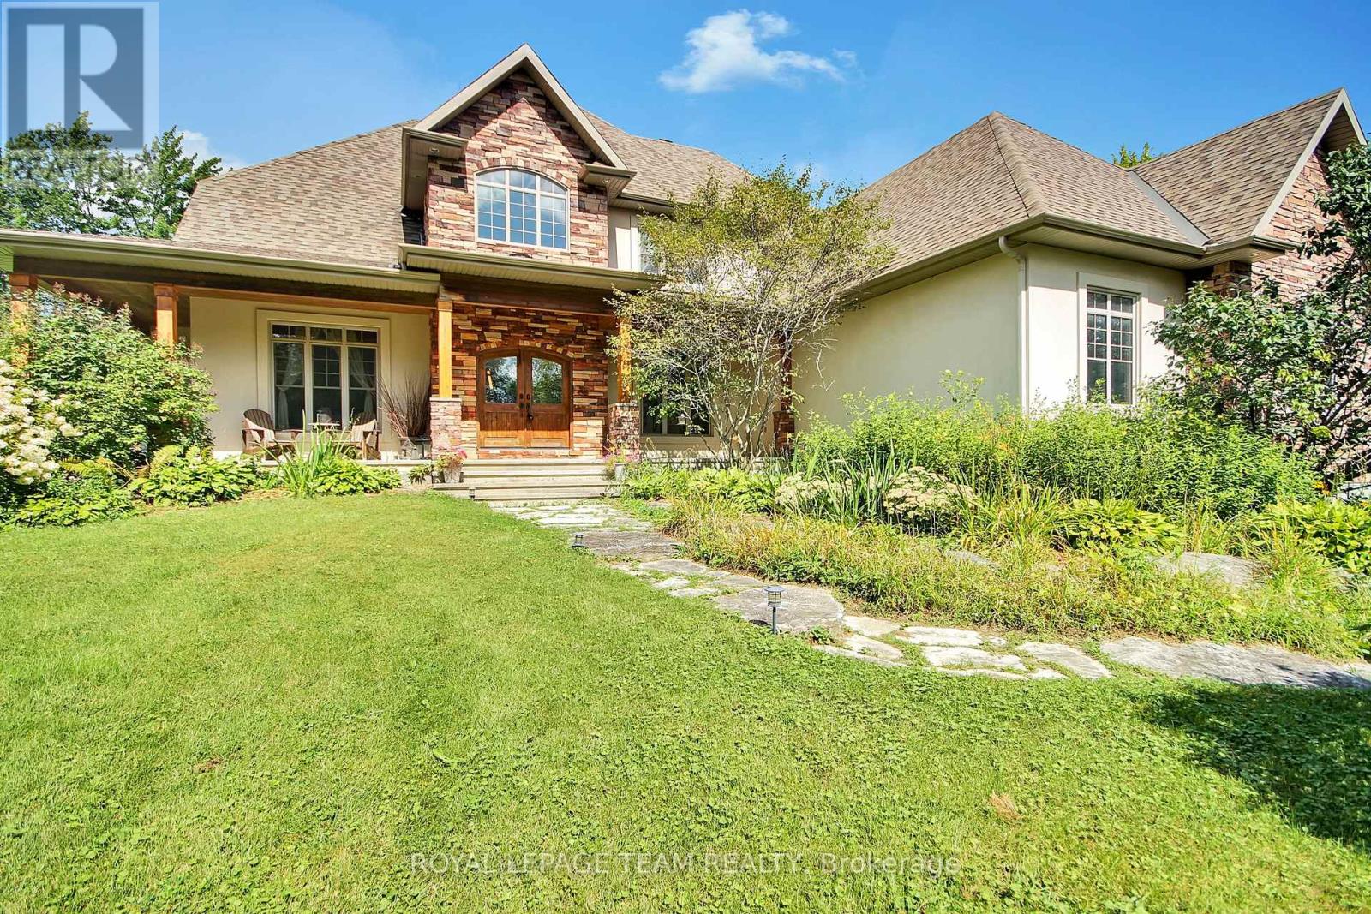
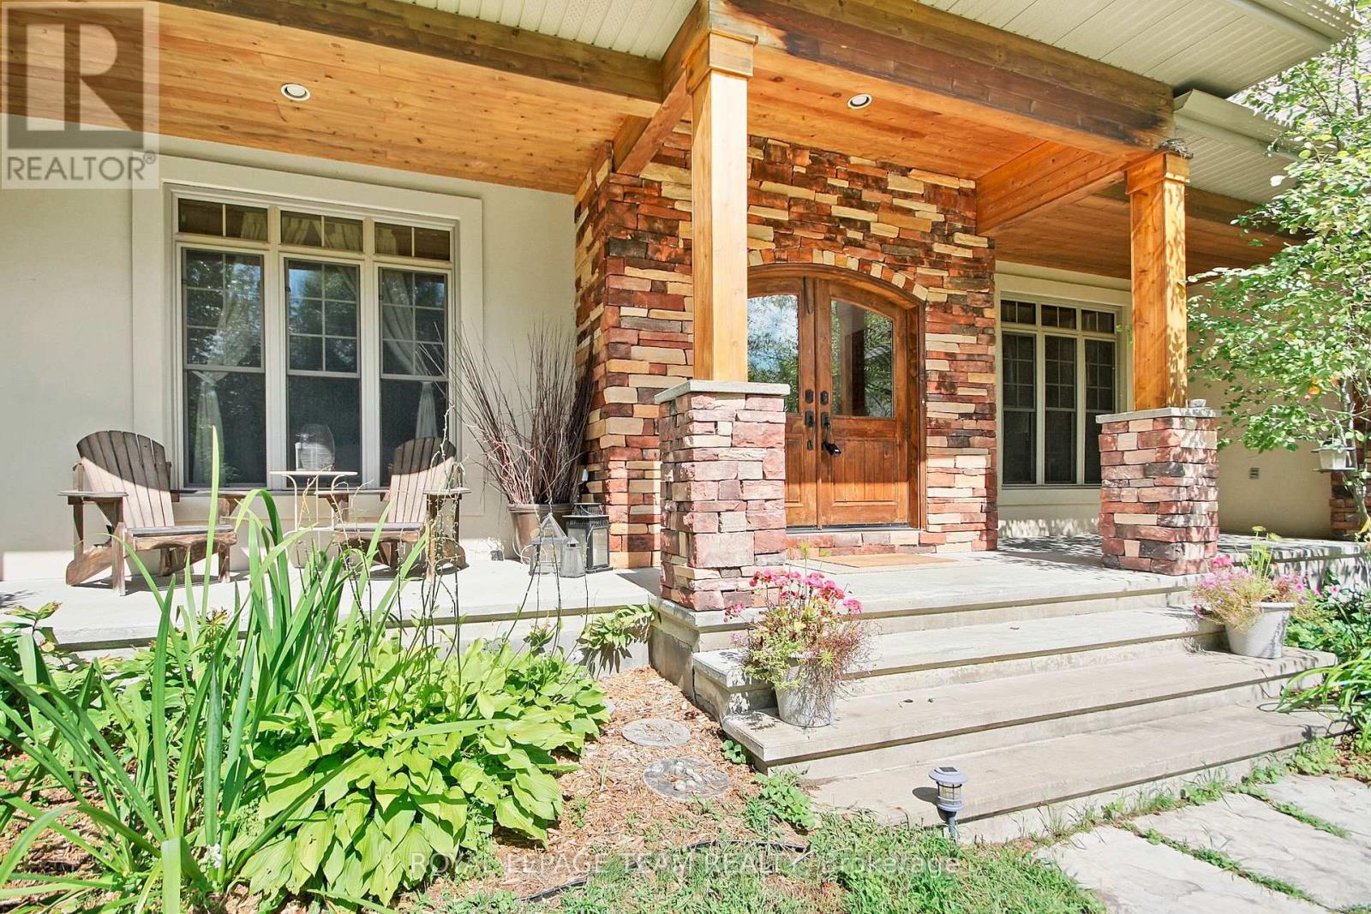
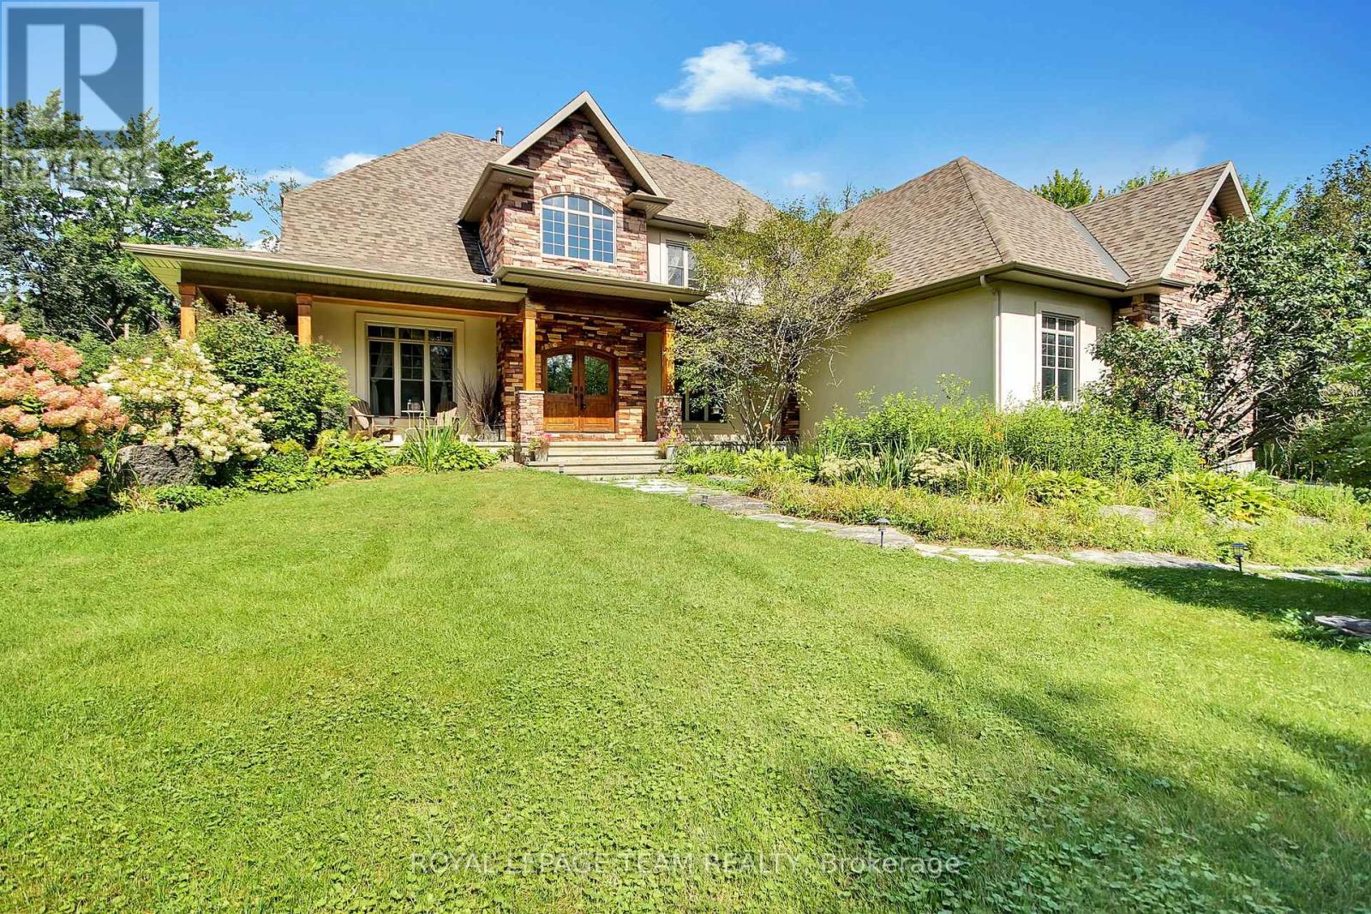
Stucco, Stone |
|
Fireplace Present
|
Yes |
|
Fireplace Total
|
1 |
|
Foundation Type
|
Concrete |
|
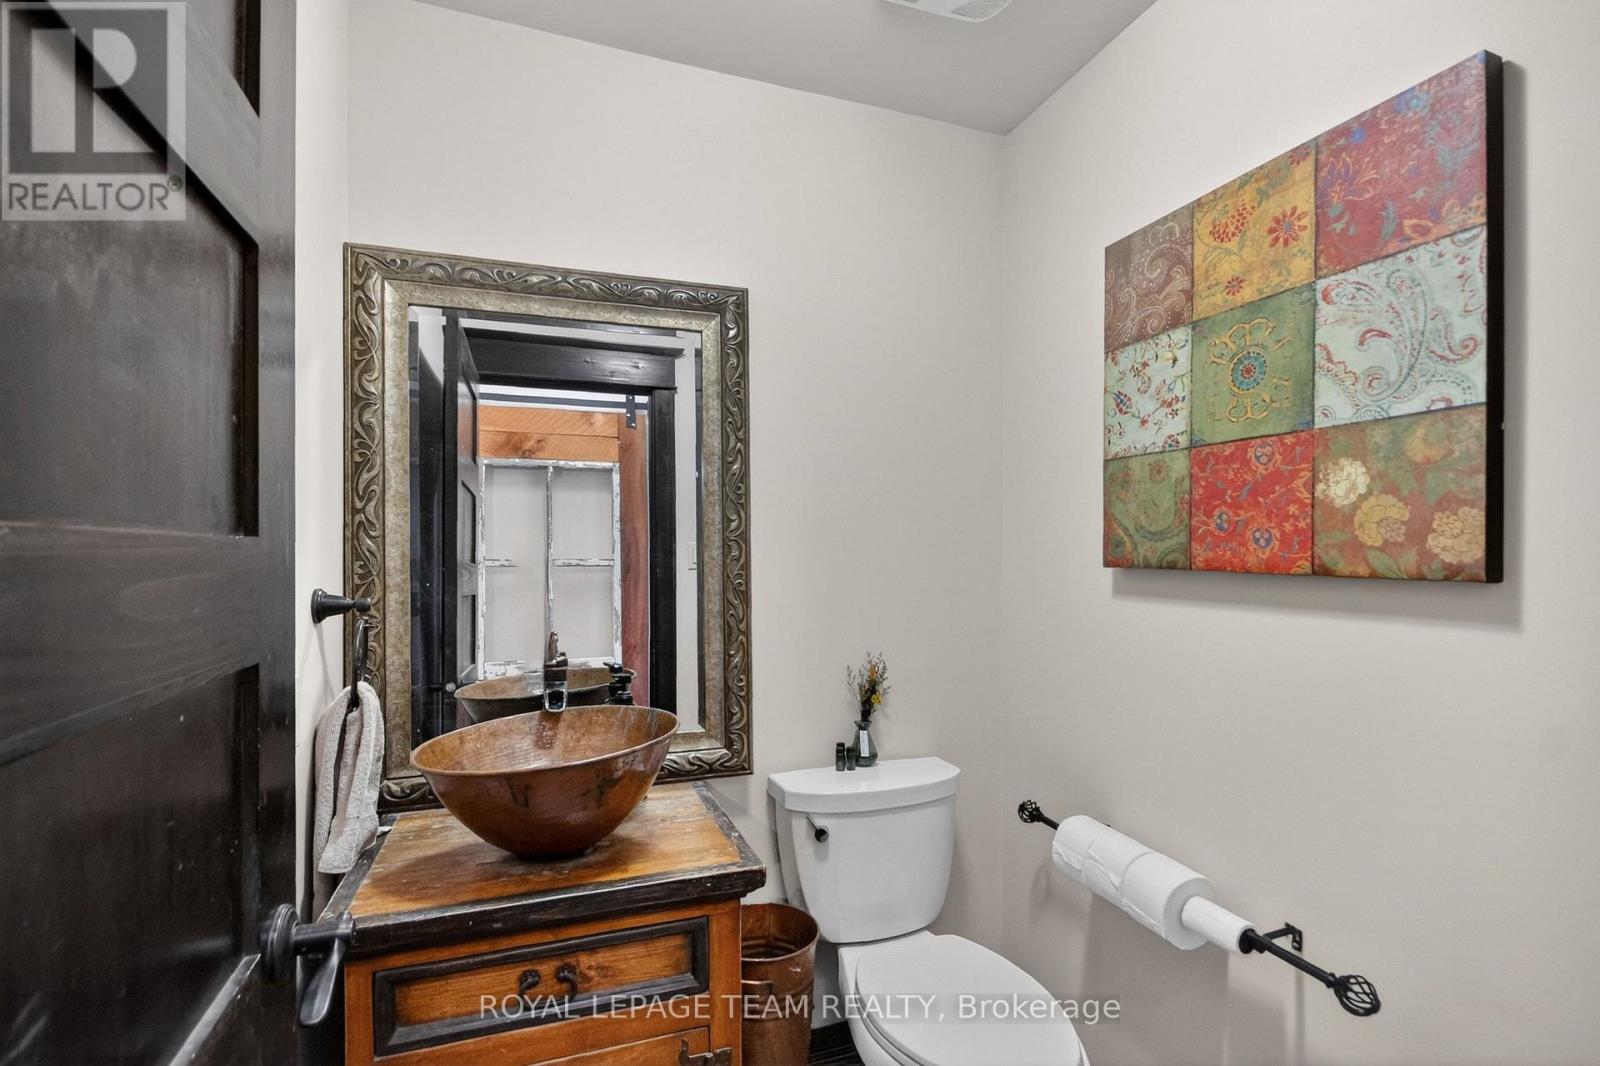
Half Bath Total
|
1 |
|
Heating Fuel
|
Natural Gas |
|
Heating Type
|
Radiant Heat |
|
Stories Total
|
2 |
|
Size Interior
|
3,000 - 3,500 Sqft |
|
Type
|
House |
|
Utility Water
|
Drilled Well |
Parking
|
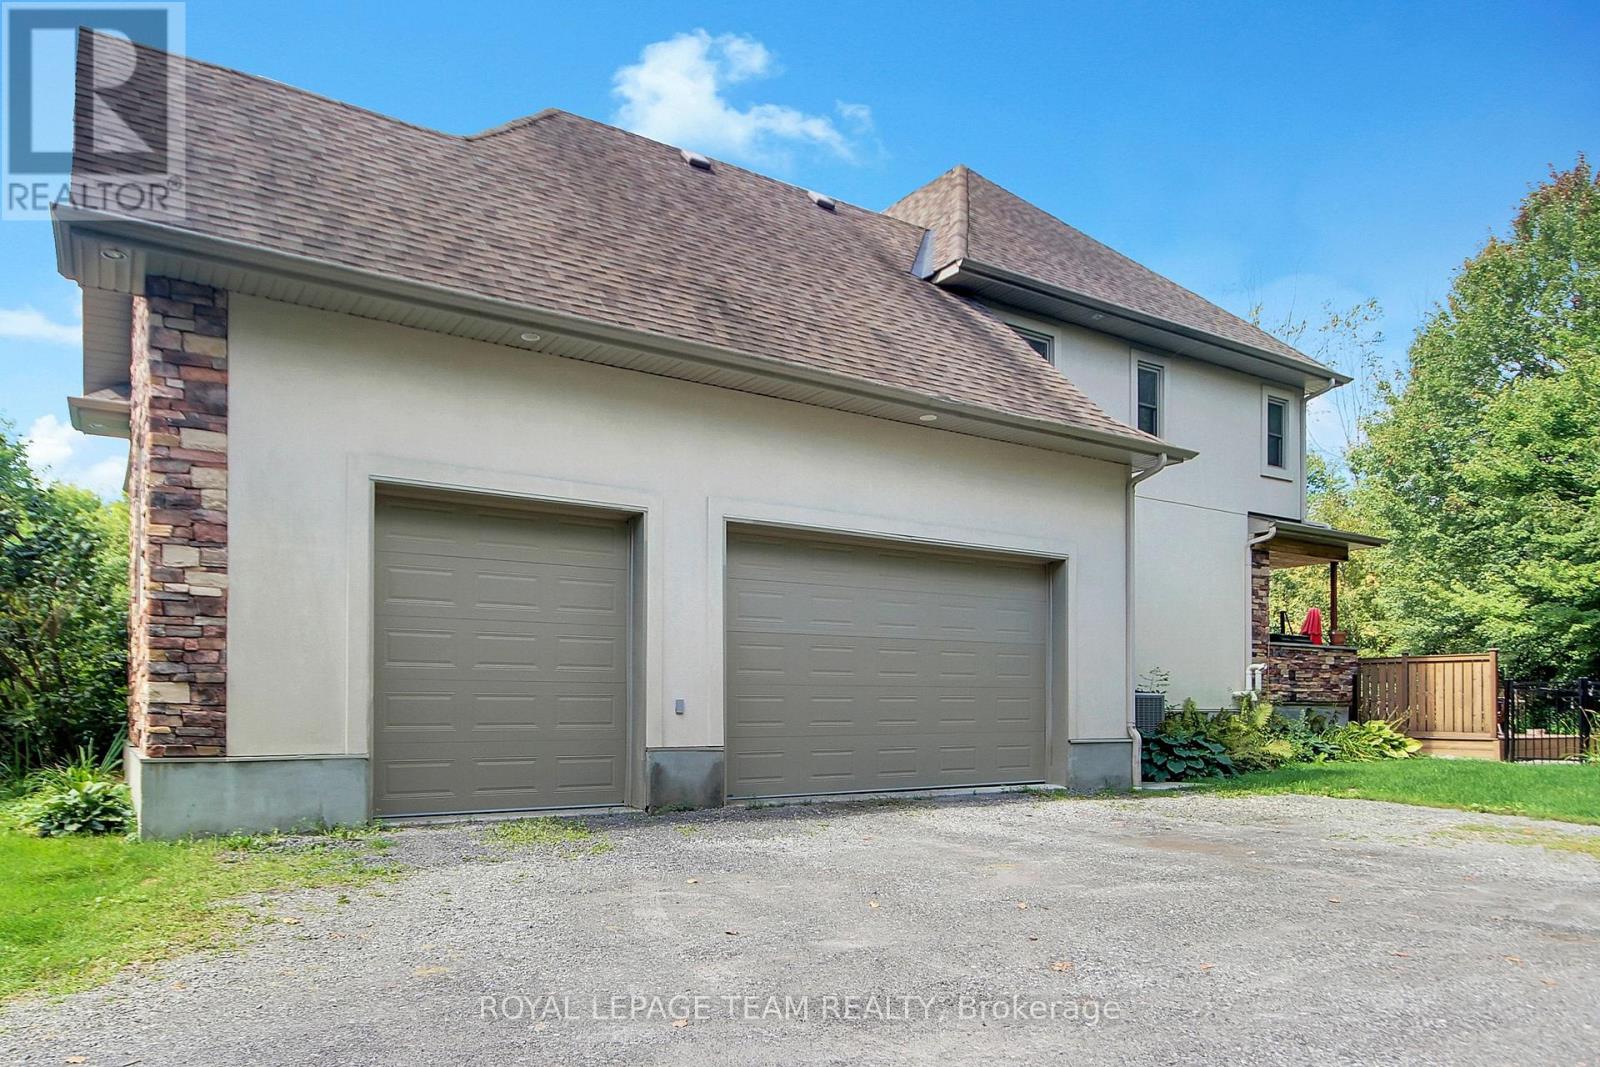
Attached Garage
|
|
|
Garage
|
|
|
Inside Entry
|
|
Land
|
Acreage
|
No |
|
Land Amenities
|
Golf Nearby, Park |
|
Sewer
|
Septic System |
|
Size Depth
|
263 Ft ,2 In |
|
Size Frontage
|
276 Ft ,10 In |
|
Size Irregular
|
276.9 X 263.2 Ft |
|
Size Total Text
|
276.9 X 263.2 Ft |
Rooms
| Level |
Type |
Length |
Width |
Dimensions |
|
Second Level |
Bedroom |
5.43 m |
3.4 m |
5.43 m x 3.4 m |
|
Second Level |
Bedroom |
4.89 m |
4.13 m |
4.89 m x 4.13 m |
|
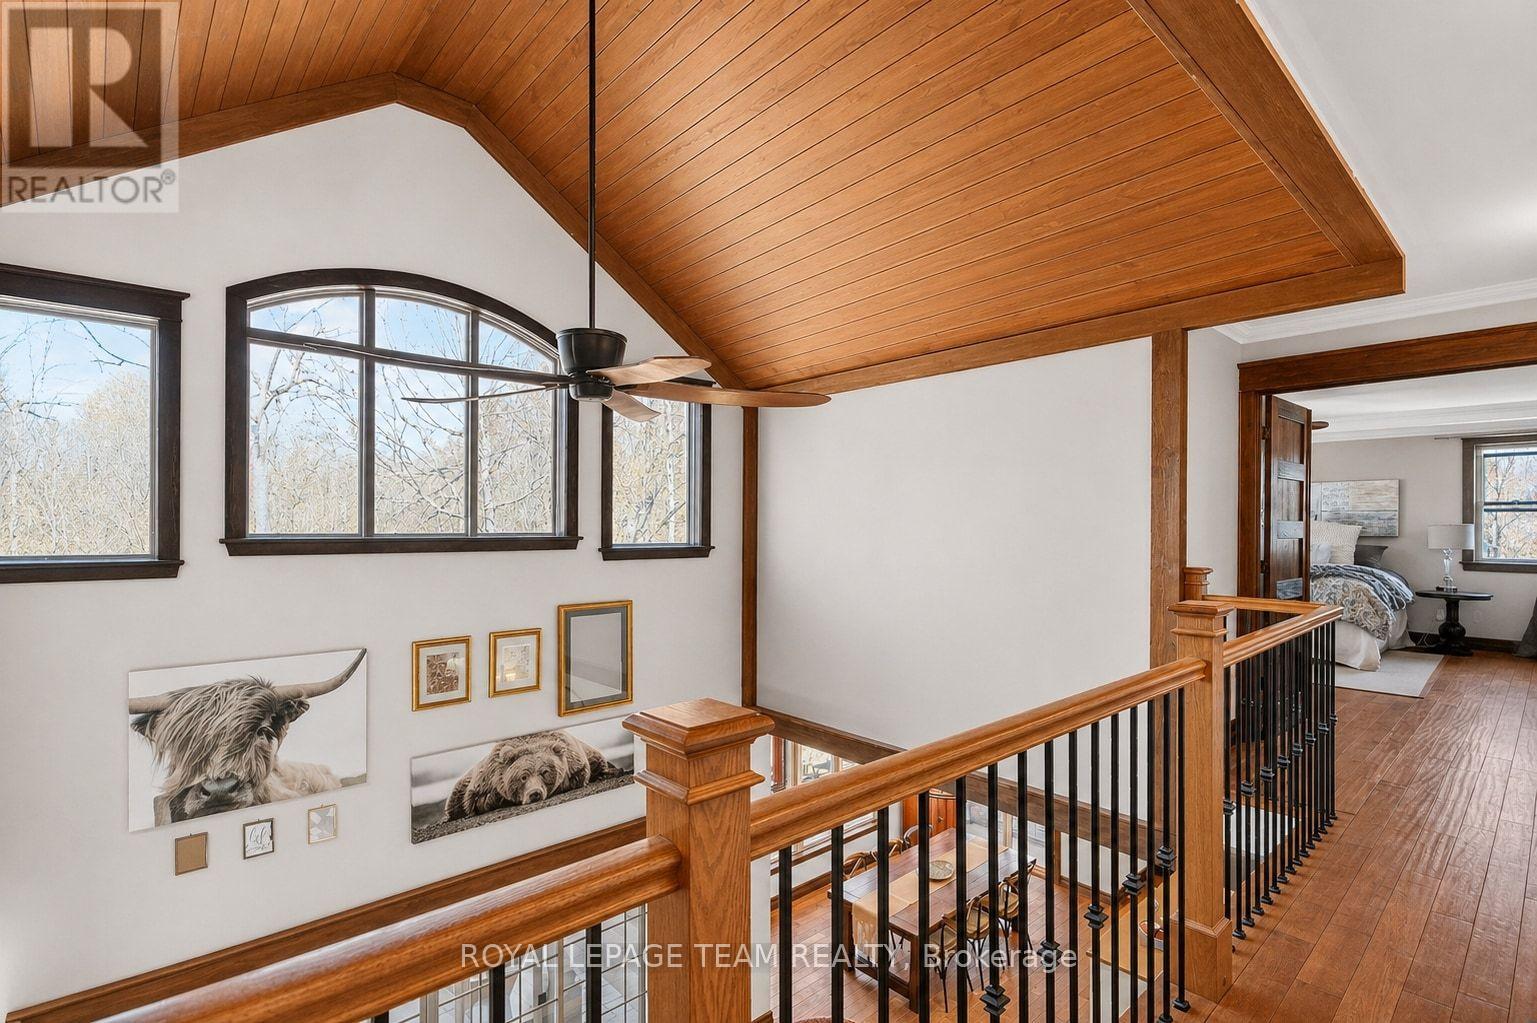
Second Level |
Primary Bedroom |
5.05 m |
4.41 m |
5.05 m x 4.41 m |
|
Lower Level |
Family Room |
10.3 m |
5.02 m |
10.3 m x 5.02 m |
|
Lower Level |
Games Room |
10.3 m |
5.02 m |
10.3 m x 5.02 m |
|
Main Level |
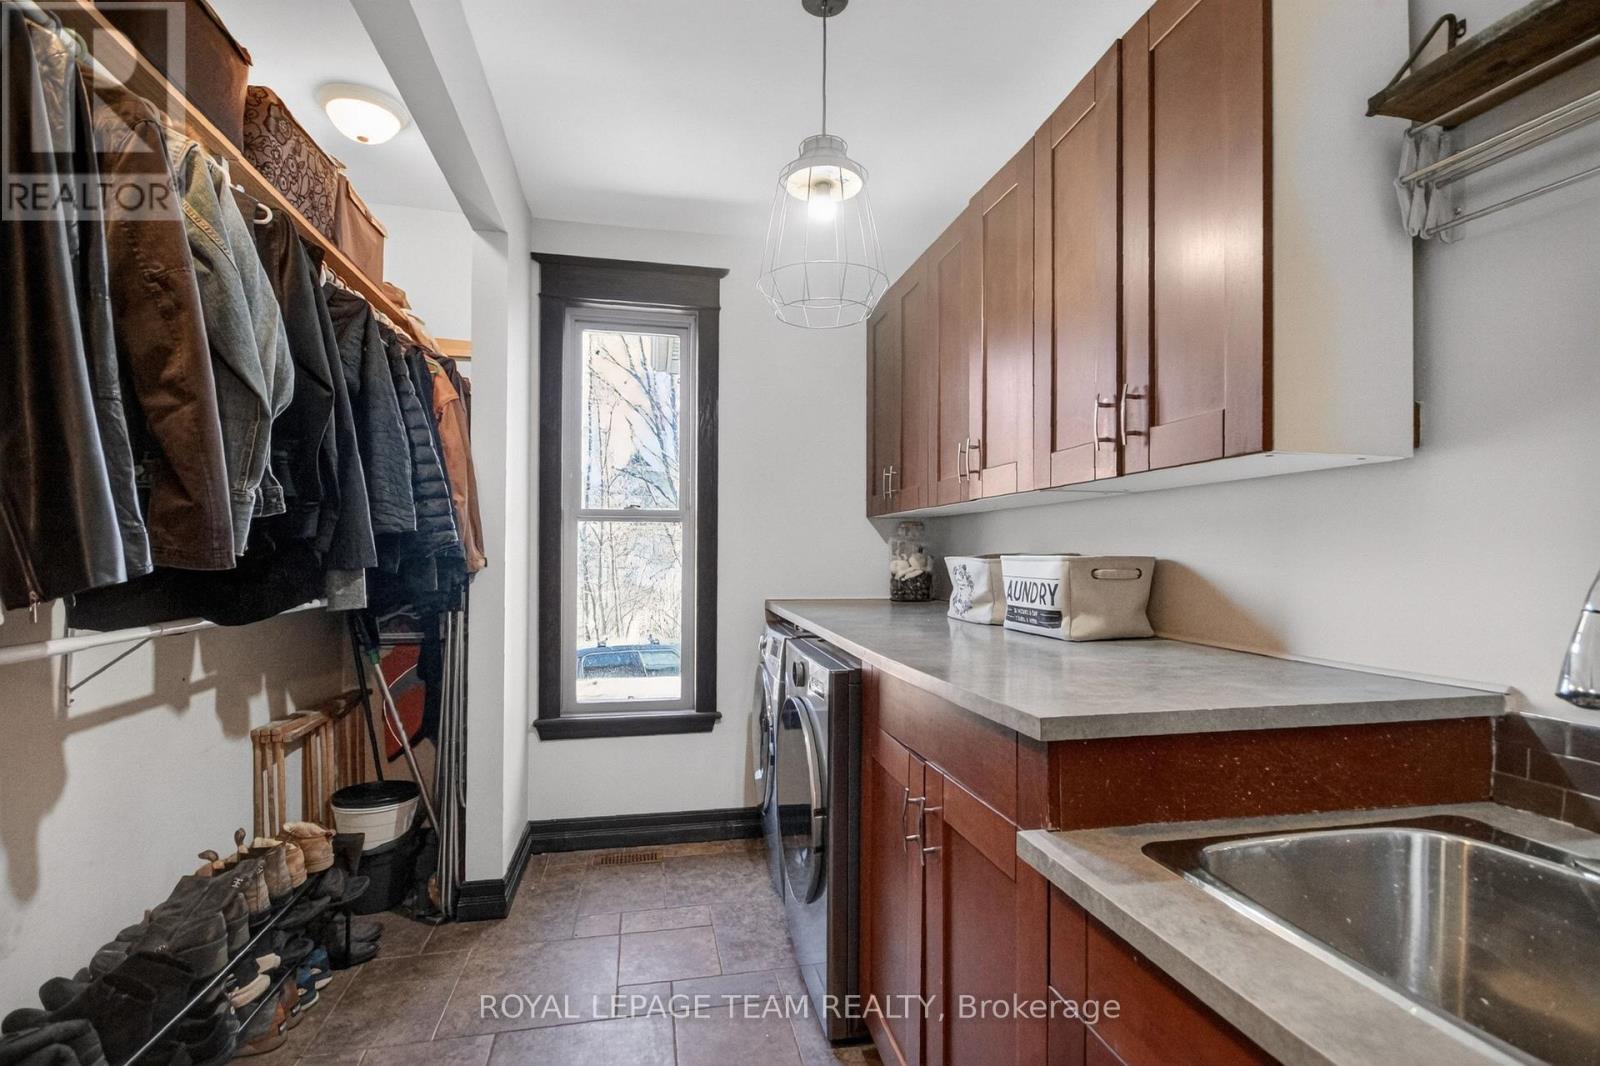
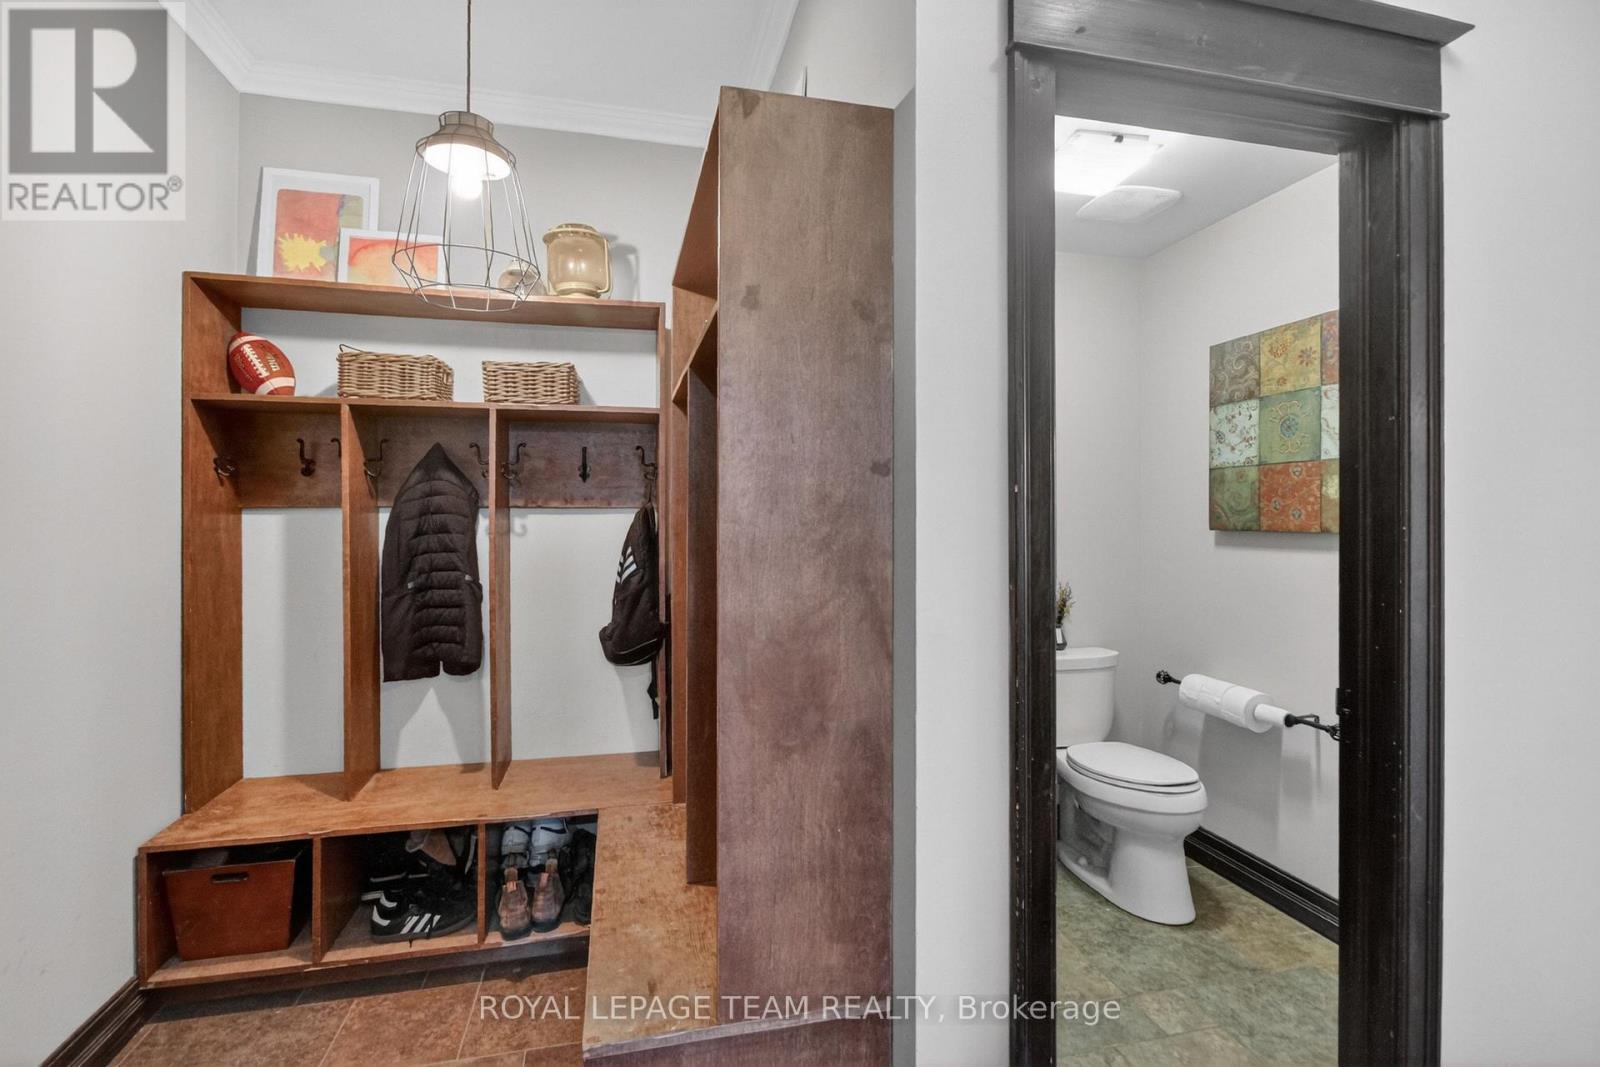
Mud Room |
2.65 m |
1.65 m |
2.65 m x 1.65 m |
|
Main Level |
Bedroom |
4.16 m |
3.82 m |
4.16 m x 3.82 m |
|
Main Level |
Laundry Room |
3.19 m |
1.83 m |
3.19 m x 1.83 m |
|
Main Level |
Foyer |
3.04 m |
1.92 m |
3.04 m x 1.92 m |
|
Main Level |
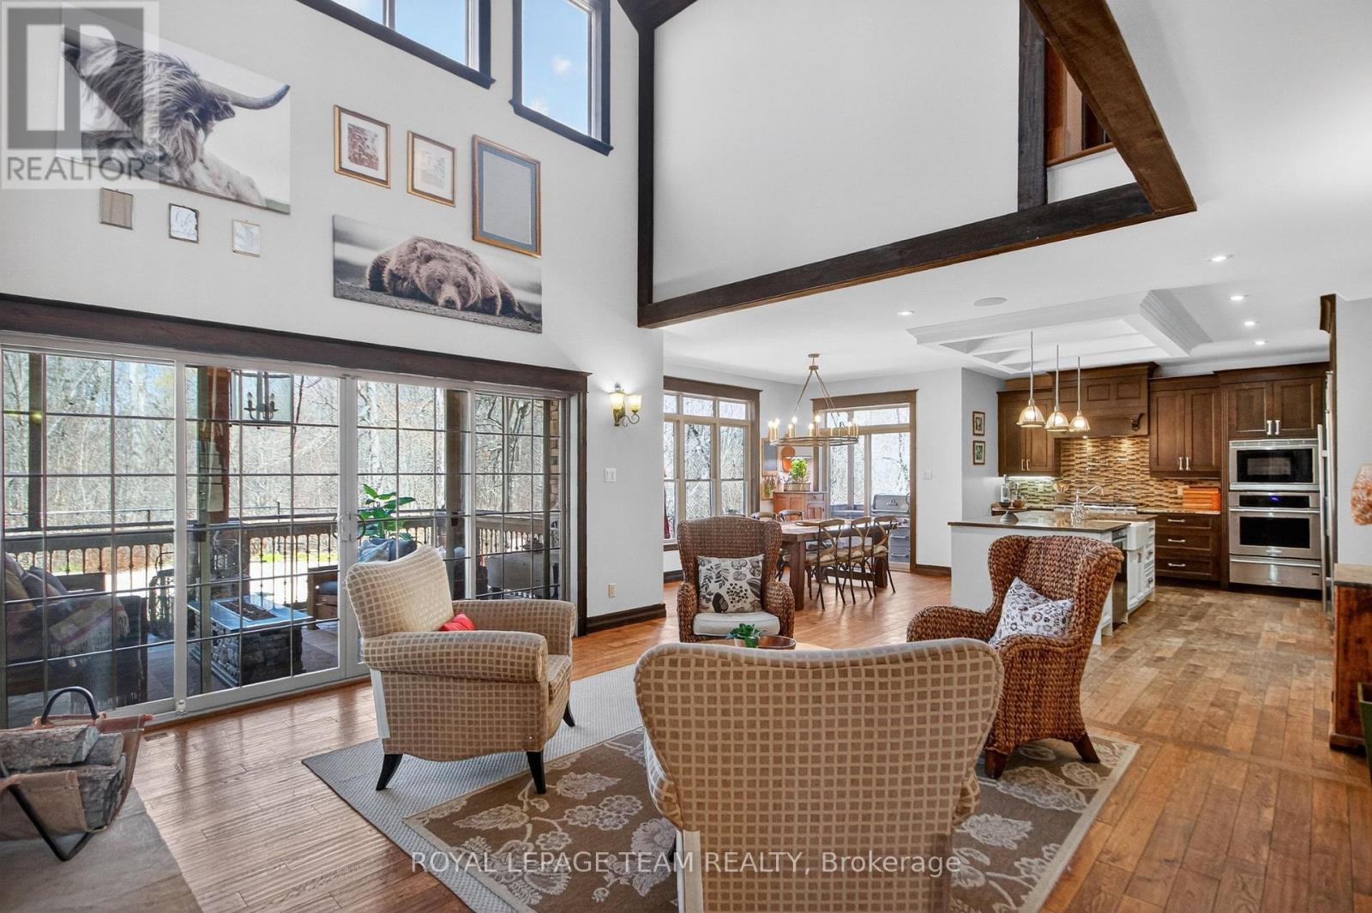
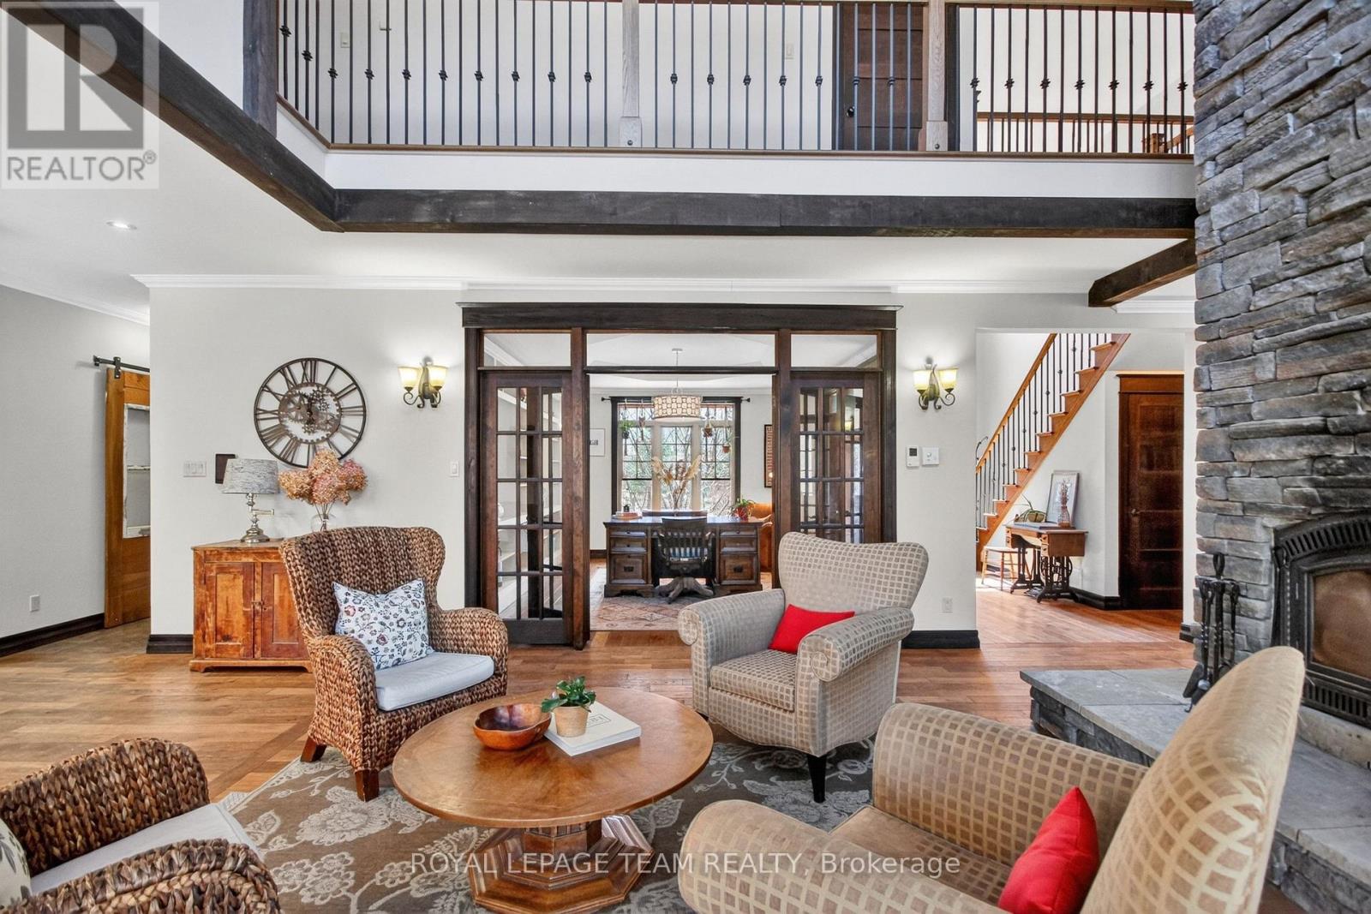
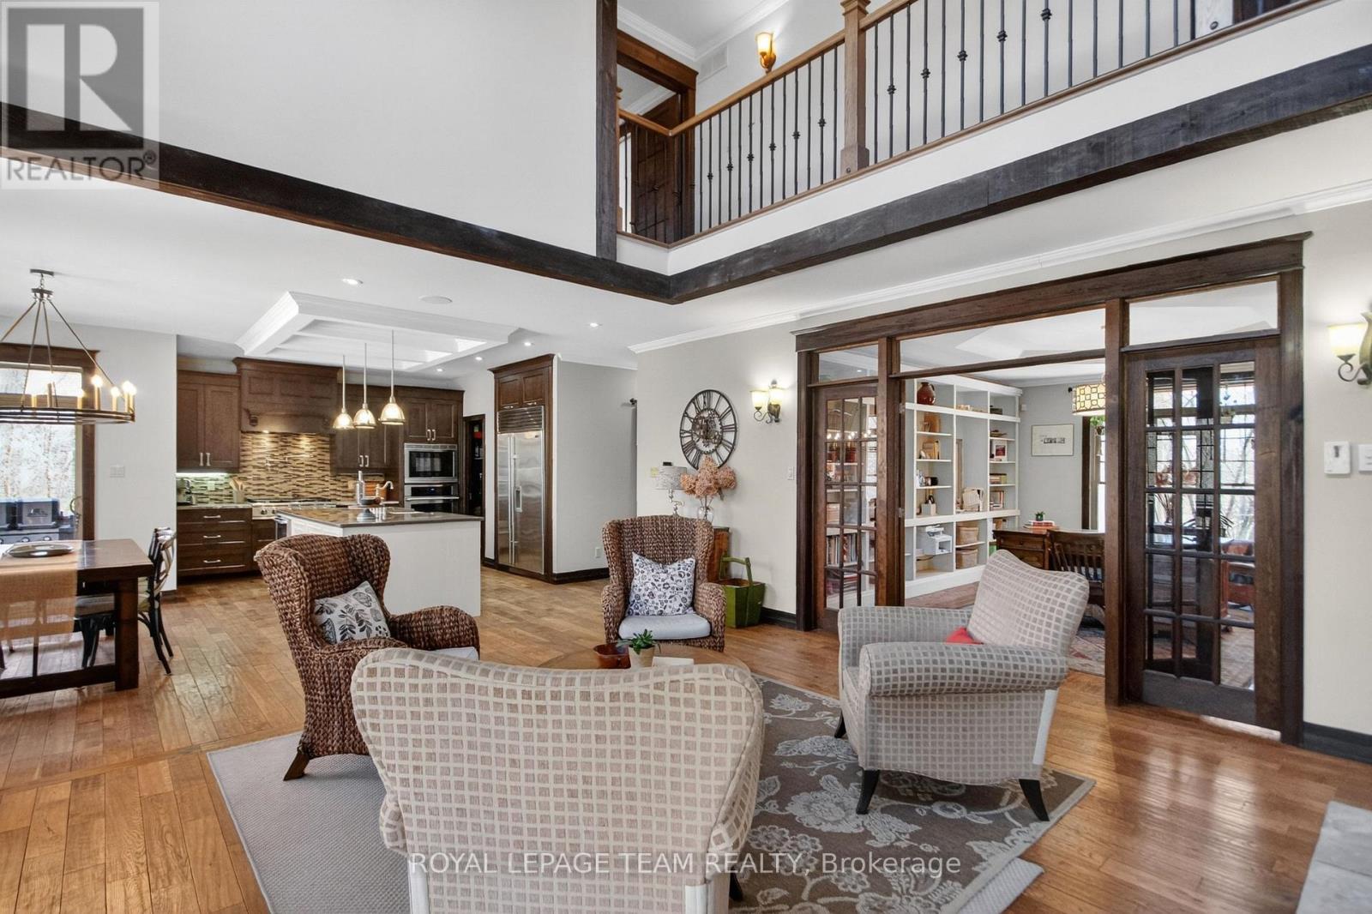
Living Room |
5.36 m |
5.11 m |
5.36 m x 5.11 m |
|
Main Level |
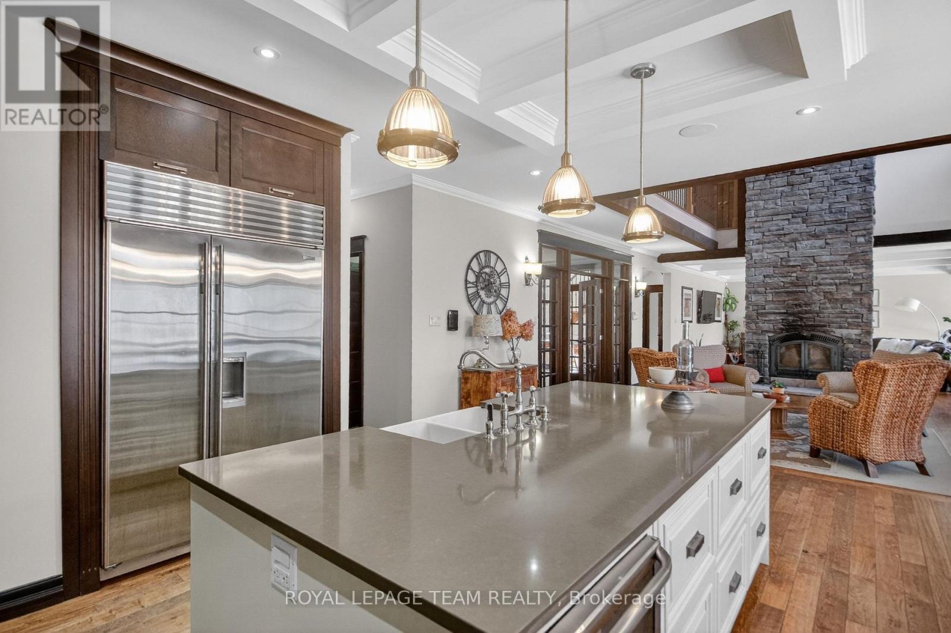
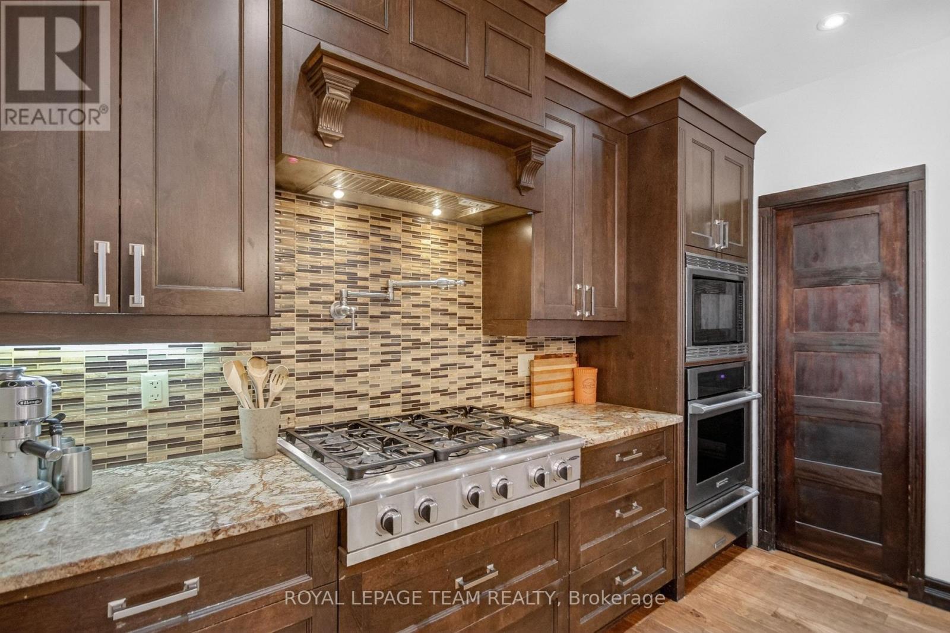
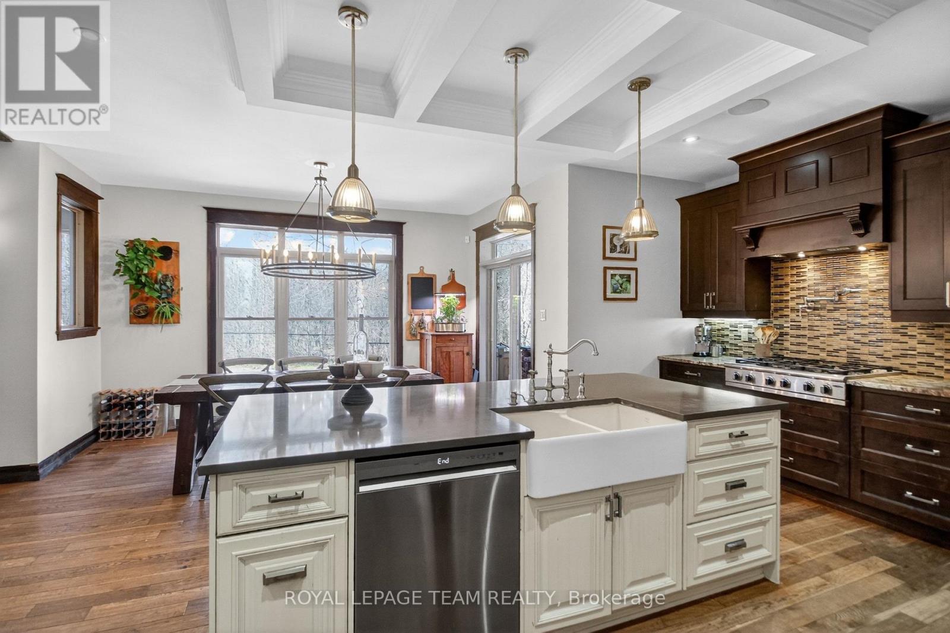
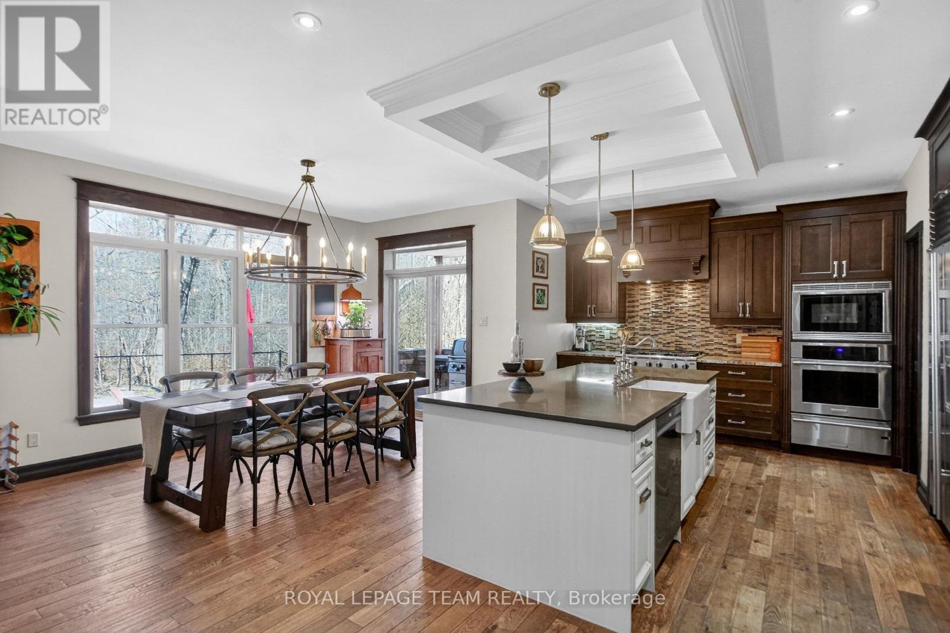
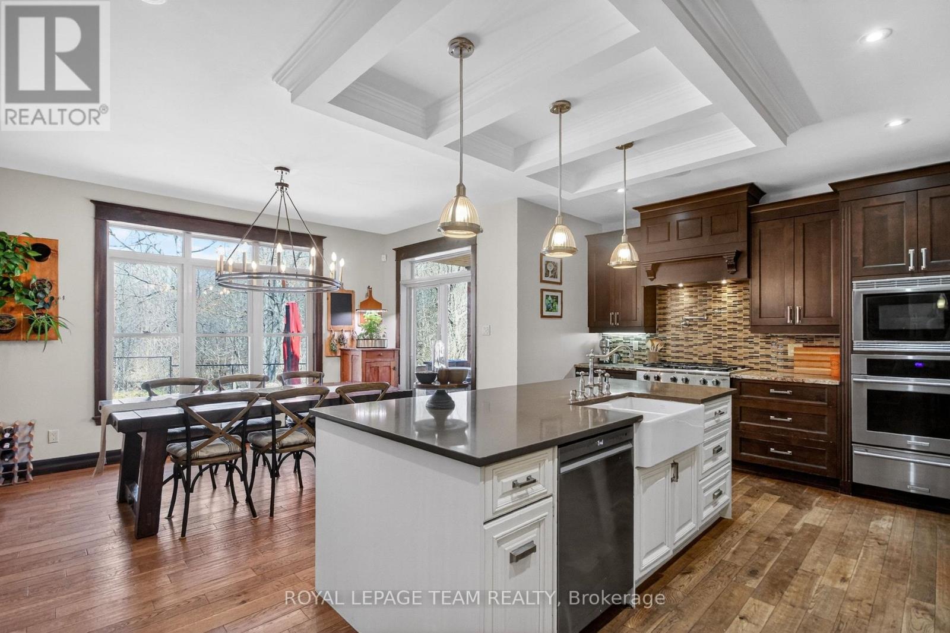
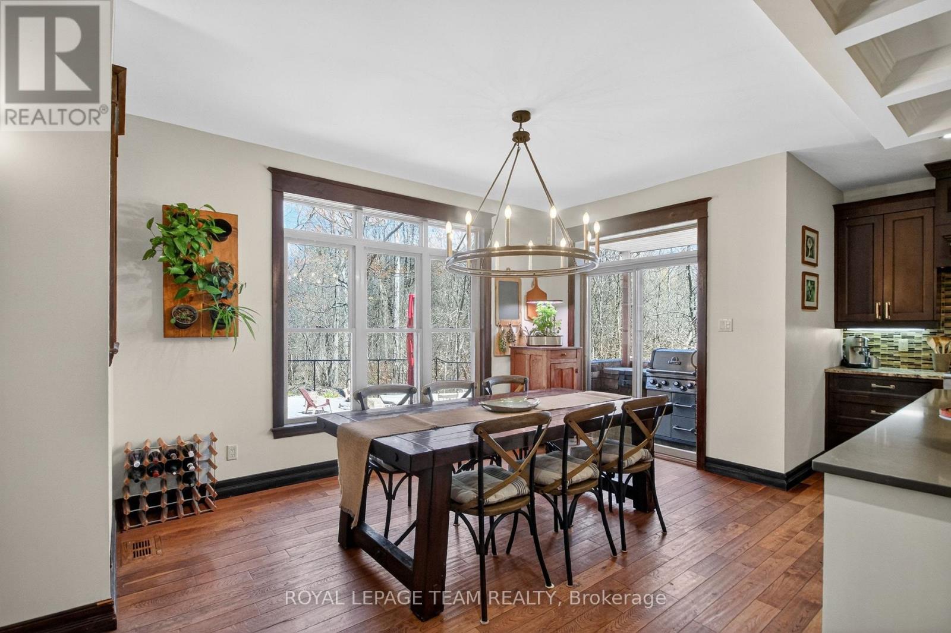
Kitchen |
6.5 m |
4.83 m |
6.5 m x 4.83 m |
|
Main Level |
Office |
4.89 m |
4.09 m |
4.89 m x 4.09 m |
|
Main Level |
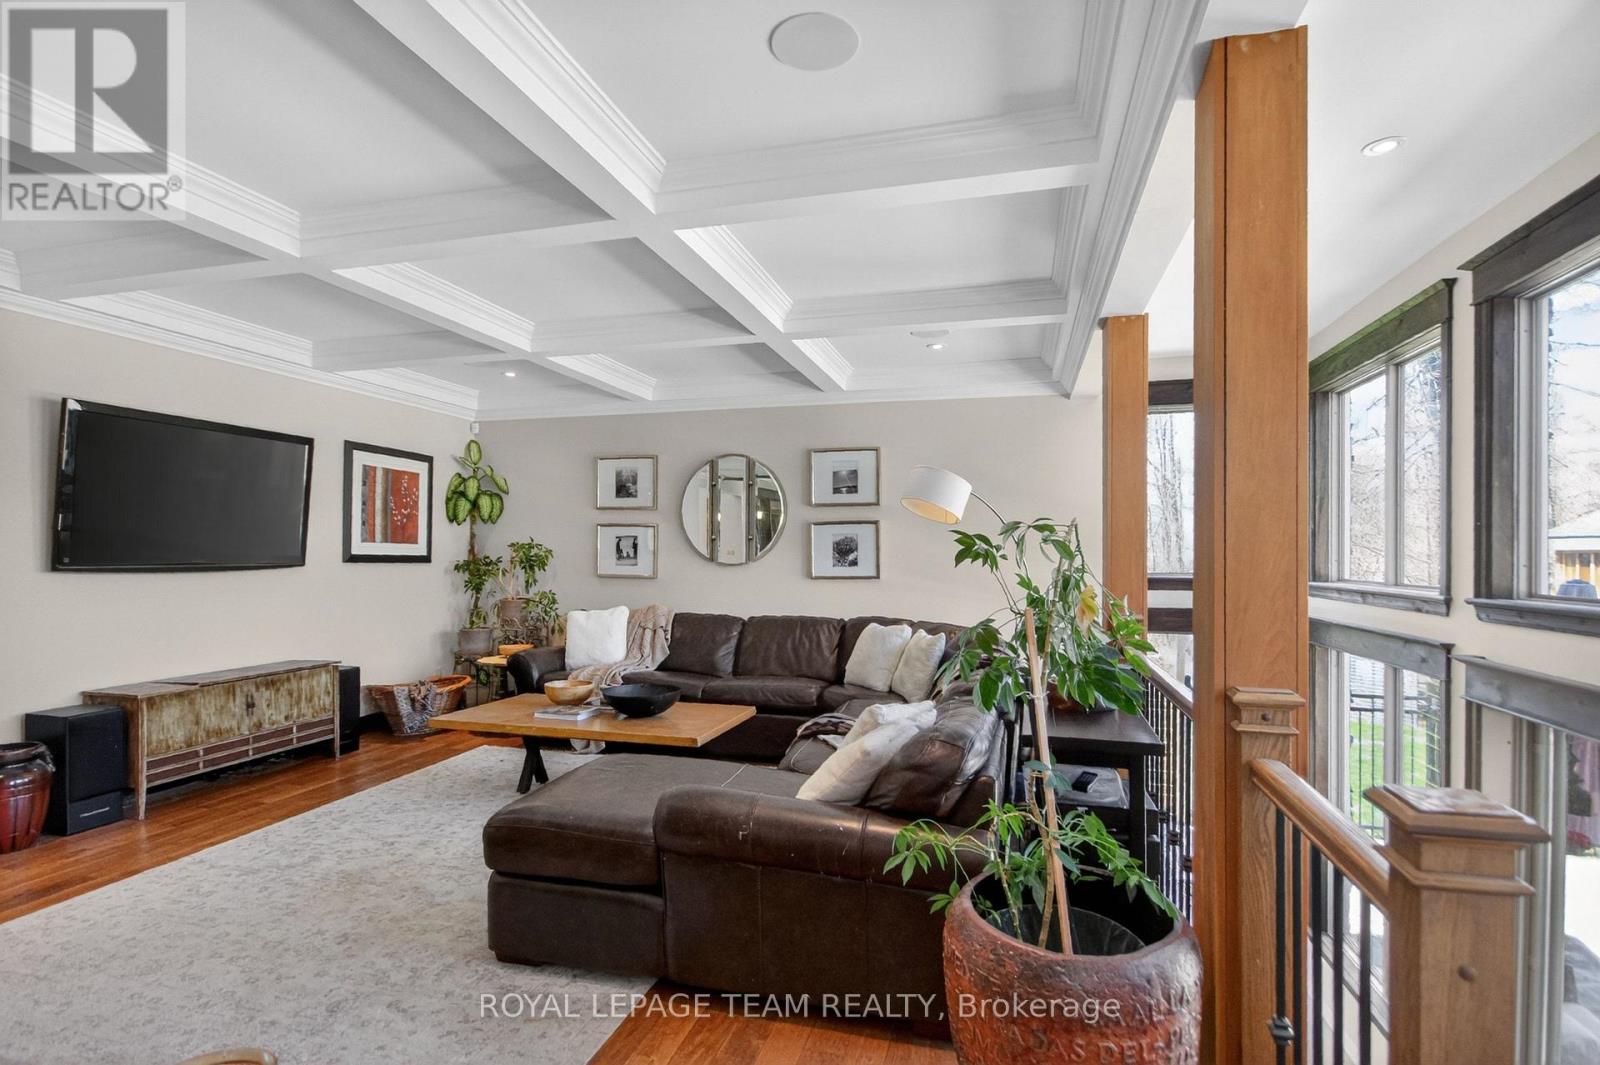
Family Room |
5.03 m |
4.54 m |
5.03 m x 4.54 m |
Utilities
|
Natural Gas Available
|
Available |
https://www.realtor.ca/real-estate/30235092/1671-reindeer-way-ottawa-1601-greely