6 Bedroom
4 Bathroom
1,500 - 2,000 sqft
Central Air Conditioning
Forced Air
$589,000
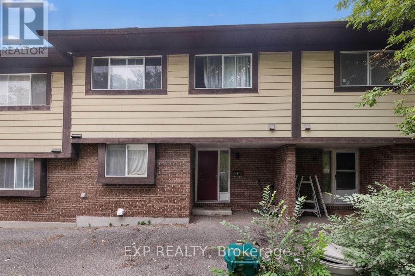
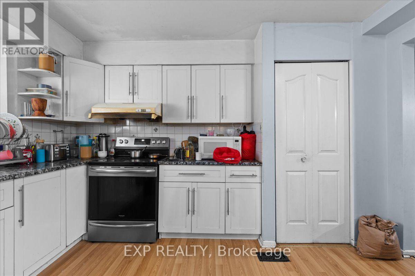
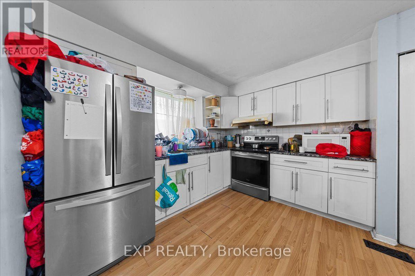
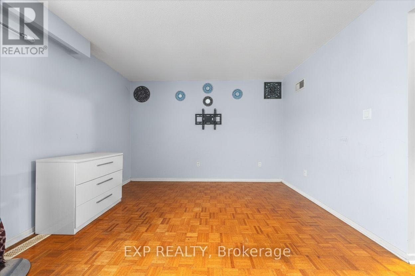
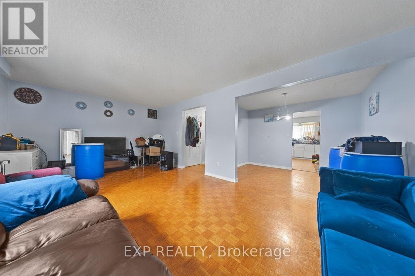
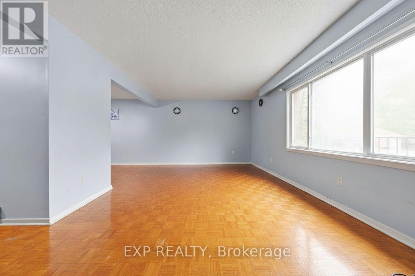
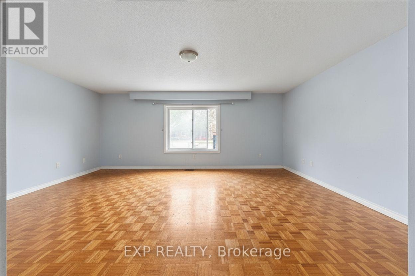
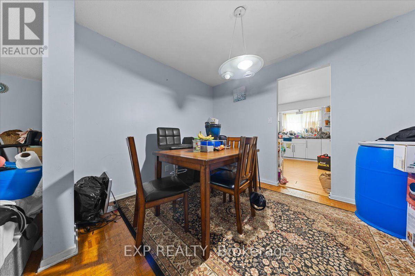
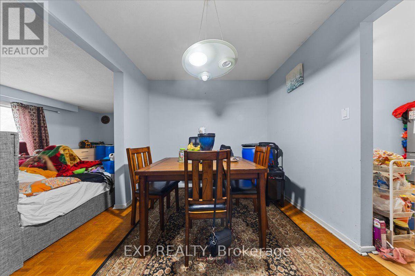
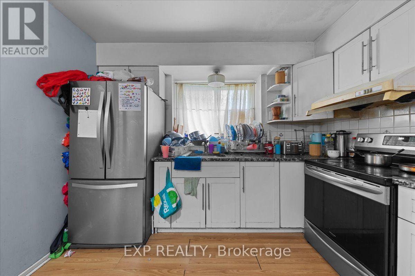
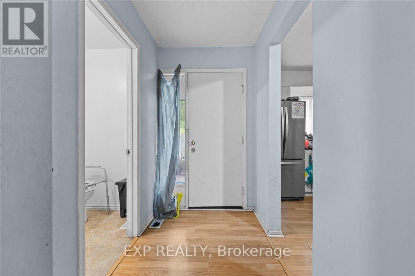
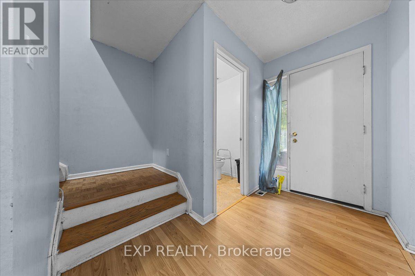
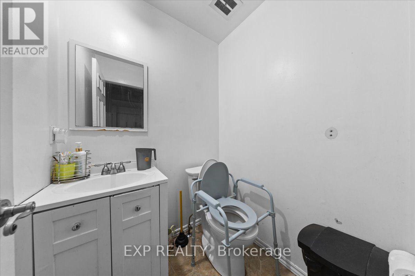
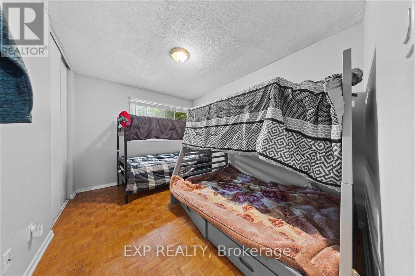
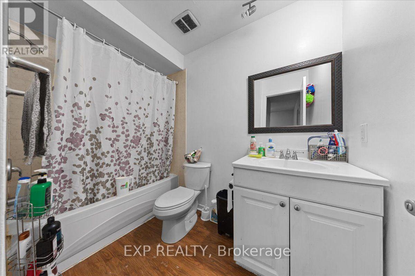
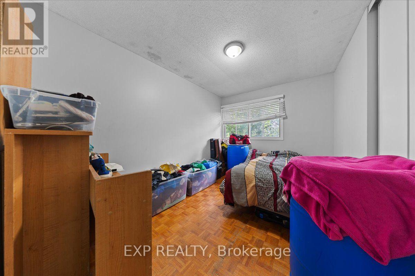
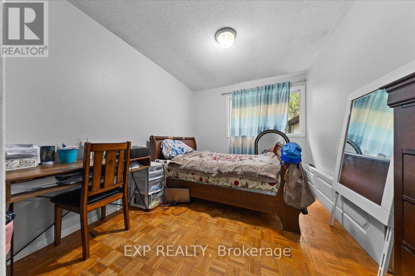
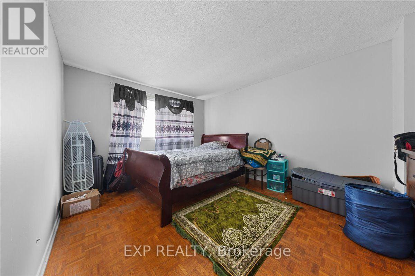
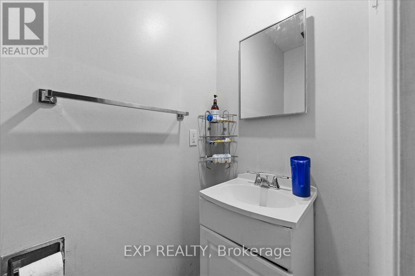
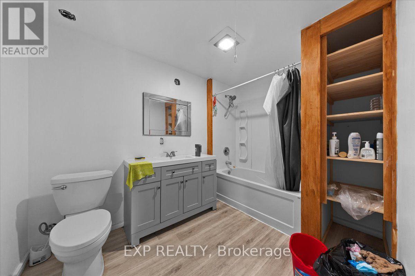
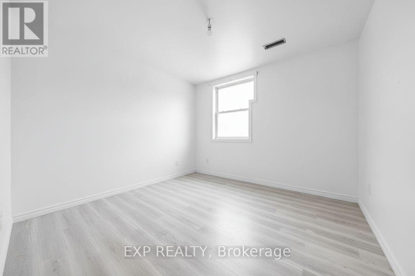
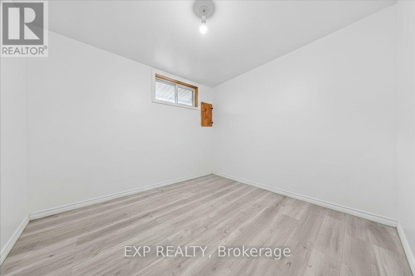
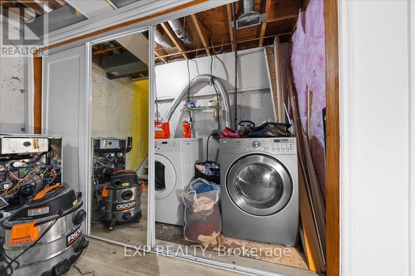
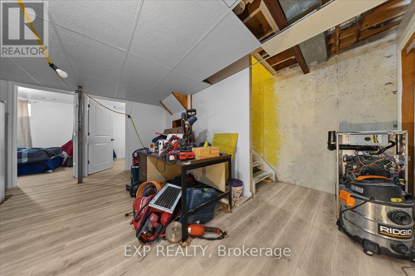
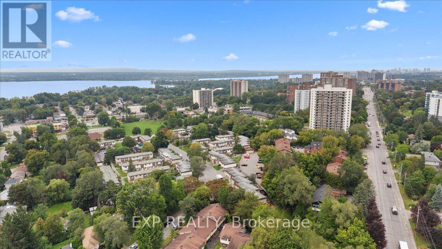
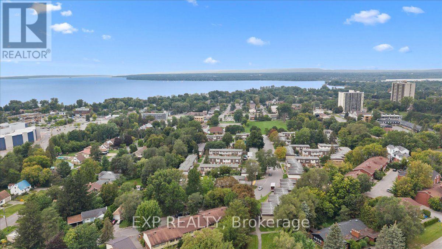
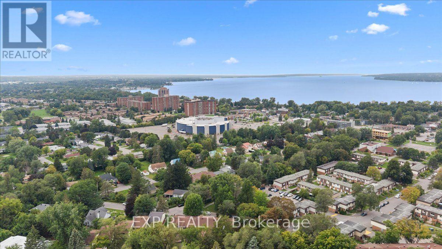
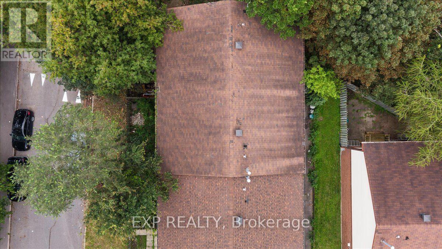
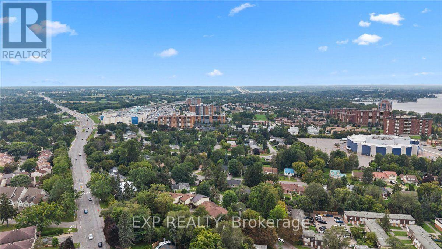
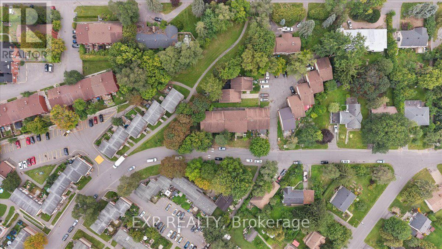
Welcome to 2960 Penny Drive, Unit 9-an exceptionally spacious FREEHOLD townhome offering a rare and versatile layout with six bedrooms across three finished levels. Ideal for growing, extended or multi-generational families, the main floor features generous living and formal dining areas, perfect for everyday comfort and entertaining. The large eat-in kitchen offers granite countertops, abundant cabinetry and plenty of space for casual family meals. A convenient powder room completes this level. Upstairs, you'll find four well-sized bedrooms, including a spacious primary retreat with a walk-in closet and private 2-piece ensuite as well as full bathroom. The finished lower level adds outstanding flexibility with a large recreation room, two additional bedrooms, a full bathroom, laundry area and ample storage. A newer furnace provides added comfort and peace of mind. Freehold with no condo fees-homeowners currently contribute approximately $700 annually toward shared snow removal. With exceptional space, multiple living areas and a flexible floor plan, this home presents a fantastic opportunity for families seeking room to live, work and grow. Book your private showing today. (id:48414)
Property Details
|
MLS® Number
|
X13744364 |
|
Property Type
|
Single Family |
|
Community Name
|
6201 - Britannia Heights |
|
Equipment Type
|
Water Heater |
|
Parking Space Total
|
1 |
|
Rental Equipment Type
|
Water Heater |
Building
|
Bathroom Total
|
4 |
|
Bedrooms Above Ground
|
4 |
|
Bedrooms Below Ground
|
2 |
|
Bedrooms Total
|
6 |
|
Appliances
|
Dryer, Stove, Washer, Refrigerator |
|
Basement Development
|
Finished |
|
Basement Type
|
Full (finished) |
|
Construction Style Attachment
|
Attached |
|
Cooling Type
|
Central Air Conditioning |
|
Exterior Finish
|
Aluminum Siding, Brick |
|
Foundation Type
|
Concrete |
|
Half Bath Total
|
2 |
|
Heating Fuel
|
Natural Gas |
|
Heating Type
|
Forced Air |
|
Stories Total
|
2 |
|
Size Interior
|
1,500 - 2,000 Sqft |
|
Type
|
Row / Townhouse |
|
Utility Water
|
Municipal Water |
Parking
Land
|
Acreage
|
No |
|
Sewer
|
Sanitary Sewer |
|
Size Depth
|
62 Ft ,3 In |
|
Size Frontage
|
21 Ft ,7 In |
|
Size Irregular
|
21.6 X 62.3 Ft |
|
Size Total Text
|
21.6 X 62.3 Ft |
Rooms
| Level |
Type |
Length |
Width |
Dimensions |
|
Second Level |
Bedroom |
2.62 m |
3.58 m |
2.62 m x 3.58 m |
|
Second Level |
Bedroom |
2.72 m |
3.58 m |
2.72 m x 3.58 m |
|
Second Level |
Bathroom |
1.55 m |
2.69 m |
1.55 m x 2.69 m |
|
Second Level |
Primary Bedroom |
3.79 m |
4.14 m |
3.79 m x 4.14 m |
|
Second Level |
Bedroom |
2.72 m |
3.12 m |
2.72 m x 3.12 m |
|
Basement |
Bedroom |
3.05 m |
2.79 m |
3.05 m x 2.79 m |
|
Basement |
Other |
2.18 m |
1.88 m |
2.18 m x 1.88 m |
|
Basement |
Recreational, Games Room |
2.97 m |
4.78 m |
2.97 m x 4.78 m |
|
Basement |
Utility Room |
2.11 m |
2.79 m |
2.11 m x 2.79 m |
|
Basement |
Bathroom |
3.15 m |
2.03 m |
3.15 m x 2.03 m |
|
Basement |
Laundry Room |
2.97 m |
1.17 m |
2.97 m x 1.17 m |
|
Basement |
Bedroom |
3.07 m |
2.79 m |
3.07 m x 2.79 m |
|
Main Level |
Kitchen |
3.15 m |
4.14 m |
3.15 m x 4.14 m |
|
Main Level |
Dining Room |
3.15 m |
2.79 m |
3.15 m x 2.79 m |
|
Main Level |
Living Room |
6.22 m |
3.58 m |
6.22 m x 3.58 m |
|
Main Level |
Bathroom |
1.35 m |
1.42 m |
1.35 m x 1.42 m |
https://www.realtor.ca/real-estate/30234598/9-2960-penny-drive-ottawa-6201-britannia-heights