4 Bedroom
2 Bathroom
2,000 - 2,500 sqft
Fireplace
Inground Pool
Central Air Conditioning
Forced Air
$699,000
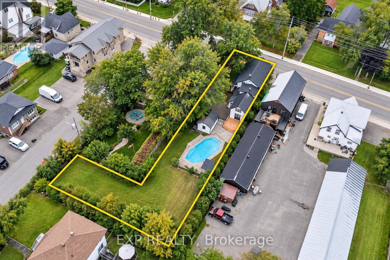
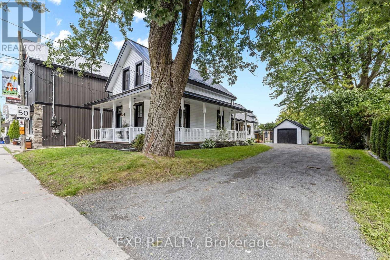
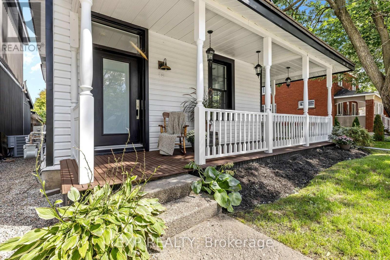
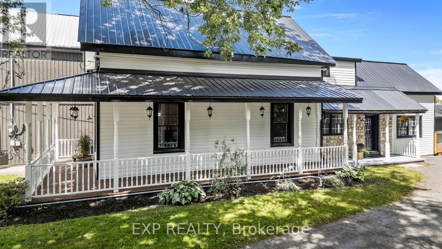
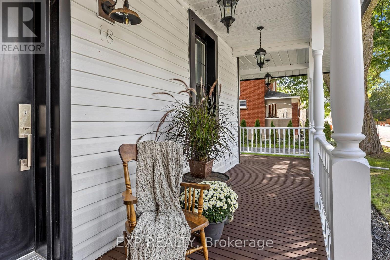
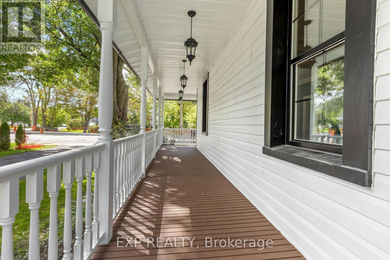
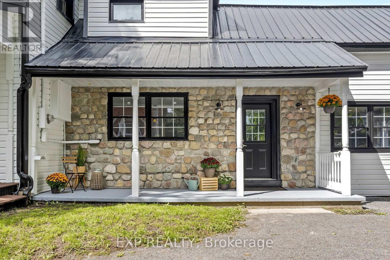
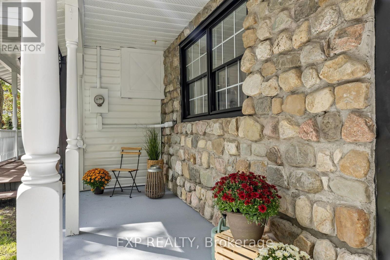
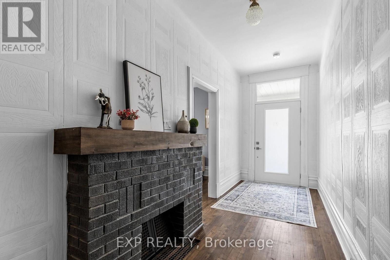
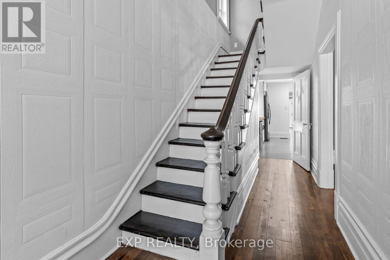
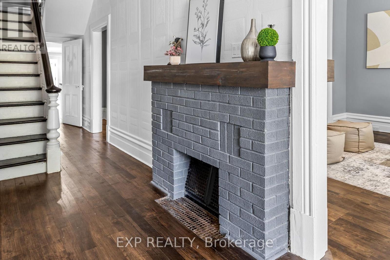
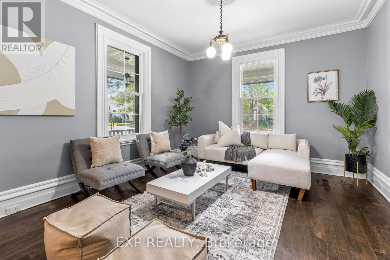
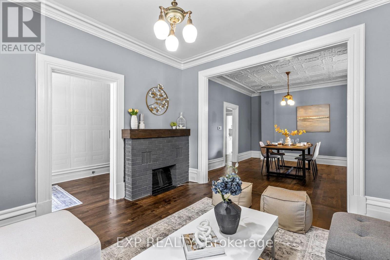
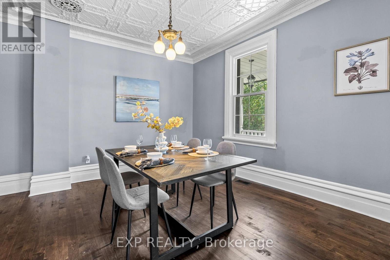
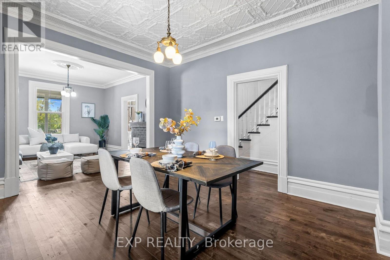
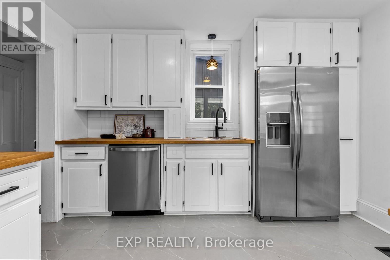
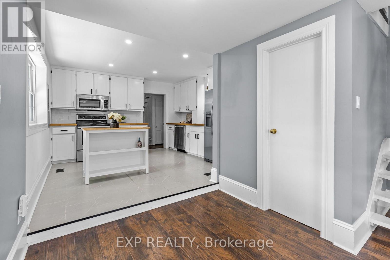
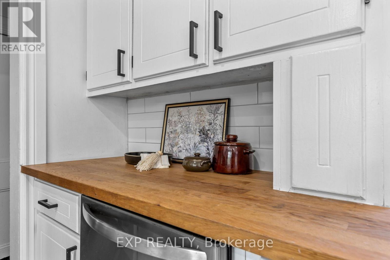
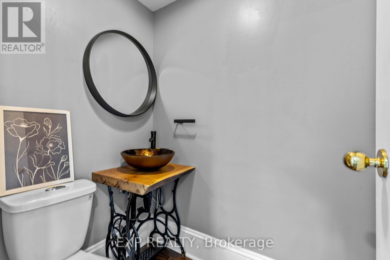
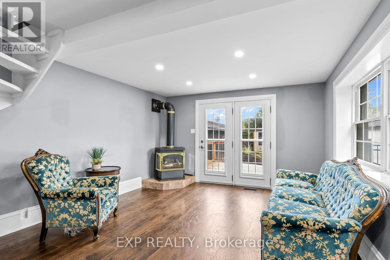
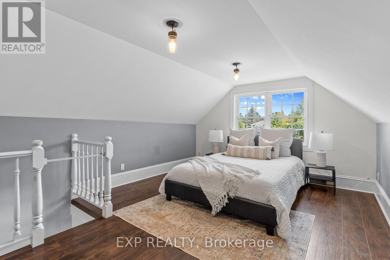
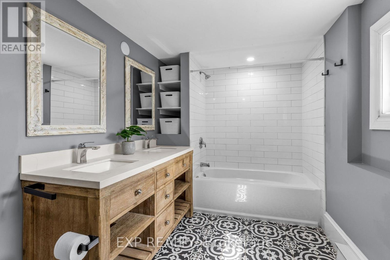
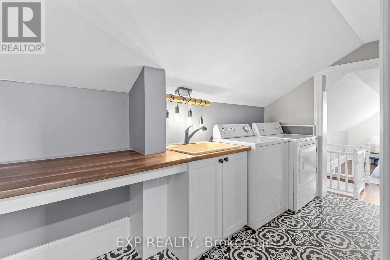
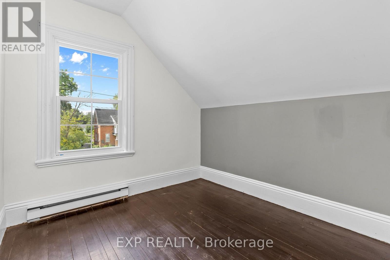
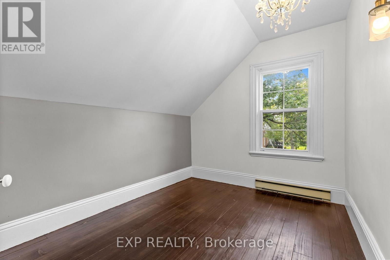
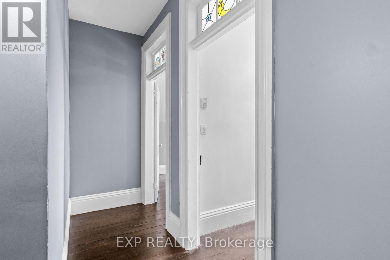
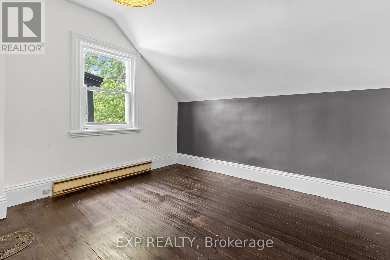
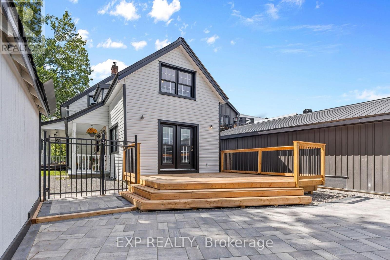
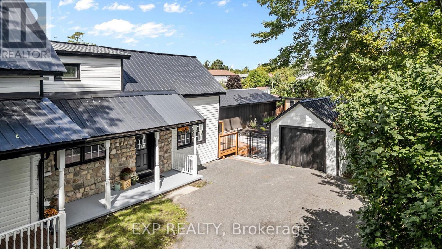
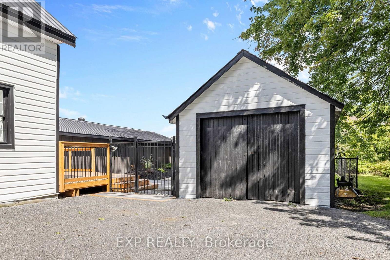
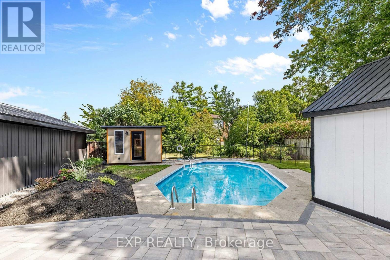
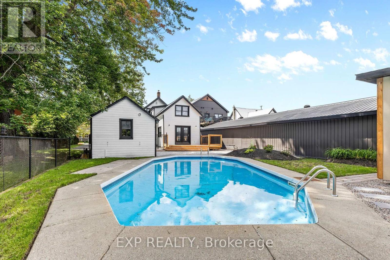
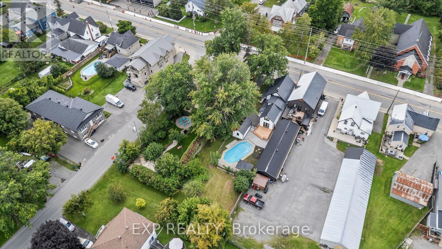
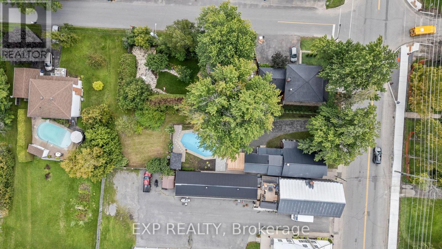
A rare find in the heart of historic Richmond! This extensively renovated circa-1900 home sits on an incredible L-shaped, approx. 210-ft-deep lot with access from TWO separate roads. VM8 zoning permits a wide variety of COMMERCIAL, LEISURE, INSTITUTIONAL & RESIDENTIAL uses, offering exceptional possibilities for this truly unique property. Extensively renovated inside and out while maintaining its original character, the home features updated kitchen and bathrooms, new flooring, a beautifully renovated laundry room, 9-ft ceilings, a stunning original tin ceiling, spacious living and dining rooms, and a family room with gas fireplace. The outdoor space has also undergone significant improvements, including extensive interlock, new deck, shed, landscaping and an in-ground pool, creating an incredible backyard with room to enjoy. Major improvements also include a metal roof, most windows, new furnace and HWT (2026), exterior paint, and new pool pump and filter. With 4 bedrooms, 2 bathrooms, a wraparound porch, expansive yard, extensive renovations, flexible zoning and two-road access, this is a property that offers character, lifestyle and possibilities rarely found in one package. (id:48414)
Property Details
|
MLS® Number
|
X13749428 |
|
Property Type
|
Single Family |
|
Community Name
|
8204 - Richmond |
|
Amenities Near By
|
Park, Schools |
|
Features
|
Lane |
|
Parking Space Total
|
9 |
|
Pool Type
|
Inground Pool |
|
Structure
|
Deck |
Building
|
Bathroom Total
|
2 |
|
Bedrooms Above Ground
|
4 |
|
Bedrooms Total
|
4 |
|
Age
|
100+ Years |
|
Amenities
|
Fireplace(s) |
|
Appliances
|
Water Heater, Dryer, Stove, Washer, Refrigerator |
|
Basement Development
|
Other, See Remarks,unfinished |
|
Basement Type
|
N/a (other, See Remarks), N/a (unfinished) |
|
Construction Style Attachment
|
Detached |
|
Cooling Type
|
Central Air Conditioning |
|
Fireplace Present
|
Yes |
|
Fireplace Total
|
1 |
|
Foundation Type
|
Stone |
|
Half Bath Total
|
1 |
|
Heating Fuel
|
Natural Gas |
|
Heating Type
|
Forced Air |
|
Stories Total
|
2 |
|
Size Interior
|
2,000 - 2,500 Sqft |
|
Type
|
House |
|
Utility Water
|
Drilled Well |
Parking
Land
|
Acreage
|
No |
|
Fence Type
|
Fenced Yard |
|
Land Amenities
|
Park, Schools |
|
Sewer
|
Sanitary Sewer |
|
Size Depth
|
210 Ft ,10 In |
|
Size Frontage
|
57 Ft ,4 In |
|
Size Irregular
|
57.4 X 210.9 Ft |
|
Size Total Text
|
57.4 X 210.9 Ft |
Rooms
| Level |
Type |
Length |
Width |
Dimensions |
|
Second Level |
Bedroom |
5.18 m |
3.73 m |
5.18 m x 3.73 m |
|
Second Level |
Bathroom |
3.63 m |
2.08 m |
3.63 m x 2.08 m |
|
Second Level |
Laundry Room |
3.63 m |
1.77 m |
3.63 m x 1.77 m |
|
Second Level |
Primary Bedroom |
3.83 m |
3.78 m |
3.83 m x 3.78 m |
|
Second Level |
Bedroom |
3.65 m |
2.81 m |
3.65 m x 2.81 m |
|
Second Level |
Bedroom |
3.65 m |
2.84 m |
3.65 m x 2.84 m |
|
Main Level |
Foyer |
5.2 m |
1.8 m |
5.2 m x 1.8 m |
|
Main Level |
Living Room |
4.24 m |
3.81 m |
4.24 m x 3.81 m |
|
Main Level |
Dining Room |
4.44 m |
3.81 m |
4.44 m x 3.81 m |
|
Main Level |
Kitchen |
3.83 m |
3.53 m |
3.83 m x 3.53 m |
|
Main Level |
Foyer |
2.36 m |
1.85 m |
2.36 m x 1.85 m |
|
Main Level |
Family Room |
4.41 m |
3.75 m |
4.41 m x 3.75 m |
|
Main Level |
Bathroom |
1.27 m |
1.27 m |
1.27 m x 1.27 m |
Utilities
|
Electricity
|
Installed |
|
Sewer
|
Installed |
https://www.realtor.ca/real-estate/30240302/3465-mcbean-street-ottawa-8204-richmond