4 Bedroom
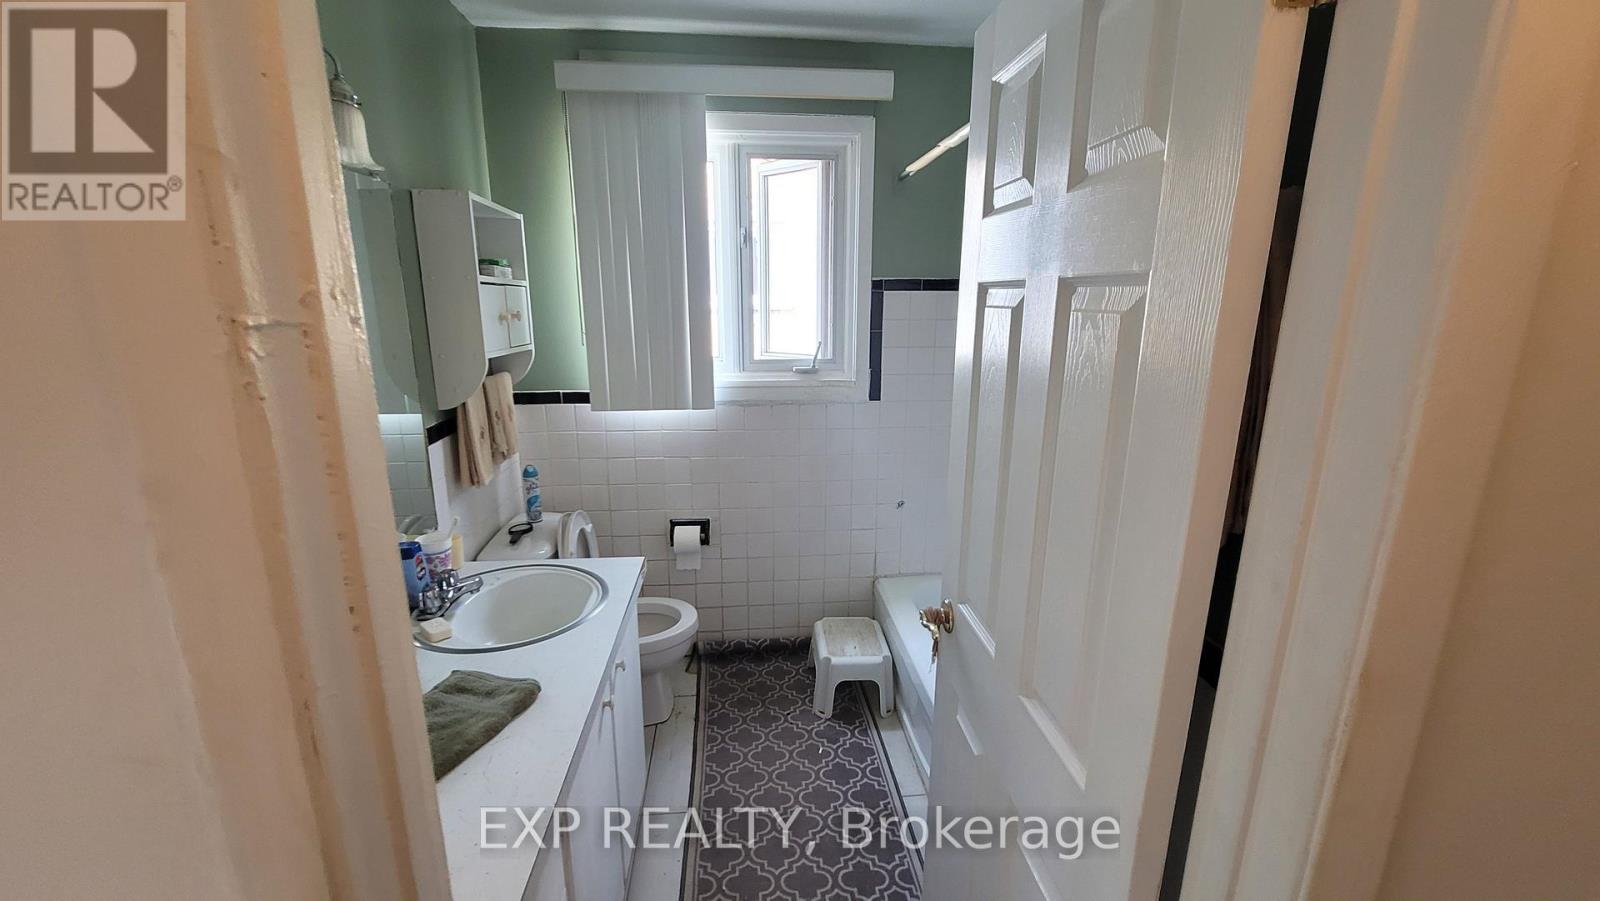
2 Bathroom
1,500 - 2,000 sqft
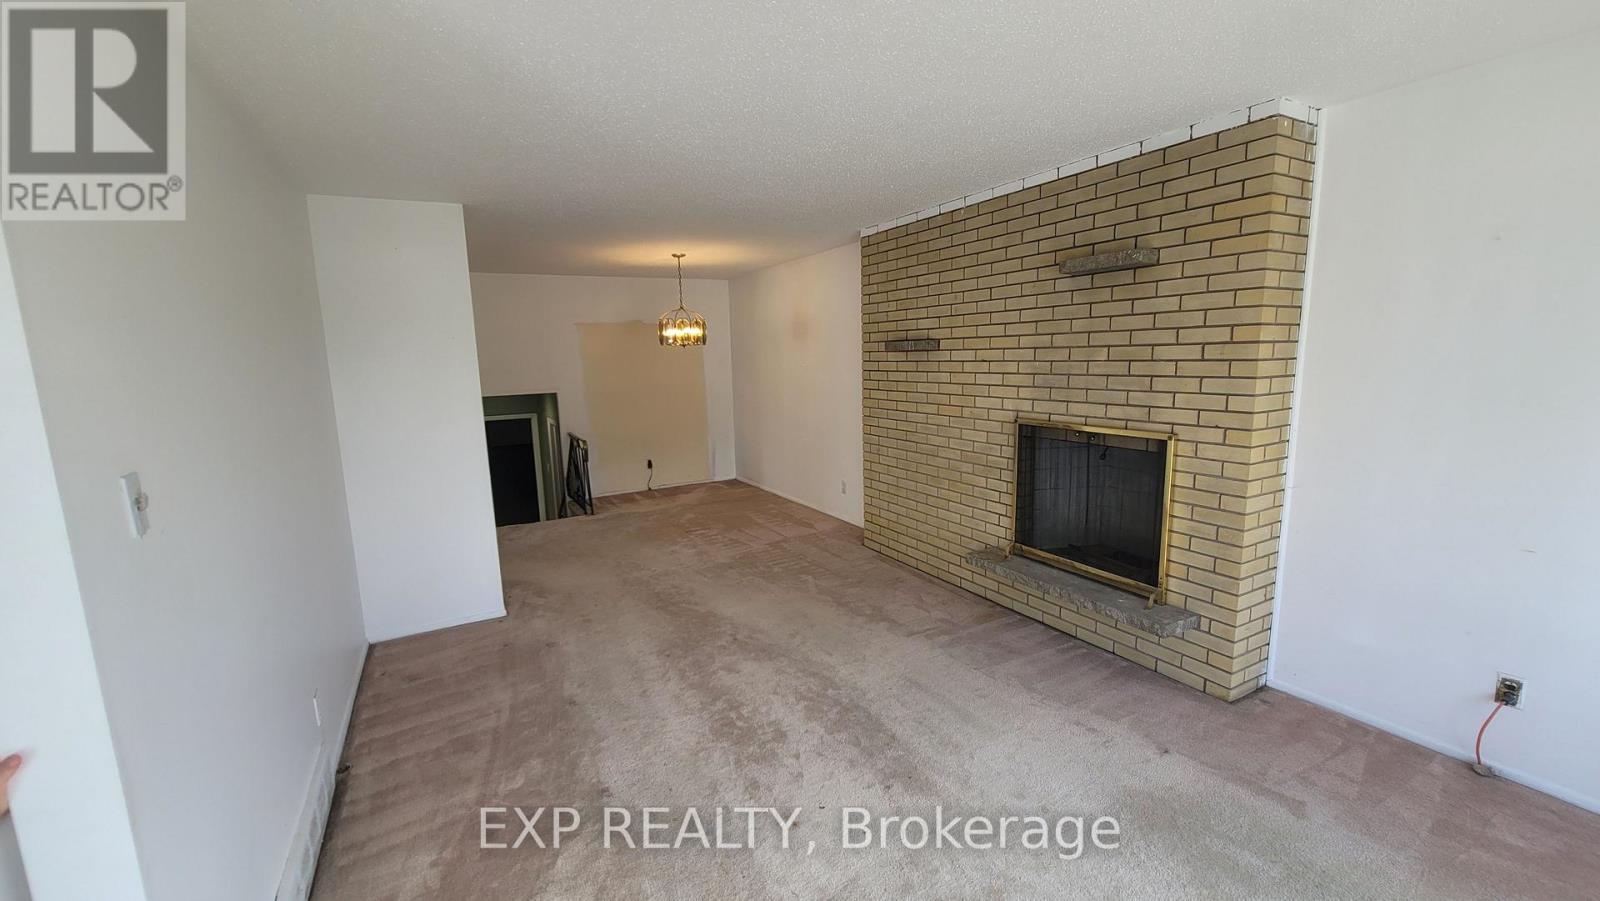
Fireplace
Central Air Conditioning
Forced Air
$445,000
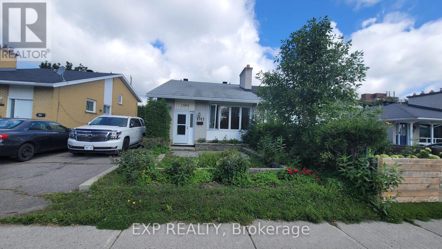
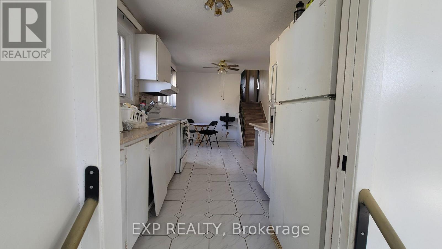
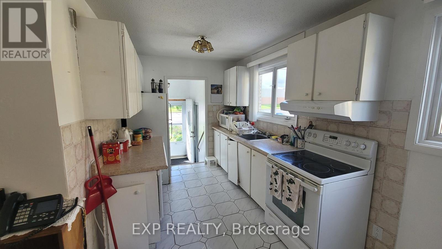
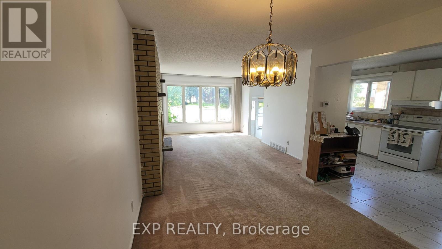
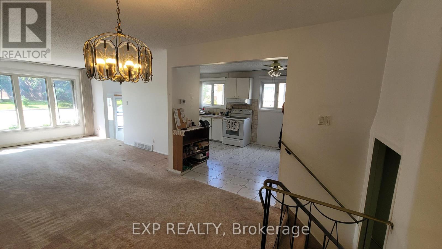
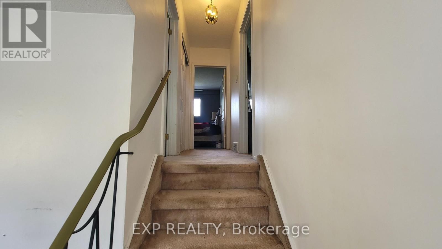
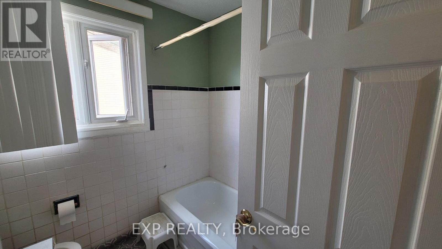
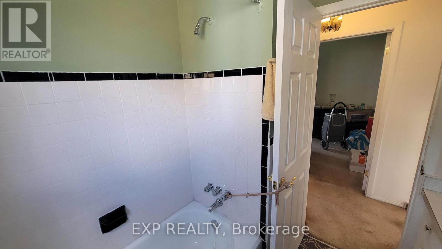
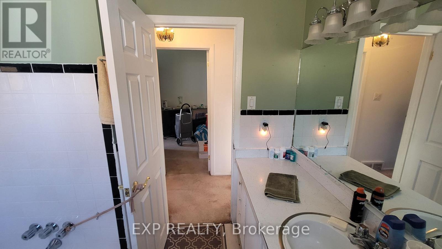
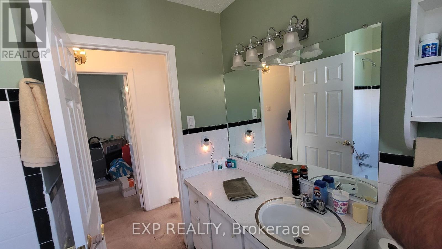
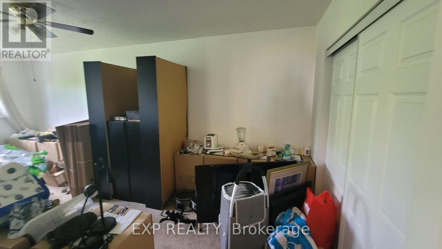
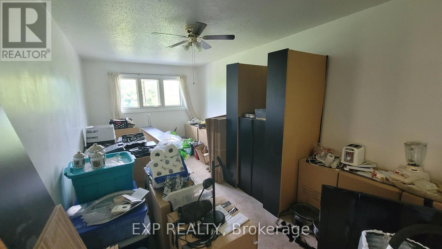
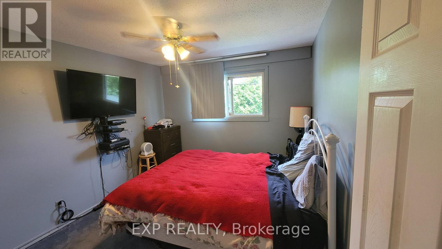
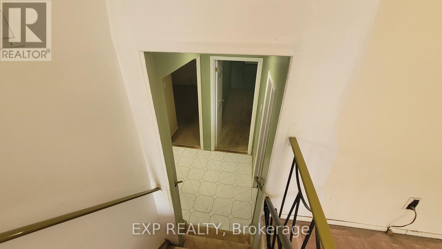
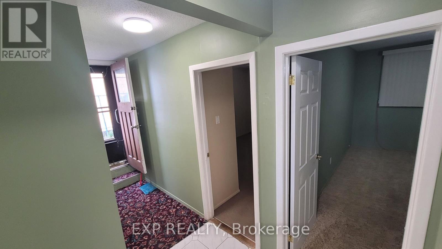
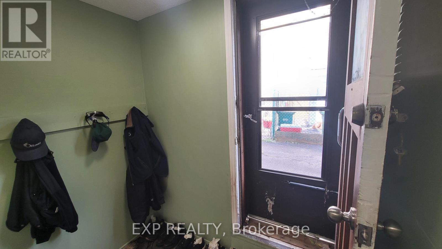
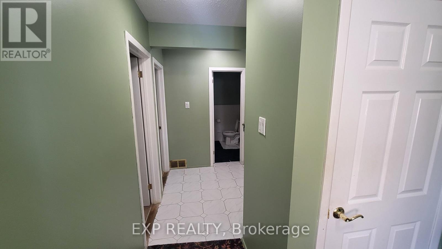
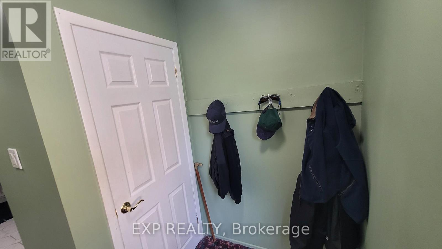
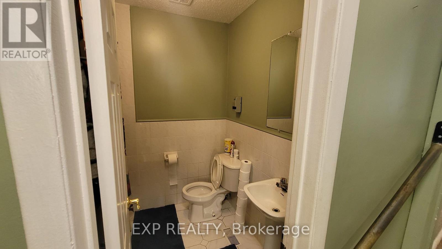
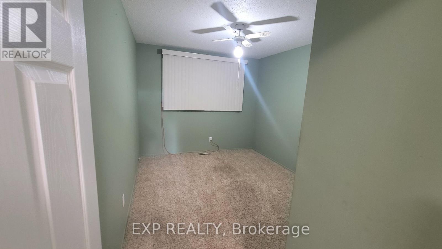
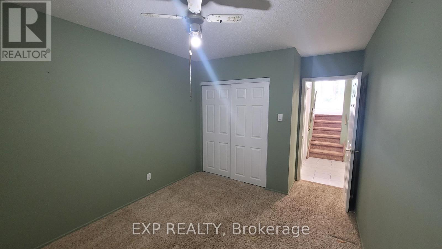
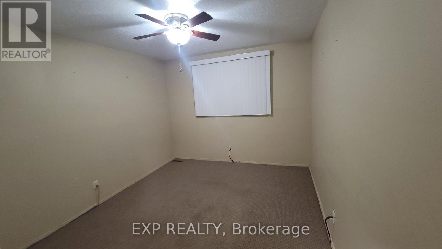
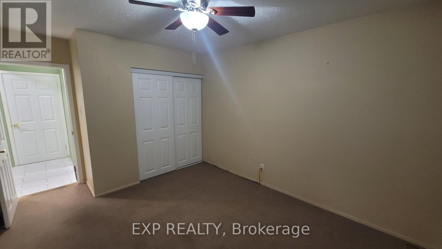
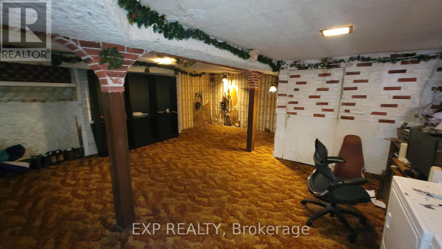
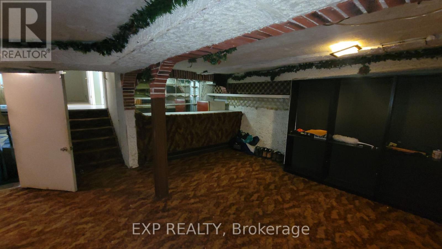
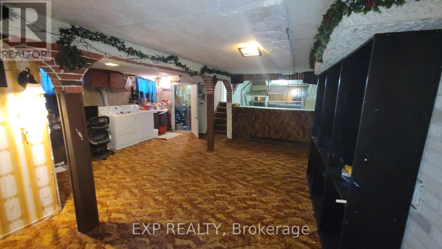
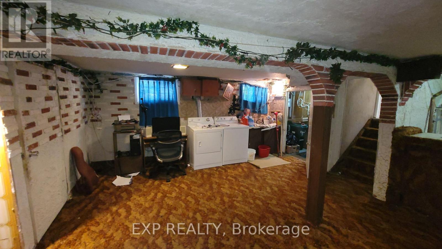
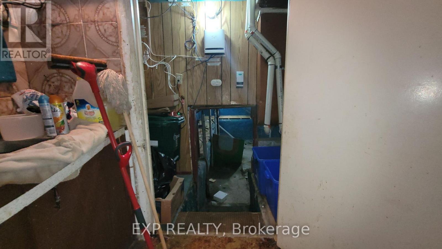
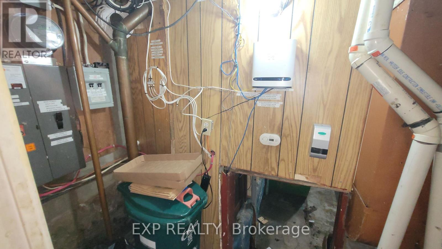
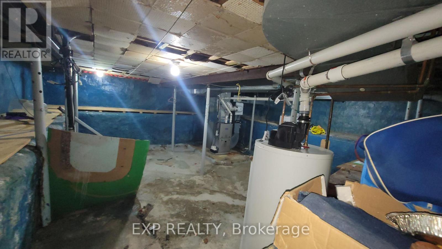
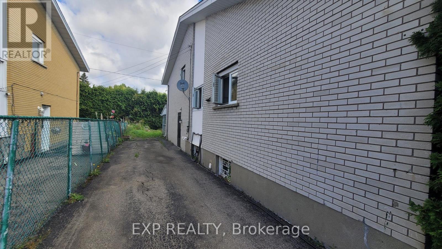
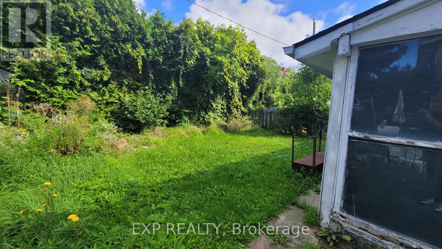
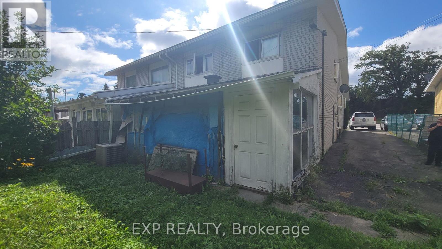
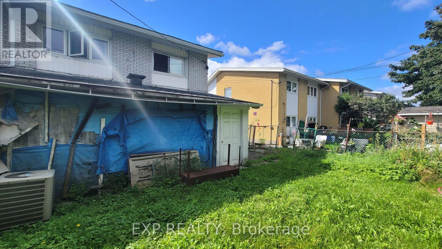
Welcome to 1747 Heron Road in established Alta Vista. This 4 bed, 2 bath, semi-detached backsplit offers real value and upside for buyers who want the opportunity to create something of their own. The layout includes 2 bedrooms and a full bath on each level, offering a flexible setup that could appeal to investors or multi-generational living. While the property will require significant updating and improvements, the space, layout, and location make it a solid starting point for anyone with a vision. Close to shopping, transit, parks, and schools, this is a chance to invest in a well-established neighborhood and bring a property up to its full potential. (id:48414)
Property Details
|
MLS® Number
|
X13750268 |
|
Property Type
|
Single Family |
|
Neigbourhood
|
Guildwood Estates |
|
Community Name
|
3609 - Guildwood Estates - Urbandale Acres |
|
Parking Space Total
|
4 |
Building
|
Bathroom Total
|
2 |
|
Bedrooms Above Ground
|
4 |
|
Bedrooms Total
|
4 |
|
Amenities
|
Fireplace(s) |
|
Basement Development
|
Finished |
|
Basement Type
|
N/a (finished) |
|
Construction Style Attachment
|
Semi-detached |
|
Construction Style Split Level
|
Backsplit |
|
Cooling Type
|
Central Air Conditioning |
|
Exterior Finish
|
Brick |
|
Fireplace Present
|
Yes |
|
Foundation Type
|
Concrete |
|
Heating Fuel
|
Natural Gas, Wood |
|
Heating Type
|
Forced Air |
|
Size Interior
|
1,500 - 2,000 Sqft |
|
Type
|
House |
|
Utility Water
|
Municipal Water |
Parking
Land
|
Acreage
|
No |
|
Sewer
|
Sanitary Sewer |
|
Size Depth
|
110 Ft |
|
Size Frontage
|
32 Ft ,8 In |
|
Size Irregular
|
32.7 X 110 Ft |
|
Size Total Text
|
32.7 X 110 Ft |
Rooms
| Level |
Type |
Length |
Width |
Dimensions |
|
Second Level |
Primary Bedroom |
5.89 m |
2.92 m |
5.89 m x 2.92 m |
|
Second Level |
Bedroom |
3.51 m |
2.21 m |
3.51 m x 2.21 m |
|
Basement |
Family Room |
8.08 m |
6.07 m |
8.08 m x 6.07 m |
|
Main Level |
Kitchen |
5.79 m |
2.44 m |
5.79 m x 2.44 m |
|
Main Level |
Eating Area |
2.13 m |
2.44 m |
2.13 m x 2.44 m |
|
Main Level |
Dining Room |
3.23 m |
3.61 m |
3.23 m x 3.61 m |
|
Main Level |
Living Room |
4.78 m |
3.61 m |
4.78 m x 3.61 m |
|
Ground Level |
Bedroom 2 |
3.51 m |
2.9 m |
3.51 m x 2.9 m |
|
Ground Level |
Bedroom 3 |
3.63 m |
3.12 m |
3.63 m x 3.12 m |
Utilities
|
Cable
|
Available |
|
Electricity
|
Installed |
|
Sewer
|
Installed |
https://www.realtor.ca/real-estate/30241206/1747-heron-road-ottawa-3609-guildwood-estates-urbandale-acres