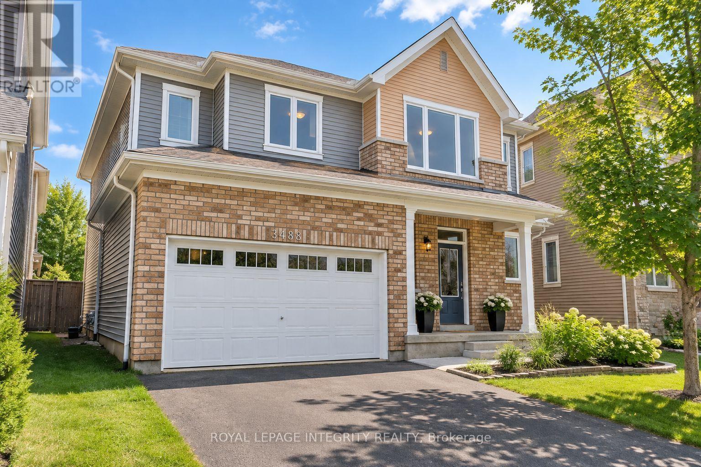
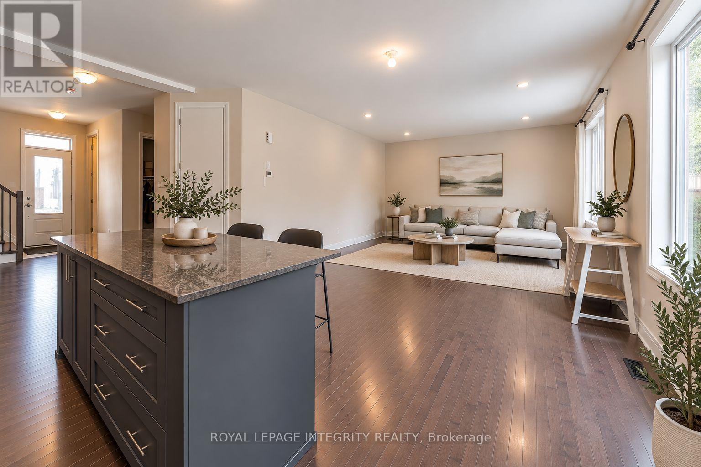
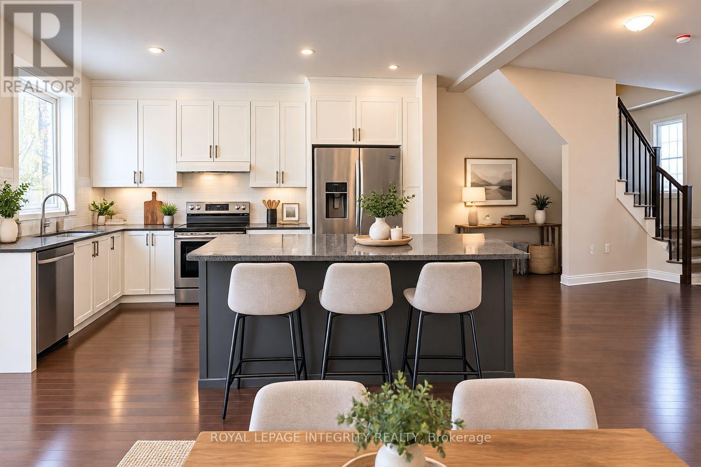
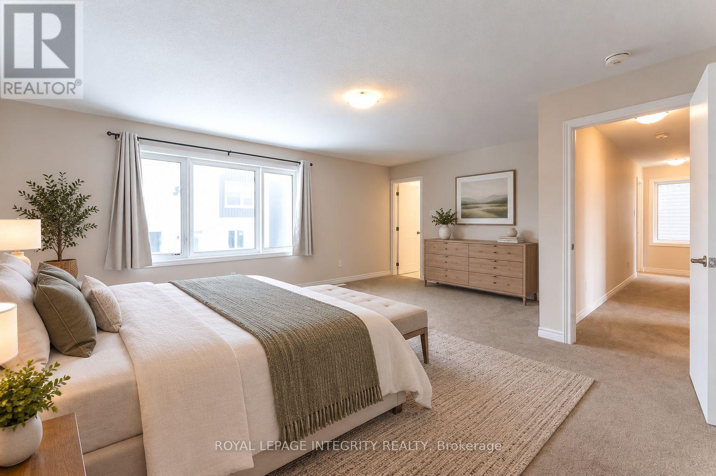
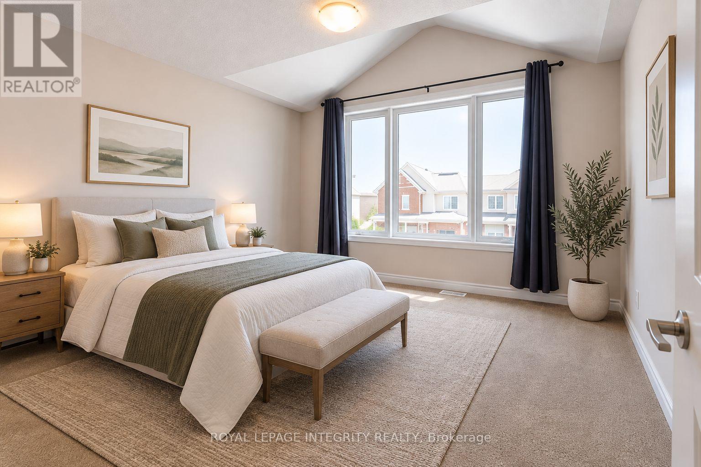
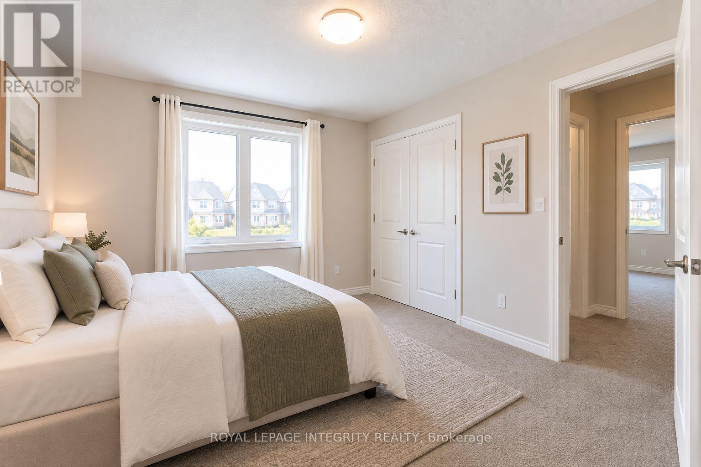
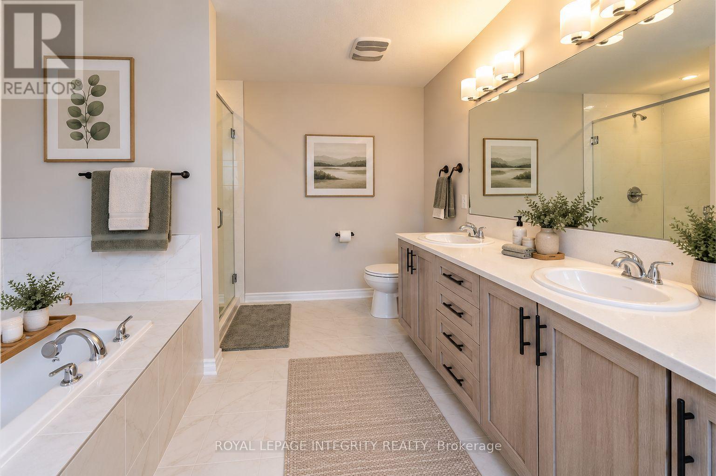
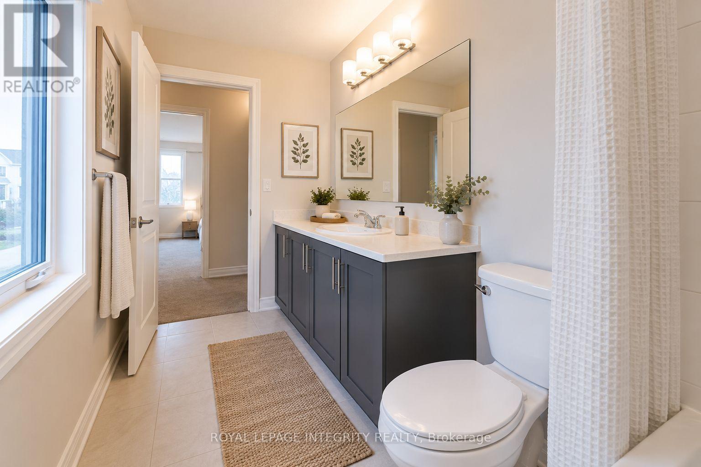
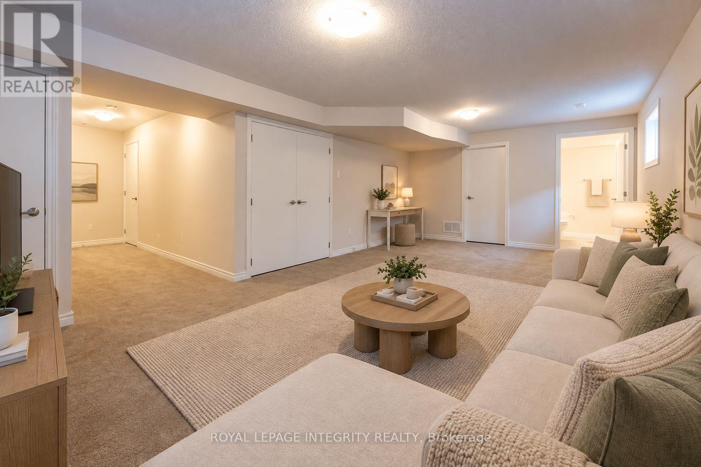
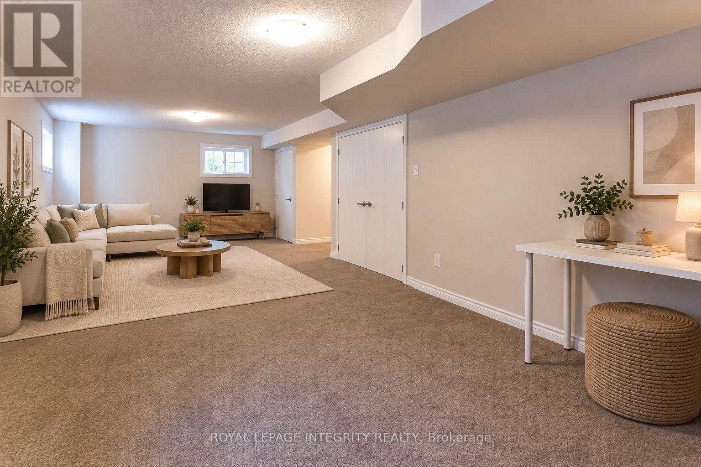
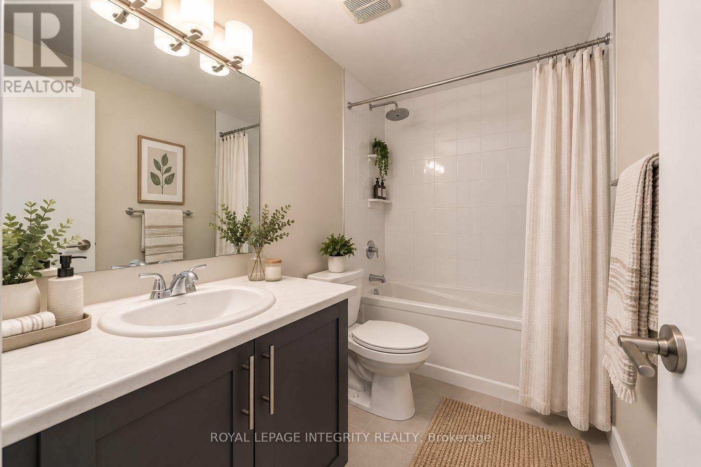
Welcome to this bright and beautifully finished detached home in the desirable Half Moon Bay community, offering a double-car garage and comfortable living space across three levels. The main floor is designed for both everyday living and entertaining, with hardwood flooring and an airy, open layout connecting the dining area and family room. A gas fireplace adds warmth to the living space, while the kitchen features granite countertops, a breakfast bar, an upgraded backsplash, generous pantry storage, and premium stainless steel appliances. Upstairs, the spacious primary bedroom offers a private ensuite complete with an oversized glass shower and upgraded double vanity. Two additional bedrooms and a full bathroom provide plenty of space for family, guests, or a home office. The professionally finished lower level extends the living space with a large recreation room and an additional bathroom, making it ideal for movie nights, a play area, a gym, or guest space. Conveniently located close to Barrhaven Marketplace, Costco, schools, Highway 416, the Amazon facility, and a wide range of everyday amenities, this home combines modern comfort with an exceptionally convenient location. (id:48414)
| MLS® Number | X13798368 |
| Property Type | Single Family |
| Neigbourhood | Barrhaven West |
| Community Name | 7711 - Barrhaven - Half Moon Bay |
| Features | In Suite Laundry |
| Parking Space Total | 4 |
| Bathroom Total | 4 |
| Bedrooms Above Ground | 3 |
| Bedrooms Total | 3 |
| Basement Development | Finished |
| Basement Type | Full (finished) |
| Construction Style Attachment | Detached |
| Cooling Type | Central Air Conditioning |
| Exterior Finish | Vinyl Siding, Brick |
| Fireplace Present | Yes |
| Foundation Type | Concrete |
| Half Bath Total | 1 |
| Heating Fuel | Natural Gas |
| Heating Type | Forced Air |
| Stories Total | 2 |
| Size Interior | 1,500 - 2,000 Sqft |
| Type | House |
| Utility Water | Municipal Water |
| Garage |
| Acreage | No |
| Sewer | Sanitary Sewer |
| Size Depth | 21.3 M |
| Size Frontage | 12.8 M |
| Size Irregular | 12.8 X 21.3 M |
| Size Total Text | 12.8 X 21.3 M |
https://www.realtor.ca/real-estate/30294463/3088-travertine-way-ottawa-7711-barrhaven-half-moon-bay

Or fill out the form below and one of our agents will get back to you asap.

The trademarks REALTOR®, REALTORS®, and the REALTOR® logo are controlled by The Canadian Real Estate Association (CREA) and identify real estate professionals who are members of CREA. The trademarks MLS®, Multiple Listing Service® and the associated logos are owned by The Canadian Real Estate Association (CREA) and identify the quality of services provided by real estate professionals who are members of CREA. The trademark DDF® is owned by The Canadian Real Estate Association (CREA) and identifies CREA's Data Distribution Facility (DDF®)