4 Bedroom
3 Bathroom
1,500 - 2,000 sqft
Fireplace
Central Air Conditioning
Forced Air
Landscaped
$599,900
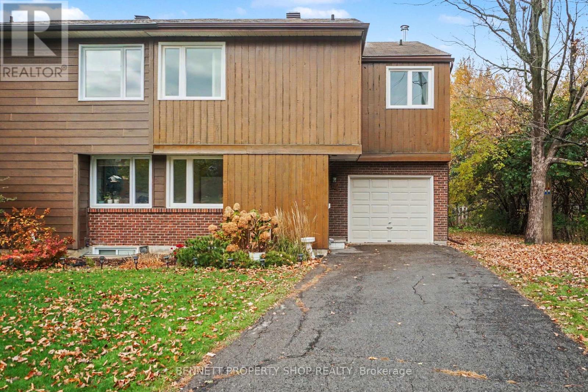
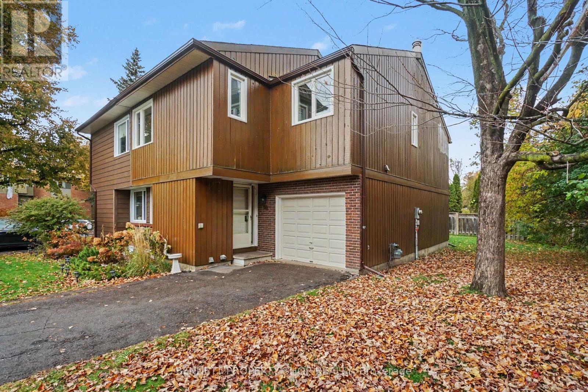
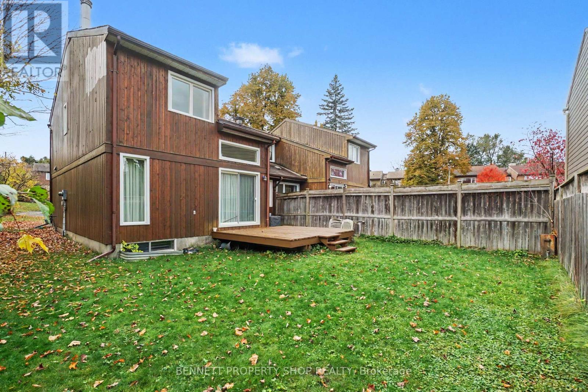
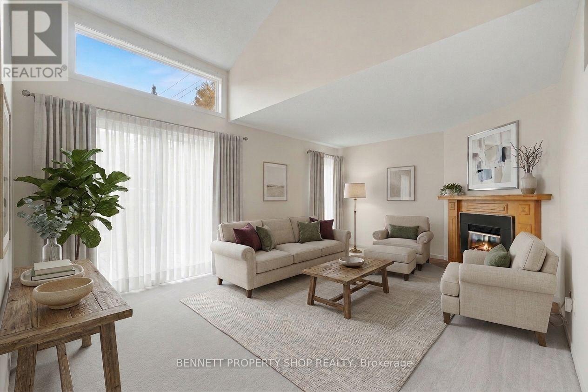
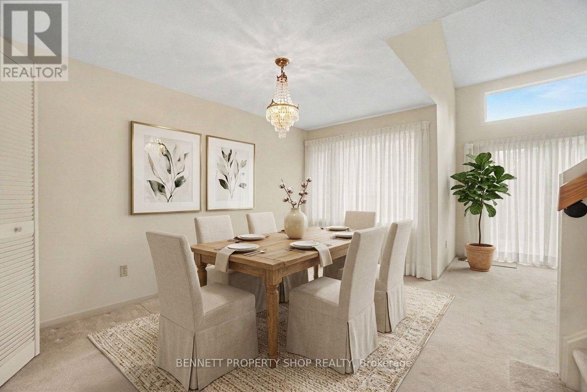
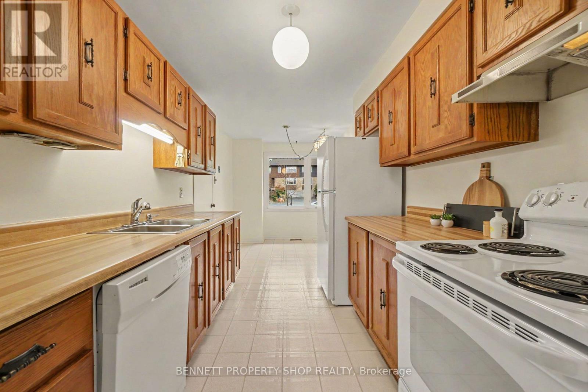
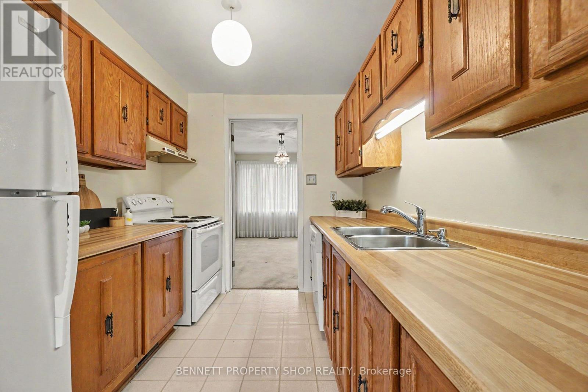
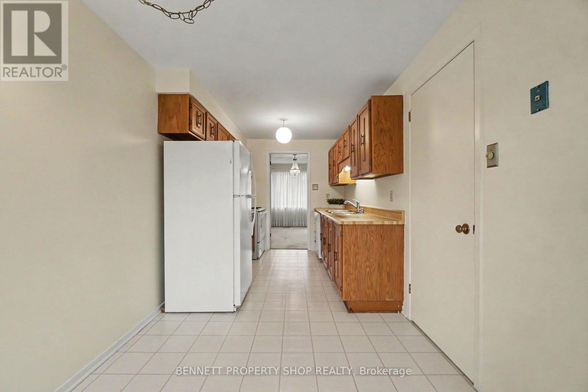
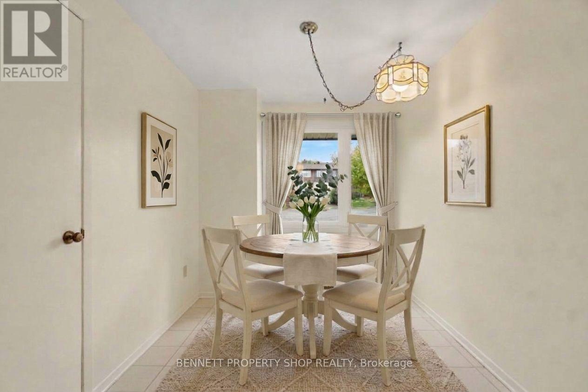
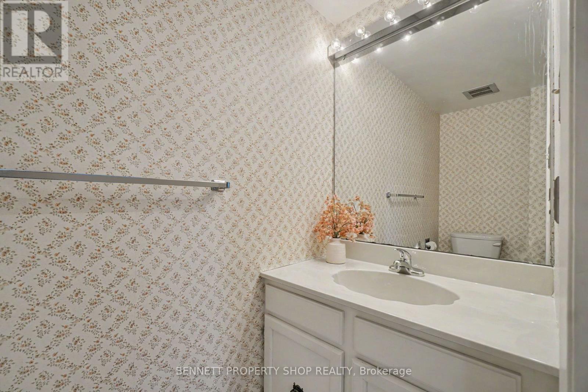
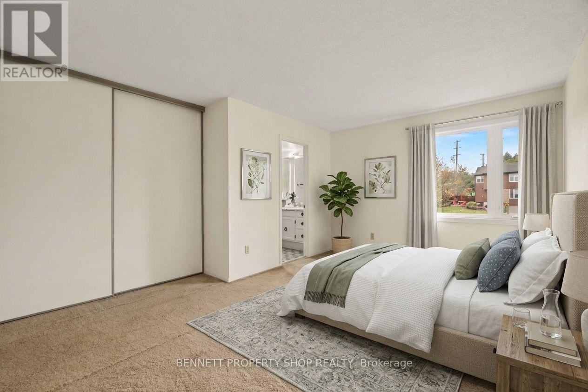
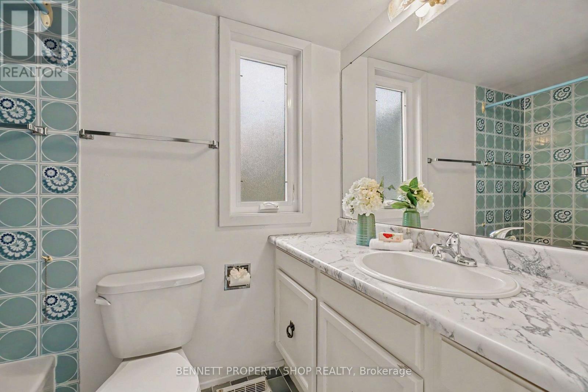
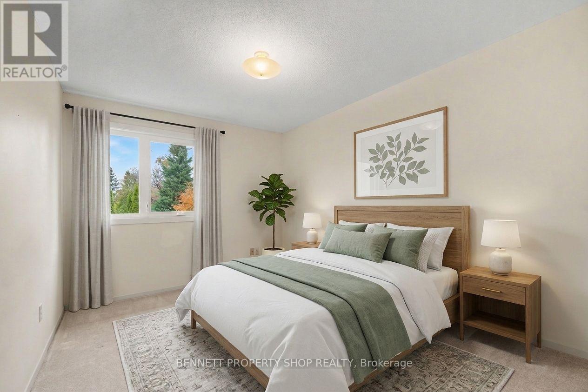
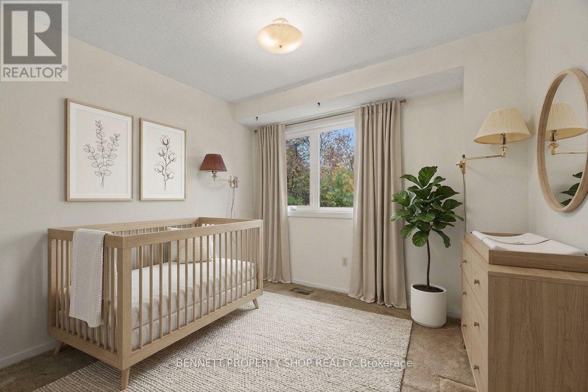
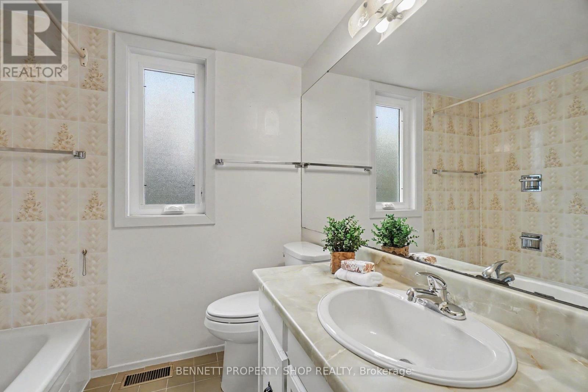
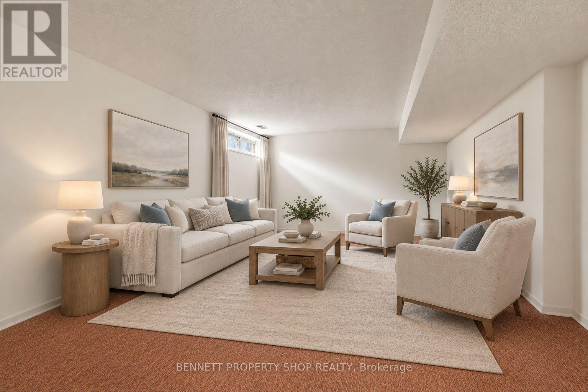
Perfectly situated on a quiet Cul Du Sac, this original owner home offers not only location there is also so much opportunity for your entire family. A spacious main floor layout with soaring ceilings, walls of windows, an eat in kitchen plus a convenient powder room. The upper level has 4 very good sized bedrooms with a large principal suite that features a full size ensuite & plenty of closet space. The lower level has a finished family room, plus more wonderful storage & a laundry room. The location is spectacular! Steps to Mooney's Bay, great schools, minutes to the airport & Carleton University & a quick jaunt to the core. Lovingly maintained & cared for this special home in a spectacular community is waiting for a new family to love it. 24 hours irrevocable on all offers. (id:48414)
Property Details
|
MLS® Number
|
X14125528 |
|
Property Type
|
Single Family |
|
Community Name
|
4604 - Mooneys Bay/Riverside Park |
|
Amenities Near By
|
Beach, Park, Public Transit, Schools |
|
Equipment Type
|
Water Heater |
|
Features
|
Cul-de-sac |
|
Parking Space Total
|
3 |
|
Rental Equipment Type
|
Water Heater |
|
Structure
|
Deck |
Building
|
Bathroom Total
|
3 |
|
Bedrooms Above Ground
|
4 |
|
Bedrooms Total
|
4 |
|
Age
|
31 To 50 Years |
|
Amenities
|
Fireplace(s) |
|
Appliances
|
Dishwasher, Dryer, Freezer, Hood Fan, Stove, Washer, Two Refrigerators |
|
Basement Development
|
Partially Finished |
|
Basement Type
|
N/a (partially Finished) |
|
Construction Style Attachment
|
Semi-detached |
|
Cooling Type
|
Central Air Conditioning |
|
Exterior Finish
|
Brick, Wood |
|
Fireplace Present
|
Yes |
|
Fireplace Total
|
1 |
|
Foundation Type
|
Poured Concrete |
|
Half Bath Total
|
1 |
|
Heating Fuel
|
Natural Gas |
|
Heating Type
|
Forced Air |
|
Stories Total
|
2 |
|
Size Interior
|
1,500 - 2,000 Sqft |
|
Type
|
House |
|
Utility Water
|
Municipal Water |
Parking
Land
|
Acreage
|
No |
|
Fence Type
|
Fenced Yard |
|
Land Amenities
|
Beach, Park, Public Transit, Schools |
|
Landscape Features
|
Landscaped |
|
Sewer
|
Sanitary Sewer |
|
Size Depth
|
94 Ft ,8 In |
|
Size Frontage
|
45 Ft ,2 In |
|
Size Irregular
|
45.2 X 94.7 Ft |
|
Size Total Text
|
45.2 X 94.7 Ft|under 1/2 Acre |
|
Zoning Description
|
R2f |
Rooms
| Level |
Type |
Length |
Width |
Dimensions |
|
Second Level |
Bathroom |
2.13 m |
2.01 m |
2.13 m x 2.01 m |
|
Second Level |
Primary Bedroom |
4.88 m |
3.94 m |
4.88 m x 3.94 m |
|
Second Level |
Bedroom 2 |
3.53 m |
2.9 m |
3.53 m x 2.9 m |
|
Second Level |
Bedroom 3 |
2.87 m |
3.05 m |
2.87 m x 3.05 m |
|
Second Level |
Bedroom 4 |
3.68 m |
3.05 m |
3.68 m x 3.05 m |
|
Second Level |
Bathroom |
2.31 m |
1.45 m |
2.31 m x 1.45 m |
|
Lower Level |
Family Room |
4.6 m |
7.44 m |
4.6 m x 7.44 m |
|
Lower Level |
Furnace |
7.52 m |
4.55 m |
7.52 m x 4.55 m |
|
Main Level |
Living Room |
3.66 m |
5.64 m |
3.66 m x 5.64 m |
|
Main Level |
Dining Room |
3.8 m |
3.34 m |
3.8 m x 3.34 m |
|
Main Level |
Kitchen |
2.82 m |
2.3 m |
2.82 m x 2.3 m |
|
Main Level |
Eating Area |
2.85 m |
2.3 m |
2.85 m x 2.3 m |
|
Main Level |
Bathroom |
0.79 m |
1.96 m |
0.79 m x 1.96 m |
https://www.realtor.ca/real-estate/30453857/57-sandhurst-court-ottawa-4604-mooneys-bayriverside-park