3 Bedroom
3 Bathroom
1,500 - 2,000 sqft
Fireplace
Central Air Conditioning, Air Exchanger, Ventilation System
Forced Air
$2,750 Monthly
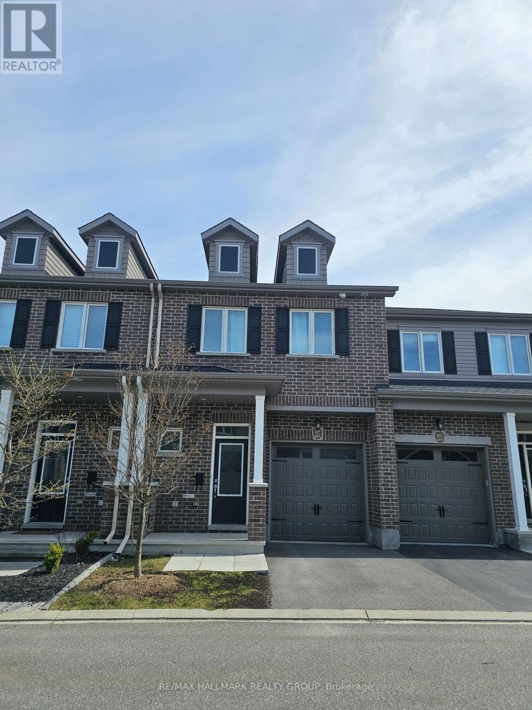
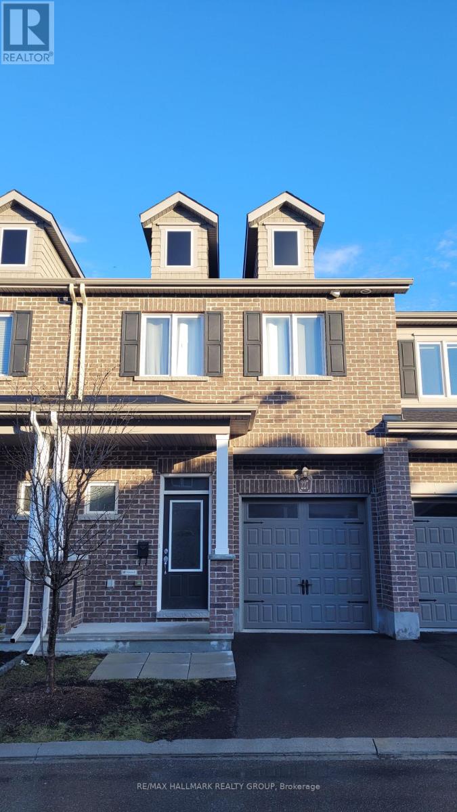
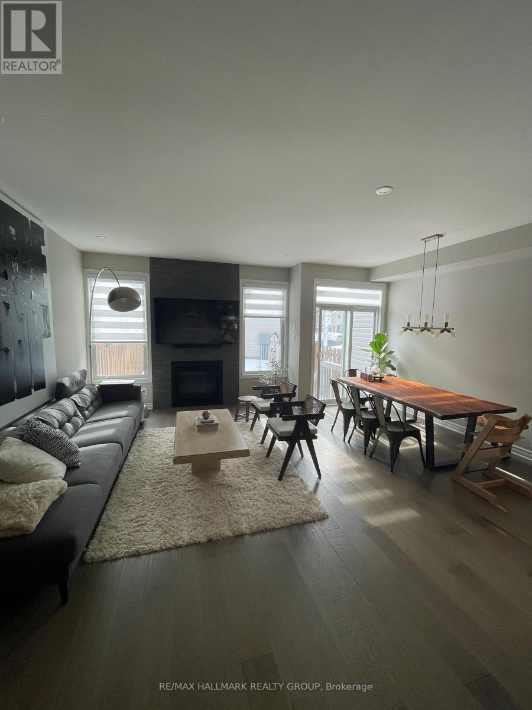
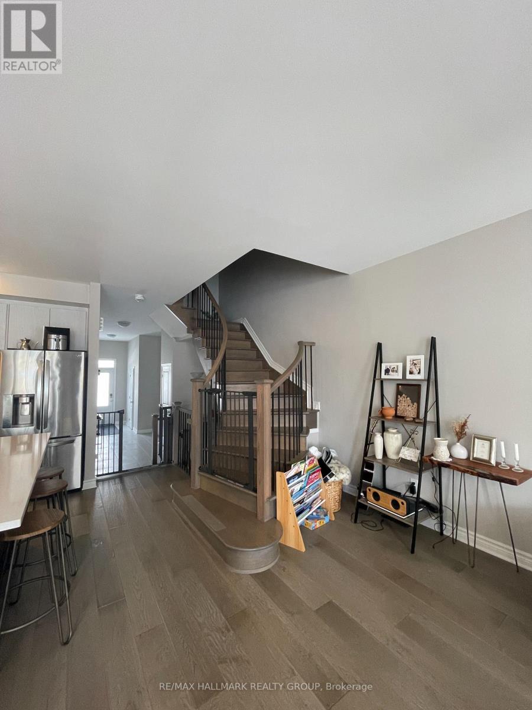
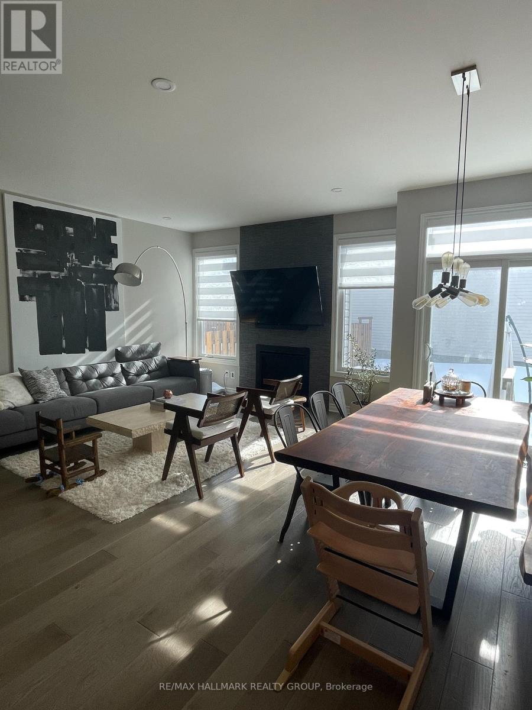
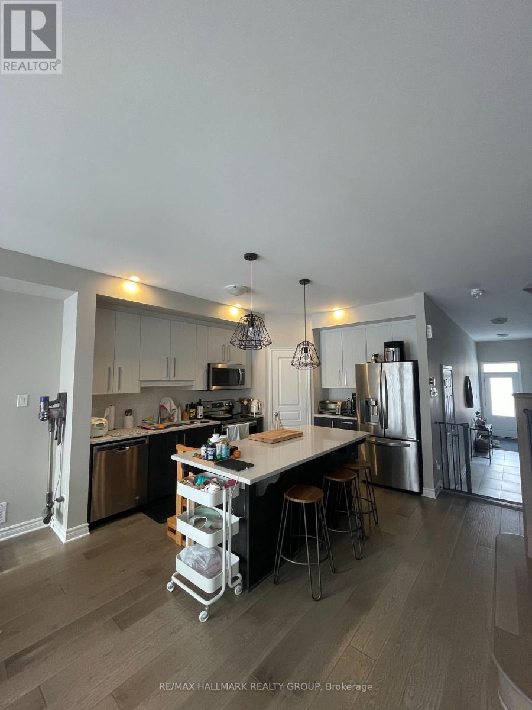
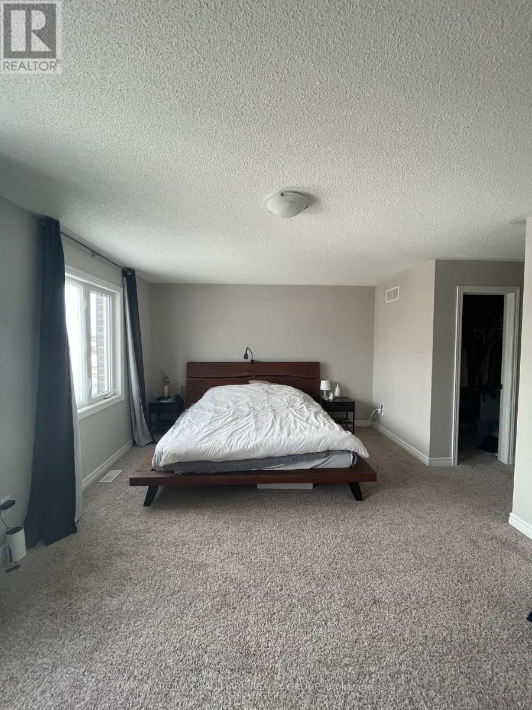
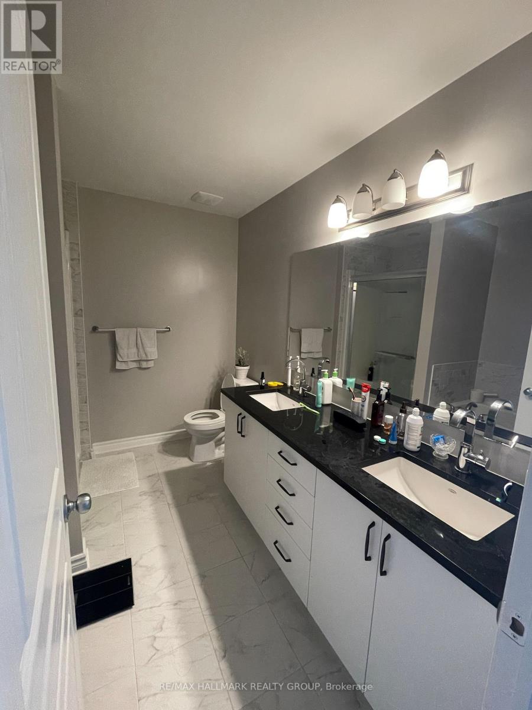
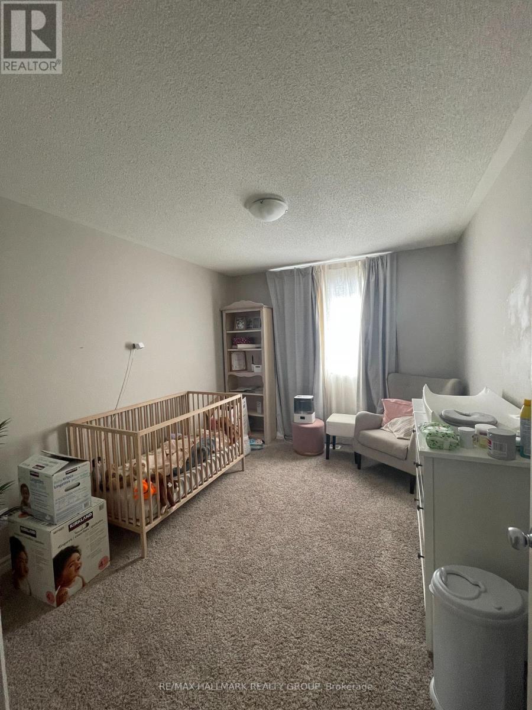
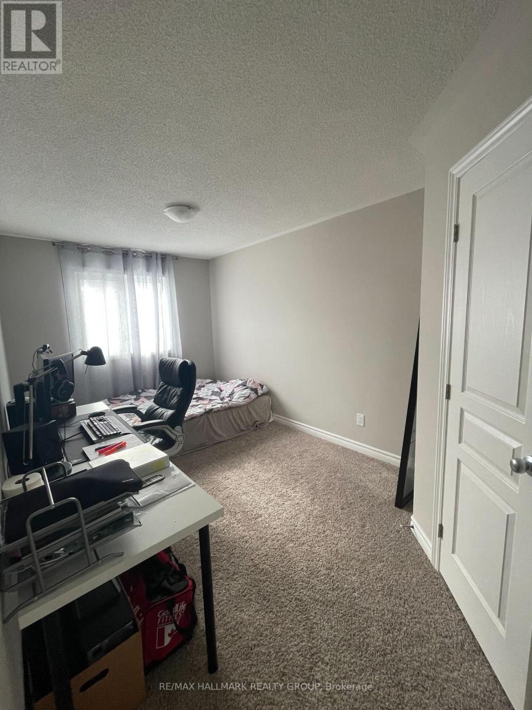
Rent available Dec.1st. Luxury throughout and well maintained, 1756 sqft, 3 beds & 3 baths, fully finished basement. Built in 2018. 2nd floor laundry room and pantry in Kitchen. Close to schools, restaurants, parks & public transportation. No pets, No smoking & No sharing rooms. *Requirements : Rental Application, Proof of Employment(pay stubs), Photo ID, Credit Record Check with score, Tenants have responsibility for all utilities, lawn care & snow removal. Call for private viewing! (id:48414)
Property Details
|
MLS® Number
|
X14129312 |
|
Property Type
|
Single Family |
|
Community Name
|
1106 - Fallingbrook/Gardenway South |
|
Amenities Near By
|
Public Transit, Park |
|
Equipment Type
|
Water Heater |
|
Features
|
In Suite Laundry |
|
Parking Space Total
|
2 |
|
Rental Equipment Type
|
Water Heater |
Building
|
Bathroom Total
|
3 |
|
Bedrooms Above Ground
|
3 |
|
Bedrooms Total
|
3 |
|
Appliances
|
Dishwasher, Dryer, Hood Fan, Microwave, Stove, Washer, Refrigerator |
|
Basement Development
|
Finished |
|
Basement Type
|
N/a (finished) |
|
Construction Style Attachment
|
Attached |
|
Cooling Type
|
Central Air Conditioning, Air Exchanger, Ventilation System |
|
Exterior Finish
|
Brick, Concrete |
|
Fireplace Present
|
Yes |
|
Foundation Type
|
Concrete |
|
Half Bath Total
|
1 |
|
Heating Fuel
|
Natural Gas |
|
Heating Type
|
Forced Air |
|
Stories Total
|
2 |
|
Size Interior
|
1,500 - 2,000 Sqft |
|
Type
|
Row / Townhouse |
|
Utility Water
|
Municipal Water |
Parking
Land
|
Acreage
|
No |
|
Land Amenities
|
Public Transit, Park |
|
Sewer
|
Sanitary Sewer |
|
Size Frontage
|
19 Ft ,8 In |
|
Size Irregular
|
19.7 Ft |
|
Size Total Text
|
19.7 Ft |
Rooms
| Level |
Type |
Length |
Width |
Dimensions |
|
Second Level |
Primary Bedroom |
5.2 m |
4.19 m |
5.2 m x 4.19 m |
|
Second Level |
Bedroom 2 |
5.22 m |
2.87 m |
5.22 m x 2.87 m |
|
Second Level |
Bedroom 3 |
3.95 m |
2.87 m |
3.95 m x 2.87 m |
|
Second Level |
Bathroom |
2.93 m |
1.58 m |
2.93 m x 1.58 m |
|
Basement |
Family Room |
5.58 m |
4.39 m |
5.58 m x 4.39 m |
|
Main Level |
Dining Room |
4.44 m |
3.35 m |
4.44 m x 3.35 m |
|
Main Level |
Kitchen |
6.4 m |
2.43 m |
6.4 m x 2.43 m |
|
Main Level |
Living Room |
5.48 m |
3.35 m |
5.48 m x 3.35 m |
|
Main Level |
Bathroom |
2.02 m |
0.97 m |
2.02 m x 0.97 m |
|
Main Level |
Foyer |
3.89 m |
1.82 m |
3.89 m x 1.82 m |
https://www.realtor.ca/real-estate/30458034/227-sittelle-pvt-private-ottawa-1106-fallingbrookgardenway-south