4 Bedroom
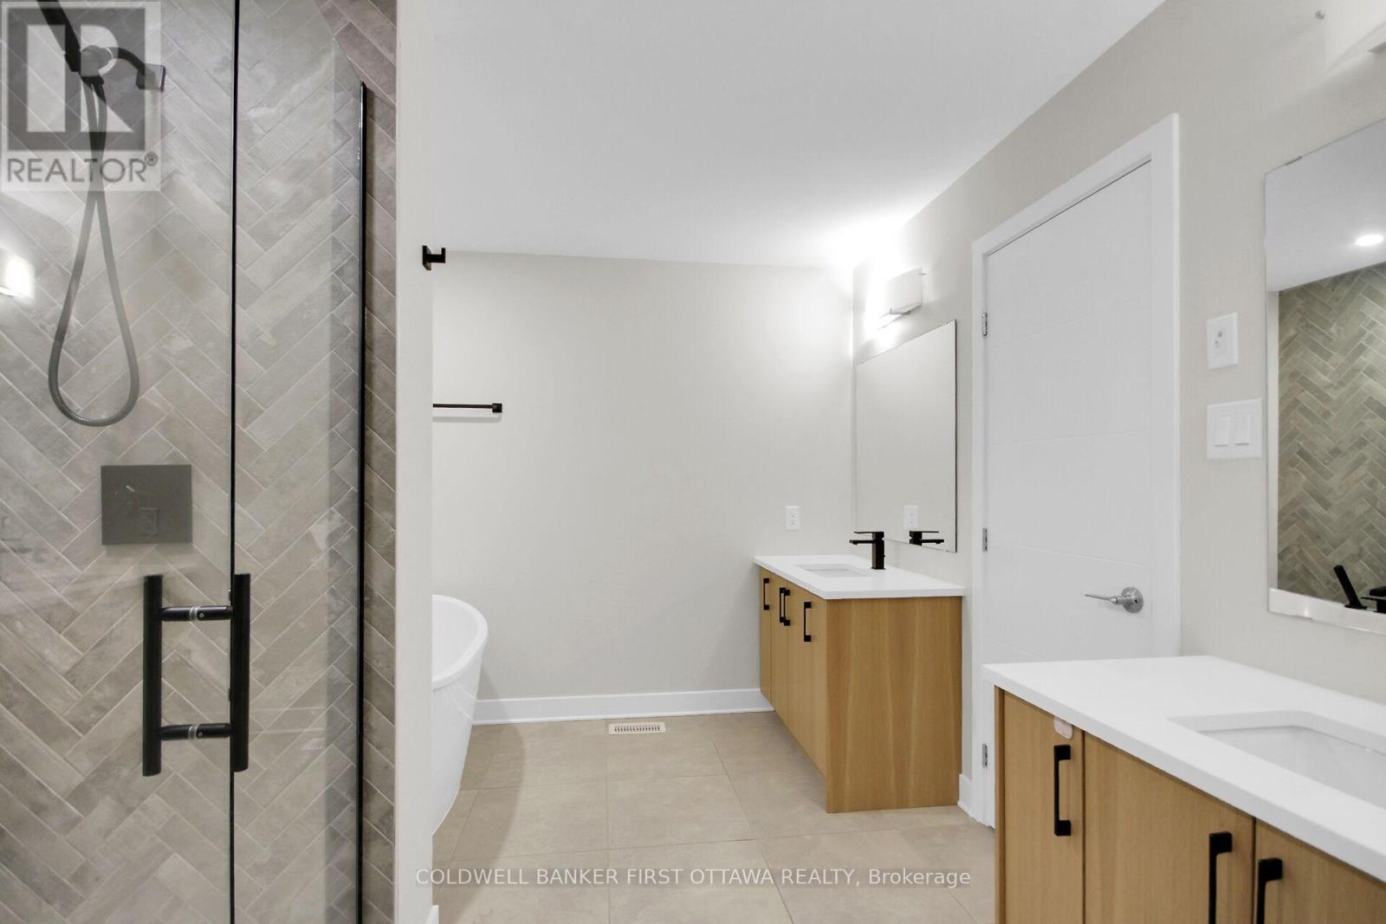
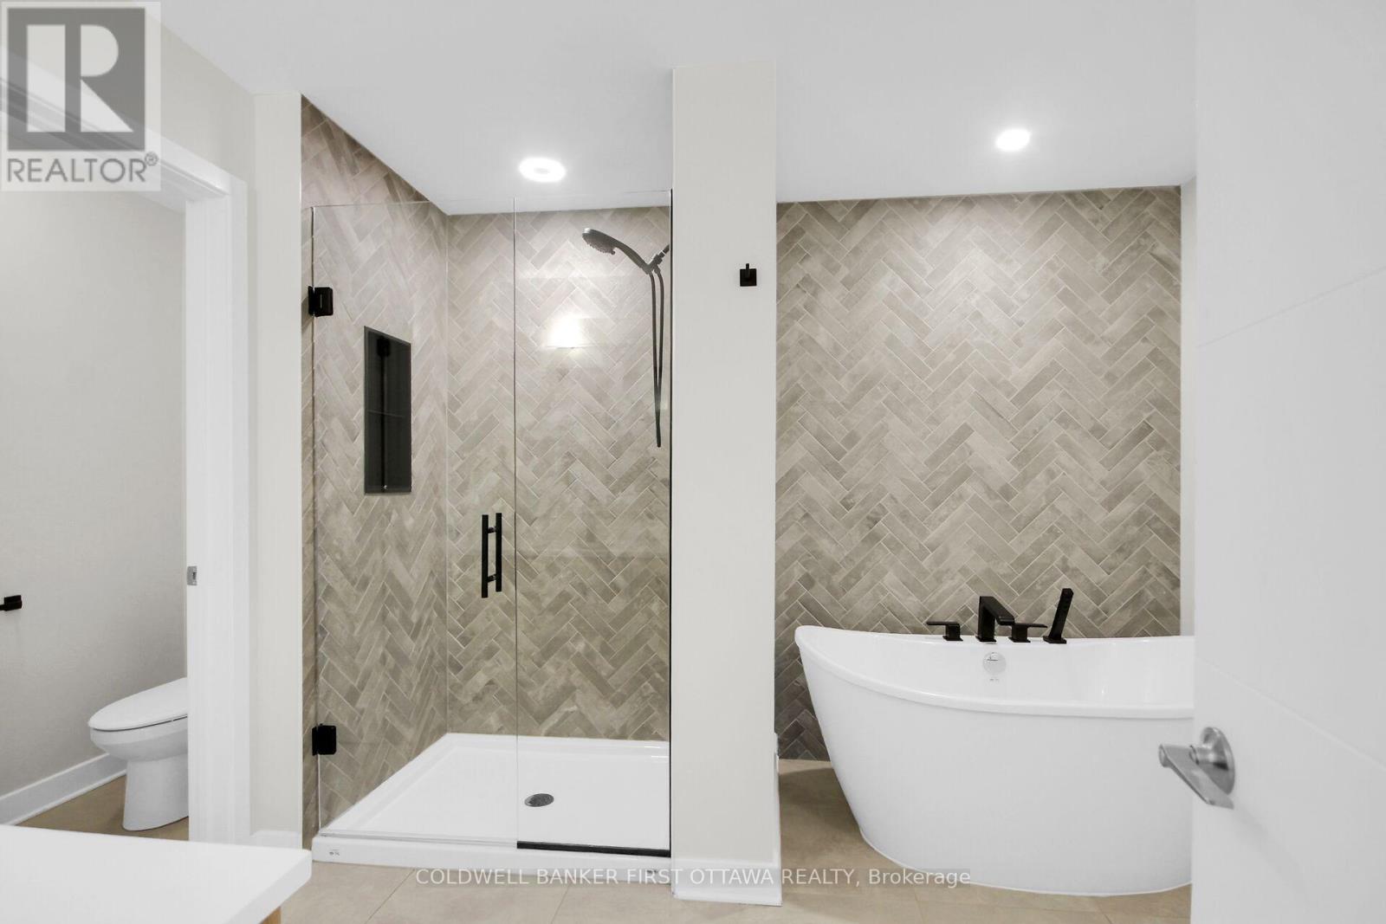
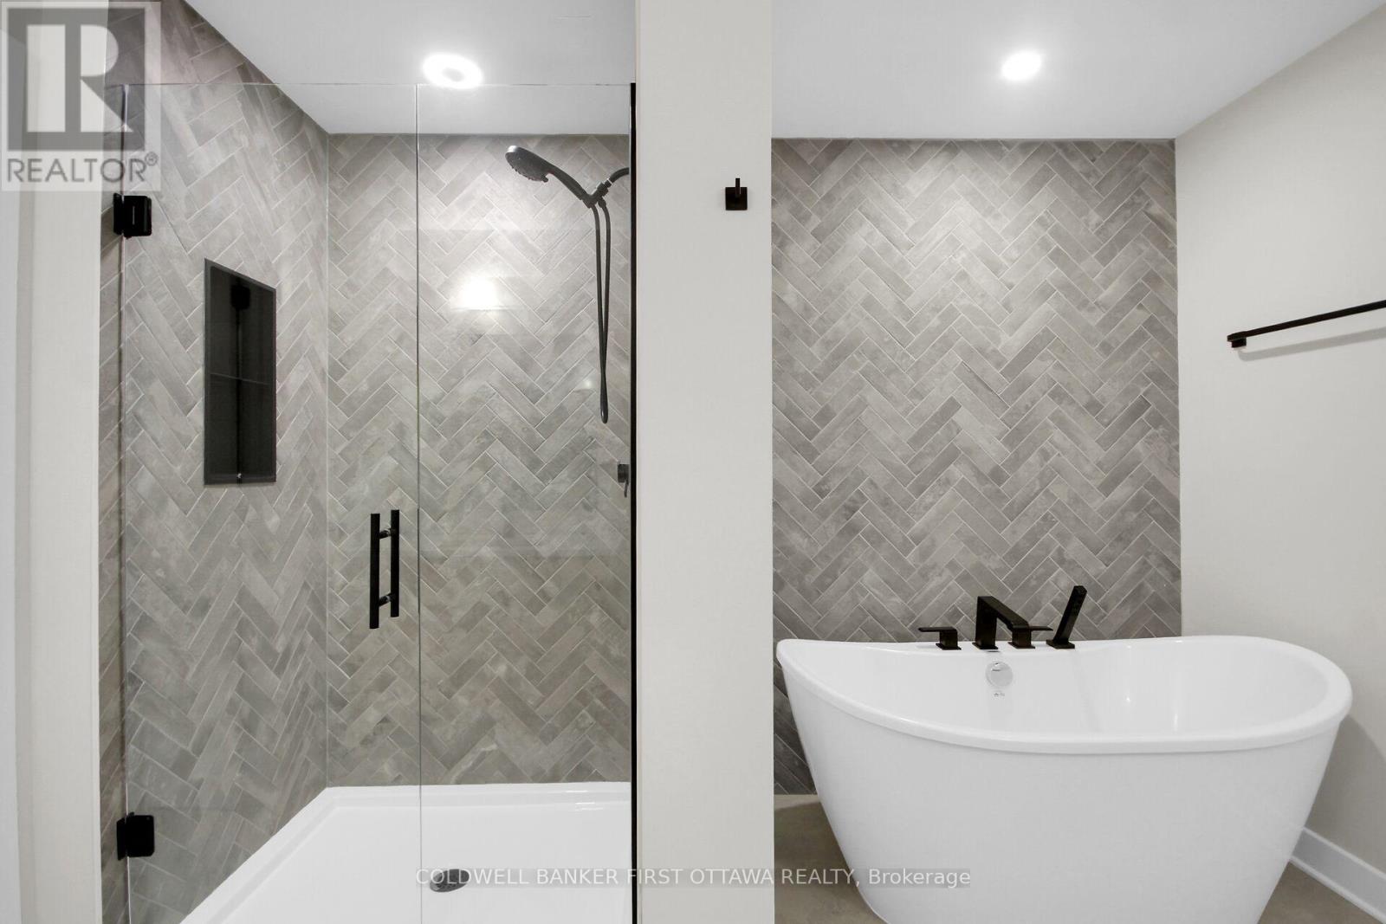
4 Bathroom
2,000 - 2,500 sqft
Fireplace
Central Air Conditioning, Air Exchanger
Forced Air
$879,000
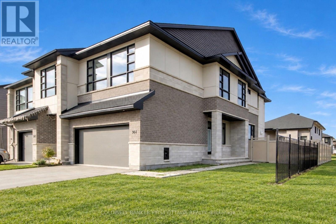
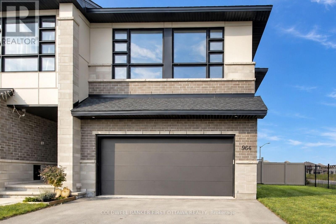
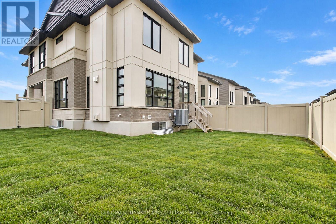
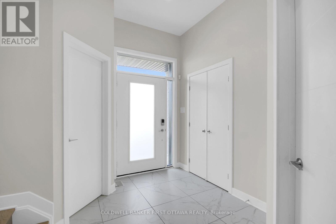
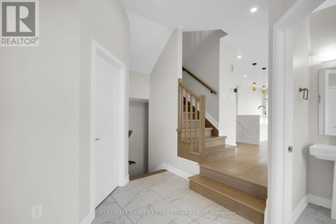
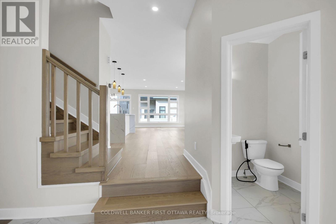
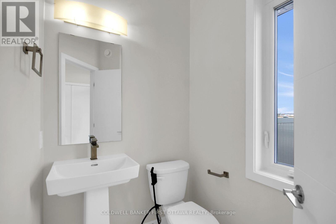
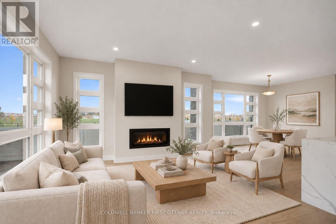
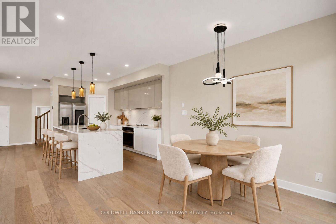
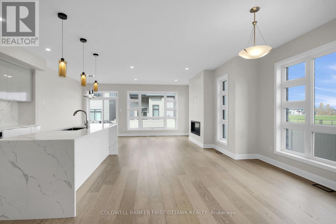
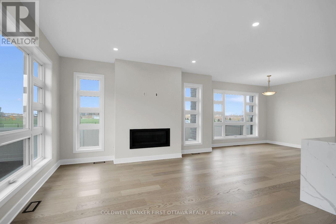
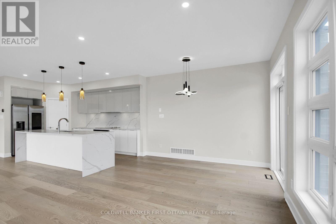
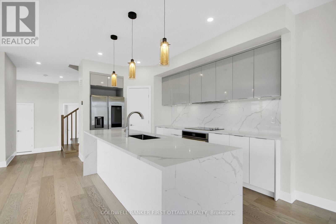
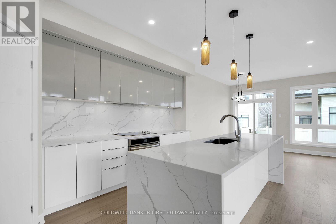
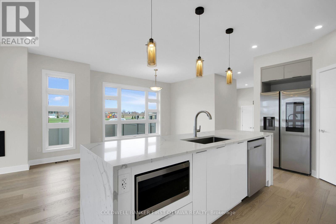
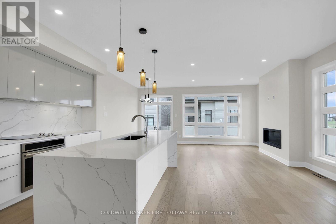
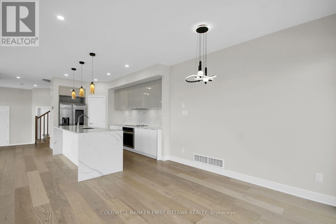
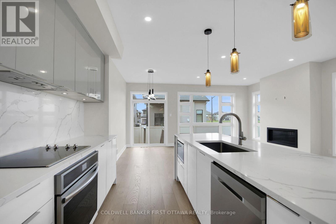
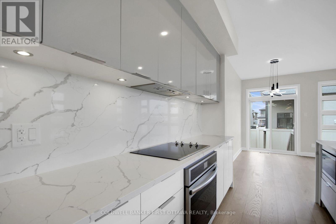
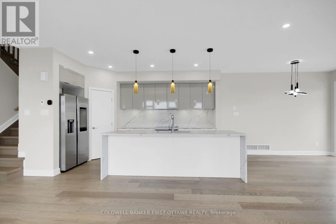
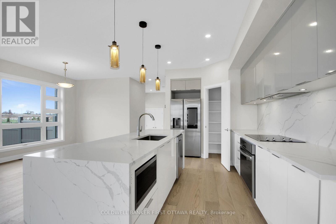
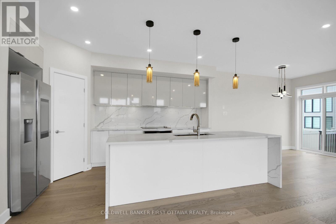
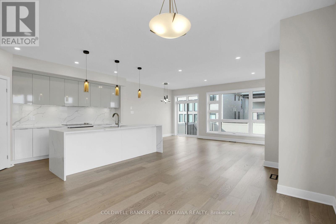
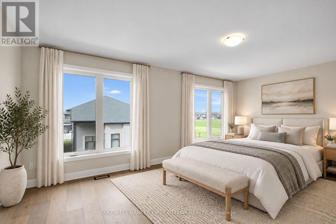
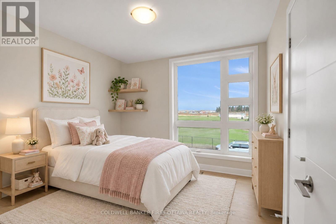
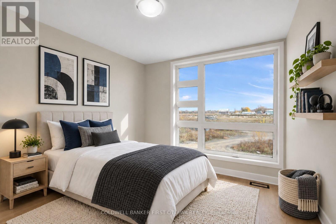
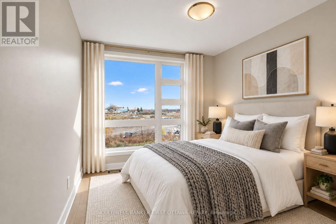
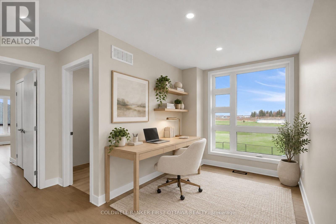
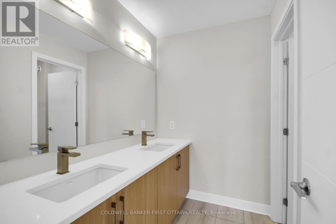
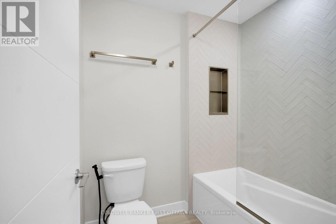
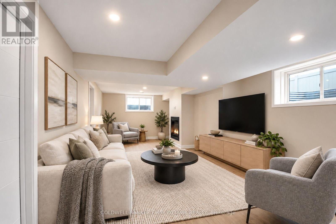
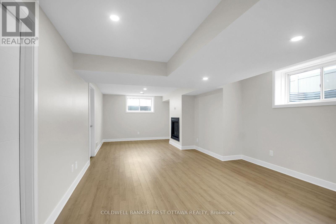
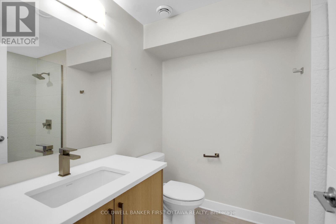
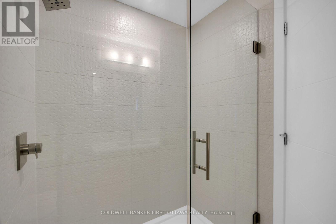
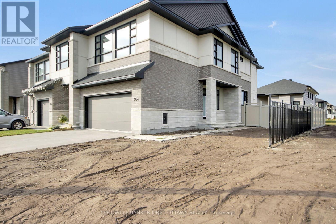
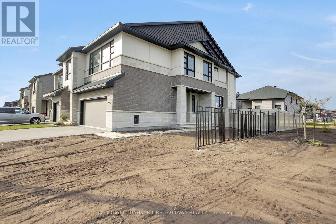
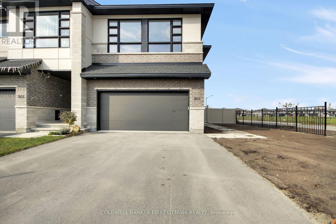
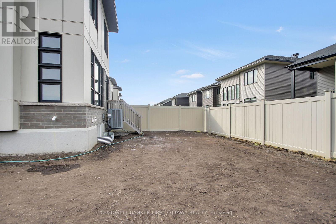
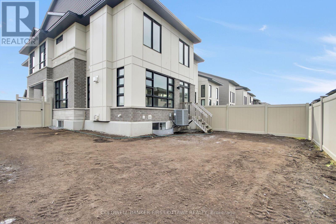
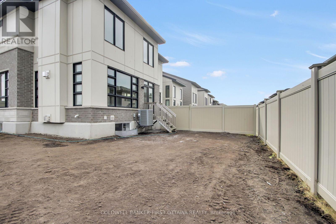
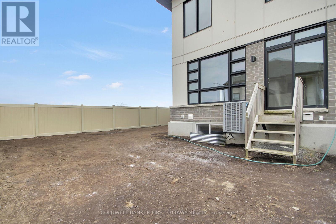
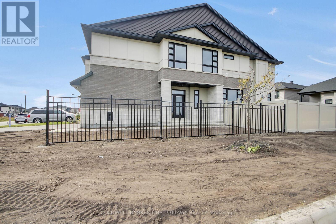
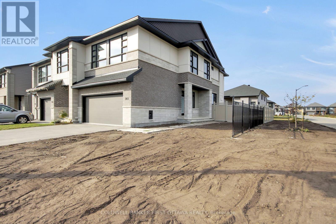
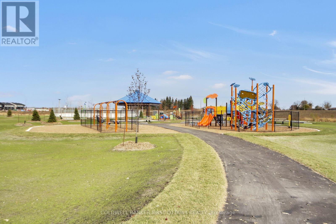
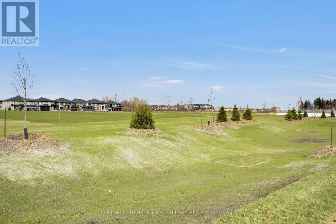
Welcome to this stunning Santa Maria model by Urbandale Construction, built in 2023 and offering approximately 2,534 sq. ft. of living space! This beautiful end unit features 4 spacious bedrooms plus a versatile loft, a finished basement with a full bathroom, and two gas fireplaces-one on the main floor and another in the basement. Situated on a premium lot directly across from a park, this home boasts hardwood flooring throughout all levels and stairs, elegant tile flooring in the foyer, and a completely carpet-free interior. Freshly painted and professionally cleaned, it is move-in ready! Enjoy a double-car garage, 4 parking spaces in total, and a fully fenced backyard with durable PVC and metal fencing. Combining modern comfort, generous living space, and an exceptional location in sought-after Riverside South, this home is an excellent opportunity for families looking for style and convenience. Some Photos are virtually staged. (id:48414)
Property Details
|
MLS® Number
|
X14135200 |
|
Property Type
|
Single Family |
|
Community Name
|
2602 - Riverside South/Gloucester Glen |
|
Amenities Near By
|
Public Transit |
|
Easement
|
Easement |
|
Features
|
Level |
|
Parking Space Total
|
4 |
Building
|
Bathroom Total
|
4 |
|
Bedrooms Above Ground
|
4 |
|
Bedrooms Total
|
4 |
|
Amenities
|
Fireplace(s) |
|
Basement Development
|
Finished |
|
Basement Type
|
Full (finished) |
|
Construction Style Attachment
|
Attached |
|
Cooling Type
|
Central Air Conditioning, Air Exchanger |
|
Exterior Finish
|
Brick |
|
Fireplace Present
|
Yes |
|
Fireplace Total
|
2 |
|
Foundation Type
|
Concrete |
|
Half Bath Total
|
1 |
|
Heating Fuel
|
Natural Gas |
|
Heating Type
|
Forced Air |
|
Stories Total
|
2 |
|
Size Interior
|
2,000 - 2,500 Sqft |
|
Type
|
Row / Townhouse |
|
Utility Water
|
Municipal Water |
Parking
|
Attached Garage
|
|
|
Garage
|
|
|
Inside Entry
|
|
Land
|
Acreage
|
No |
|
Land Amenities
|
Public Transit |
|
Sewer
|
Sanitary Sewer |
|
Size Depth
|
101 Ft ,3 In |
|
Size Frontage
|
39 Ft ,8 In |
|
Size Irregular
|
39.7 X 101.3 Ft ; 1 |
|
Size Total Text
|
39.7 X 101.3 Ft ; 1 |
|
Zoning Description
|
Residential |
Rooms
| Level |
Type |
Length |
Width |
Dimensions |
|
Second Level |
Bathroom |
4.34 m |
2.72 m |
4.34 m x 2.72 m |
|
Second Level |
Bedroom |
3.35 m |
2.87 m |
3.35 m x 2.87 m |
|
Second Level |
Bedroom |
3.35 m |
2.84 m |
3.35 m x 2.84 m |
|
Second Level |
Bedroom |
3.09 m |
2.89 m |
3.09 m x 2.89 m |
|
Second Level |
Bathroom |
3.63 m |
2.03 m |
3.63 m x 2.03 m |
|
Second Level |
Loft |
3.2 m |
2.28 m |
3.2 m x 2.28 m |
|
Second Level |
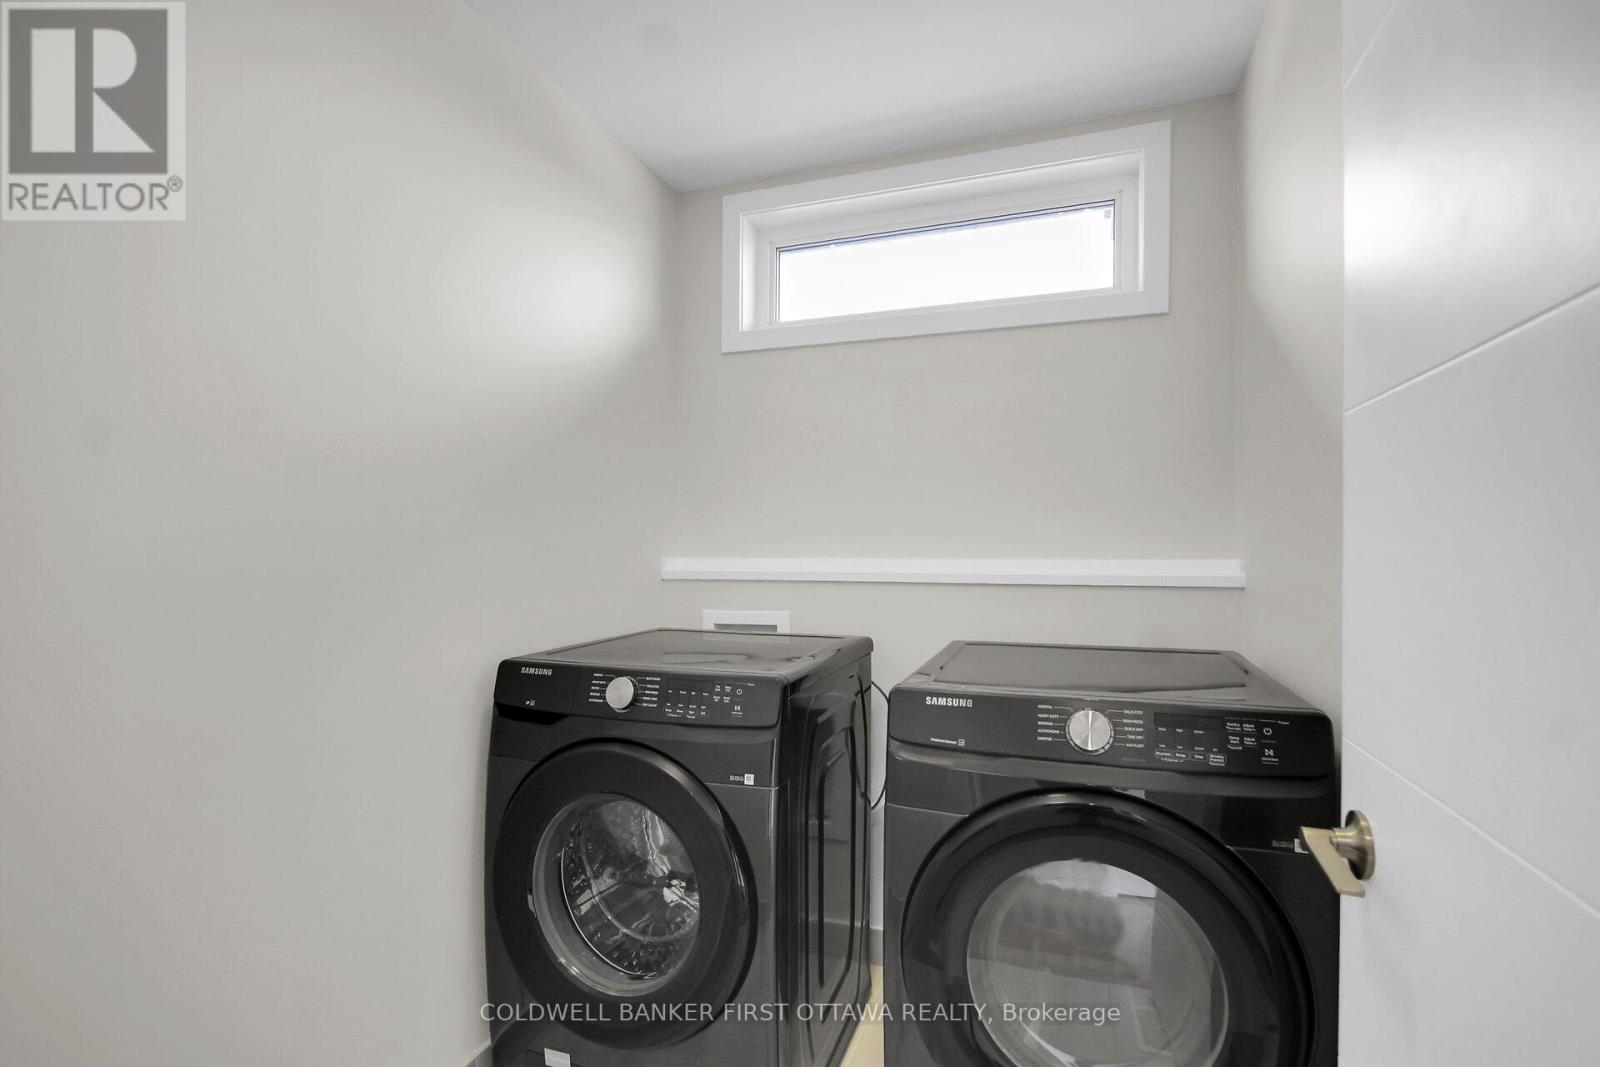
Laundry Room |
2 m |
1.62 m |
2 m x 1.62 m |
|
Second Level |
Primary Bedroom |
5.81 m |
3.75 m |
5.81 m x 3.75 m |
|
Lower Level |
Family Room |
7.97 m |
3.53 m |
7.97 m x 3.53 m |
|
Lower Level |
Bathroom |
2.43 m |
1.96 m |
2.43 m x 1.96 m |
|
Lower Level |
Utility Room |
3.05 m |
2.13 m |
3.05 m x 2.13 m |
|
Main Level |
Foyer |
2.46 m |
1.65 m |
2.46 m x 1.65 m |
|
Main Level |
Mud Room |
2.48 m |
1.67 m |
2.48 m x 1.67 m |
|
Main Level |
Partial Bathroom |
1.22 m |
1.52 m |
1.22 m x 1.52 m |
|
Main Level |
Kitchen |
3.83 m |
2.64 m |
3.83 m x 2.64 m |
|
Main Level |
Dining Room |
3.81 m |
3.65 m |
3.81 m x 3.65 m |
|
Main Level |
Living Room |
5.51 m |
3.68 m |
5.51 m x 3.68 m |
https://www.realtor.ca/real-estate/30464456/964-acoustic-way-ottawa-2602-riverside-southgloucester-glen