3 Bedroom
2 Bathroom
700 - 1,100 sqft
Bungalow
Fireplace
Central Air Conditioning
Forced Air
Landscaped
$499,900
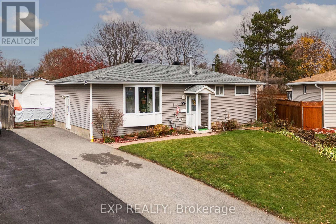
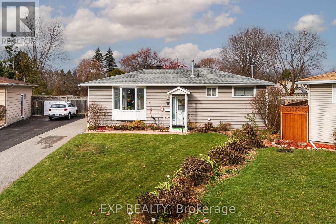
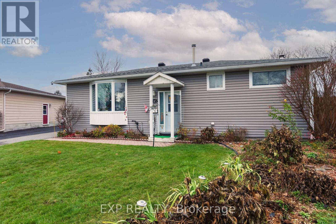
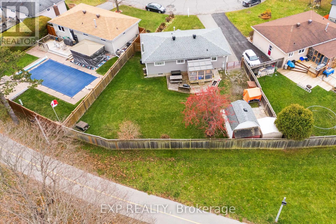
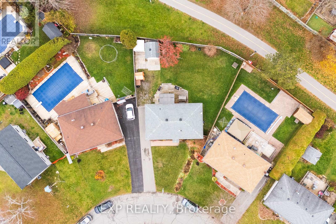
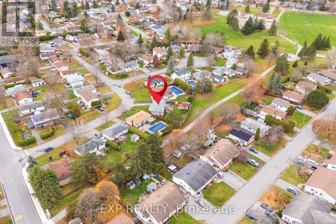
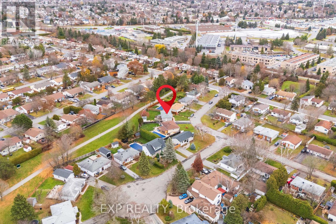
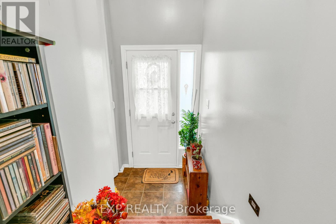
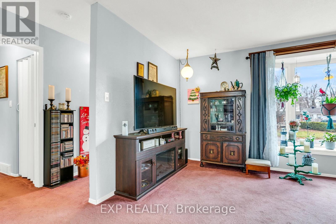
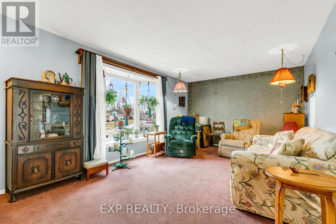
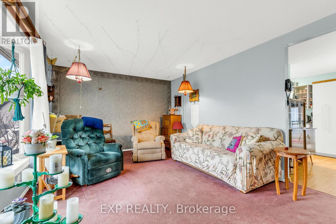
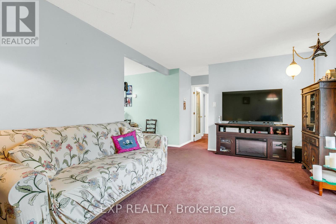
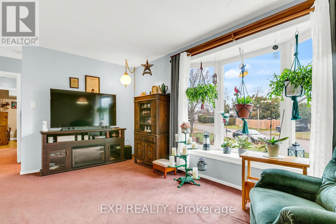
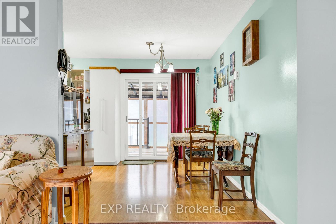
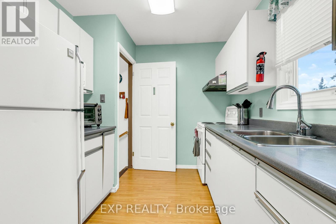
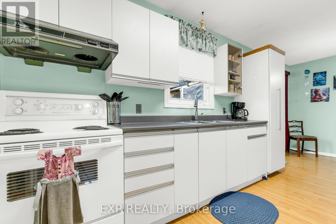
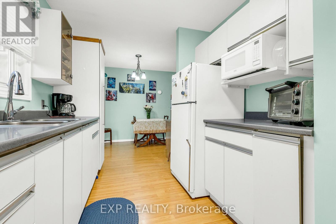
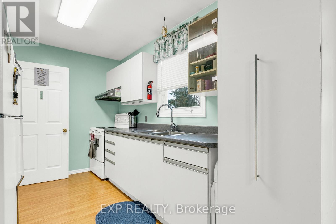
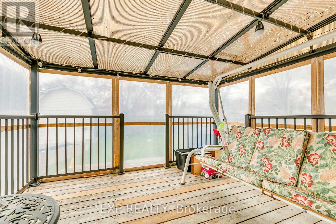
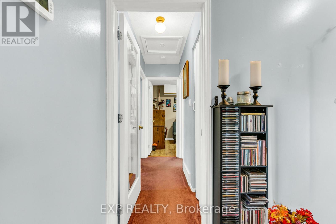
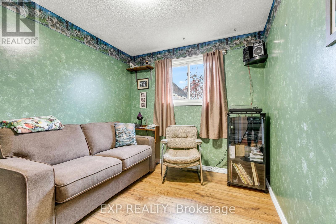
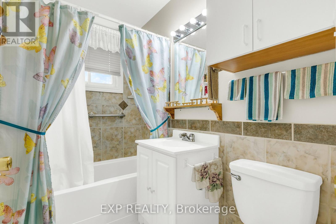
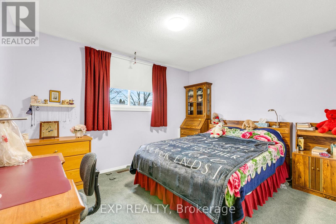
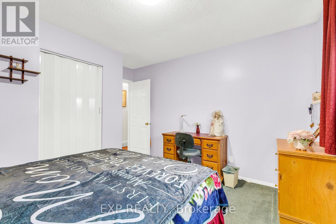
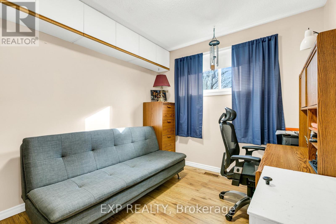
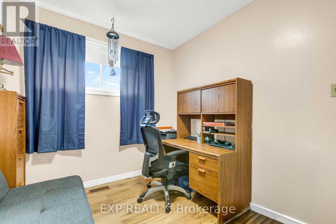
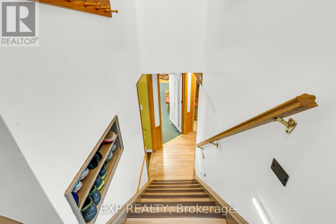
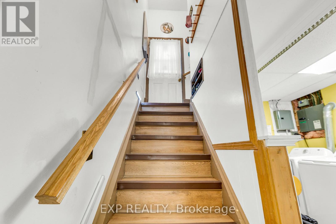
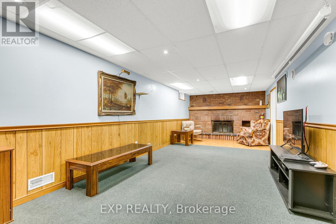
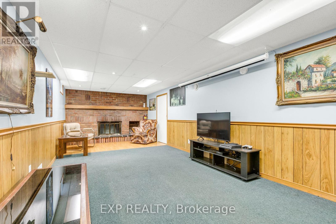
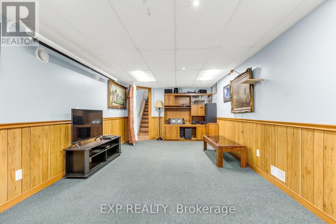
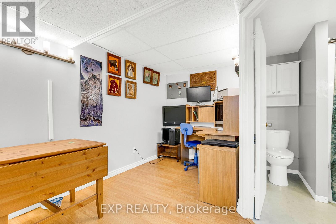
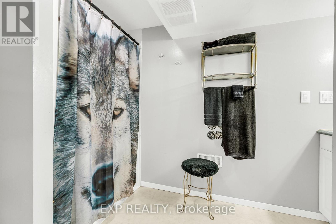
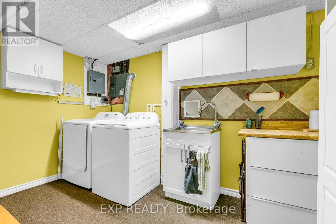
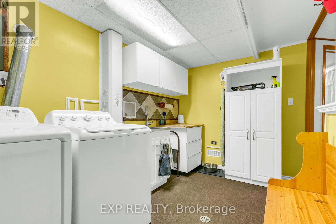
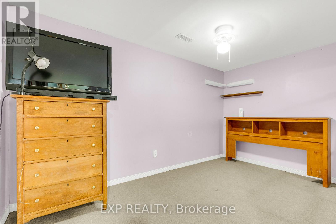
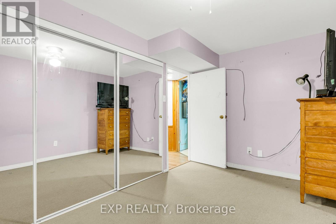
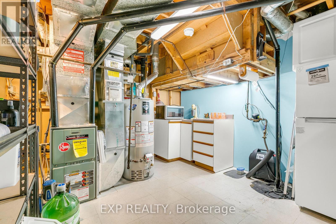
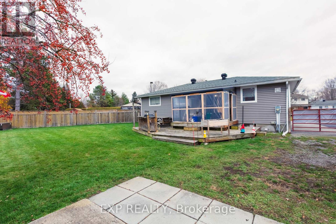
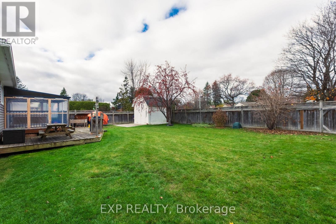
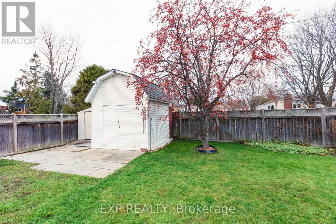
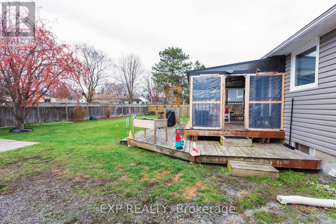
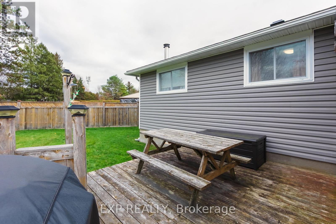
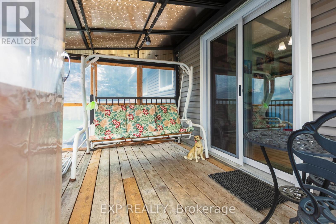
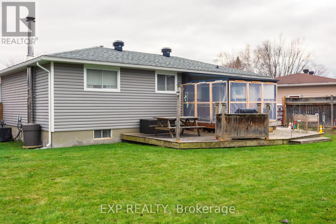
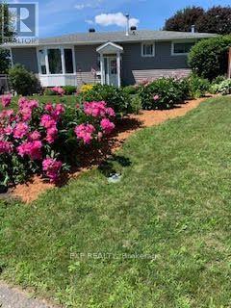
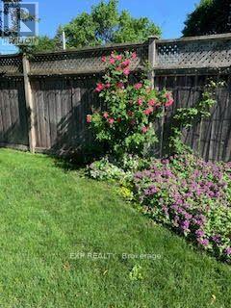
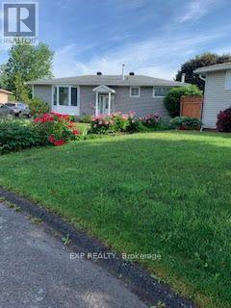
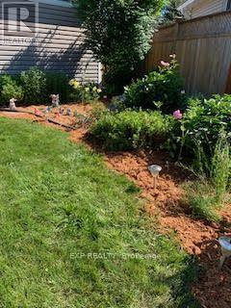
Your own home. Your own yard. An established Kanata neighbourhood-all for under $500K! This fully detached bungalow sits on a 40' x 100' lot with no rear neighbours and a backyard gate opening directly onto the path to Clarence Maheral Park. If you've been looking for an opportunity to step into homeownership with space to grow and make it your own, this one deserves a look.Offered for the first time in nearly 30 years, the home is tucked along a quiet street shaded by mature trees. Inside, a large bay window brightens the living room, while the eat-in kitchen and dining area connect to the backyard through large patio doors. Three comfortable bedrooms and a full bathroom round out the main floor.Downstairs, there's room to spread out, with a spacious family room featuring a fireplace, a three-piece bathroom, an office, a den, and separate laundry and utility rooms. Whether you need a dedicated workspace, room for hobbies, or somewhere to unwind, you'll have options.The fully fenced backyard offers mature gardens and space to enjoy the outdoors, plus two storage sheds-including a large workshop with its own pony panel. Start a project, tend the gardens, or head through the back gate for a walk. Nearby amenities include walking trails, a baseball diamond, the Lion Dick Brûlé Community Centre, and access to the Trans Canada Trail.With groceries, gyms, and shopping close by, plus convenient access to Bells Corners and Highways 417 and 416, this location makes everyday errands and commuting easy. A detached home, a generous yard, and an accessible price point-bring your ideas and see the possibilities! Property being sold "as is." (id:48414)
Property Details
|
MLS® Number
|
X14177096 |
|
Property Type
|
Single Family |
|
Community Name
|
9003 - Kanata - Glencairn/Hazeldean |
|
Amenities Near By
|
Public Transit |
|
Community Features
|
School Bus |
|
Features
|
Backs On Greenbelt |
|
Parking Space Total
|
3 |
|
Structure
|
Deck |
Building
|
Bathroom Total
|
2 |
|
Bedrooms Above Ground
|
3 |
|
Bedrooms Total
|
3 |
|
Amenities
|
Fireplace(s) |
|
Appliances
|
Dryer, Microwave, Stove, Washer, Refrigerator |
|
Architectural Style
|
Bungalow |
|
Basement Development
|
Finished |
|
Basement Type
|
N/a (finished) |
|
Construction Style Attachment
|
Detached |
|
Cooling Type
|
Central Air Conditioning |
|
Exterior Finish
|
Brick, Vinyl Siding |
|
Fireplace Present
|
Yes |
|
Foundation Type
|
Concrete |
|
Heating Fuel
|
Natural Gas |
|
Heating Type
|
Forced Air |
|
Stories Total
|
1 |
|
Size Interior
|
700 - 1,100 Sqft |
|
Type
|
House |
|
Utility Water
|
Municipal Water |
Parking
Land
|
Acreage
|
No |
|
Fence Type
|
Fenced Yard |
|
Land Amenities
|
Public Transit |
|
Landscape Features
|
Landscaped |
|
Sewer
|
Sanitary Sewer |
|
Size Depth
|
100 Ft ,10 In |
|
Size Frontage
|
40 Ft ,3 In |
|
Size Irregular
|
40.3 X 100.9 Ft |
|
Size Total Text
|
40.3 X 100.9 Ft |
Rooms
| Level |
Type |
Length |
Width |
Dimensions |
|
Lower Level |
Utility Room |
4.02 m |
3.54 m |
4.02 m x 3.54 m |
|
Lower Level |
Laundry Room |
3.86 m |
2.39 m |
3.86 m x 2.39 m |
|
Lower Level |
Office |
2.87 m |
3.51 m |
2.87 m x 3.51 m |
|
Lower Level |
Bathroom |
1.88 m |
3.51 m |
1.88 m x 3.51 m |
|
Lower Level |
Other |
4.09 m |
2.67 m |
4.09 m x 2.67 m |
|
Lower Level |
Recreational, Games Room |
7.72 m |
3.43 m |
7.72 m x 3.43 m |
|
Main Level |
Living Room |
5.74 m |
3.48 m |
5.74 m x 3.48 m |
|
Main Level |
Kitchen |
3.51 m |
2.39 m |
3.51 m x 2.39 m |
|
Main Level |
Dining Room |
3.53 m |
2.77 m |
3.53 m x 2.77 m |
|
Main Level |
Primary Bedroom |
3.7 m |
3.76 m |
3.7 m x 3.76 m |
|
Main Level |
Bedroom 2 |
3.76 m |
2.67 m |
3.76 m x 2.67 m |
|
Main Level |
Bedroom 3 |
2.72 m |
3.2 m |
2.72 m x 3.2 m |
|
Main Level |
Bathroom |
1.52 m |
2.18 m |
1.52 m x 2.18 m |
|
Main Level |
Sitting Room |
3.38 m |
2.85 m |
3.38 m x 2.85 m |
https://www.realtor.ca/real-estate/30509439/10-ballantrae-way-ottawa-9003-kanata-glencairnhazeldean