3 Bedroom
3 Bathroom
1,100 - 1,500 sqft
Central Air Conditioning
Forced Air
$529,900
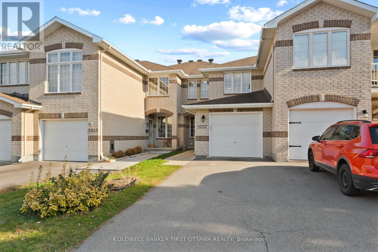
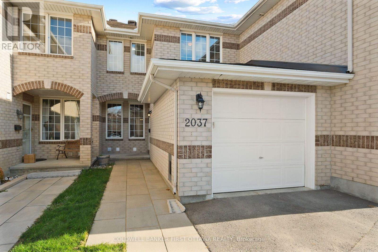
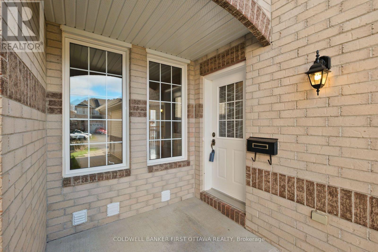
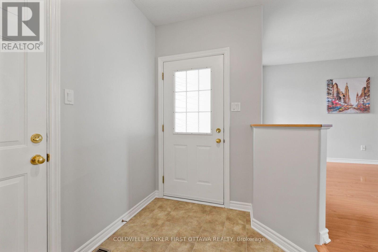
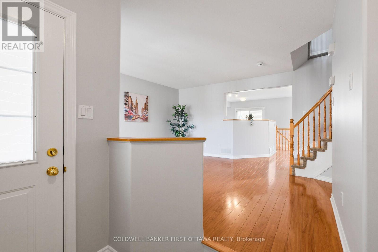
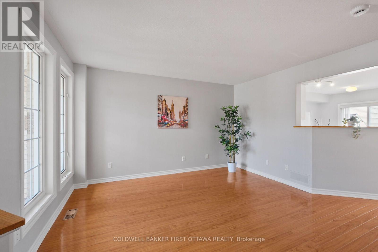
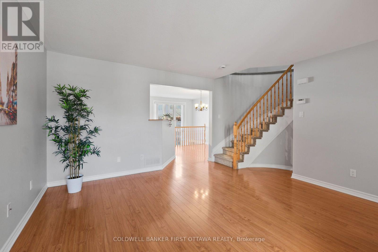
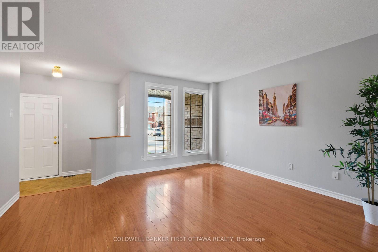
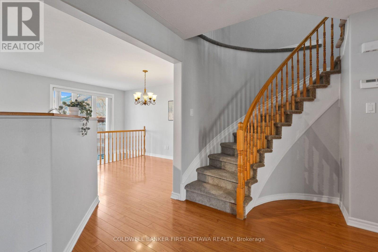
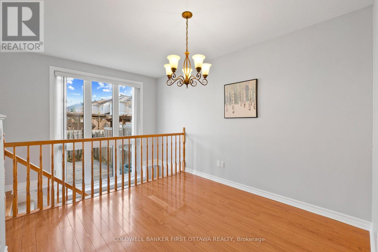
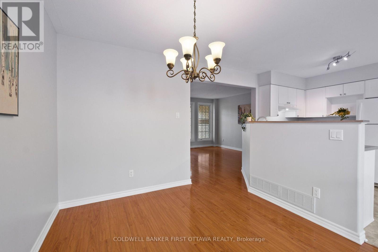
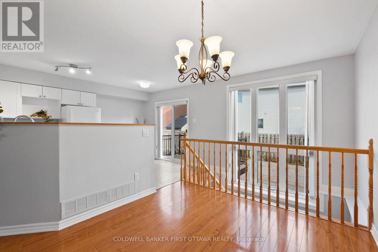
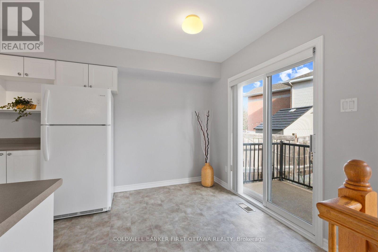
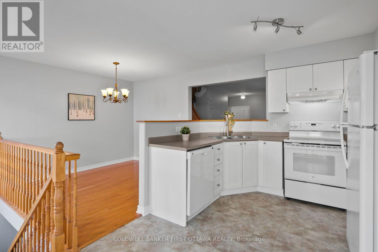
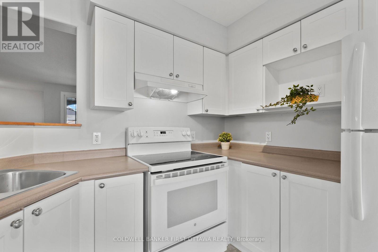
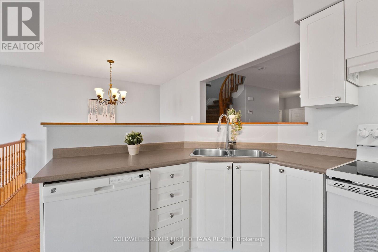
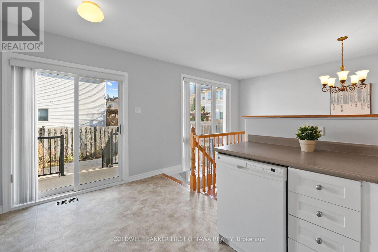
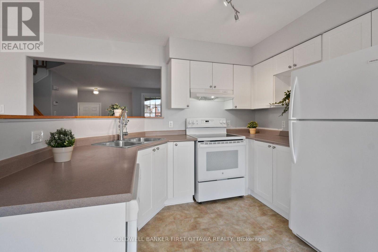
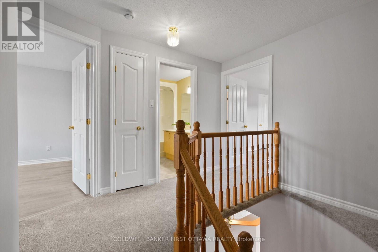
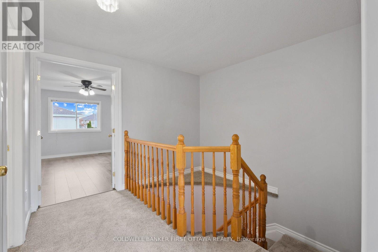
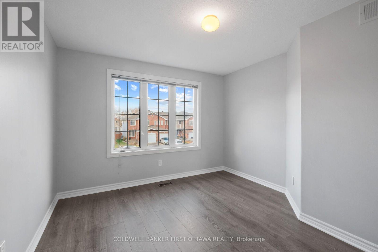
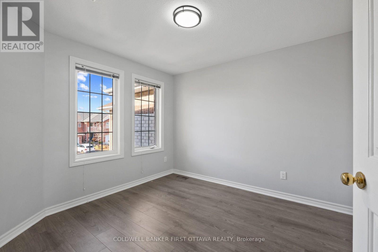
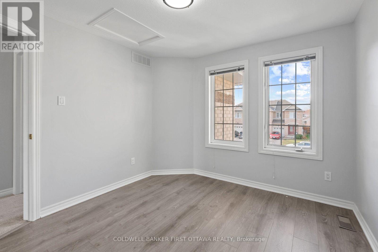
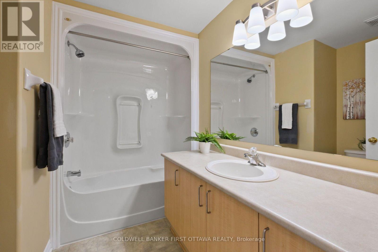
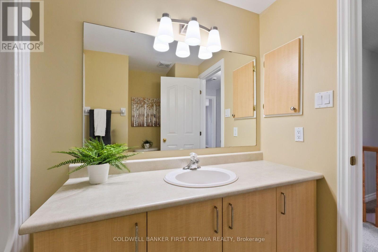
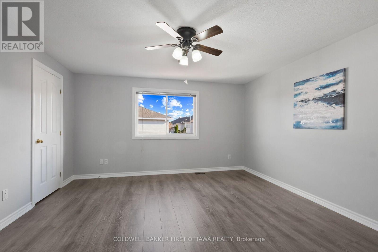
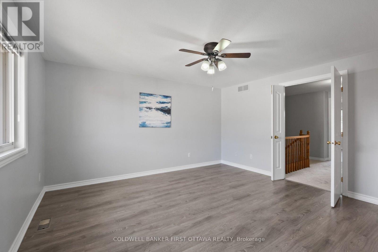
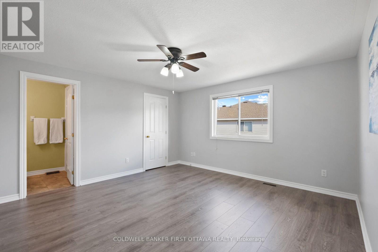
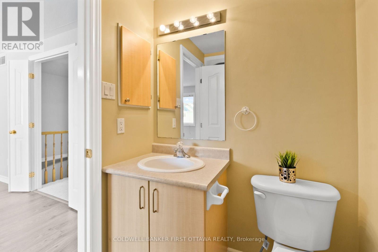
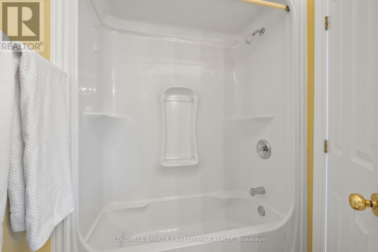
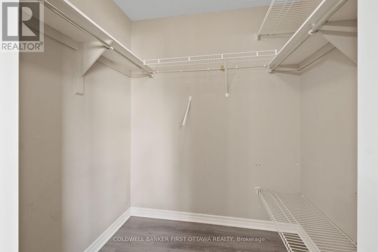
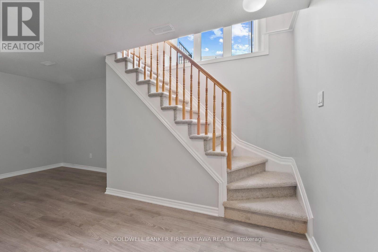
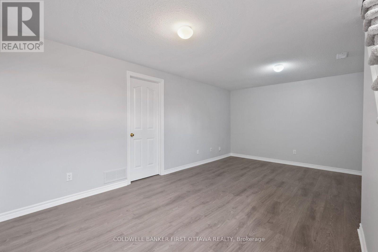
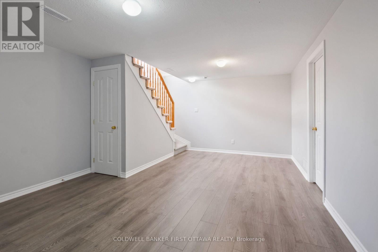
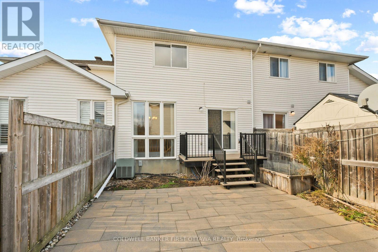
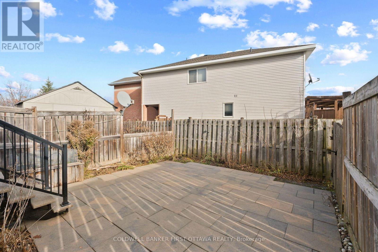
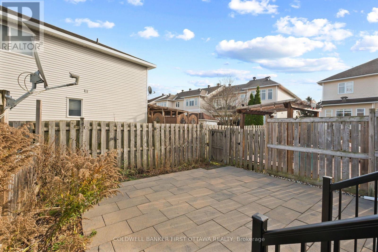
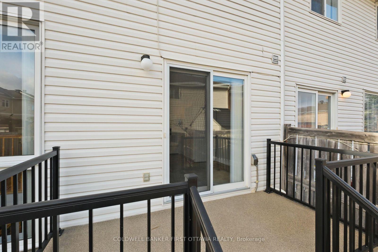
Shows like new! Move-in ready Townshouse with garage. Bright spacious home in a family-friendly area. Sunken foyer, open-concept main level,upgraded flooring, and freshly painted throughout. Primary bedrooom with ensuite. Good size family room. Fully fenced backyard with Fabulous Patio . Close to all amenities. Just move in and enjoy! (id:48414)
Property Details
|
MLS® Number
|
X14182226 |
|
Property Type
|
Single Family |
|
Neigbourhood
|
Springridge |
|
Community Name
|
1107 - Springridge/East Village |
|
Equipment Type
|
Water Heater - Gas, Water Heater |
|
Parking Space Total
|
3 |
|
Rental Equipment Type
|
Water Heater - Gas, Water Heater |
Building
|
Bathroom Total
|
3 |
|
Bedrooms Above Ground
|
3 |
|
Bedrooms Total
|
3 |
|
Appliances
|
Dishwasher, Dryer, Stove, Washer, Refrigerator |
|
Basement Development
|
Partially Finished |
|
Basement Type
|
N/a (partially Finished) |
|
Construction Style Attachment
|
Attached |
|
Cooling Type
|
Central Air Conditioning |
|
Exterior Finish
|
Brick, Vinyl Siding |
|
Foundation Type
|
Poured Concrete |
|
Half Bath Total
|
1 |
|
Heating Fuel
|
Natural Gas |
|
Heating Type
|
Forced Air |
|
Stories Total
|
2 |
|
Size Interior
|
1,100 - 1,500 Sqft |
|
Type
|
Row / Townhouse |
|
Utility Water
|
Municipal Water |
Parking
Land
|
Acreage
|
No |
|
Size Depth
|
106 Ft ,1 In |
|
Size Frontage
|
20 Ft |
|
Size Irregular
|
20 X 106.1 Ft |
|
Size Total Text
|
20 X 106.1 Ft |
|
Zoning Description
|
R3y(708) |
Rooms
| Level |
Type |
Length |
Width |
Dimensions |
|
Second Level |
Primary Bedroom |
4.26 m |
4.08 m |
4.26 m x 4.08 m |
|
Second Level |
Bathroom |
1.83 m |
0.15 m |
1.83 m x 0.15 m |
|
Second Level |
Bedroom |
3.45 m |
3.35 m |
3.45 m x 3.35 m |
|
Second Level |
Bedroom 2 |
3.14 m |
3.04 m |
3.14 m x 3.04 m |
|
Second Level |
Bathroom |
1.83 m |
1.52 m |
1.83 m x 1.52 m |
|
Basement |
Laundry Room |
3.05 m |
4.57 m |
3.05 m x 4.57 m |
|
Basement |
Family Room |
5.53 m |
3.09 m |
5.53 m x 3.09 m |
|
Main Level |
Kitchen |
2.94 m |
2.36 m |
2.94 m x 2.36 m |
|
Main Level |
Living Room |
4.36 m |
4.06 m |
4.36 m x 4.06 m |
|
Main Level |
Dining Room |
3.04 m |
2.84 m |
3.04 m x 2.84 m |
|
Main Level |
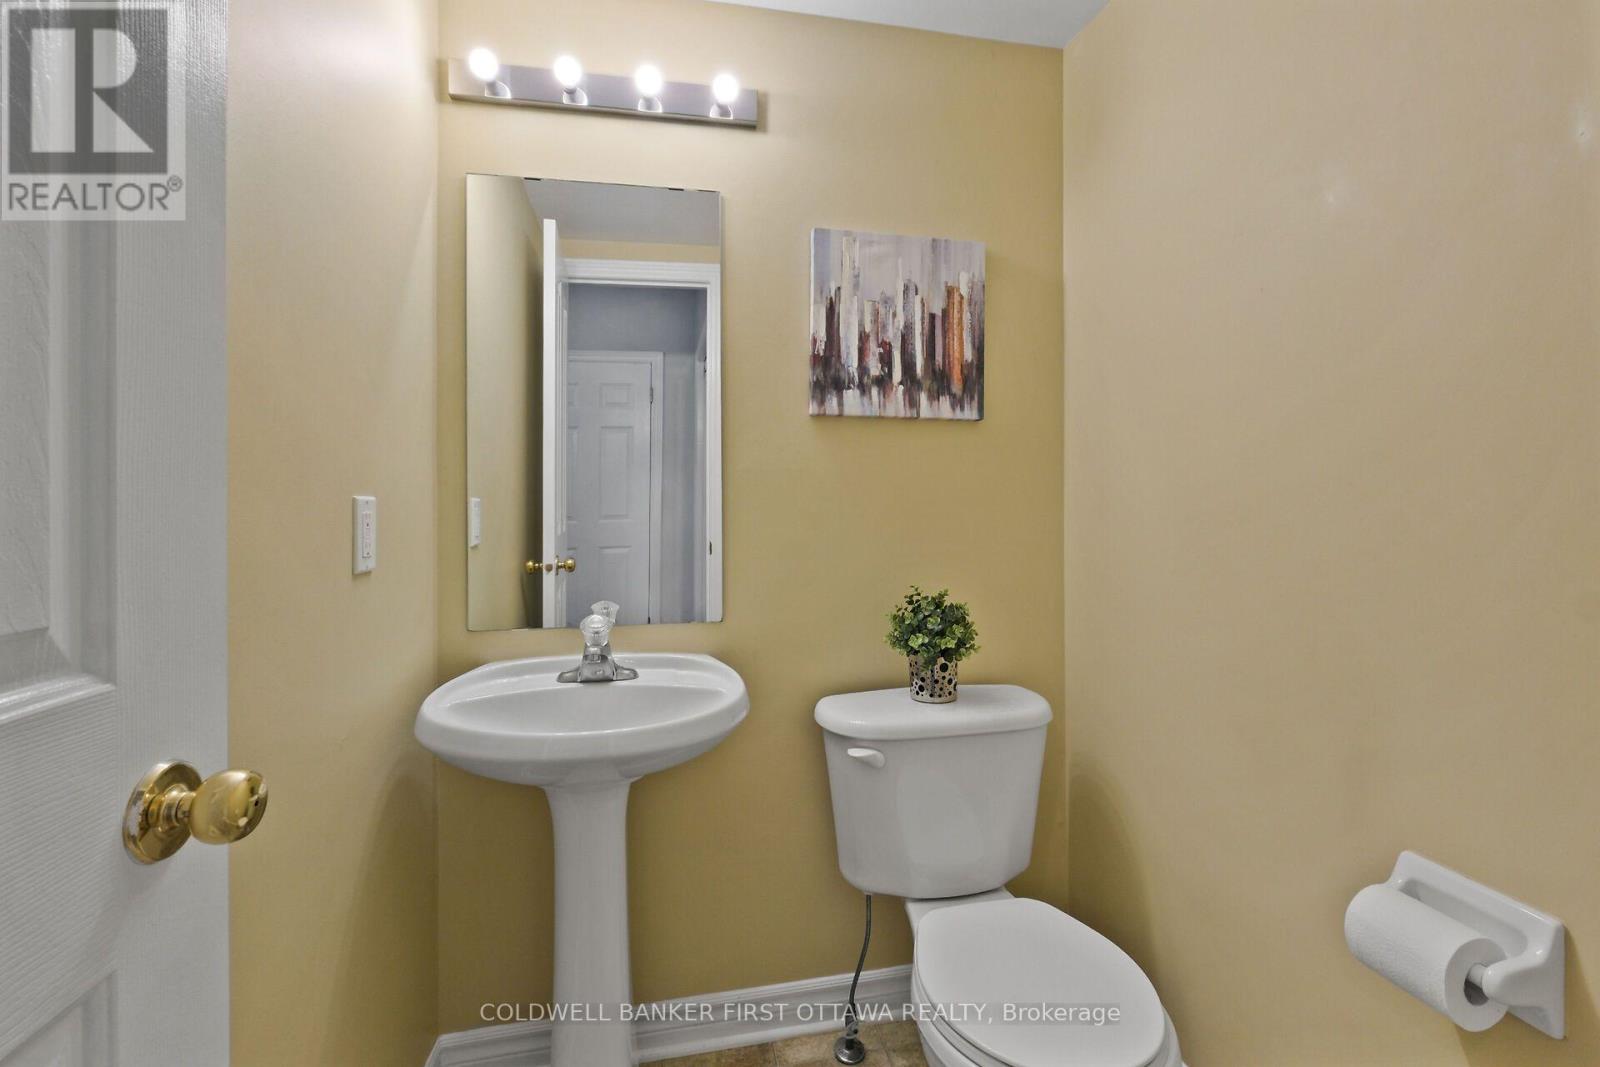
Partial Bathroom |
1.22 m |
1.22 m |
1.22 m x 1.22 m |
Utilities
|
Cable
|
Available |
|
Electricity
|
Available |
|
Sewer
|
Available |
https://www.realtor.ca/real-estate/30514839/2037-bergamot-circle-ottawa-1107-springridgeeast-village