4 Bedroom
4 Bathroom
2,000 - 2,500 sqft
Fireplace
Central Air Conditioning
Forced Air
$899,900
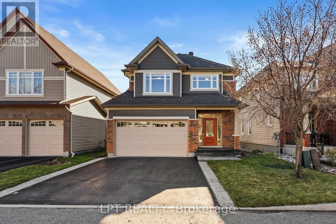
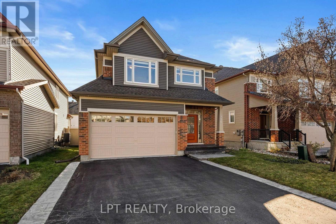
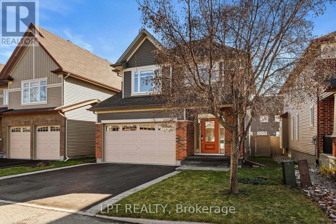
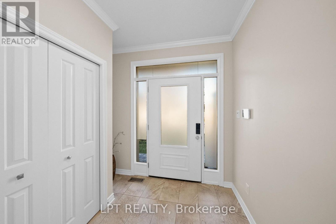
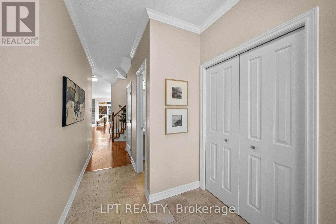
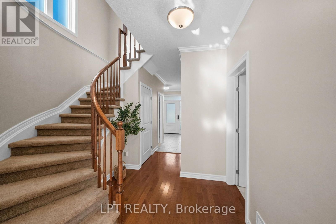
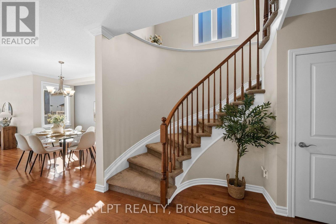
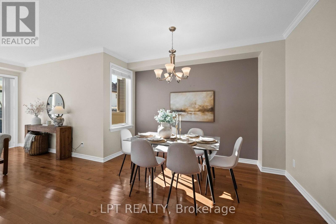
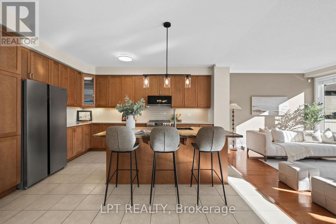
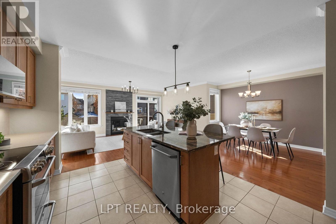
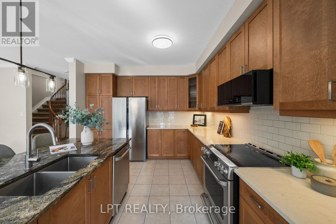
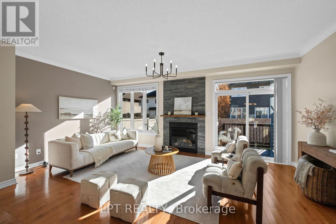
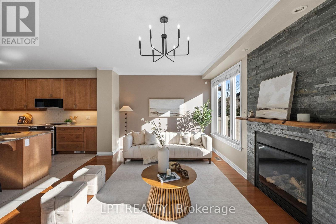
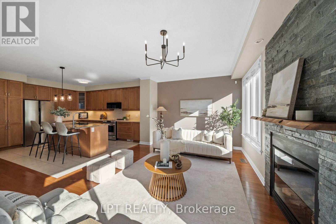
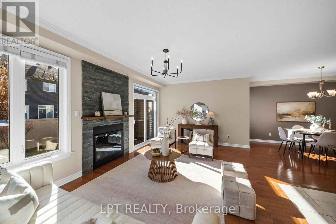
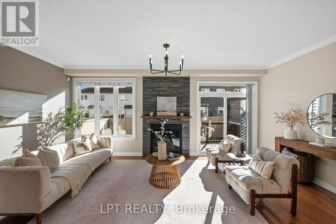
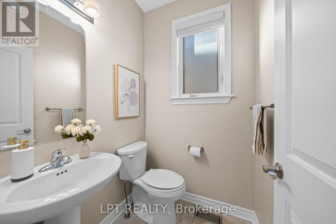
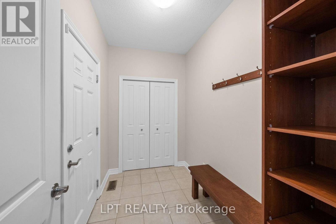
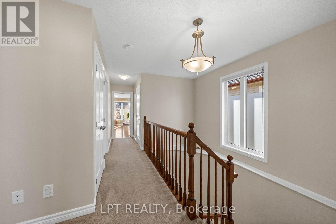
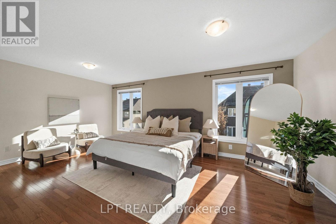
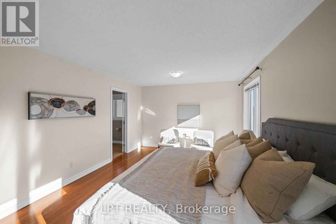
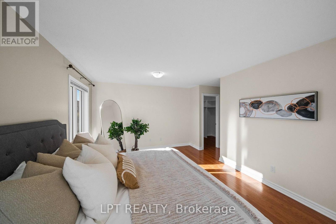
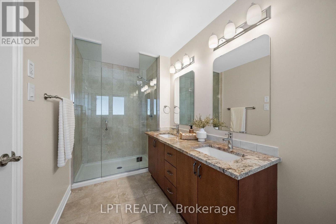
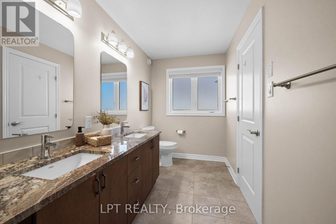
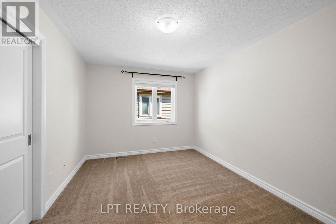
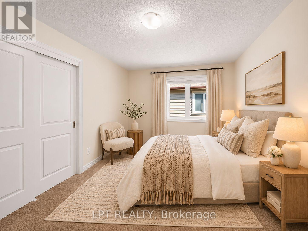
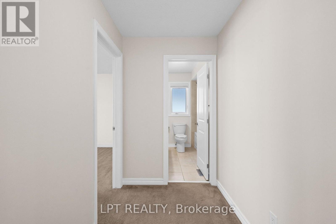
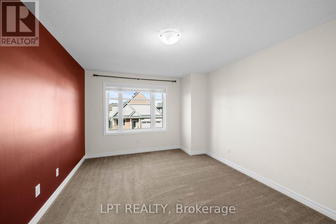
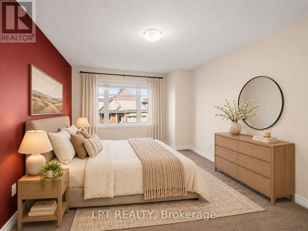
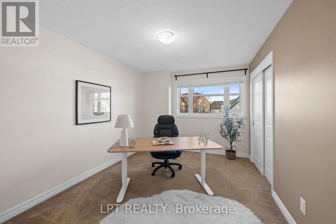
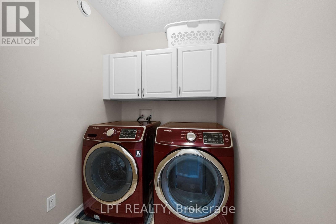
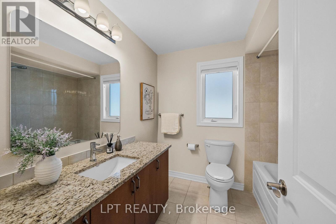
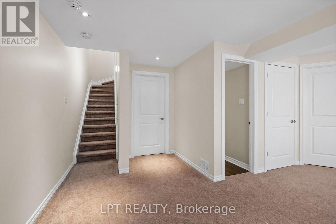
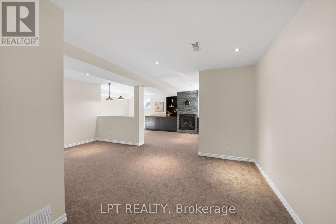
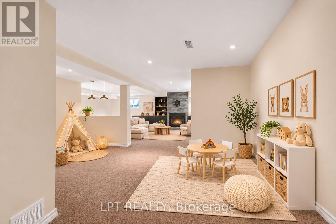
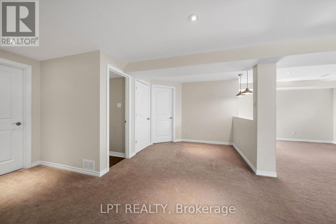
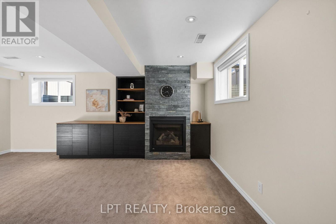
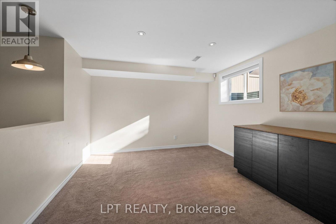
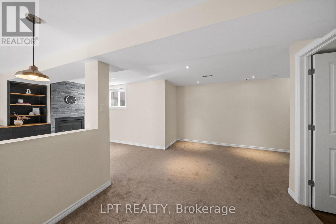
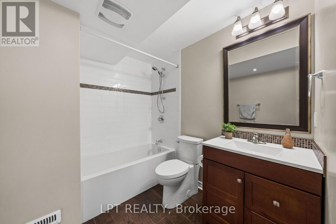
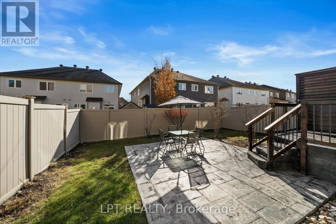
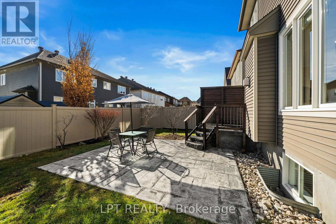
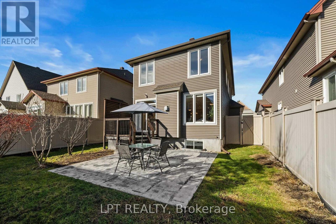
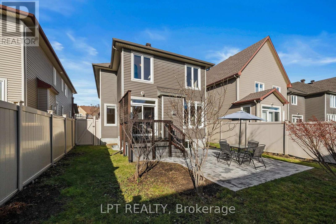
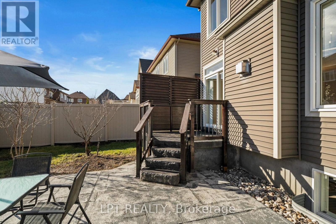
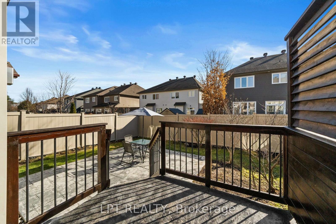
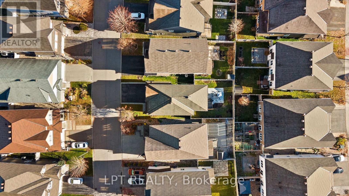
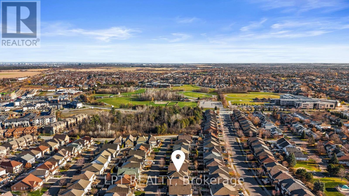
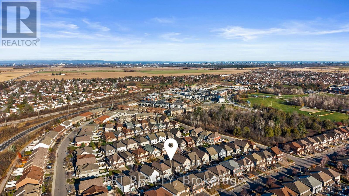
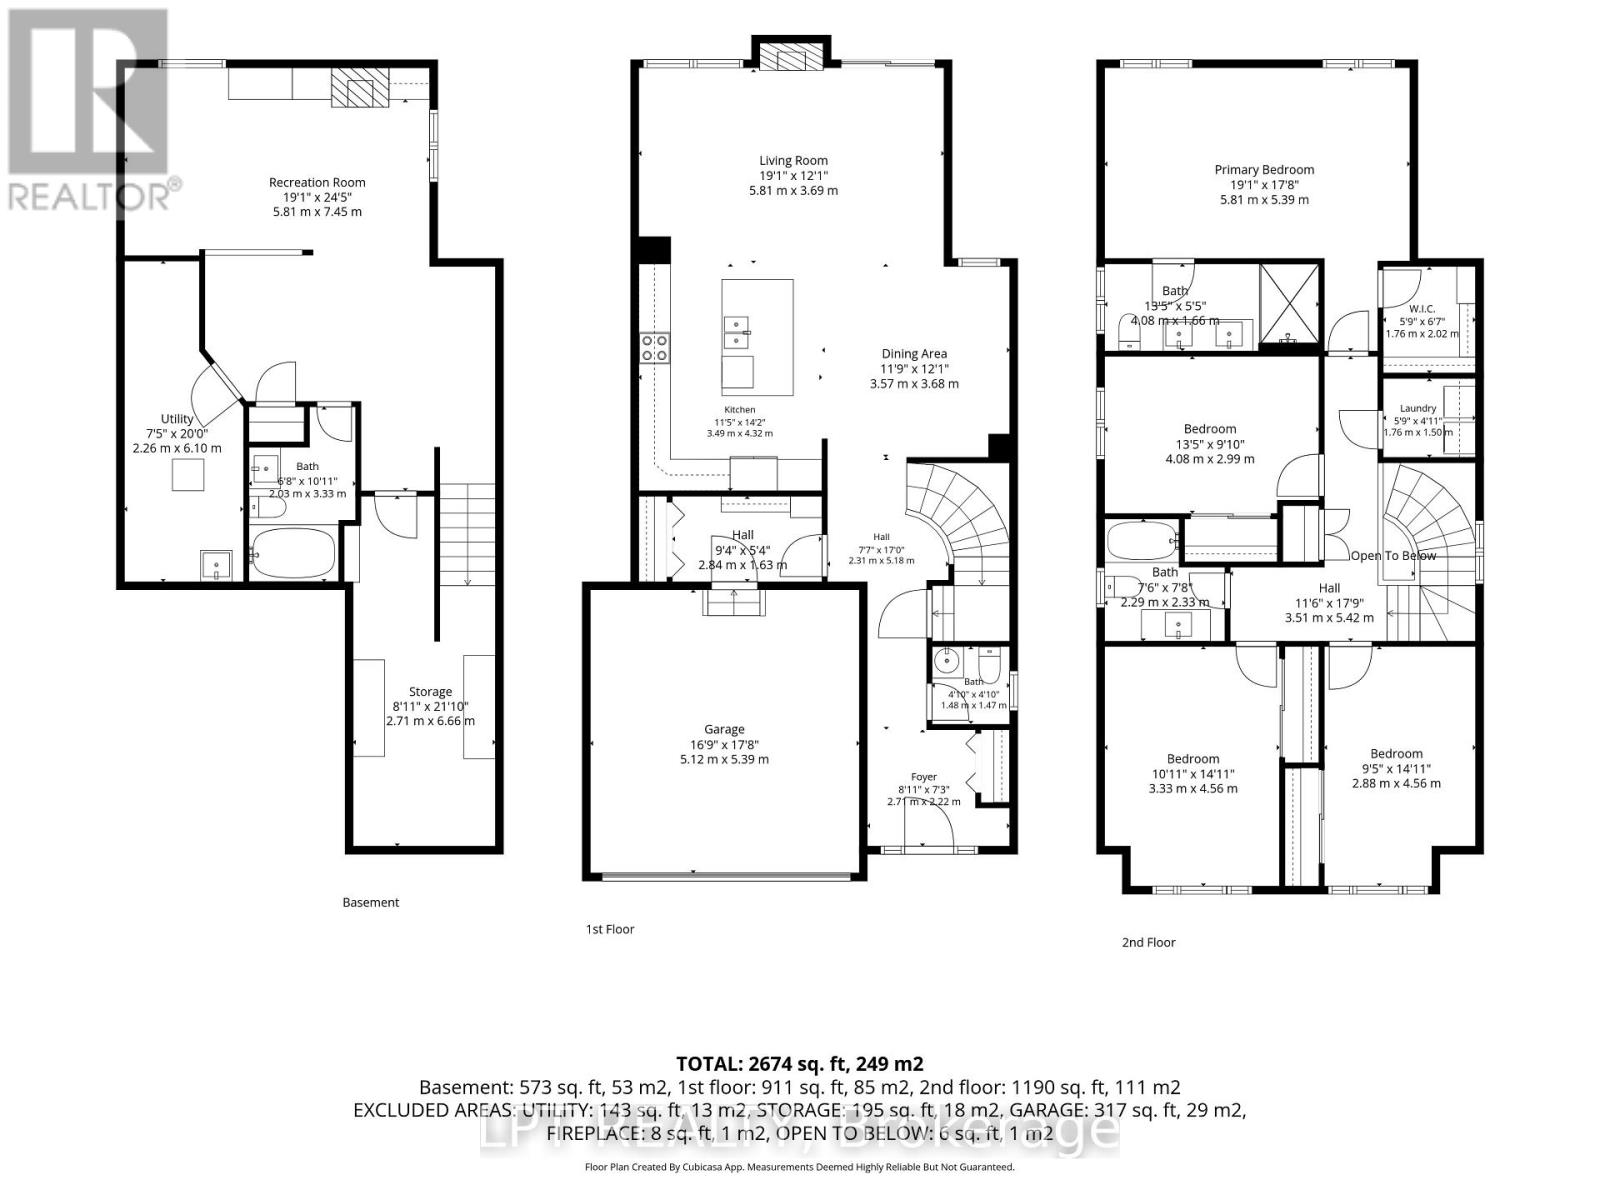
Gorgeous 4-bedroom, 4-bathroom Tartan Amherst detached home with a double-car garage in Barrhaven's desirable Longfields neighbourhood! The bright, open-concept main floor features 9-foot ceilings, hardwood flooring, crown moulding, beautiful light fixtures and plenty of natural light. A welcoming foyer leads to the kitchen with warm wood cabinetry, quartz countertops, a 7-foot granite island with breakfast seating, stainless steel appliances, subway tile backsplash and under-cabinet lighting. The adjoining dining area flows into the sun-filled, south-facing living room, featuring a gas fireplace with custom stone surround and feature pot lights above. A convenient mudroom with inside access from the garage is ideal for busy families. Upstairs, the spacious south-facing primary bedroom offers hardwood flooring, a walk-in closet and an ensuite with granite countertops, double sinks and a 6-foot glass walk-in shower. Three additional bedrooms with carpeting, a full bathroom with granite countertop and second-floor laundry complete this level. The fully finished basement offers a bright recreation room, second fireplace, 4-piece bathroom, workshop and ample storage. Outside, enjoy the fully fenced backyard with a spacious stone patio and established gardens, perfect for entertaining or relaxing. Located in a family-friendly neighbourhood within walking distance of schools, parks, trails, shopping, restaurants and transit, with Barrhaven Town Centre just minutes away. A wonderful place to call home! (id:48414)
Property Details
|
MLS® Number
|
X14184596 |
|
Property Type
|
Single Family |
|
Neigbourhood
|
Longfields |
|
Community Name
|
7706 - Barrhaven - Longfields |
|
Amenities Near By
|
Public Transit, Park |
|
Equipment Type
|
Water Heater |
|
Parking Space Total
|
4 |
|
Rental Equipment Type
|
Water Heater |
Building
|
Bathroom Total
|
4 |
|
Bedrooms Above Ground
|
4 |
|
Bedrooms Total
|
4 |
|
Amenities
|
Fireplace(s) |
|
Appliances
|
Garage Door Opener Remote(s), Dishwasher, Dryer, Hood Fan, Microwave, Stove, Washer, Refrigerator |
|
Basement Development
|
Finished |
|
Basement Type
|
N/a (finished) |
|
Construction Style Attachment
|
Detached |
|
Cooling Type
|
Central Air Conditioning |
|
Exterior Finish
|
Brick, Vinyl Siding |
|
Fireplace Present
|
Yes |
|
Fireplace Total
|
2 |
|
Foundation Type
|
Poured Concrete |
|
Half Bath Total
|
1 |
|
Heating Fuel
|
Natural Gas |
|
Heating Type
|
Forced Air |
|
Stories Total
|
2 |
|
Size Interior
|
2,000 - 2,500 Sqft |
|
Type
|
House |
|
Utility Water
|
Municipal Water |
Parking
Land
|
Acreage
|
No |
|
Fence Type
|
Fenced Yard |
|
Land Amenities
|
Public Transit, Park |
|
Sewer
|
Sanitary Sewer |
|
Size Depth
|
98 Ft ,8 In |
|
Size Frontage
|
39 Ft ,8 In |
|
Size Irregular
|
39.7 X 98.7 Ft |
|
Size Total Text
|
39.7 X 98.7 Ft |
Rooms
| Level |
Type |
Length |
Width |
Dimensions |
|
Second Level |
Bathroom |
2.29 m |
2.33 m |
2.29 m x 2.33 m |
|
Second Level |
Bedroom 3 |
3.33 m |
2.88 m |
3.33 m x 2.88 m |
|
Second Level |
Bedroom 4 |
2.88 m |
4.56 m |
2.88 m x 4.56 m |
|
Second Level |
Laundry Room |
1.76 m |
1.5 m |
1.76 m x 1.5 m |
|
Second Level |
Primary Bedroom |
5.81 m |
5.39 m |
5.81 m x 5.39 m |
|
Second Level |
Bathroom |
4.08 m |
1.66 m |
4.08 m x 1.66 m |
|
Second Level |
Bedroom 2 |
4.08 m |
2.99 m |
4.08 m x 2.99 m |
|
Basement |
Recreational, Games Room |
5.81 m |
7.45 m |
5.81 m x 7.45 m |
|
Basement |
Utility Room |
2.26 m |
6.1 m |
2.26 m x 6.1 m |
|
Basement |
Bathroom |
2.03 m |
3.33 m |
2.03 m x 3.33 m |
|
Basement |
Other |
2.71 m |
6.66 m |
2.71 m x 6.66 m |
|
Main Level |
Foyer |
2.71 m |
2.22 m |
2.71 m x 2.22 m |
|
Main Level |
Bathroom |
1.48 m |
1.47 m |
1.48 m x 1.47 m |
|
Main Level |
Mud Room |
2.84 m |
1.63 m |
2.84 m x 1.63 m |
|
Main Level |
Dining Room |
3.57 m |
3.68 m |
3.57 m x 3.68 m |
|
Main Level |
Kitchen |
3.49 m |
4.32 m |
3.49 m x 4.32 m |
|
Main Level |
Living Room |
5.81 m |
3.69 m |
5.81 m x 3.69 m |
https://www.realtor.ca/real-estate/30517302/416-charing-cross-way-ottawa-7706-barrhaven-longfields