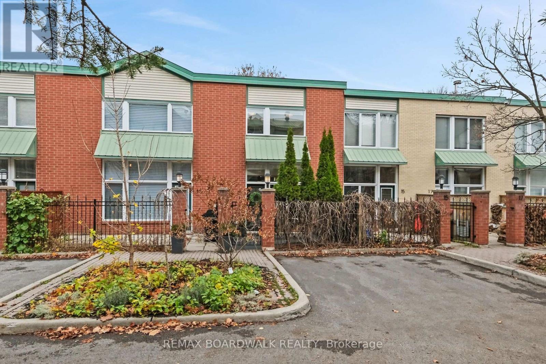
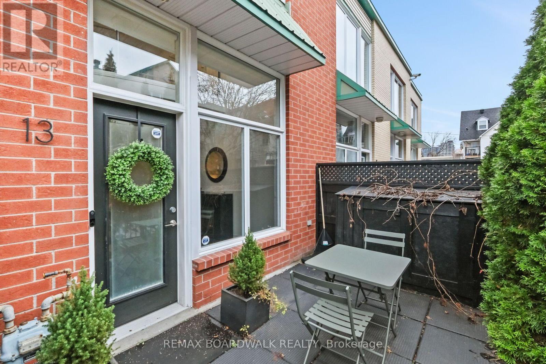
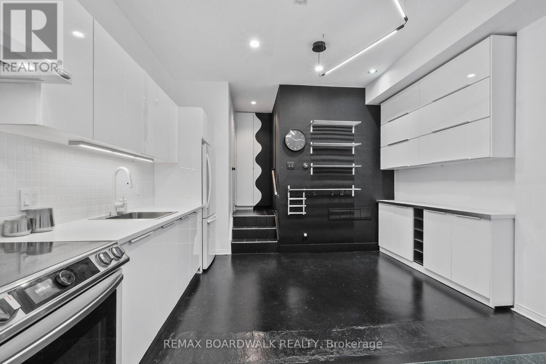
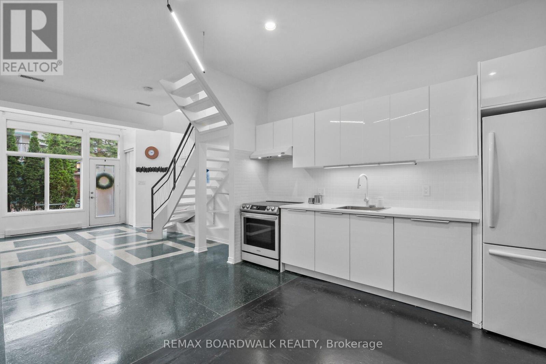
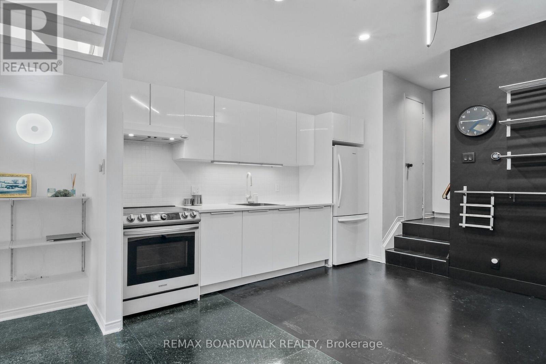
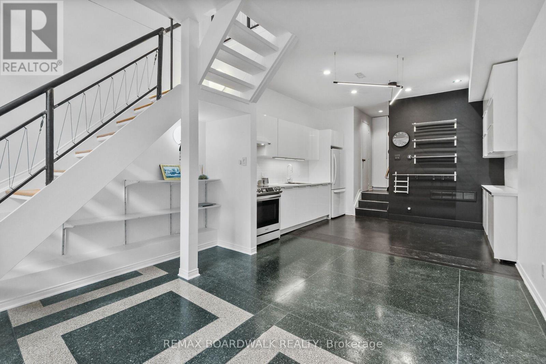
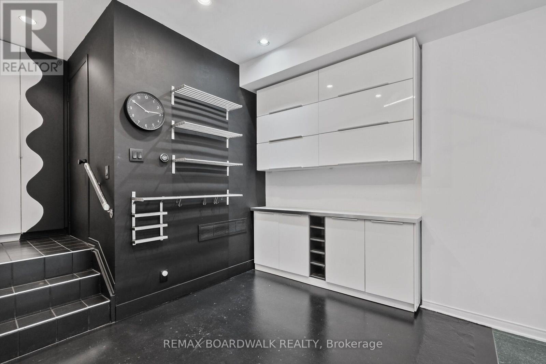
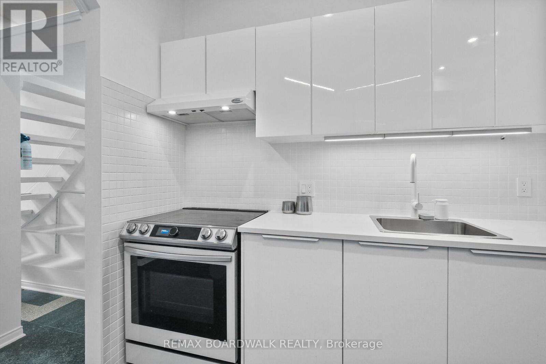
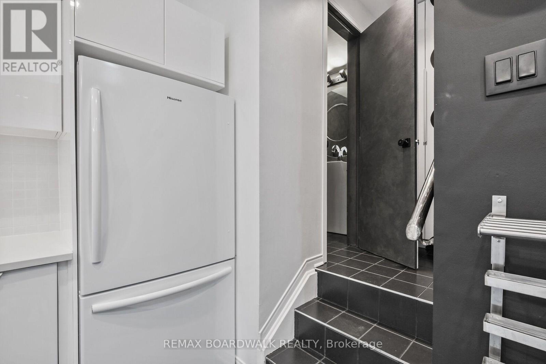
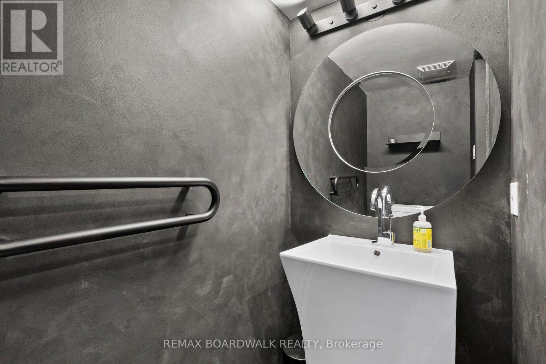
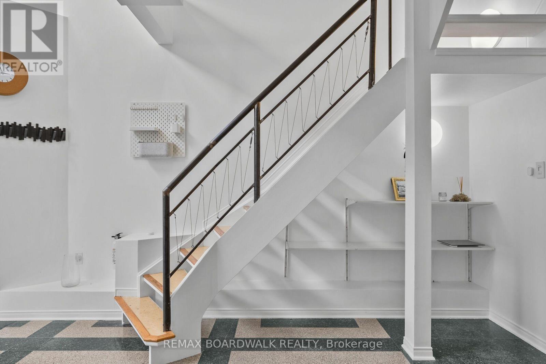
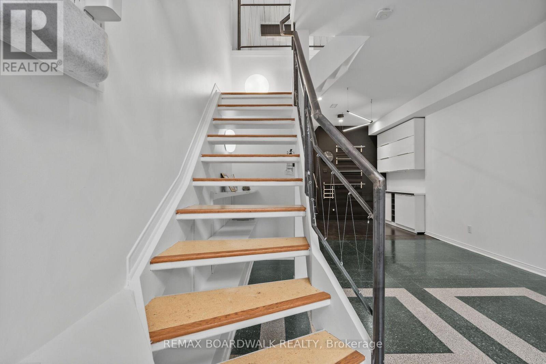
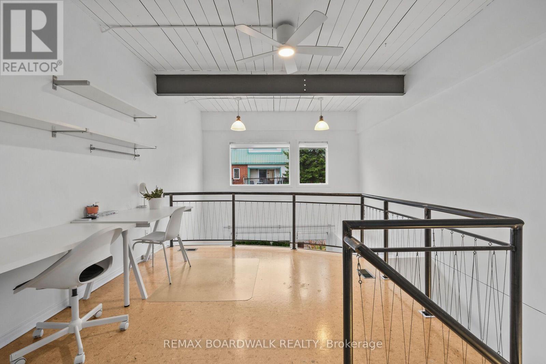
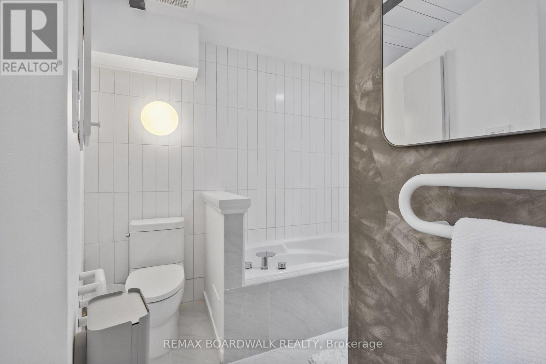
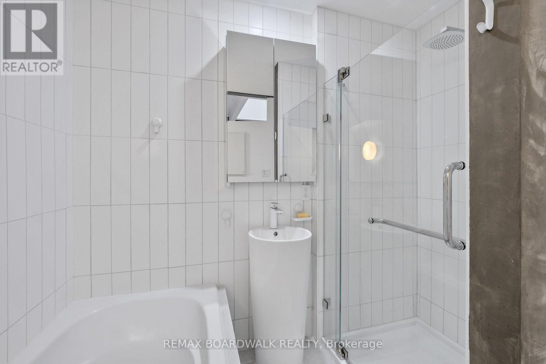
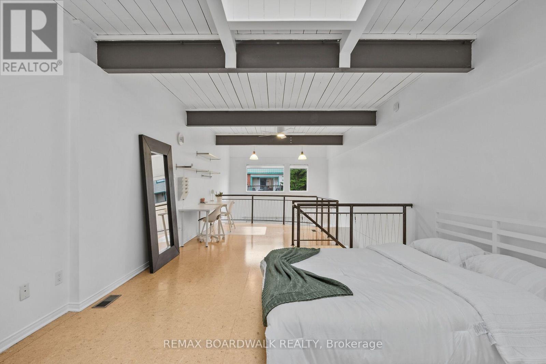
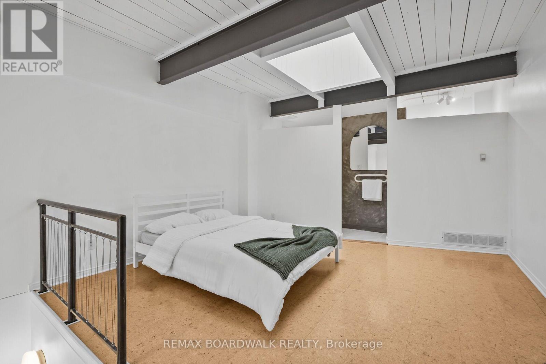
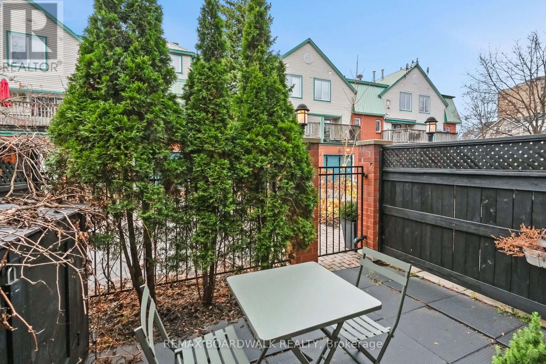
Dramatic, chic and completely renovated! Bright, open concept with soaring 20-foot ceilings, The cork and terrazzo flooring add so much character to this beautiful space. Main level kitchen ,Living rm area is done up with so much style Enjoy a spacious primary bedroom and a fabulous loft overlooking the main level, perfect for a home office or cozy den. Your own patio and private parking just steps away complete the package! What a location! Walk to the ByWard Market, Parliament Hill, shopping and some of Ottawa's best restaurants. An annual fee of just $800 covers snow removal, pavement maintenance, insurance and common-area upkeep.You will fall in love with this home! (id:48414)
2:00 pm
Ends at:4:00 pm
| MLS® Number | X14182358 |
| Property Type | Single Family |
| Community Name | 4001 - Lower Town/Byward Market |
| Equipment Type | Water Heater |
| Features | Carpet Free |
| Parking Space Total | 1 |
| Rental Equipment Type | Water Heater |
| Bathroom Total | 2 |
| Bedrooms Above Ground | 1 |
| Bedrooms Total | 1 |
| Age | 51 To 99 Years |
| Appliances | Dishwasher, Dryer, Stove, Washer, Refrigerator |
| Basement Type | None |
| Construction Style Attachment | Attached |
| Cooling Type | Central Air Conditioning |
| Exterior Finish | Brick |
| Foundation Type | Poured Concrete |
| Half Bath Total | 1 |
| Heating Fuel | Natural Gas |
| Heating Type | Forced Air |
| Stories Total | 2 |
| Size Interior | 1,100 - 1,500 Sqft |
| Type | Row / Townhouse |
| Utility Water | Municipal Water |
| No Garage |
| Acreage | No |
| Sewer | Sanitary Sewer |
| Size Depth | 72 Ft |
| Size Frontage | 13 Ft |
| Size Irregular | 13 X 72 Ft |
| Size Total Text | 13 X 72 Ft |
| Zoning Description | Residential |
| Level | Type | Length | Width | Dimensions |
|---|---|---|---|---|
| Second Level | Primary Bedroom | 4.06 m | 8.05 m | 4.06 m x 8.05 m |
| Second Level | Loft | 4.36 m | 3.09 m | 4.36 m x 3.09 m |
| Main Level | Living Room | 4.06 m | 9.88 m | 4.06 m x 9.88 m |
| Main Level | Kitchen | 3.91 m | 3.75 m | 3.91 m x 3.75 m |
| Main Level | Laundry Room | 1.98 m | 1.87 m | 1.98 m x 1.87 m |

Or fill out the form below and one of our agents will get back to you asap.

The trademarks REALTOR®, REALTORS®, and the REALTOR® logo are controlled by The Canadian Real Estate Association (CREA) and identify real estate professionals who are members of CREA. The trademarks MLS®, Multiple Listing Service® and the associated logos are owned by The Canadian Real Estate Association (CREA) and identify the quality of services provided by real estate professionals who are members of CREA. The trademark DDF® is owned by The Canadian Real Estate Association (CREA) and identifies CREA's Data Distribution Facility (DDF®)