2 Bedroom
1 Bathroom
1,100 - 1,500 sqft
Wall Unit
Forced Air
$509,000
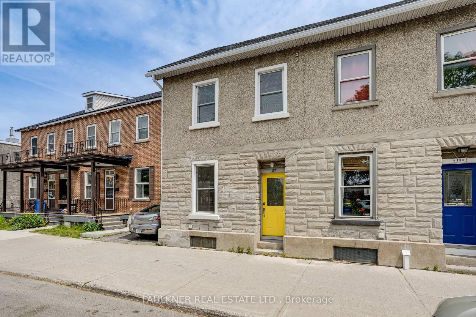
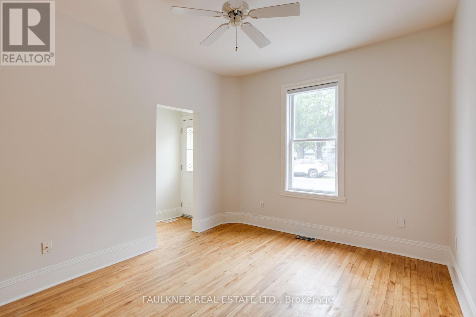
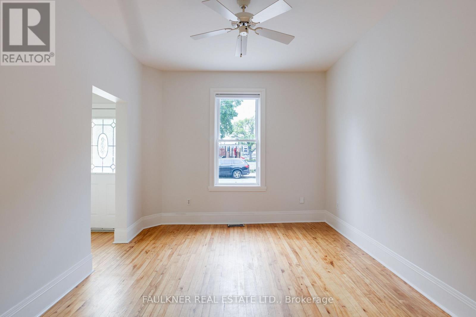
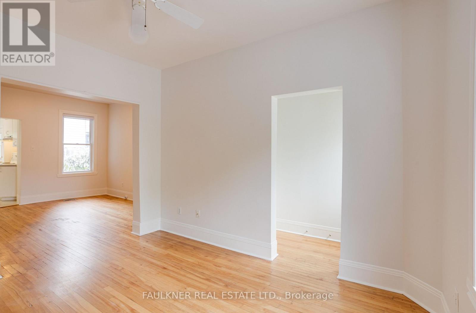
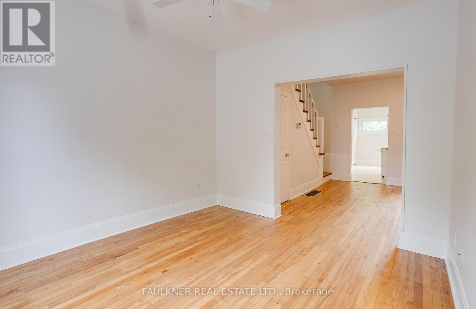
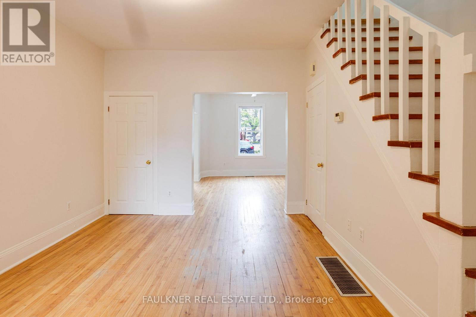
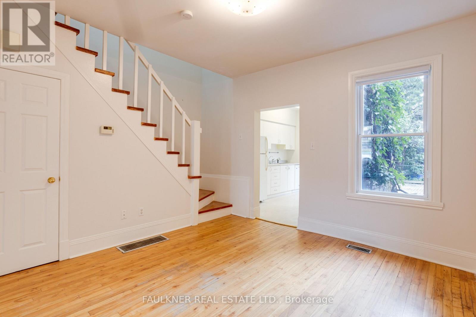
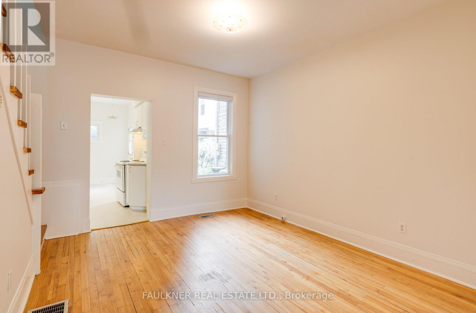
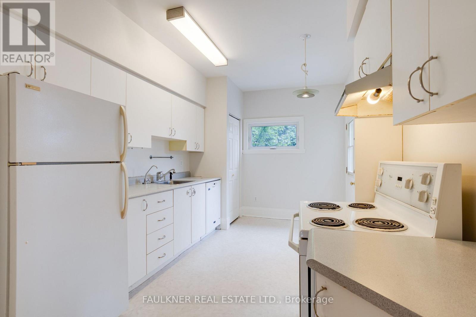
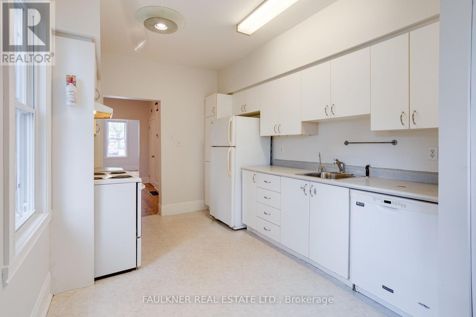
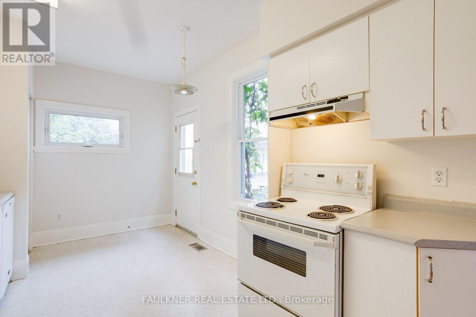
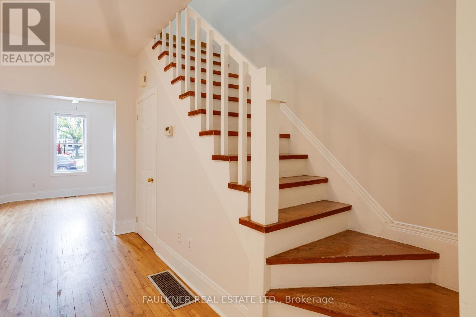
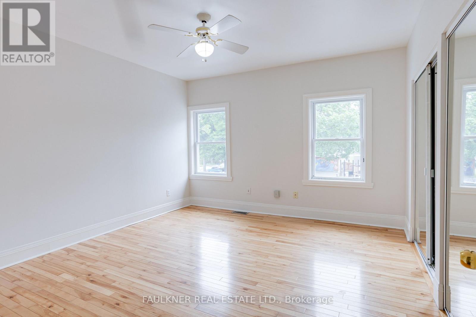
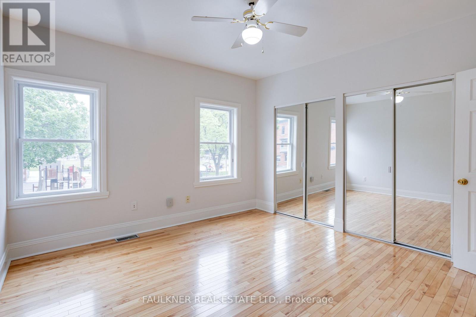
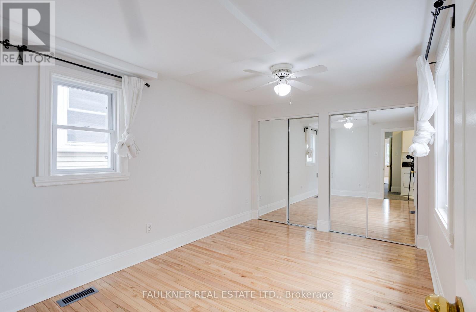
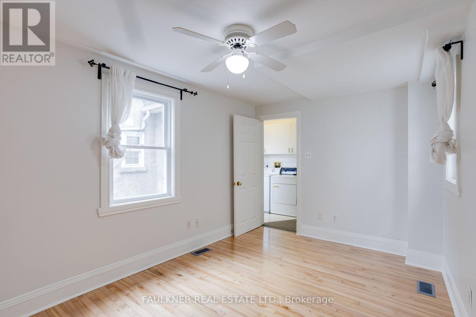
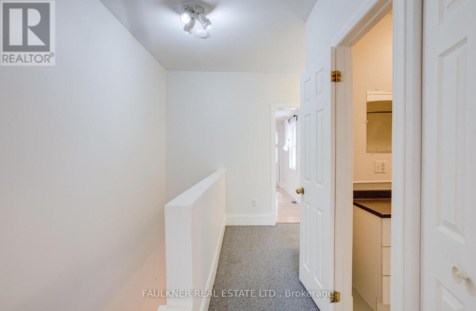
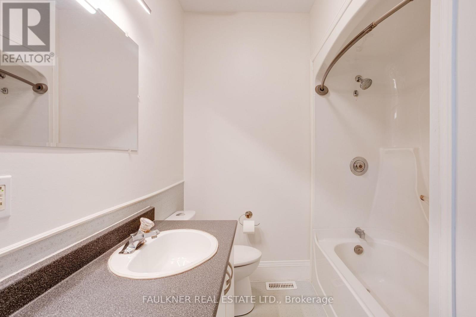
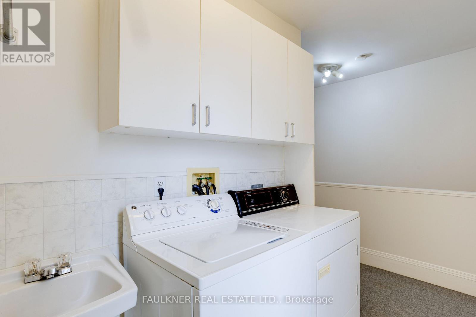
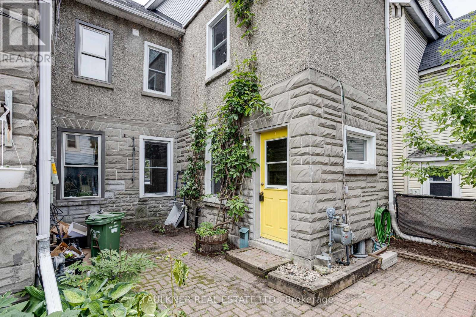
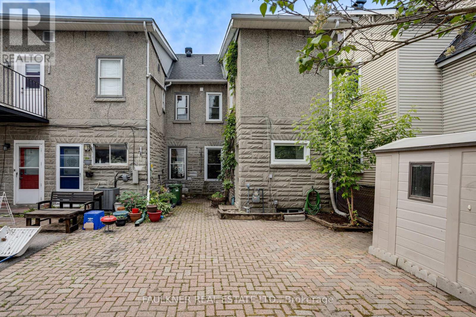
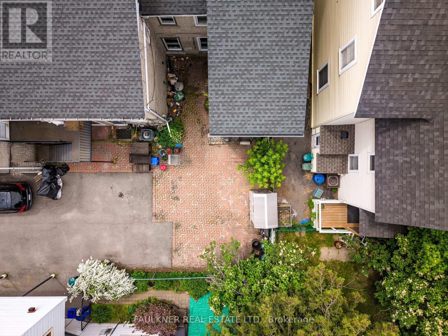
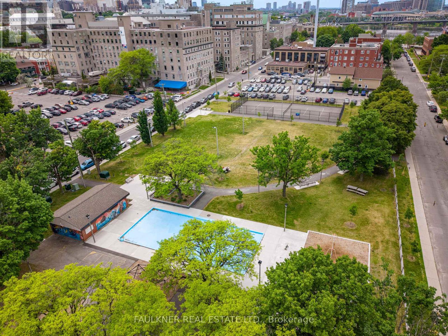
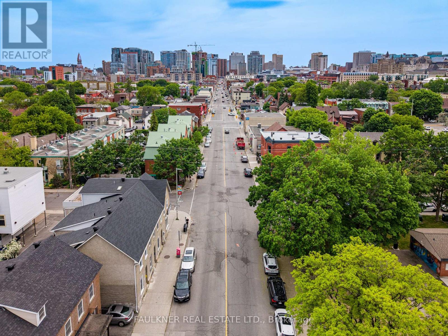
Live, work & play in Lowertown! Located on a quiet, residential block across from Bingham Park, this delightful home awaits. Formal living & dining rooms boast hardwood floors, eat-in kitchen offers plenty of storage & access to charming patio & parking at rear. Second level consists of two spacious bedrooms, full bath, practical laundry room with sink. Other features include generous storage space throughout & useful updates - windows (2012,) roof (2019,) & more. Enjoy walkability to ByWard Market shops & restaurants, Global Affairs, National Gallery & Parliament & Major's Hill. Central location, city convenience! (id:48414)
Property Details
|
MLS® Number
|
X13790628 |
|
Property Type
|
Single Family |
|
Neigbourhood
|
Byward Market |
|
Community Name
|
4001 - Lower Town/Byward Market |
|
Parking Space Total
|
1 |
Building
|
Bathroom Total
|
1 |
|
Bedrooms Above Ground
|
2 |
|
Bedrooms Total
|
2 |
|
Age
|
100+ Years |
|
Appliances
|
Water Heater, Dishwasher, Dryer, Hood Fan, Stove, Washer, Window Coverings, Refrigerator |
|
Basement Development
|
Unfinished |
|
Basement Type
|
N/a (unfinished) |
|
Construction Style Attachment
|
Attached |
|
Cooling Type
|
Wall Unit |
|
Exterior Finish
|
Stucco |
|
Foundation Type
|
Stone |
|
Heating Fuel
|
Natural Gas |
|
Heating Type
|
Forced Air |
|
Stories Total
|
2 |
|
Size Interior
|
1,100 - 1,500 Sqft |
|
Type
|
Row / Townhouse |
|
Utility Water
|
Municipal Water |
Parking
Land
|
Acreage
|
No |
|
Sewer
|
Sanitary Sewer |
|
Size Depth
|
66 Ft ,4 In |
|
Size Frontage
|
15 Ft ,4 In |
|
Size Irregular
|
15.4 X 66.4 Ft |
|
Size Total Text
|
15.4 X 66.4 Ft |
Rooms
| Level |
Type |
Length |
Width |
Dimensions |
|
Second Level |
Bedroom |
3.7 m |
3.58 m |
3.7 m x 3.58 m |
|
Second Level |
Bedroom |
3.96 m |
2.74 m |
3.96 m x 2.74 m |
|
Second Level |
Bathroom |
|
|
Measurements not available |
|
Second Level |
Laundry Room |
|
|
Measurements not available |
|
Main Level |
Living Room |
3.68 m |
3.14 m |
3.68 m x 3.14 m |
|
Main Level |
Dining Room |
3.75 m |
3.4 m |
3.75 m x 3.4 m |
|
Main Level |
Kitchen |
4.62 m |
2.76 m |
4.62 m x 2.76 m |
https://www.realtor.ca/real-estate/30286064/137-dalhousie-street-ottawa-4001-lower-townbyward-market