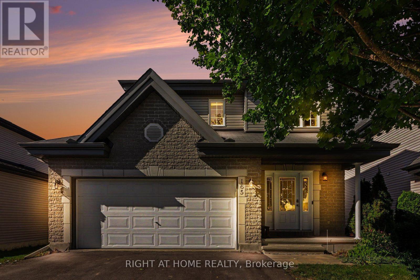
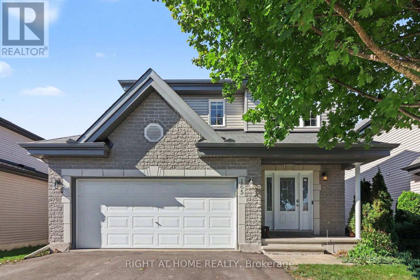
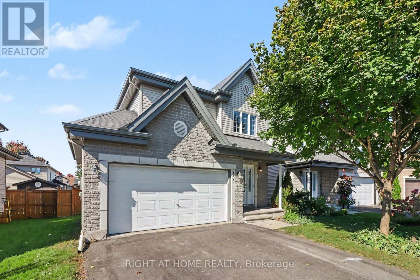
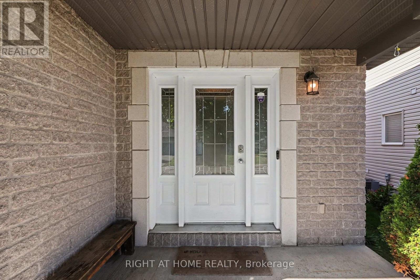
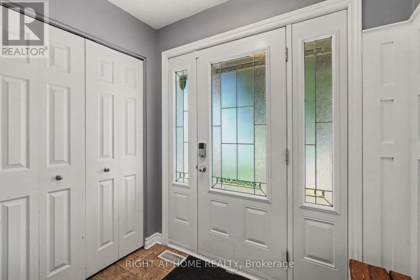
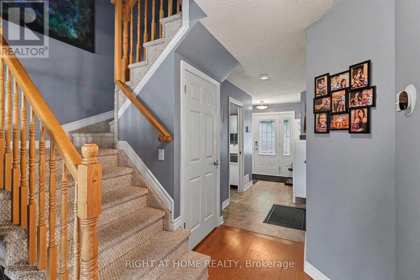
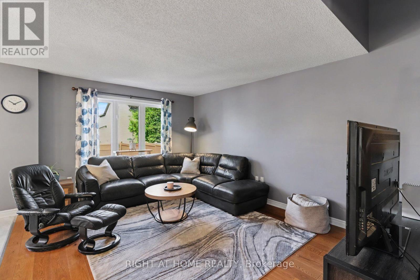
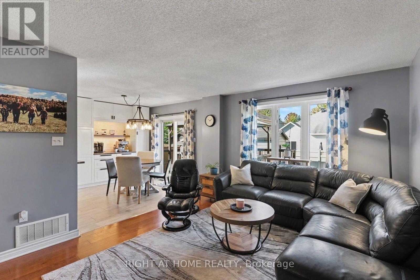
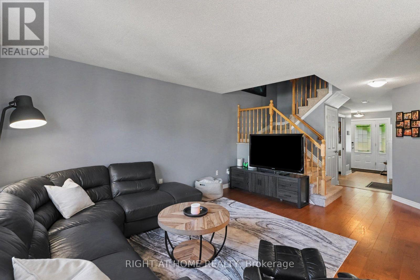
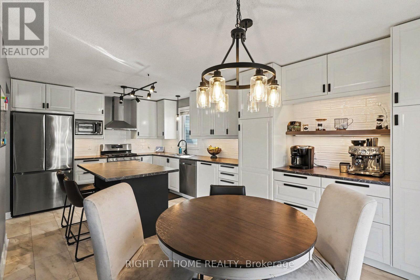
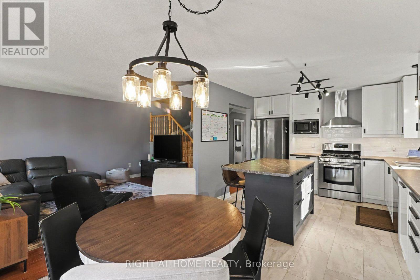
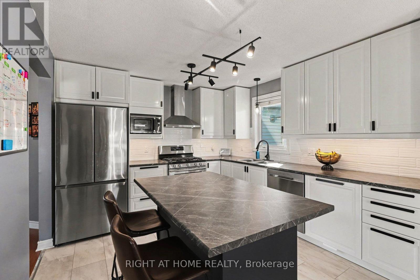
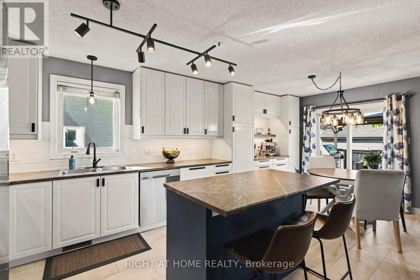
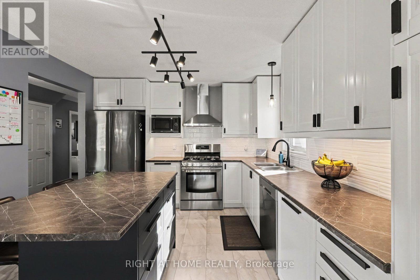
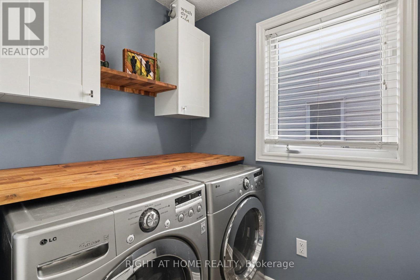
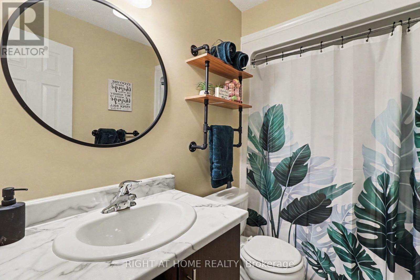
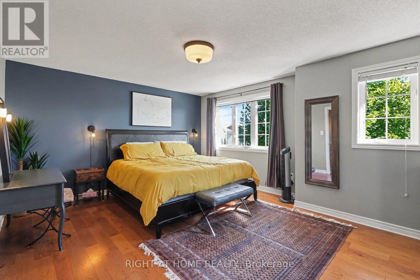
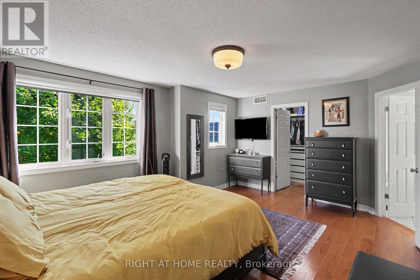
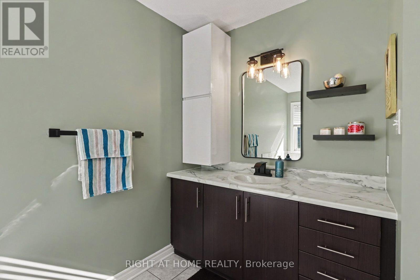
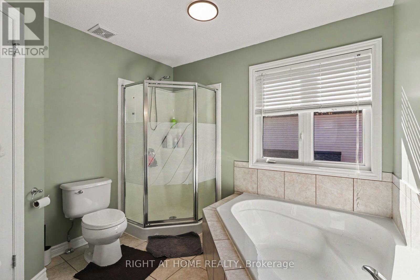
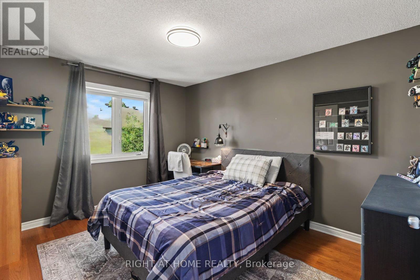
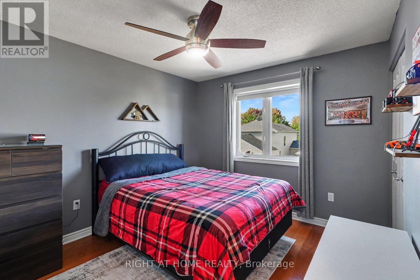
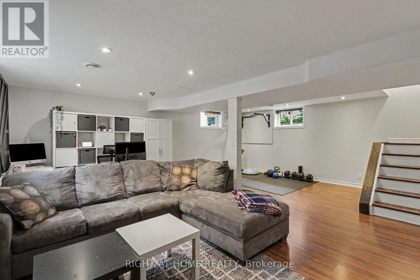
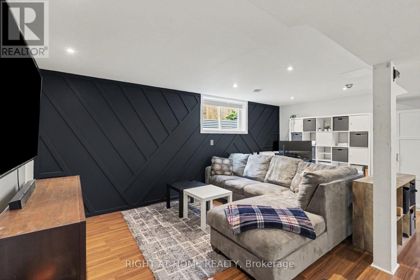
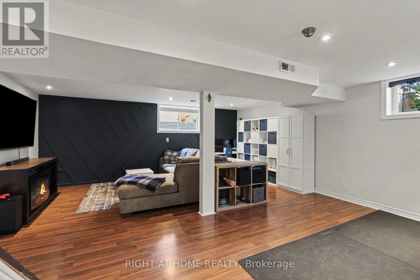
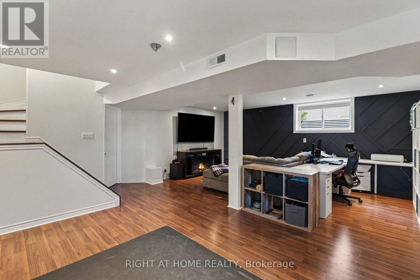
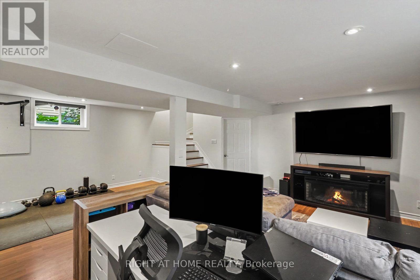
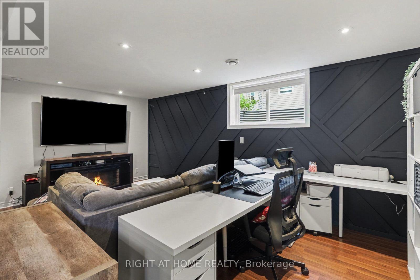
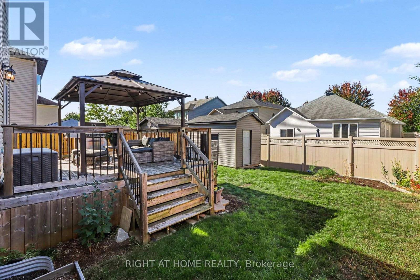
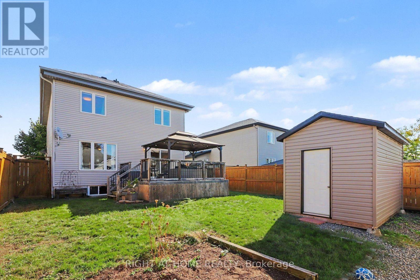
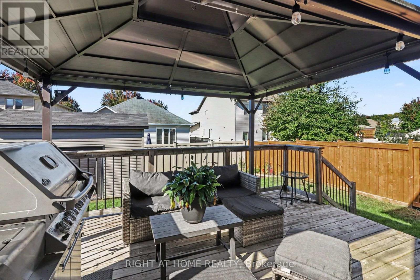
Settle in before the holidays! This bright, open-concept 3 bed, 3 bath home in the heart of Morris Village is move-in ready, with thoughtful updates throughout. The 2025 kitchen renovation is the showpiece, with crisp shaker cabinets, a large island, a dedicated coffee bar, and a brand new dishwasher, fridge, microwave and hood fan. Hardwood floors (2019) run through the living room and bedrooms, and main floor laundry keeps daily routines simple. Upstairs, the primary bedroom features a 4-piece ensuite with a soaker tub and separate shower. The fully finished basement adds flexible space for a rec room, office or play area, with plenty of storage. Outside, a private backyard with a large deck, gazebo and garden shed is ready for summer entertaining, and the double attached heated garage keeps winter mornings easy. Close to parks, schools, shopping and everything Rockland has to offer, with an easy commute to Ottawa. Space to grow, room to love. Book your showing today! (id:48414)
1:00 pm
Ends at:3:00 pm
| MLS® Number | X14190584 |
| Property Type | Single Family |
| Community Name | 607 - Clarence/Rockland Twp |
| Equipment Type | Water Heater |
| Parking Space Total | 6 |
| Rental Equipment Type | Water Heater |
| Structure | Deck |
| Bathroom Total | 3 |
| Bedrooms Above Ground | 3 |
| Bedrooms Total | 3 |
| Appliances | Garage Door Opener Remote(s), Dishwasher, Dryer, Hood Fan, Microwave, Stove, Washer, Window Coverings, Refrigerator |
| Basement Development | Finished |
| Basement Type | N/a (finished) |
| Construction Style Attachment | Detached |
| Cooling Type | Central Air Conditioning |
| Exterior Finish | Brick Facing, Vinyl Siding |
| Foundation Type | Poured Concrete |
| Half Bath Total | 1 |
| Heating Fuel | Natural Gas |
| Heating Type | Forced Air |
| Stories Total | 2 |
| Size Interior | 1,500 - 2,000 Sqft |
| Type | House |
| Utility Water | Municipal Water |
| Attached Garage | |
| Garage |
| Acreage | No |
| Landscape Features | Landscaped |
| Sewer | Sanitary Sewer |
| Size Depth | 103 Ft ,3 In |
| Size Frontage | 41 Ft ,2 In |
| Size Irregular | 41.2 X 103.3 Ft |
| Size Total Text | 41.2 X 103.3 Ft |

Or fill out the form below and one of our agents will get back to you asap.

The trademarks REALTOR®, REALTORS®, and the REALTOR® logo are controlled by The Canadian Real Estate Association (CREA) and identify real estate professionals who are members of CREA. The trademarks MLS®, Multiple Listing Service® and the associated logos are owned by The Canadian Real Estate Association (CREA) and identify the quality of services provided by real estate professionals who are members of CREA. The trademark DDF® is owned by The Canadian Real Estate Association (CREA) and identifies CREA's Data Distribution Facility (DDF®)