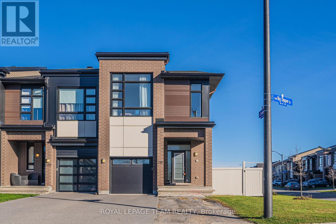
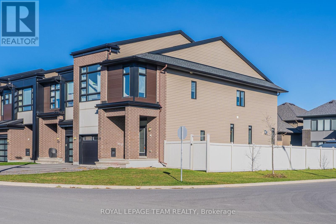
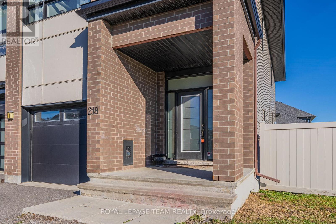
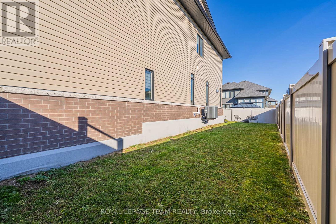
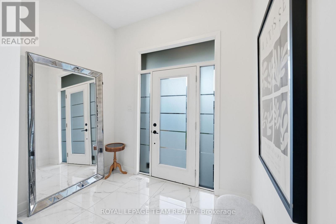
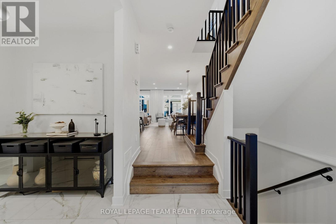
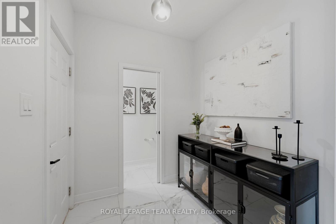
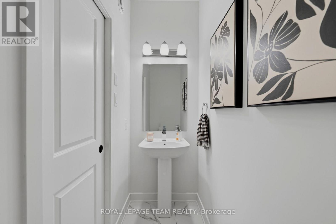
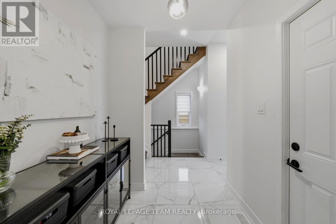
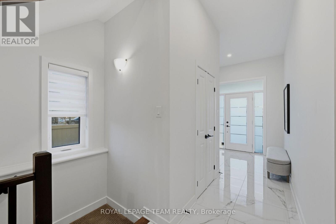
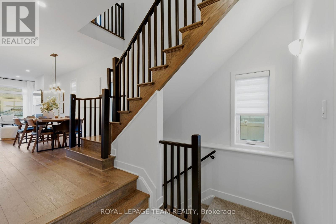
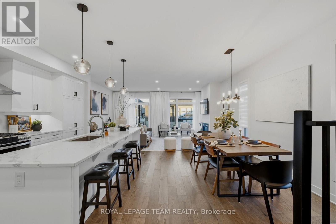
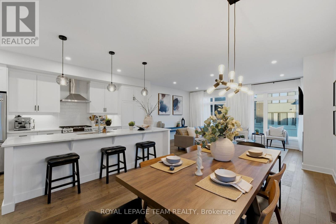
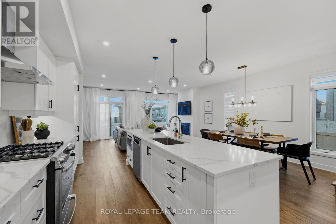
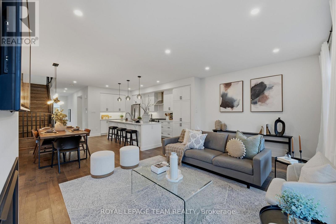
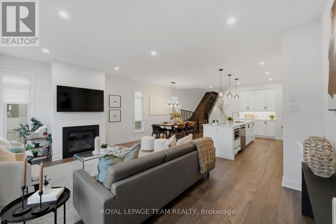
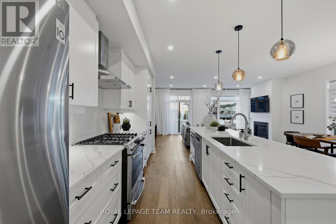
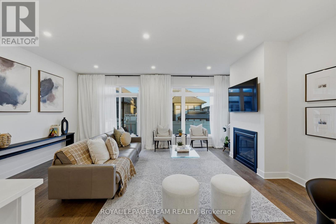
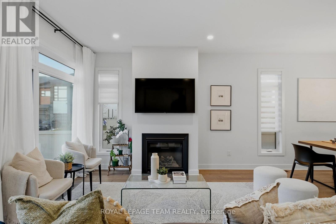
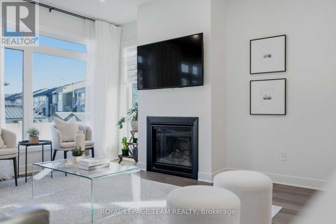
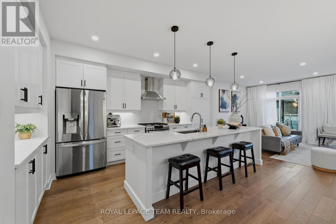
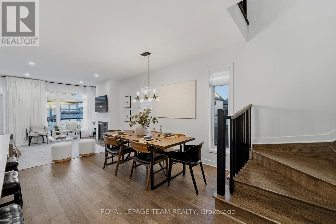
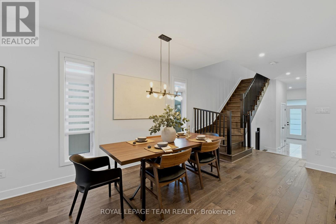
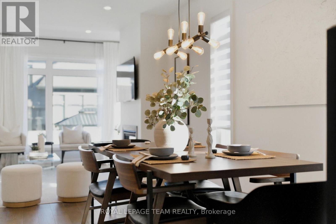
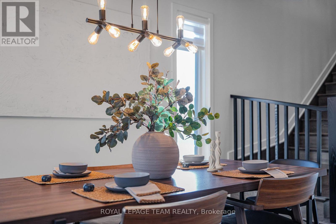
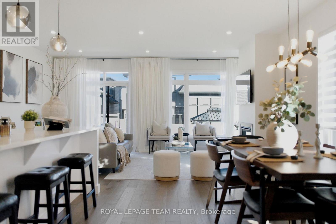
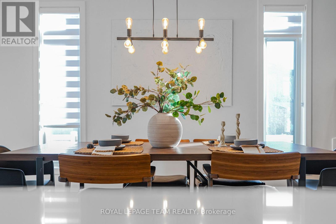
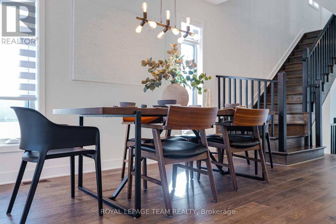
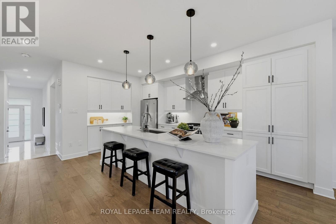
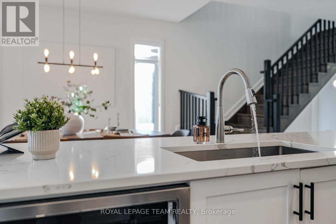
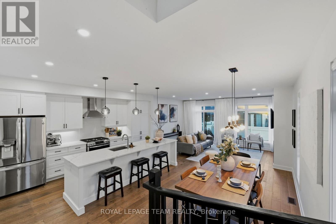
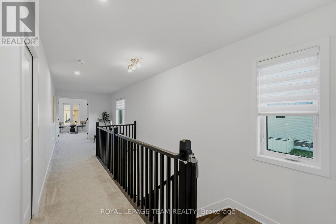
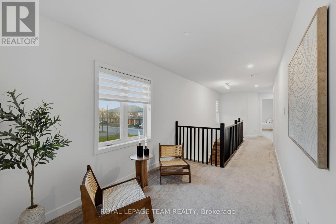
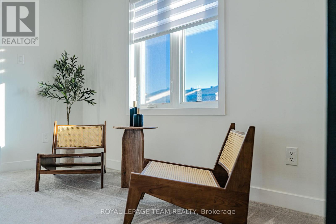
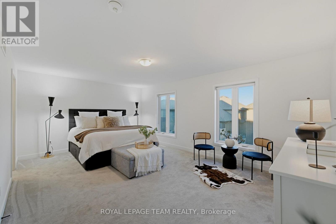
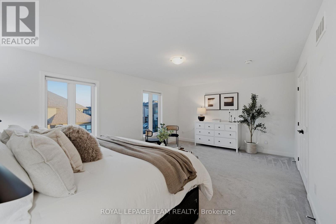
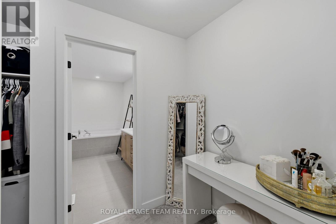
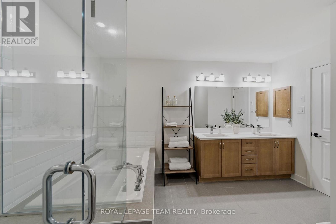
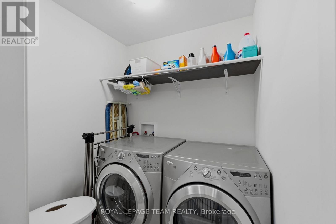
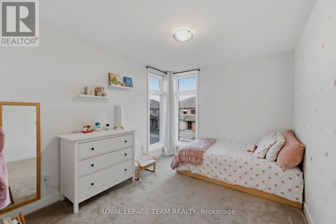
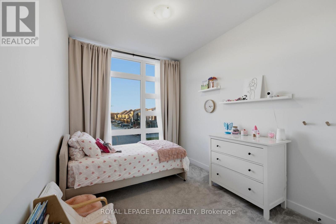
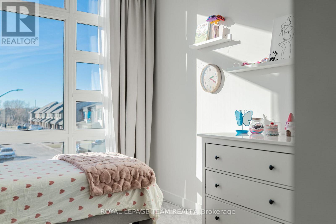
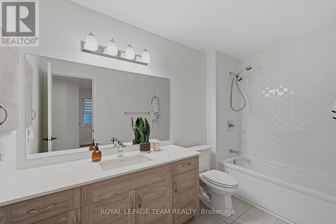
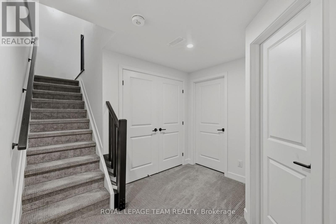
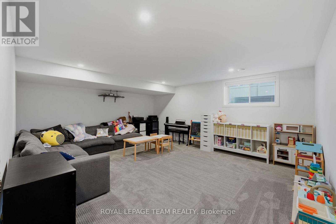
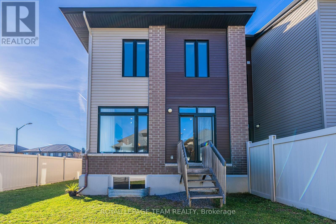
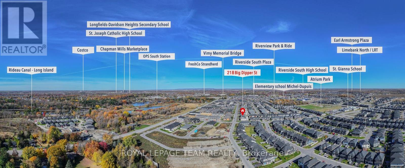
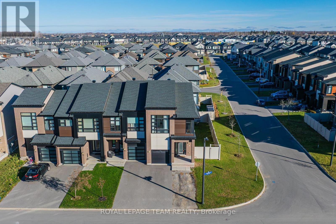
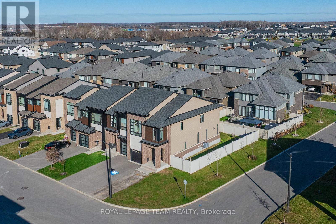
Welcome to a beautifully upgraded 2020 Urbandale ATLANTIS II END-UNIT TOWNHOME on a SUNNY, SOUTH-FACING CORNER LOT in sought-after Riverside South! Offering 3 bedrooms, a versatile loft, 2.5 bathrooms, a FINISHED BASEMENT and an attached garage, this home offers exceptional flexibility and natural light. A covered porch leads to a welcoming foyer with polished tile, a WALK-IN ENTRY CLOSET, powder room and mudroom off the garage. Six side-facing windows bring in abundant daylight throughout the day, while an elegant HARDWOOD STAIRCASE and 6-inch engineered oak flooring enhance the open-concept living, dining and kitchen areas. Gather around the GAS FIREPLACE, enjoy meals in the generous dining space or step through the patio doors to the backyard. At the heart of the home, the UPGRADED KITCHEN stands out with CALACATTA-LOOK QUARTZ COUNTERTOPS, an ENLARGED ISLAND, extended-height cabinetry, extra pantry cabinets, abundant POT-AND-PAN DRAWERS, a sleek stainless steel chimney hood fan, UNDER-CABINET LIGHTING and stylish tile backsplash. Upstairs, the flexible loft is ideal for a home office, reading nook or homework area. The backyard-facing primary bedroom leads through a WALK-THROUGH CLOSET to a LUXURIOUS 5-PIECE ENSUITE with double sinks, a separate tiled shower and a soaker tub. A bedroom with a soaring 10-FT CEILING, another bedroom, a full bathroom and SECOND-FLOOR LAUNDRY complete this level. Downstairs, the FINISHED RECREATION ROOM offers room for movie nights, gaming, workouts or play, alongside an unfinished mechanical area. A generous SOUTH-FACING SIDE YARD and PVC-FENCED BACKYARD add outdoor appeal. Enjoy nearby Atrium Park, Beryl Gaffney Park, St. Gianna School, Riverside South Secondary School, scenic Rideau River trails and CONVENIENT ACCESS TO LIMEBANK O-TRAIN STATION (LINE 2). A fantastic opportunity to enjoy modern living in Riverside South! (id:48414)
2:00 pm
Ends at:4:00 pm
| MLS® Number | X14194482 |
| Property Type | Single Family |
| Community Name | 2602 - Riverside South/Gloucester Glen |
| Amenities Near By | Park, Schools |
| Community Features | School Bus |
| Equipment Type | Water Heater |
| Features | Irregular Lot Size |
| Parking Space Total | 2 |
| Rental Equipment Type | Water Heater |
| Bathroom Total | 3 |
| Bedrooms Above Ground | 3 |
| Bedrooms Total | 3 |
| Age | 6 To 15 Years |
| Amenities | Fireplace(s) |
| Appliances | Garage Door Opener Remote(s), Water Heater, Blinds, Dishwasher, Dryer, Garage Door Opener, Hood Fan, Microwave, Stove, Washer, Window Coverings, Refrigerator |
| Basement Development | Finished |
| Basement Type | Full (finished) |
| Construction Style Attachment | Attached |
| Cooling Type | Central Air Conditioning |
| Exterior Finish | Brick |
| Fireplace Present | Yes |
| Fireplace Total | 1 |
| Foundation Type | Poured Concrete |
| Half Bath Total | 1 |
| Heating Fuel | Natural Gas |
| Heating Type | Forced Air |
| Stories Total | 2 |
| Size Interior | 1,500 - 2,000 Sqft |
| Type | Row / Townhouse |
| Utility Water | Municipal Water |
| Garage | |
| Inside Entry |
| Acreage | No |
| Fence Type | Fully Fenced |
| Land Amenities | Park, Schools |
| Sewer | Sanitary Sewer |
| Size Frontage | 28 Ft ,4 In |
| Size Irregular | 28.4 Ft ; Pentagonal Lot |
| Size Total Text | 28.4 Ft ; Pentagonal Lot |
| Level | Type | Length | Width | Dimensions |
|---|---|---|---|---|
| Second Level | Loft | 3.33 m | 2.46 m | 3.33 m x 2.46 m |
| Second Level | Bathroom | Measurements not available | ||
| Second Level | Bathroom | Measurements not available | ||
| Second Level | Laundry Room | Measurements not available | ||
| Second Level | Primary Bedroom | 5.84 m | 4.12 m | 5.84 m x 4.12 m |
| Second Level | Bedroom 2 | 3.35 m | 2.9 m | 3.35 m x 2.9 m |
| Second Level | Bedroom 3 | 3.35 m | 2.82 m | 3.35 m x 2.82 m |
| Basement | Recreational, Games Room | 5.51 m | 4.88 m | 5.51 m x 4.88 m |
| Basement | Utility Room | Measurements not available | ||
| Main Level | Living Room | 5.61 m | 3.56 m | 5.61 m x 3.56 m |
| Main Level | Kitchen | 5.08 m | 2.64 m | 5.08 m x 2.64 m |
| Main Level | Dining Room | 3.89 m | 3.18 m | 3.89 m x 3.18 m |
| Main Level | Foyer | Measurements not available | ||
| Main Level | Mud Room | Measurements not available | ||
| Main Level | Partial Bathroom | Measurements not available | ||
| Main Level | Pantry | Measurements not available |

Or fill out the form below and one of our agents will get back to you asap.

The trademarks REALTOR®, REALTORS®, and the REALTOR® logo are controlled by The Canadian Real Estate Association (CREA) and identify real estate professionals who are members of CREA. The trademarks MLS®, Multiple Listing Service® and the associated logos are owned by The Canadian Real Estate Association (CREA) and identify the quality of services provided by real estate professionals who are members of CREA. The trademark DDF® is owned by The Canadian Real Estate Association (CREA) and identifies CREA's Data Distribution Facility (DDF®)