4 Bedroom
4 Bathroom
2,500 - 3,000 sqft
Fireplace
Central Air Conditioning
Forced Air
Landscaped
$929,999
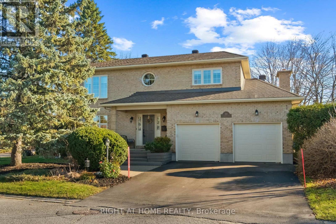
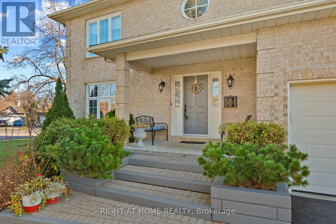
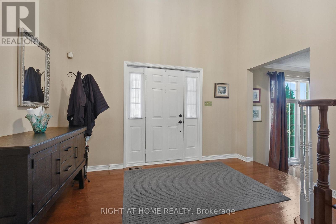
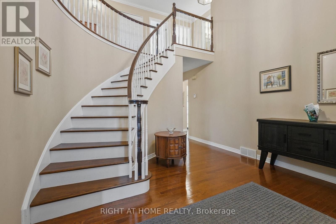
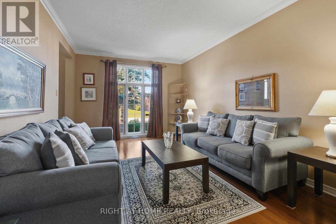
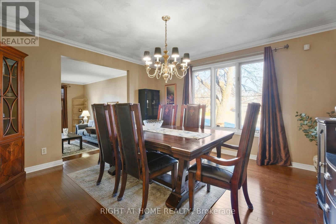
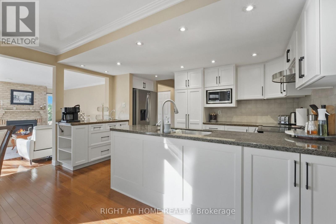
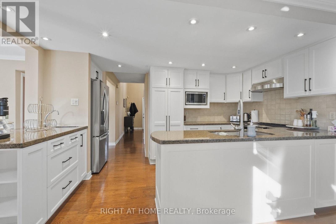
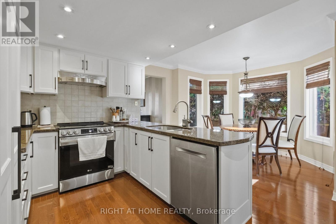
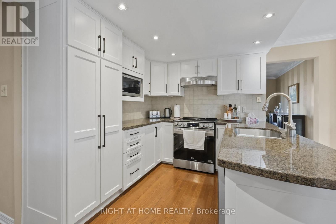
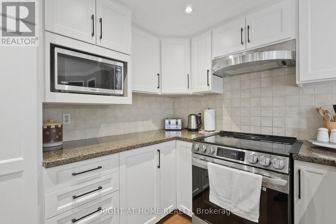
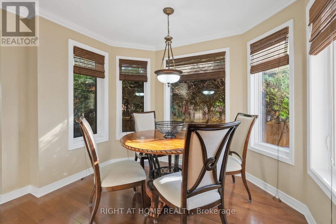
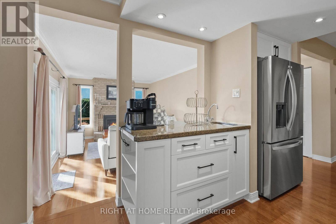
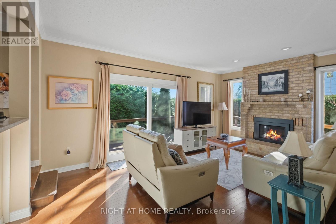
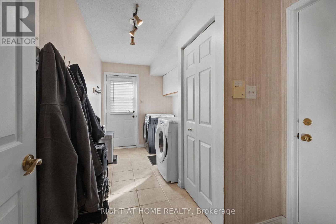
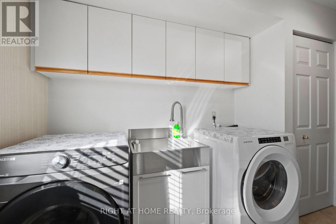
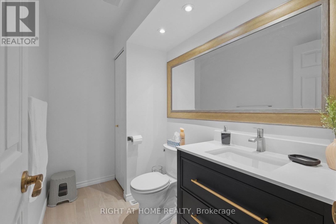
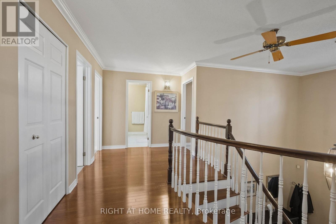
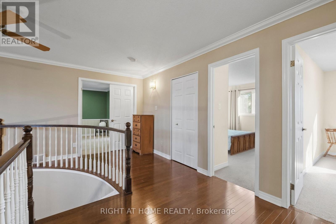
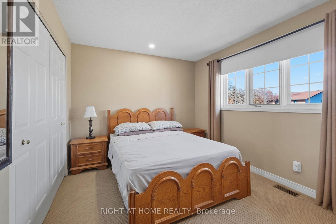
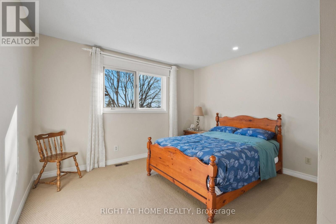
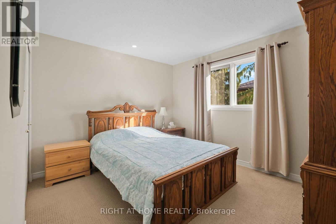
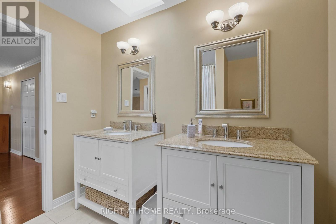
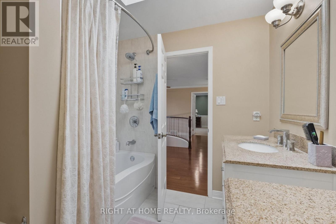
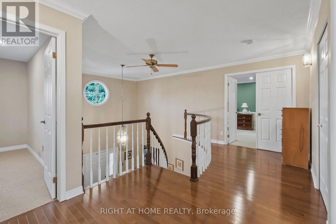
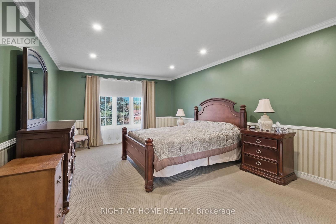
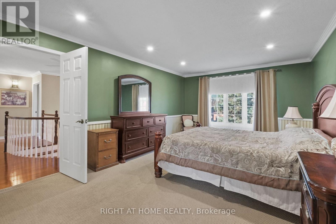
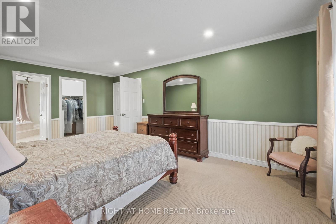
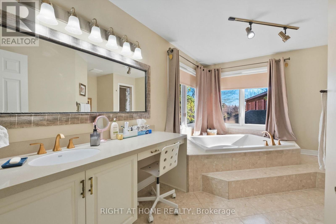
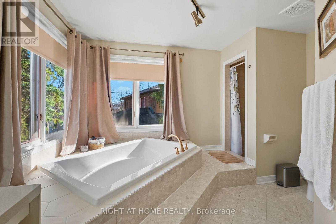
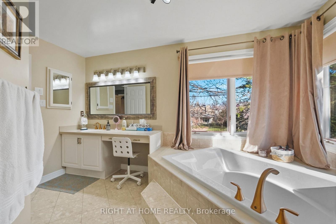
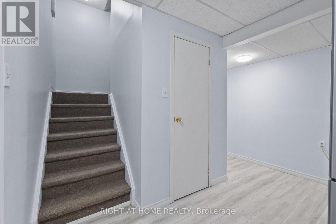
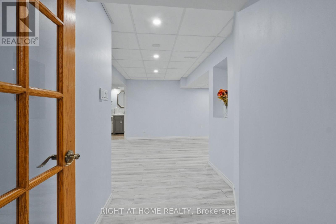
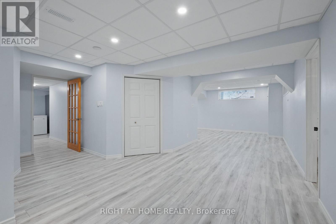
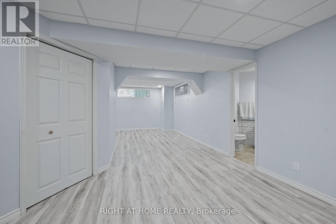
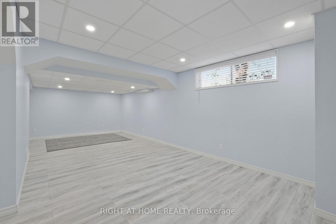
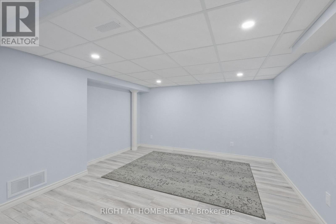
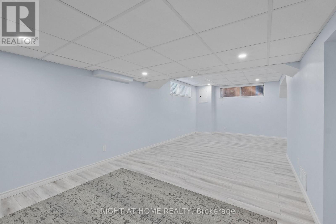
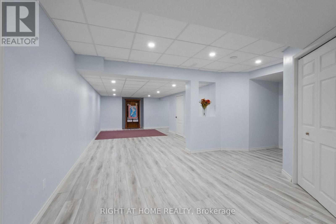
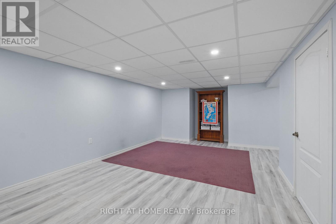
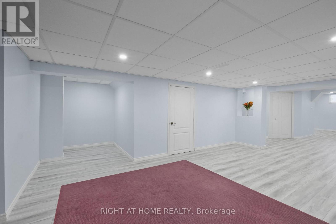
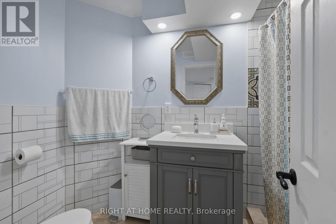
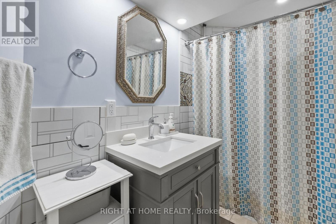
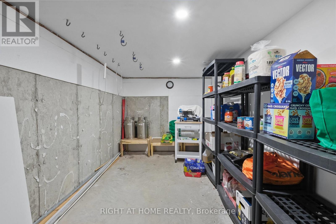
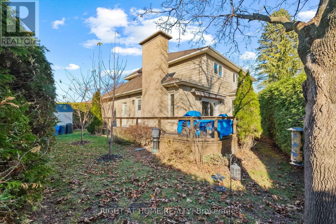
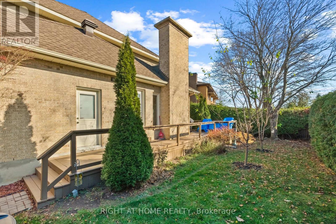
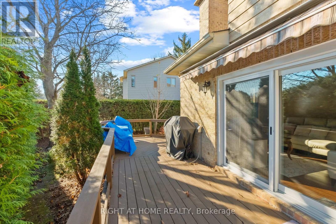
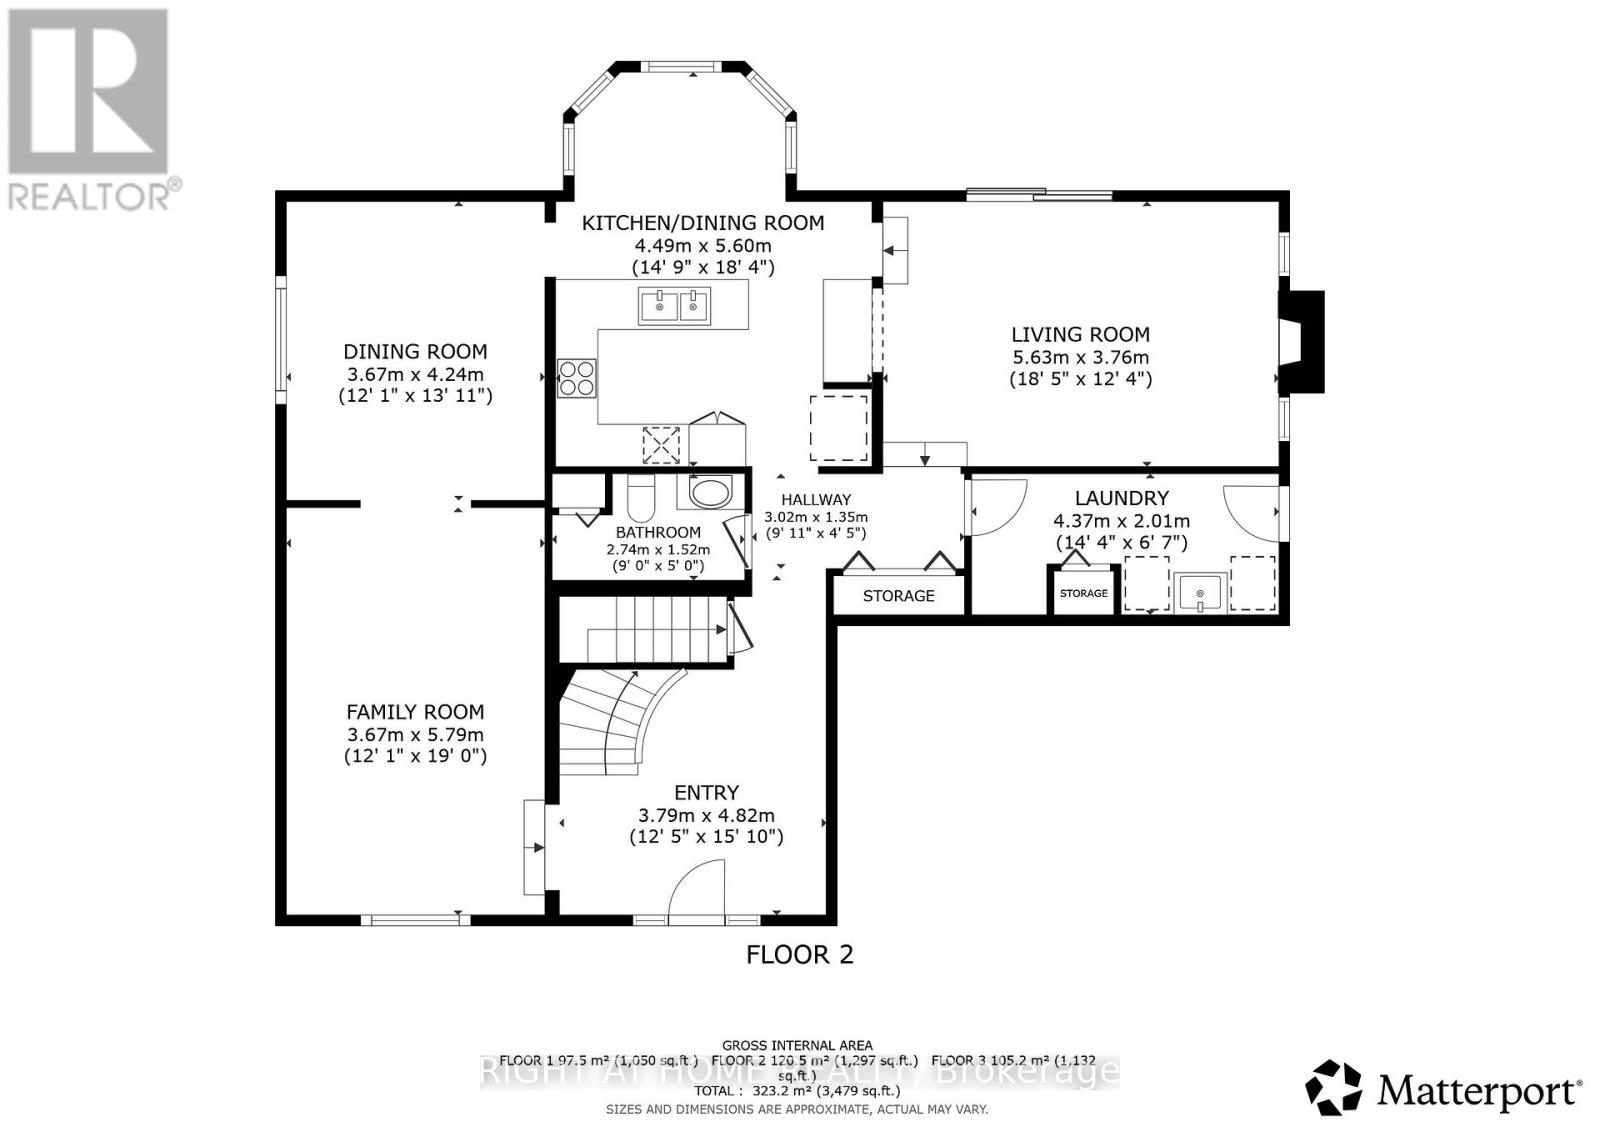
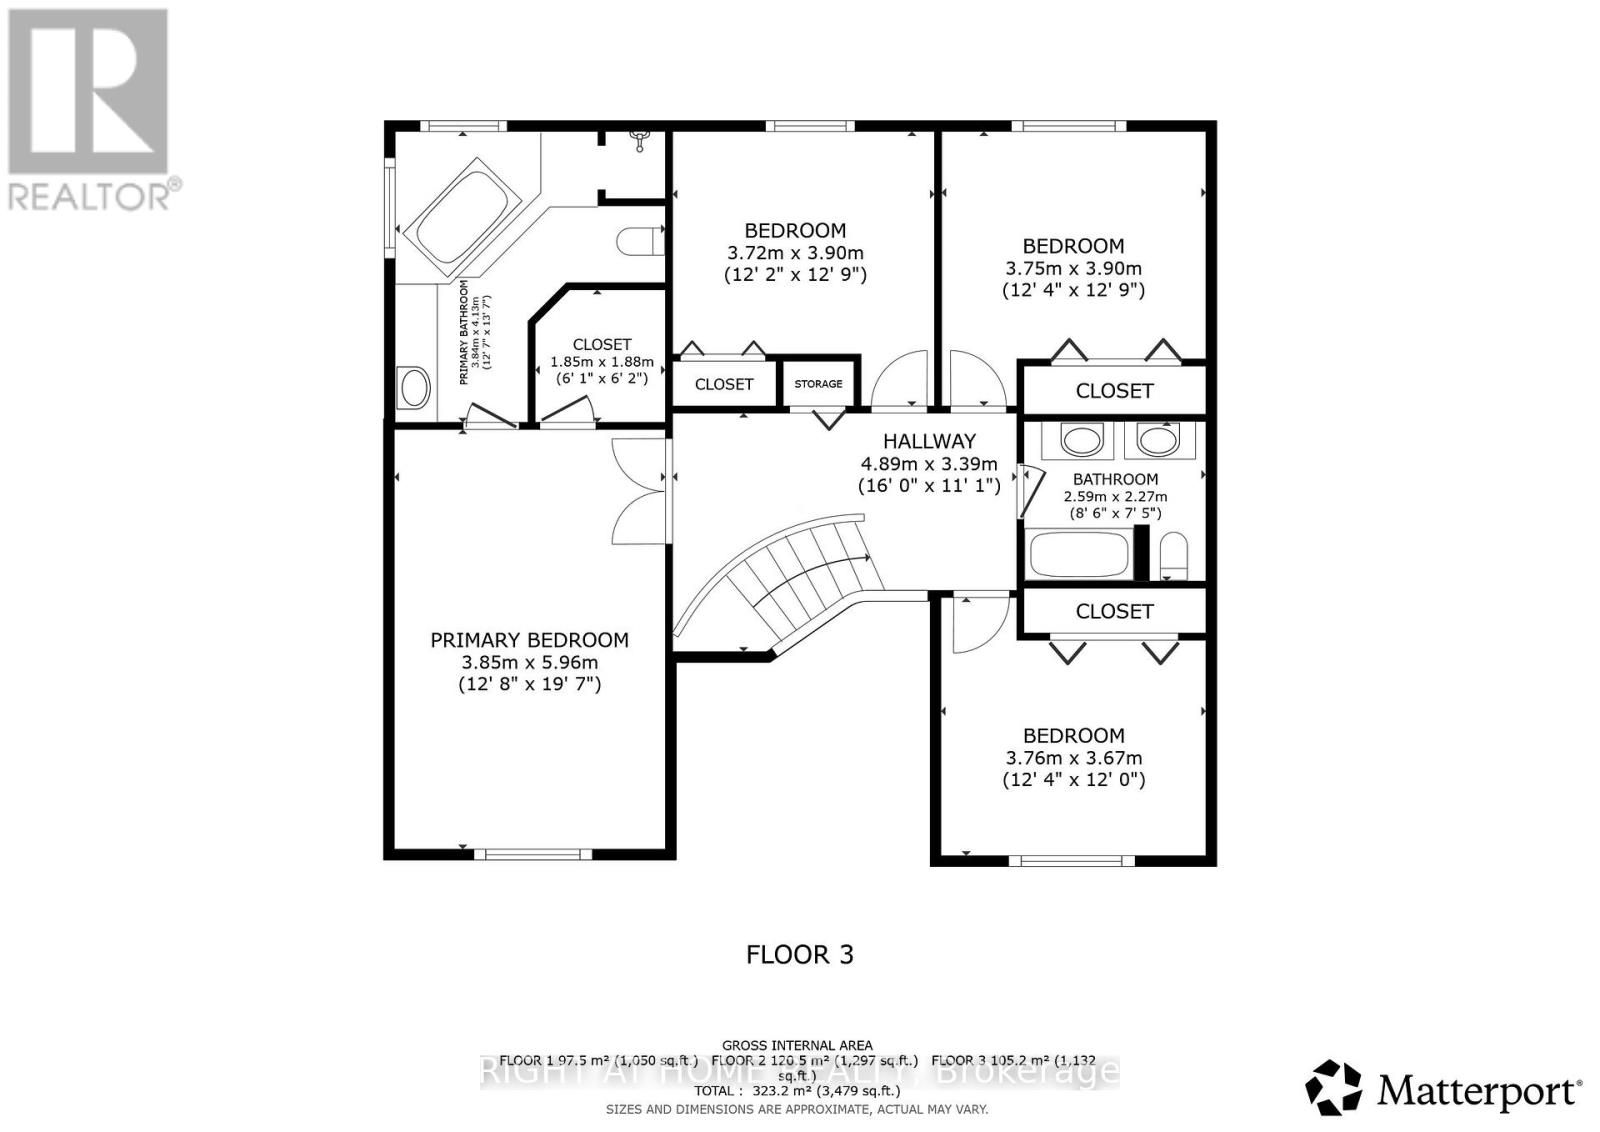
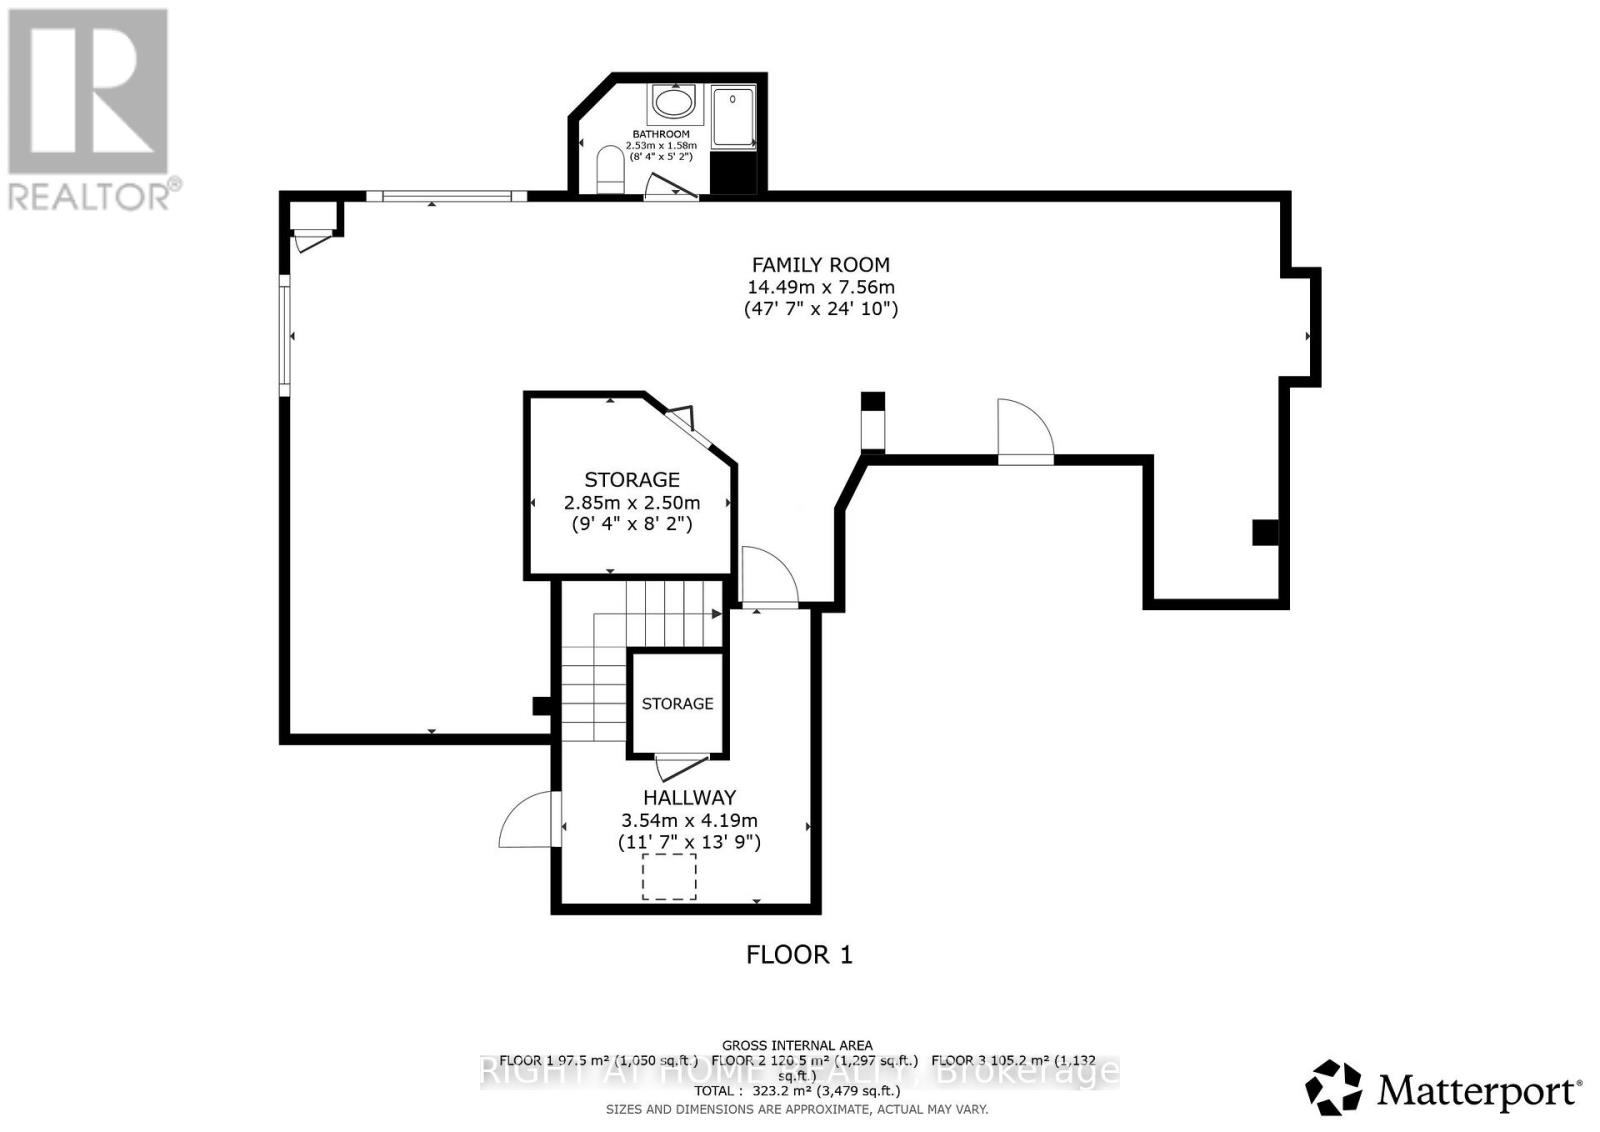
Discover your own private sanctuary at 30 Elderwood Trail, tucked away on a whisper-quiet cul-de-sac in the coveted, golf-side community of Amberwood Village. From the moment you arrive, this timeless all-brick residence wraps you in a sense of calm, warmth, and effortless elegance. Sunlight pours through expansive windows into a spacious, open layout designed for both joyful gatherings and peaceful everyday living, featuring graceful formal living and dining rooms, convenient main-floor laundry, a refreshed main-floor bath, and a bright, refaced eat-in kitchen where morning coffee feels like a retreat. Evenings invite you to unwind beside the warm glow of the newly finished gas fireplace, while upstairs, four generous bedrooms await-highlighted by a serene primary suite boasting a sprawling ensuite with a deep soaker tub and huge windows that invite the outside in. The newly finished lower level extends your sanctuary even further with a full bath and abundant room to relax, play, or host overnight guests. Step outside onto the expansive deck, fire up the natural gas BBQ, and breathe in the tranquility of a completely secluded backyard framed by towering 8-foot cedars. This extraordinary home offers the rare luxury of peace, privacy, convenience and a lifestyle you will fall in love with every single day. Book your showing today!!! (id:48414)
Property Details
|
MLS® Number
|
X14197320 |
|
Property Type
|
Single Family |
|
Neigbourhood
|
Amberwood Village |
|
Community Name
|
8202 - Stittsville (Central) |
|
Amenities Near By
|
Golf Nearby, Place Of Worship, Schools |
|
Features
|
Cul-de-sac, Flat Site, Lighting, Dry |
|
Parking Space Total
|
6 |
|
Structure
|
Deck, Shed |
Building
|
Bathroom Total
|
4 |
|
Bedrooms Above Ground
|
4 |
|
Bedrooms Total
|
4 |
|
Amenities
|
Fireplace(s) |
|
Appliances
|
Garage Door Opener Remote(s), Water Heater, Dishwasher, Dryer, Freezer, Stove, Washer, Refrigerator |
|
Basement Development
|
Finished |
|
Basement Type
|
Full (finished) |
|
Construction Style Attachment
|
Detached |
|
Cooling Type
|
Central Air Conditioning |
|
Exterior Finish
|
Brick |
|
Fireplace Present
|
Yes |
|
Fireplace Total
|
1 |
|
Foundation Type
|
Poured Concrete |
|
Half Bath Total
|
1 |
|
Heating Fuel
|
Natural Gas |
|
Heating Type
|
Forced Air |
|
Stories Total
|
2 |
|
Size Interior
|
2,500 - 3,000 Sqft |
|
Type
|
House |
|
Utility Water
|
Municipal Water |
Parking
Land
|
Acreage
|
No |
|
Fence Type
|
Fully Fenced |
|
Land Amenities
|
Golf Nearby, Place Of Worship, Schools |
|
Landscape Features
|
Landscaped |
|
Sewer
|
Sanitary Sewer |
|
Size Depth
|
95 Ft ,6 In |
|
Size Frontage
|
89 Ft ,10 In |
|
Size Irregular
|
89.9 X 95.5 Ft |
|
Size Total Text
|
89.9 X 95.5 Ft |
Utilities
|
Cable
|
Installed |
|
Electricity
|
Installed |
|
Sewer
|
Installed |
https://www.realtor.ca/real-estate/30531175/30-elderwood-trail-ottawa-8202-stittsville-central