Maintenance, Insurance, Water, Common Area Maintenance
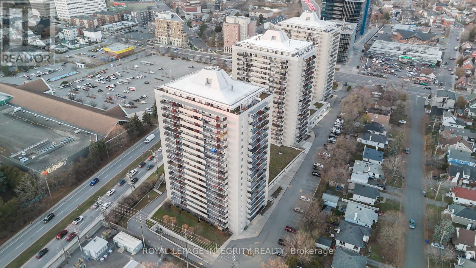
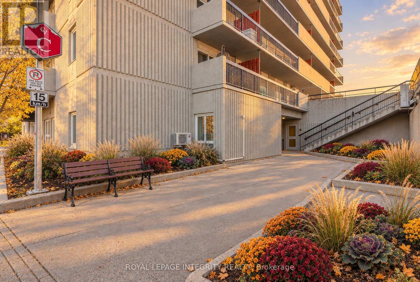
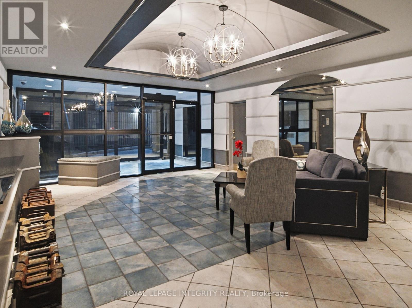
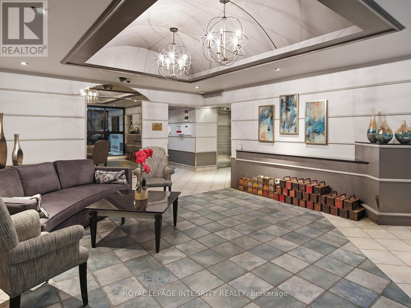
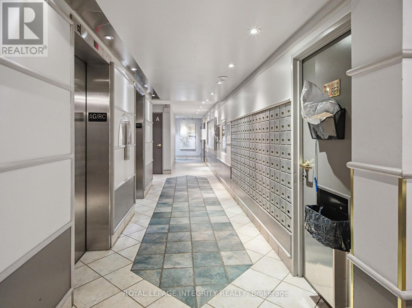
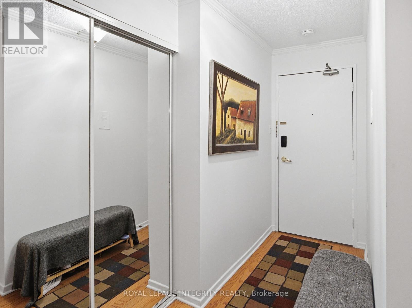
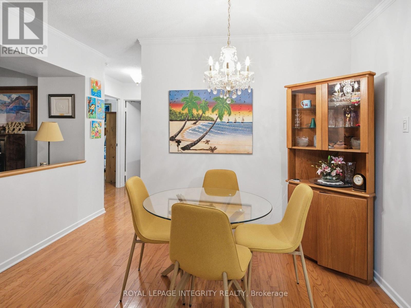
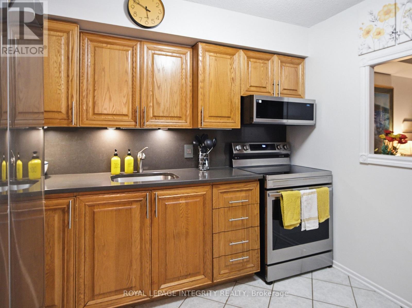
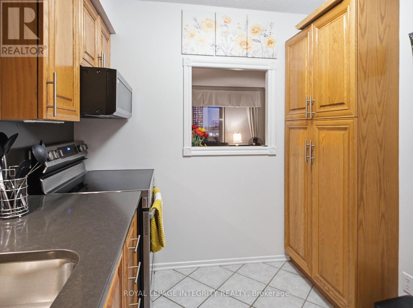
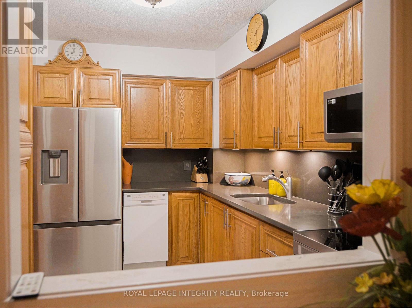
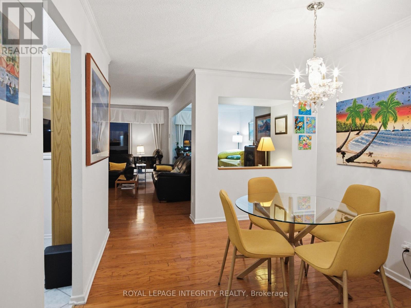
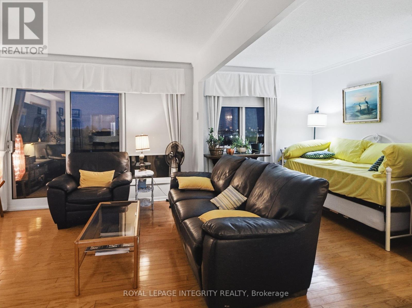
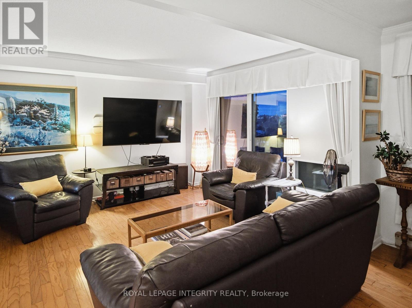
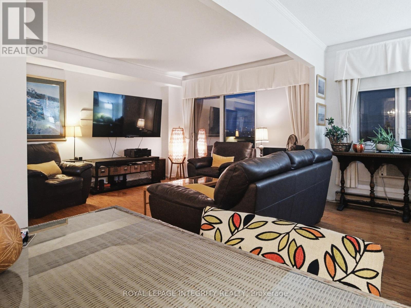
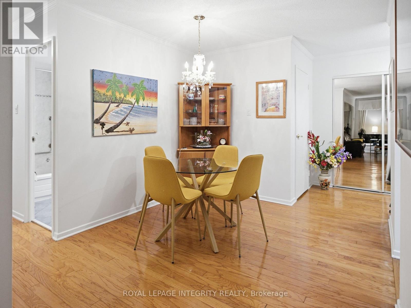
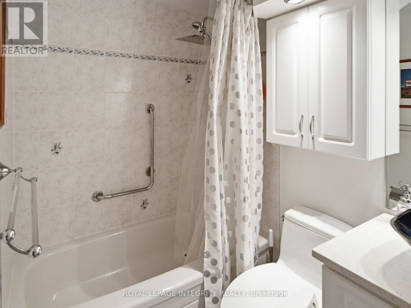
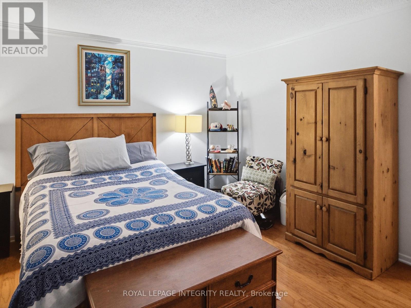
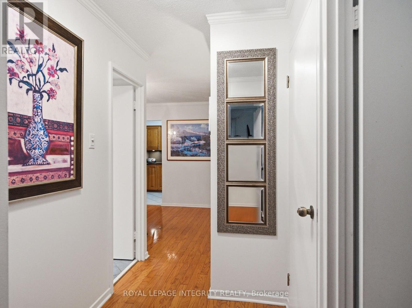
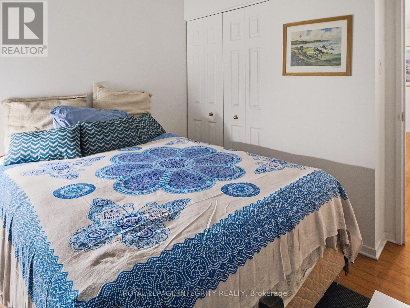
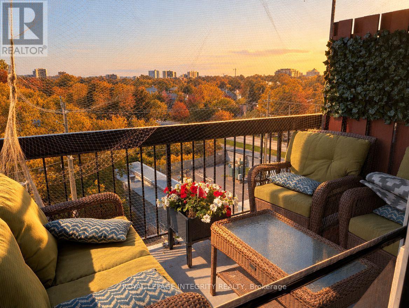
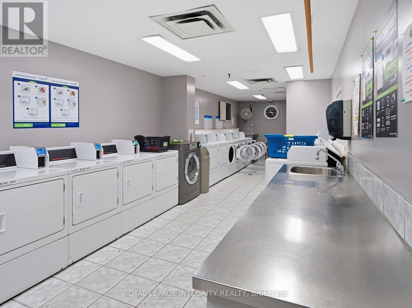
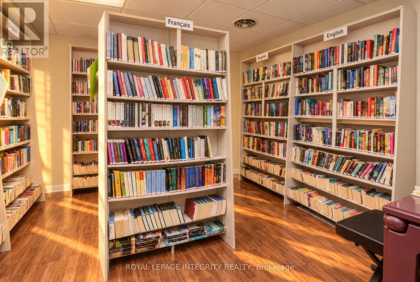
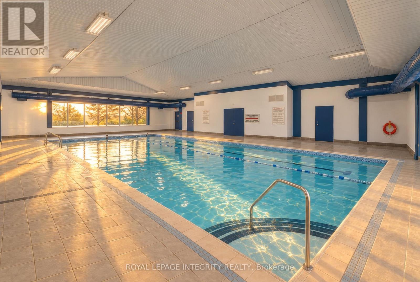
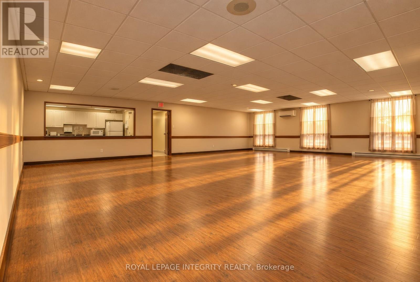
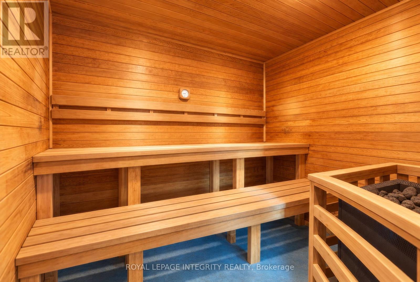
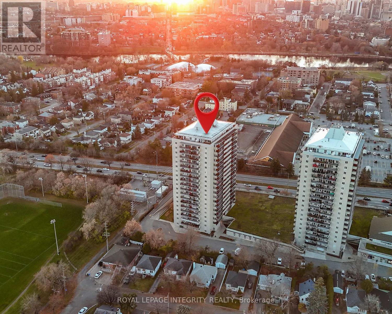
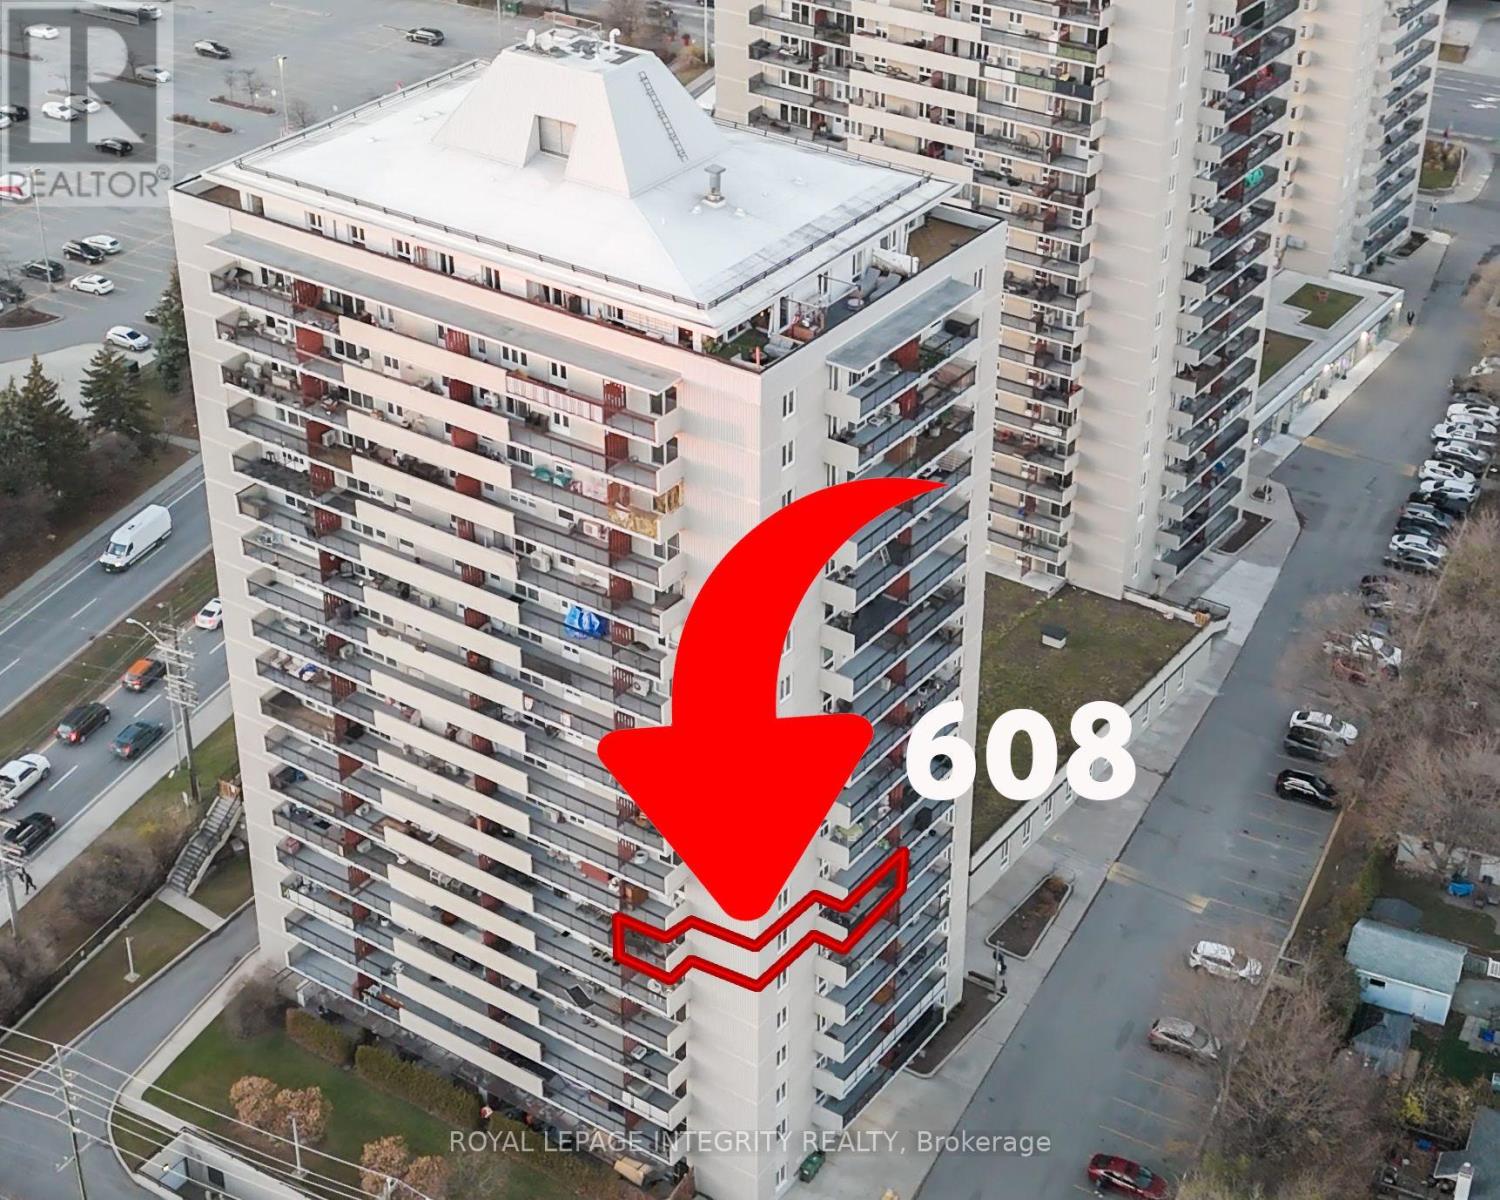
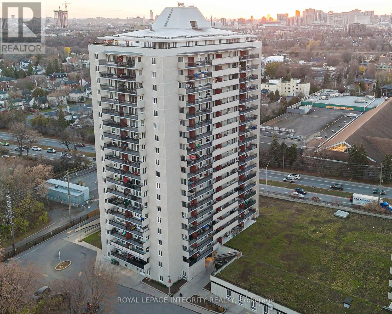
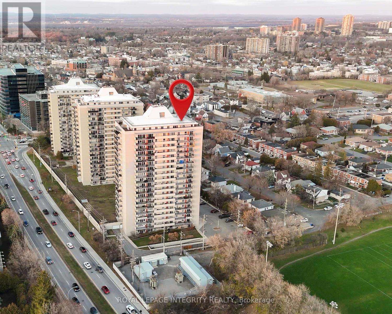
$781 MonthlyImagine coming home to a place where space, comfort, and convenience come together, just minutes from downtown Ottawa! Welcome to this bright and spacious 2-bedroom, 1-bathroom condo, thoughtfully updated for comfortable living. Originally a 3-bedroom unit, the layout was opened to create an expansive living and dining area, perfect for entertaining or simply enjoying extra space, with potential to restore the third bedroom. Beautiful engineered hardwood flooring flows throughout, complemented by ceramic tile in the kitchen and bathroom. The updated kitchen features wood cabinetry, quartz countertops, a breakfast counter, and modern smart appliances, including a convection/air-fry stove. The refreshed bathroom features a quartz countertop and stylish vessel sink. Freshly painted throughout, this home also offers two generous in-unit storage rooms and a smart electronic door lock. Step outside onto either of the two private balconies and enjoy breezy, open views of greenery and parks, with added privacy. The quiet, well-managed building offers secure underground parking, an indoor pool, exercise room, library, and hobby/woodworking room. And the location? Simply fantastic! With Loblaws and Green Fresh across the road, public transit at your doorstep, and downtown Ottawa and the ByWard Market within walking distance, convenience is part of everyday life. Enjoy a short stroll to the Rideau River, Riverain Park, Rideau Sports Centre, and the pedestrian bridge to Sandy Hill, with scenic walking and cycling trails along the river. The University of Ottawa is also walking distance. Whether you're downsizing without sacrificing space, investing, or seeking an active urban lifestyle surrounded by nature, this condo is ready to welcome you home! Some photos are digitally enhanced. (id:48414)
| MLS® Number | X14200808 |
| Property Type | Single Family |
| Community Name | 3404 - Vanier |
| Community Features | Pets Allowed With Restrictions |
| Features | Balcony |
| Parking Space Total | 1 |
| Structure | Porch |
| Bathroom Total | 1 |
| Bedrooms Above Ground | 2 |
| Bedrooms Total | 2 |
| Appliances | Window Coverings |
| Basement Type | None |
| Cooling Type | Wall Unit |
| Exterior Finish | Concrete |
| Heating Fuel | Electric |
| Heating Type | Baseboard Heaters |
| Size Interior | 1,000 - 1,199 Sqft |
| Type | Apartment |
| Underground | |
| Garage |
| Acreage | No |
| Landscape Features | Landscaped |
| Level | Type | Length | Width | Dimensions |
|---|---|---|---|---|
| Main Level | Living Room | 3.81 m | 5.38 m | 3.81 m x 5.38 m |
| Main Level | Dining Room | 3.36 m | 4.15 m | 3.36 m x 4.15 m |
| Main Level | Kitchen | 2.43 m | 3.24 m | 2.43 m x 3.24 m |
| Main Level | Primary Bedroom | 4.37 m | 3.03 m | 4.37 m x 3.03 m |
| Main Level | Bedroom | 3.29 m | 4.37 m | 3.29 m x 4.37 m |
https://www.realtor.ca/real-estate/30535047/608-158c-mcarthur-avenue-ottawa-3404-vanier

Or fill out the form below and one of our agents will get back to you asap.

The trademarks REALTOR®, REALTORS®, and the REALTOR® logo are controlled by The Canadian Real Estate Association (CREA) and identify real estate professionals who are members of CREA. The trademarks MLS®, Multiple Listing Service® and the associated logos are owned by The Canadian Real Estate Association (CREA) and identify the quality of services provided by real estate professionals who are members of CREA. The trademark DDF® is owned by The Canadian Real Estate Association (CREA) and identifies CREA's Data Distribution Facility (DDF®)