Maintenance, Common Area Maintenance, Insurance, Water
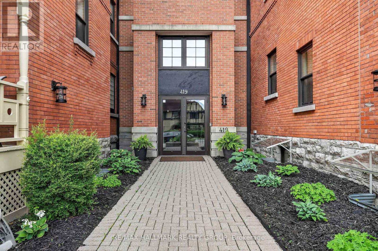
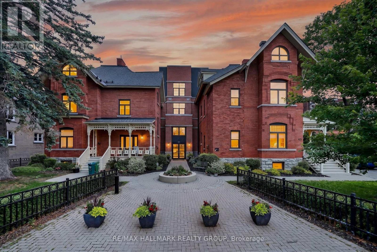
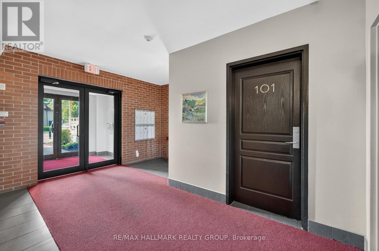
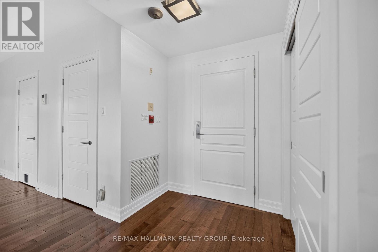
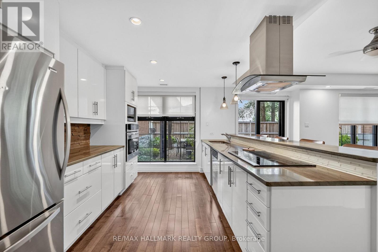
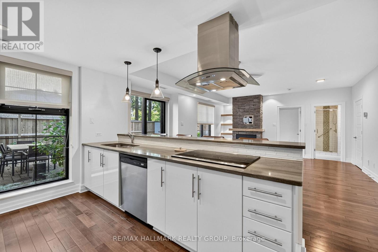
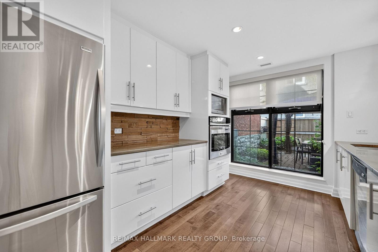
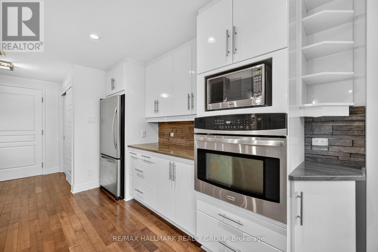
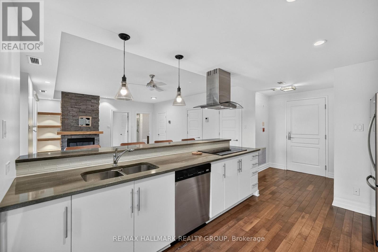
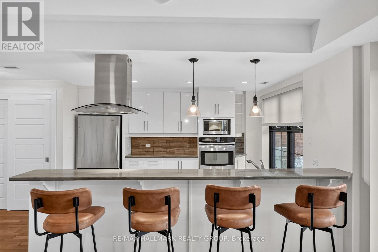
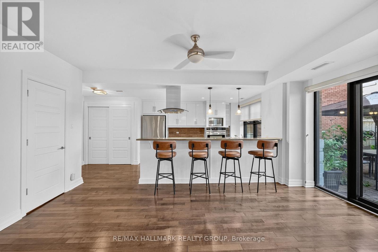
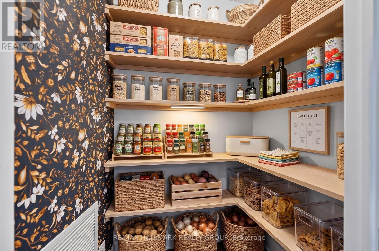
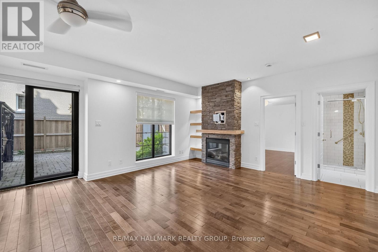
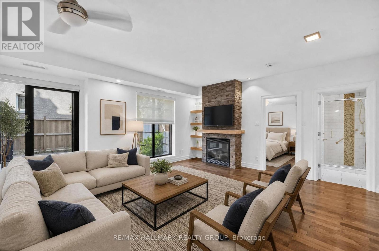
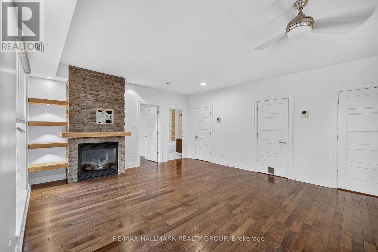
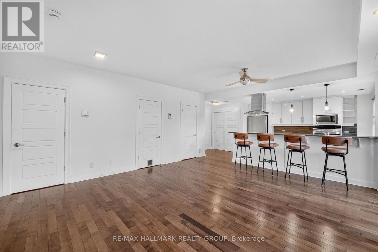
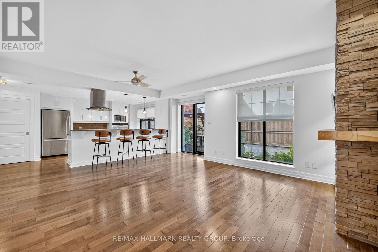
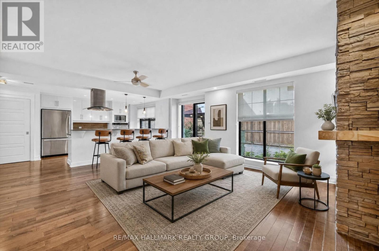
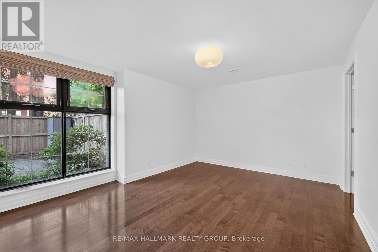
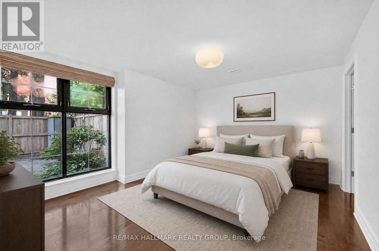
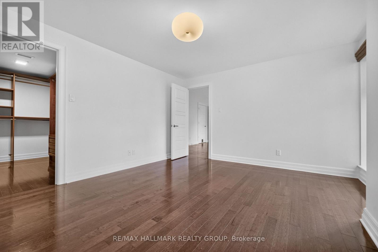

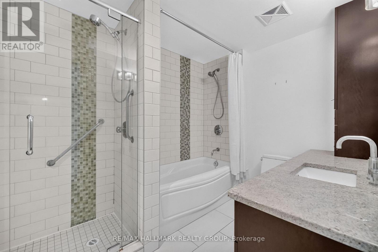
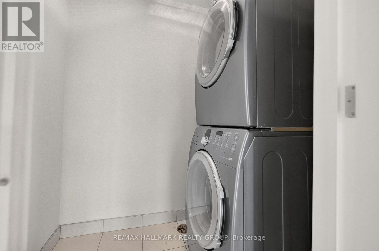
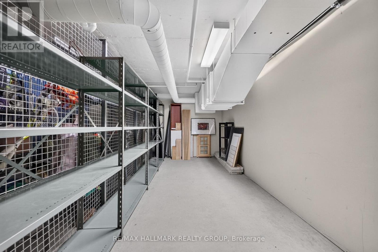
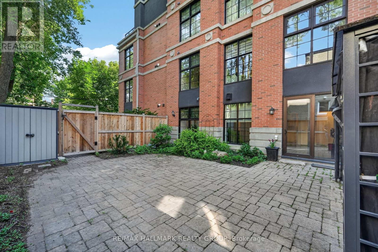
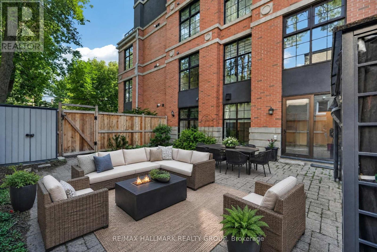
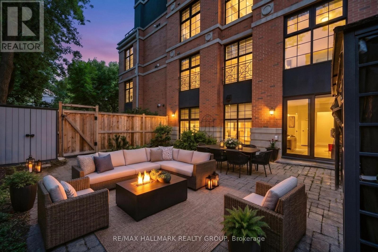
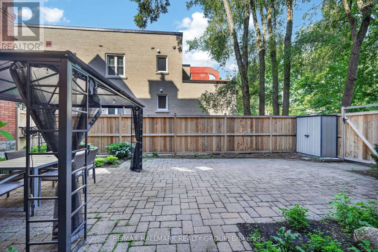
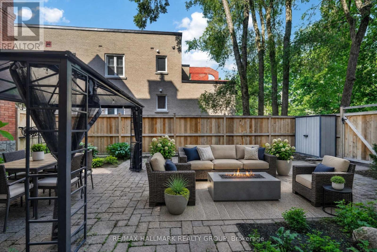
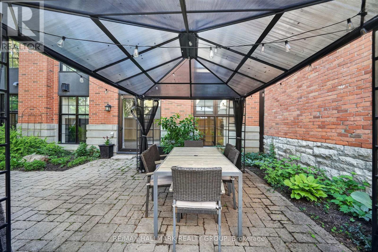
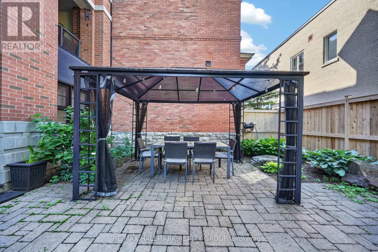
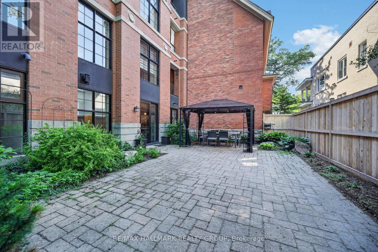
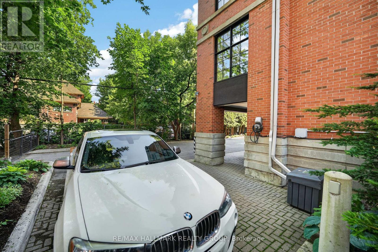
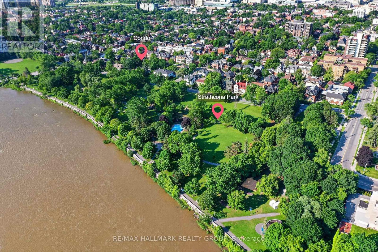
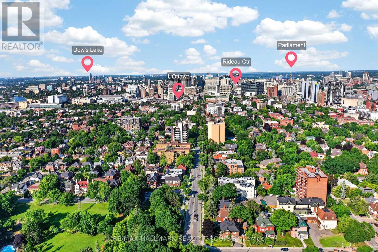
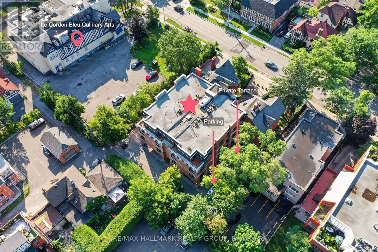
$1,296.01 MonthlyGround-Level Oasis with a Massive Terrace Meets Boutique Urban Living! Spanning nearly 1,000 sq. ft., a rare main-floor retreat awaits at "Strathcona on the Parc". Nestled near historic Embassy Row and steps from Strathcona Park, this exclusive low-rise boutique building offers a tranquil, sophisticated lifestyle with single-level townhouse scale and low-maintenance condo convenience.This impeccably maintained, light-filled 1-bedroom home features open-concept living anchored by a cozy stone gas fireplace with a custom matching wood mantle and built-in shelving. The chef's dream kitchen is meticulously designed with a massive eat-in granite island, premium appliances, with an extra convenient storage/pantry space . The primary suite serves as an upscale retreat complete with a custom walk-in dressing room, complemented by a luxury bathroom with a deep soaking tub and separate walk-in shower.The crowning jewel is the expansive, fully interlocked and fenced private terrace-a true urban sanctuary that dwarfs standard condo balconies and provides an unmatched outdoor space for hosting or quiet relaxation. Ultimate convenience is highlighted by a premium surface parking spot located right at your private backyard gate with an EV charging station, in-suite laundry, and a massive separate storage locker.Wheelchair accessible and minutes from uOttawa, the Rideau Canal, Byward Market, Elgin Street, and central dining! (id:48414)
| MLS® Number | X13683834 |
| Property Type | Single Family |
| Community Name | 4003 - Sandy Hill |
| Community Features | Pets Allowed With Restrictions |
| Features | Wheelchair Access, Carpet Free, In Suite Laundry |
| Parking Space Total | 1 |
| Bathroom Total | 1 |
| Bedrooms Above Ground | 1 |
| Bedrooms Total | 1 |
| Amenities | Fireplace(s), Storage - Locker |
| Appliances | Oven - Built-in, Range, Blinds, Dishwasher, Hood Fan, Water Heater, Microwave, Stove, Refrigerator |
| Basement Type | Full |
| Cooling Type | Central Air Conditioning, Air Exchanger |
| Exterior Finish | Brick |
| Fireplace Present | Yes |
| Fireplace Total | 1 |
| Heating Fuel | Natural Gas |
| Heating Type | Forced Air |
| Size Interior | 900 - 999 Sqft |
| Type | Apartment |
| No Garage |
| Acreage | No |
| Level | Type | Length | Width | Dimensions |
|---|---|---|---|---|
| Main Level | Kitchen | 3.0441 m | 4.09 m | 3.0441 m x 4.09 m |
| Main Level | Living Room | 5.8 m | 4.9 m | 5.8 m x 4.9 m |
| Main Level | Primary Bedroom | 4.27 m | 3.63 m | 4.27 m x 3.63 m |
| Main Level | Laundry Room | 68 m | 42 m | 68 m x 42 m |
| Main Level | Bathroom | 2.19 m | 2.03 m | 2.19 m x 2.03 m |
| Main Level | Other | 0.97 m | 0.91 m | 0.97 m x 0.91 m |
| Main Level | Other | 11.98 m | 7.38 m | 11.98 m x 7.38 m |
https://www.realtor.ca/real-estate/30164963/101-419-laurier-avenue-e-ottawa-4003-sandy-hill

Or fill out the form below and one of our agents will get back to you asap.

The trademarks REALTOR®, REALTORS®, and the REALTOR® logo are controlled by The Canadian Real Estate Association (CREA) and identify real estate professionals who are members of CREA. The trademarks MLS®, Multiple Listing Service® and the associated logos are owned by The Canadian Real Estate Association (CREA) and identify the quality of services provided by real estate professionals who are members of CREA. The trademark DDF® is owned by The Canadian Real Estate Association (CREA) and identifies CREA's Data Distribution Facility (DDF®)