4 Bedroom
4 Bathroom
1,500 - 2,000 sqft
Bungalow
Fireplace
Central Air Conditioning
Forced Air, Heat Pump
$899,900
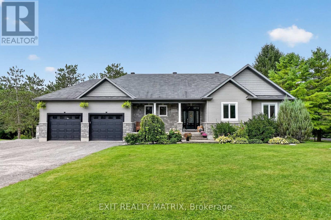
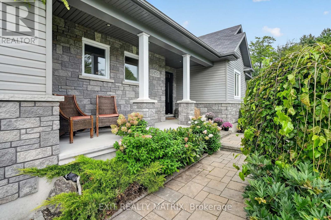
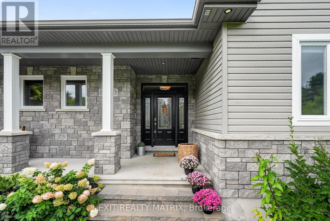
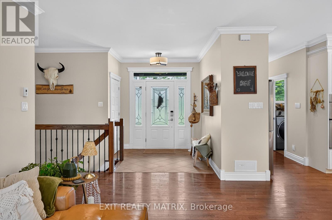
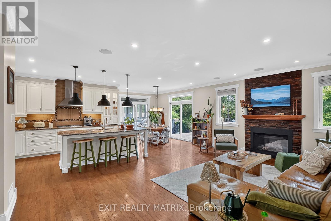
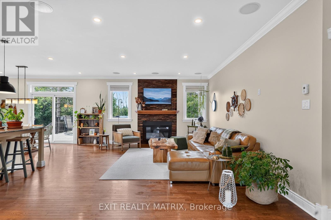
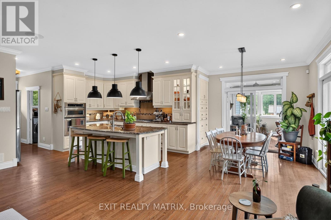
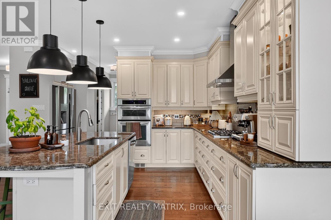
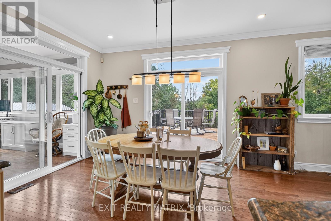
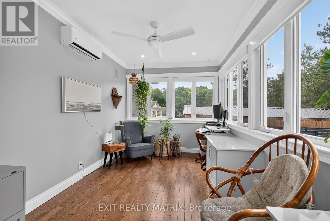
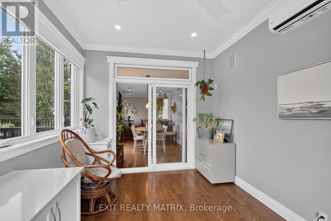
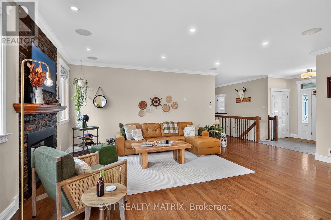
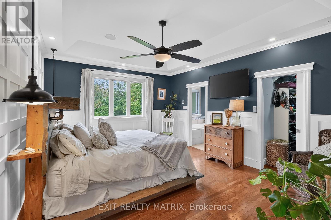
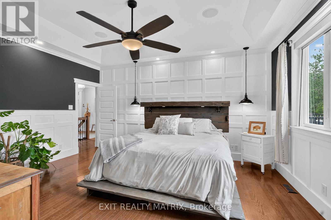
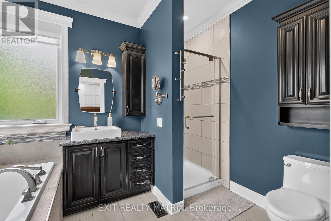
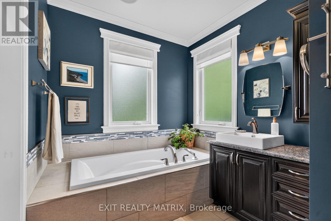
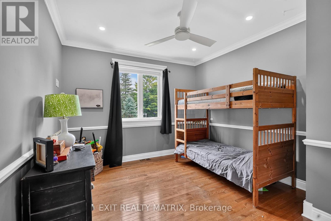
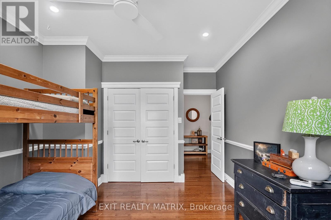
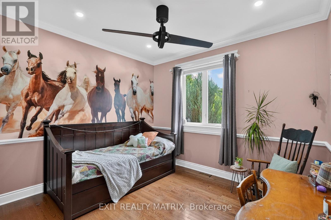
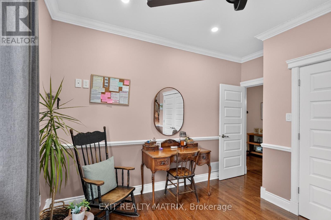
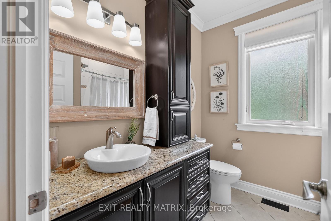
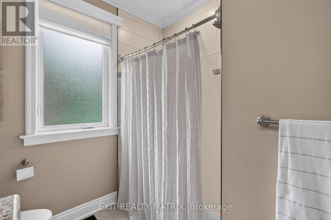
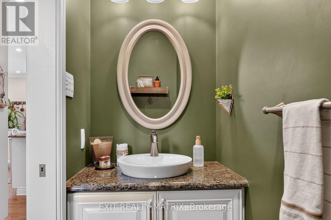
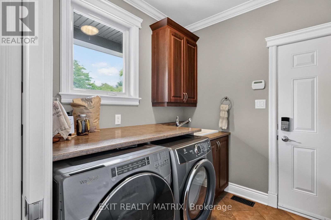
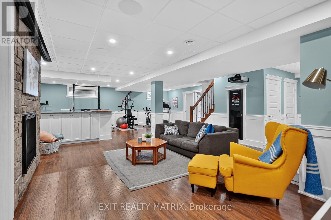
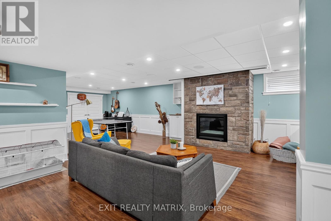
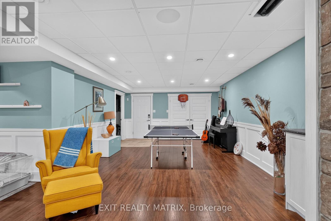
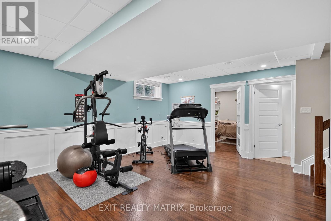
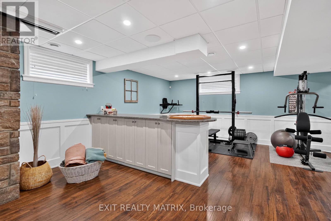
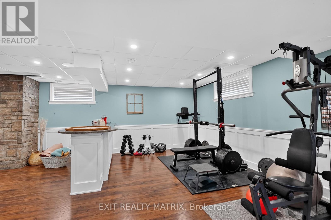
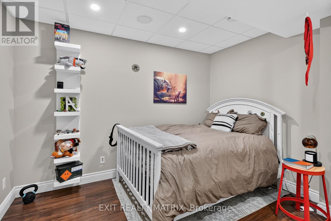
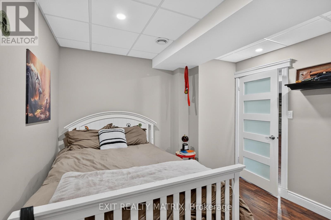
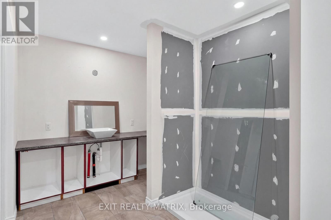
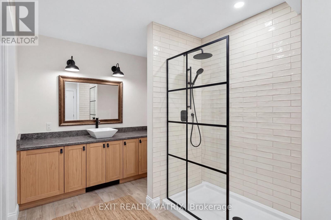
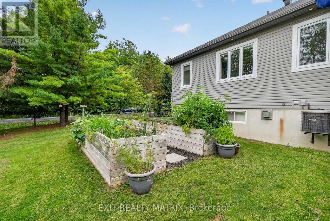
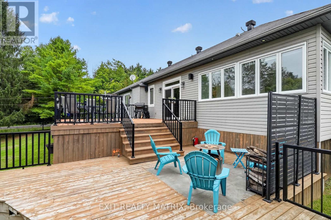
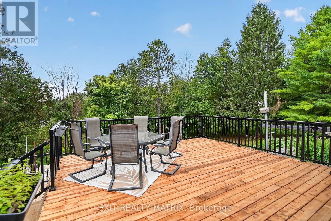
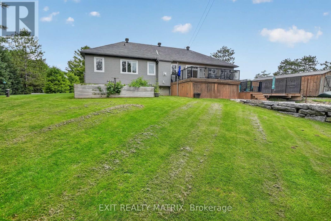
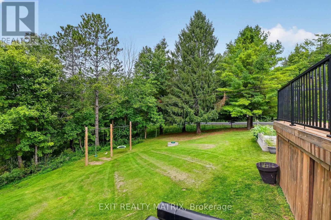
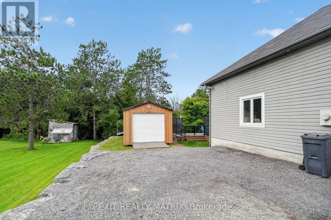
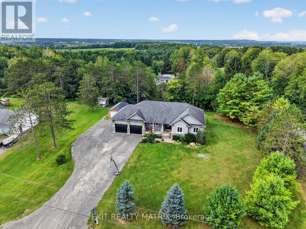
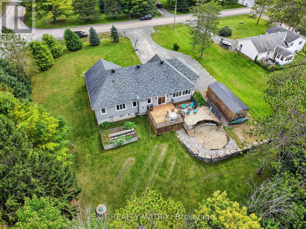
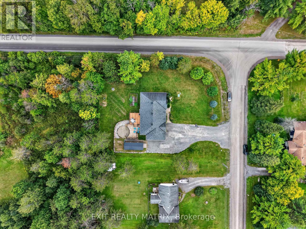
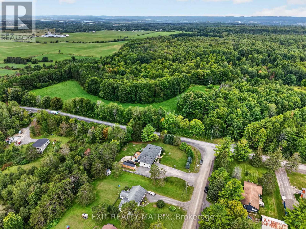
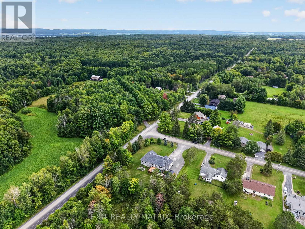
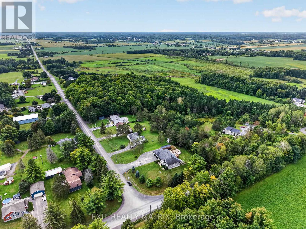
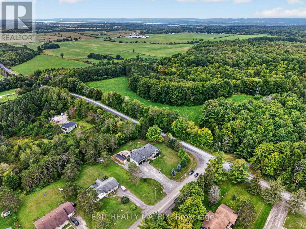
Craving the quiet and privacy of country living, but not ready to give up modern conveniences or spend your weekends maintaining acreage? Sitting on just shy of 3/4 acres, this luxurious SMART home boasts cutting-edge whole-home automation, bringing ease to your family's daily life w/ control of your lighting, TWO gas fireplaces, and temperature & entertainment systems from your phone! But, it's not just the technology that makes this 3 bedroom, 3.5 bathroom home smart or simplifies life: it's the seamless layout & thoughtful upgrades throughout, both inside and out. Like the oversized insulated & heated garage w/ separate access to the fully-finished lower level that dazzles w/ its 120" projector screen & gas fireplace. Or the main-floor laundry, conveniently located just off the open-concept gourmet kitchen complete w/ granite countertops & a gas range. The boxes continue to be checked w/ a large home office/den flooded with natural light, or the primary suite, complete with a WIC & ensuite bath w/ soaker tub, walk-in shower & heated floors. Take in sunsets together as a family from your large living/dining room or your 2-tiered deck w/ hilltop views of the trees. With endless entertainment space & storage, a new oversized detached shed/garage, mature perennial gardens, garden boxes and enough room to raise the chickens you've always wanted, this low-maintenance rural dream is truly turnkey and ready for your growing family. Don't miss it!! (id:48414)
Property Details
|
MLS® Number
|
X13748760 |
|
Property Type
|
Single Family |
|
Community Name
|
607 - Clarence/Rockland Twp |
|
Equipment Type
|
Propane Tank |
|
Features
|
Open Space, Lighting, Dry, Level, Carpet Free |
|
Parking Space Total
|
8 |
|
Rental Equipment Type
|
Propane Tank |
|
Structure
|
Deck, Patio(s), Porch, Shed |
Building
|
Bathroom Total
|
4 |
|
Bedrooms Above Ground
|
3 |
|
Bedrooms Below Ground
|
1 |
|
Bedrooms Total
|
4 |
|
Age
|
6 To 15 Years |
|
Amenities
|
Fireplace(s) |
|
Appliances
|
Blinds, Central Vacuum, Dishwasher, Dryer, Garage Door Opener, Hood Fan, Oven, Play Structure, Stove, Washer, Water Softener, Refrigerator |
|
Architectural Style
|
Bungalow |
|
Basement Development
|
Finished |
|
Basement Features
|
Separate Entrance |
|
Basement Type
|
Full, N/a (finished), N/a |
|
Construction Style Attachment
|
Detached |
|
Cooling Type
|
Central Air Conditioning |
|
Exterior Finish
|
Stone |
|
Fireplace Present
|
Yes |
|
Fireplace Total
|
2 |
|
Foundation Type
|
Concrete, Poured Concrete |
|
Half Bath Total
|
1 |
|
Heating Fuel
|
Propane |
|
Heating Type
|
Forced Air, Heat Pump |
|
Stories Total
|
1 |
|
Size Interior
|
1,500 - 2,000 Sqft |
|
Type
|
House |
Parking
|
Attached Garage
|
|
|
Garage
|
|
|
Inside Entry
|
|
Land
|
Acreage
|
No |
|
Sewer
|
Septic System |
|
Size Depth
|
200 Ft |
|
Size Frontage
|
150 Ft |
|
Size Irregular
|
150 X 200 Ft |
|
Size Total Text
|
150 X 200 Ft|1/2 - 1.99 Acres |
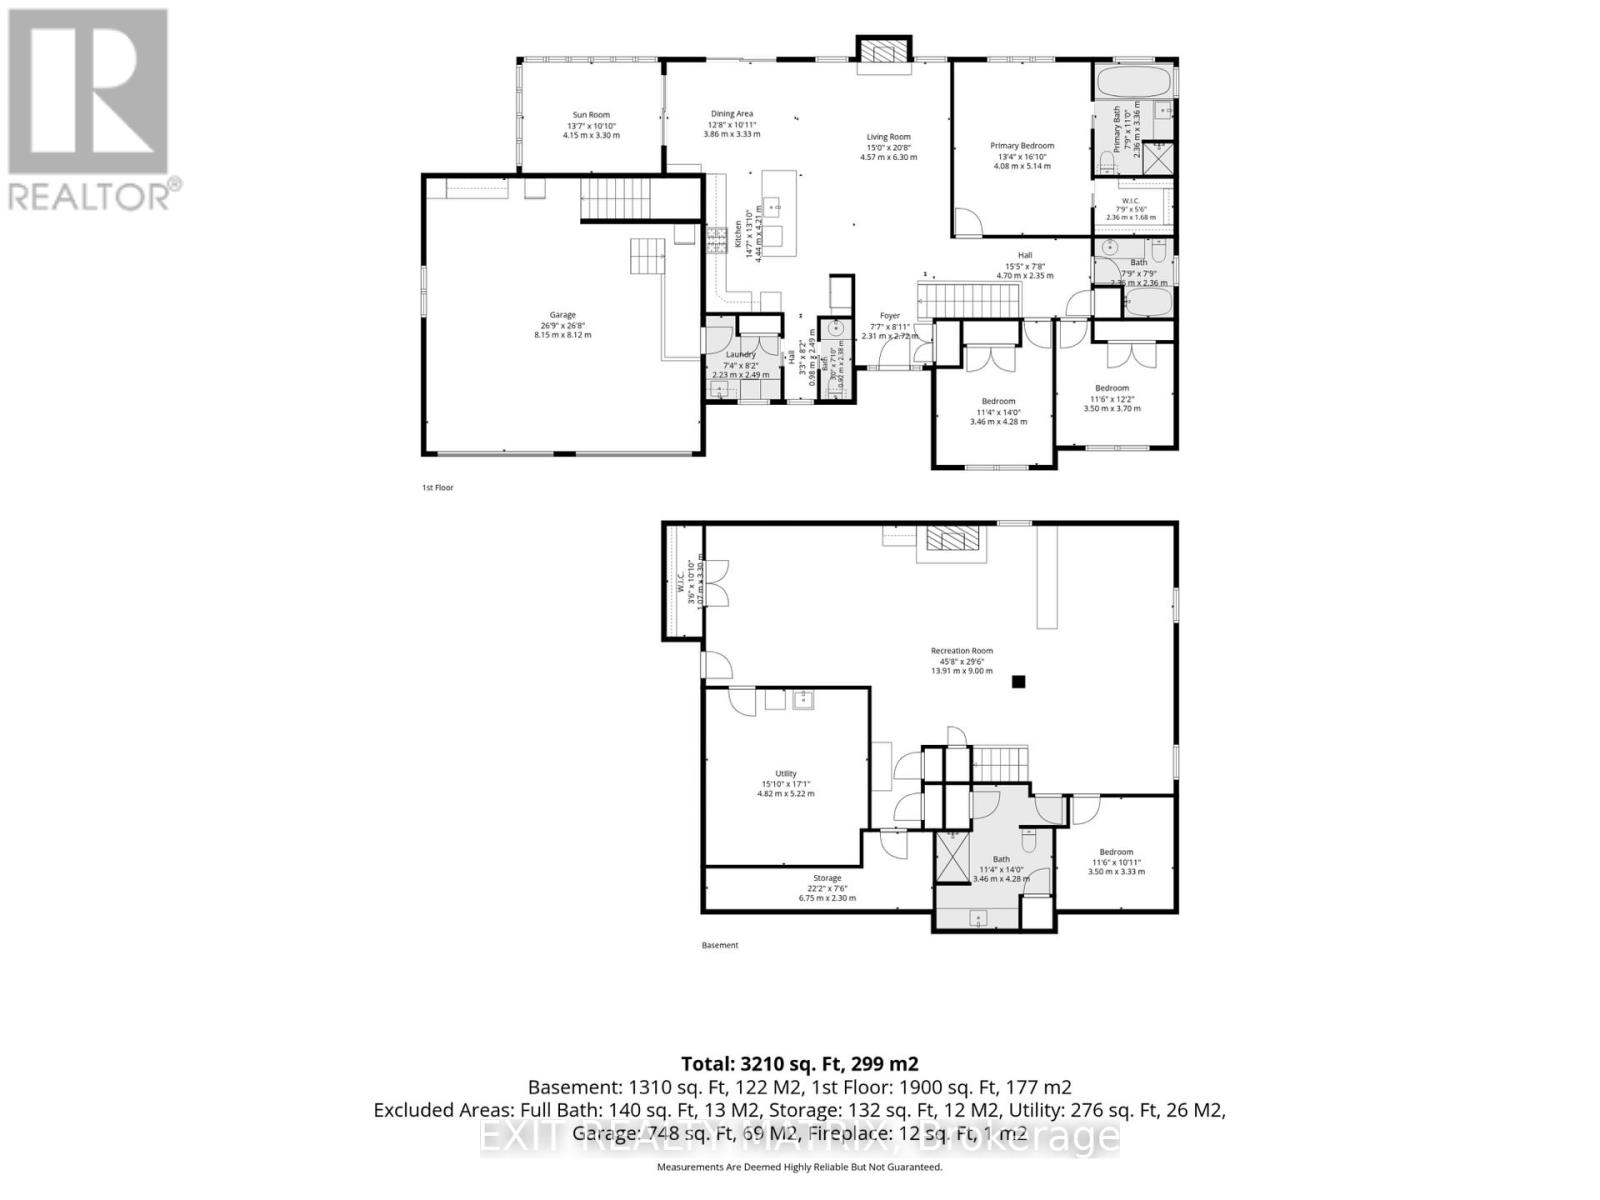
Rooms
| Level |
Type |
Length |
Width |
Dimensions |
|
Basement |
Recreational, Games Room |
13.91 m |
9 m |
13.91 m x 9 m |
|
Basement |
Office |
3.5 m |
3.33 m |
3.5 m x 3.33 m |
|
Basement |
Bathroom |
4.28 m |
3.46 m |
4.28 m x 3.46 m |
|
Main Level |
Living Room |
6.3 m |
4.57 m |
6.3 m x 4.57 m |
|
Main Level |
Dining Room |
3.86 m |
3.33 m |
3.86 m x 3.33 m |
|
Main Level |
Kitchen |
4.44 m |
4.21 m |
4.44 m x 4.21 m |
|
Main Level |
Sunroom |
4.15 m |
3.3 m |
4.15 m x 3.3 m |
|
Main Level |
Bathroom |
2.38 m |
0.92 m |
2.38 m x 0.92 m |
|
Main Level |
Primary Bedroom |
5.14 m |
4.08 m |
5.14 m x 4.08 m |
|
Main Level |
Bathroom |
3.36 m |
2.36 m |
3.36 m x 2.36 m |
|
Main Level |
Bedroom |
4.28 m |
3.46 m |
4.28 m x 3.46 m |
|
Main Level |
Bedroom 2 |
3.7 m |
3.5 m |
3.7 m x 3.5 m |
|
Main Level |
Bathroom |
2.36 m |
2.36 m |
2.36 m x 2.36 m |
https://www.realtor.ca/real-estate/30239552/1044-brazeau-road-clarence-rockland-607-clarencerockland-twp