3 Bedroom
2 Bathroom
1,100 - 1,500 sqft
Bungalow
None
Forced Air
$574,900
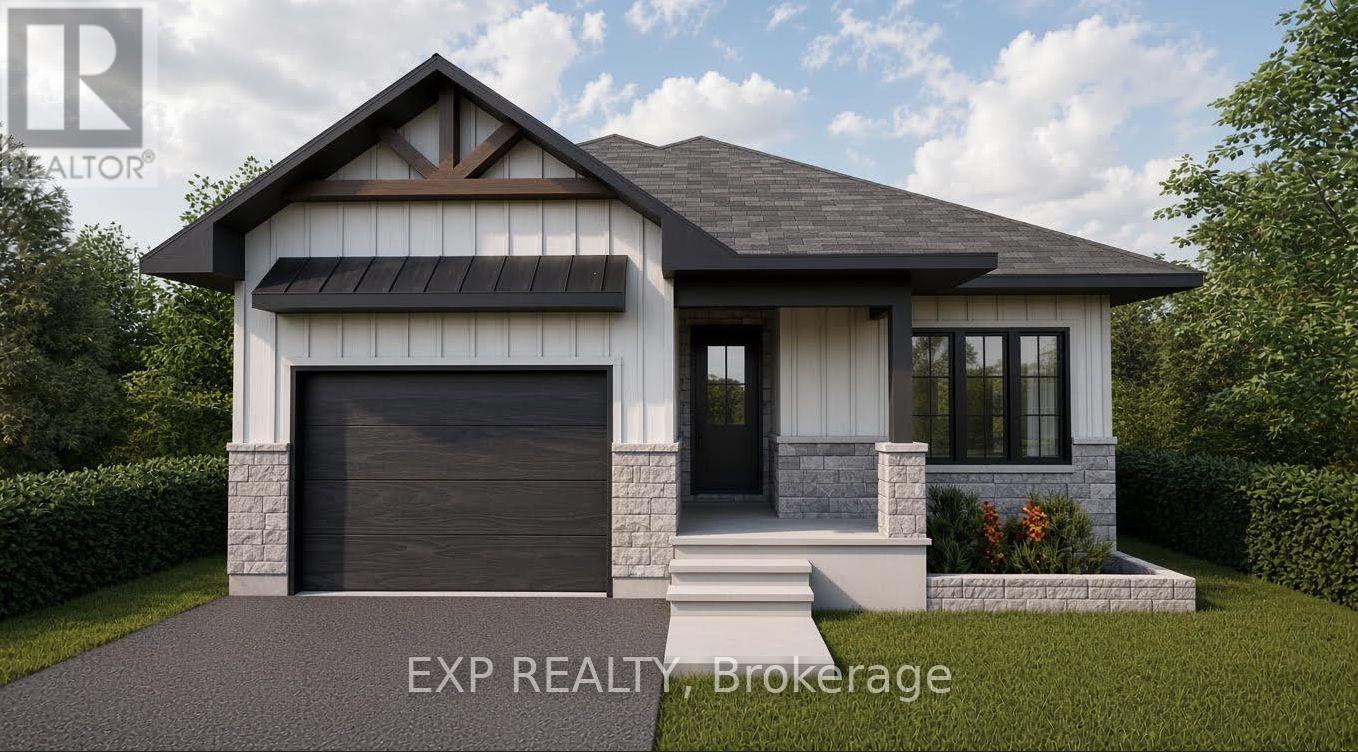
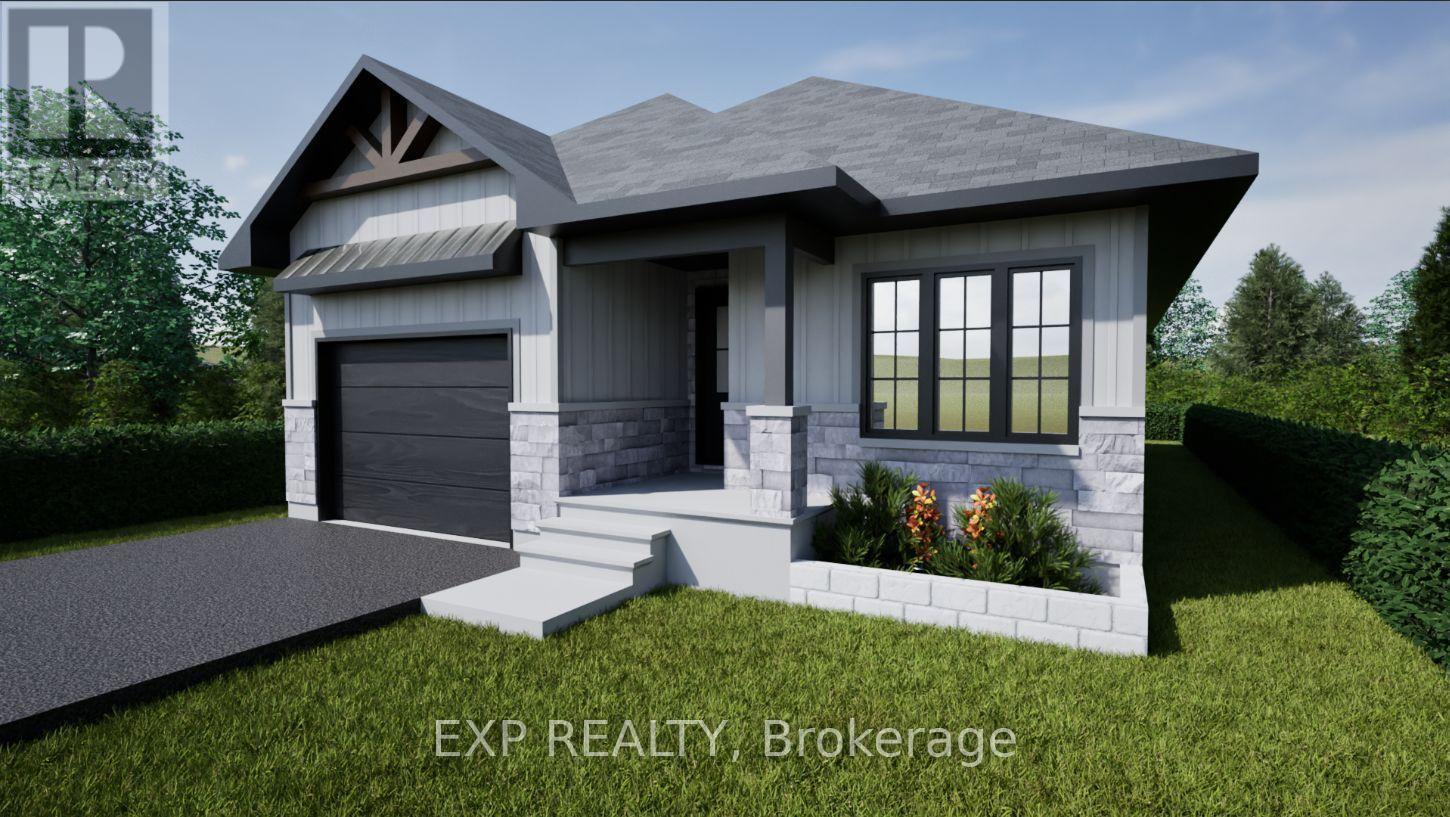
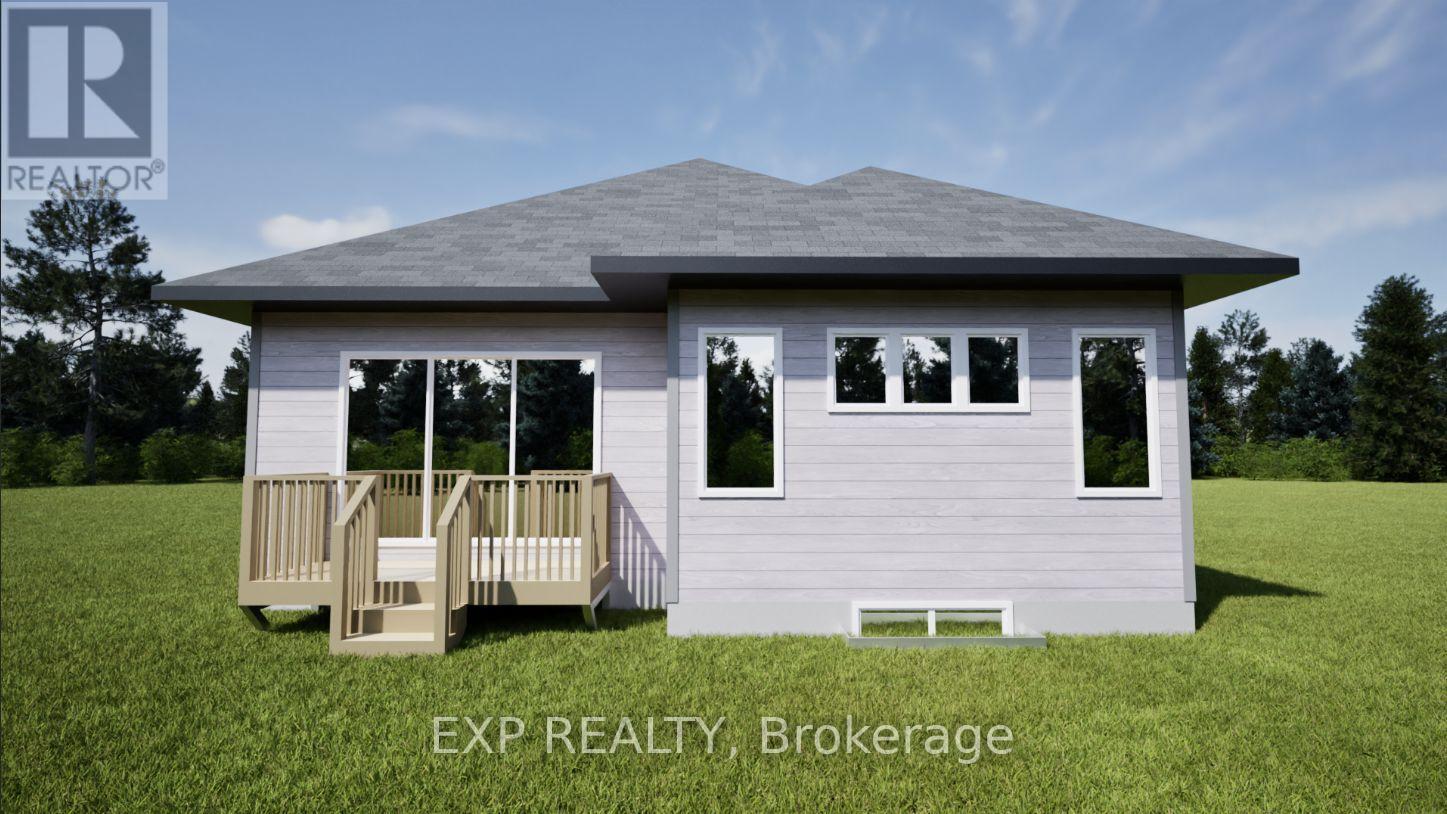
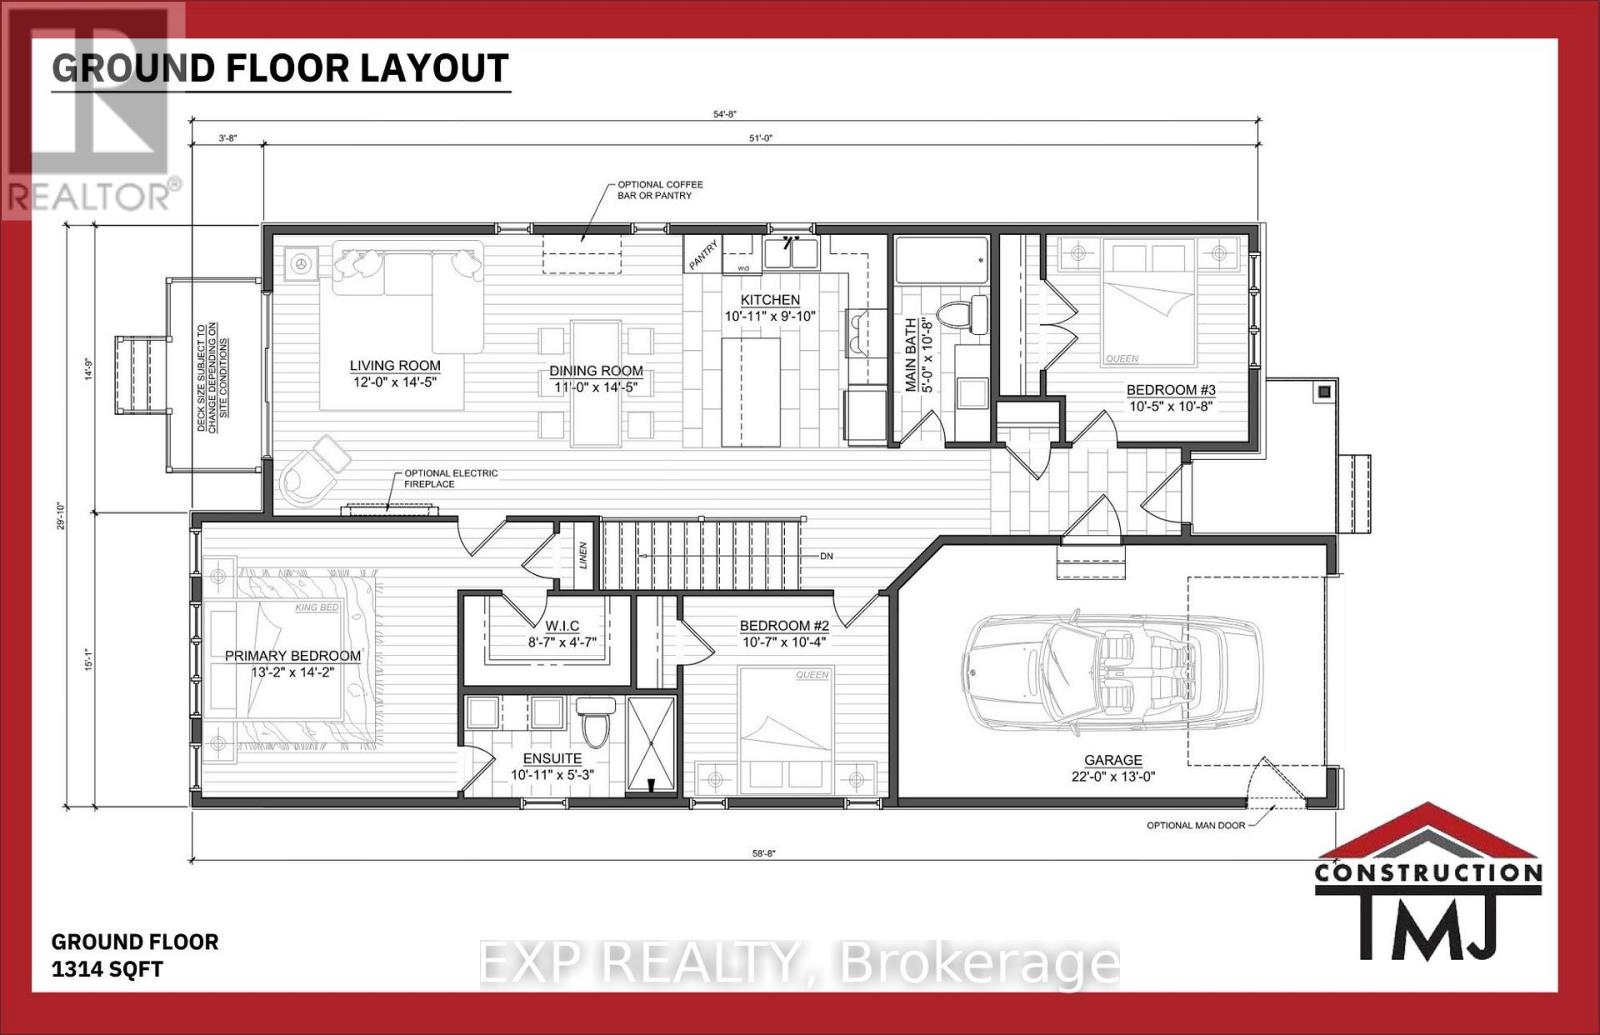
*FULL HST REBATE INCLUDED IN LISTING PRICE* Welcome to your new model Nelson 2, a beautifully designed open-concept bungalow perfect for family living. The bright chef's kitchen, with a cozy side counter, flows seamlessly into the dining and living areas, ideal for entertaining or relaxing. The luxurious primary suite features a walk-in closet and 4-piece ensuite, while generously sized bedrooms share a well-appointed 3-piece bathroom. Very well located in Morris Village, Rockland. *** This model is to be built. (id:48414)
Property Details
|
MLS® Number
|
X13798438 |
|
Property Type
|
Single Family |
|
Community Name
|
607 - Clarence/Rockland Twp |
|
Parking Space Total
|
5 |
|
Structure
|
Deck, Porch |
Building
|
Bathroom Total
|
2 |
|
Bedrooms Above Ground
|
3 |
|
Bedrooms Total
|
3 |
|
Age
|
New Building |
|
Architectural Style
|
Bungalow |
|
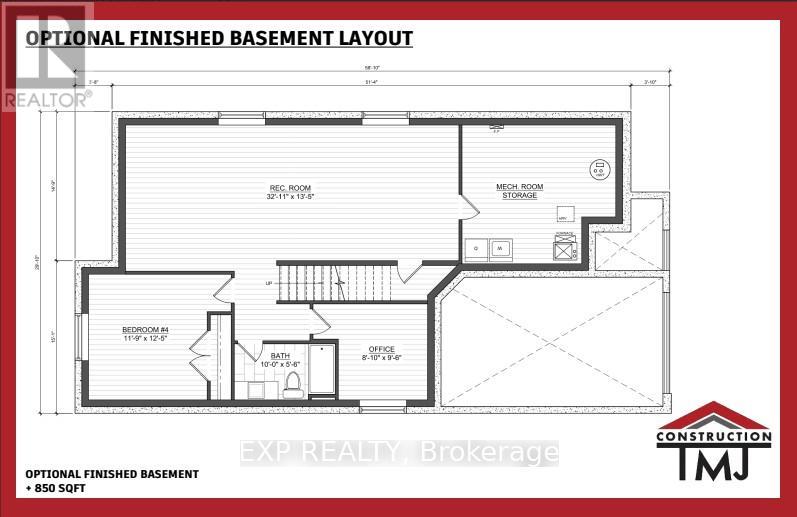
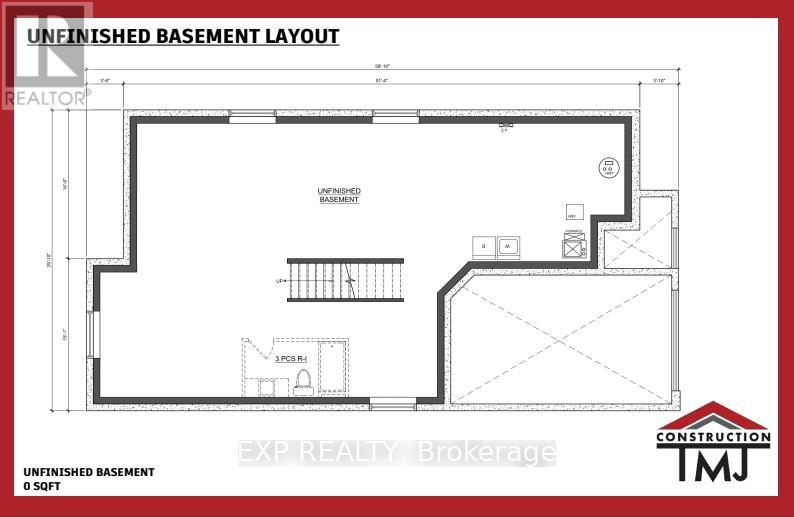
Basement Development
|
Finished |
|
Basement Features
|
Separate Entrance |
|
Basement Type
|
Full, N/a, N/a (finished) |
|
Construction Style Attachment
|
Detached |
|
Cooling Type
|
None |
|
Exterior Finish
|
Stone |
|
Foundation Type
|
Concrete, Poured Concrete |
|
Heating Fuel
|
Natural Gas |
|
Heating Type
|
Forced Air |
|
Stories Total
|
1 |
|
Size Interior
|
1,100 - 1,500 Sqft |
|
Type
|
House |
|
Utility Water
|
Municipal Water |
Parking
Land
|
Acreage
|
No |
|
Sewer
|
Sanitary Sewer |
|
Size Depth
|
105 Ft |
|
Size Frontage
|
41 Ft |
|
Size Irregular
|
41 X 105 Ft |
|
Size Total Text
|
41 X 105 Ft |
|
Zoning Description
|
Residential |
Rooms
| Level |
Type |
Length |
Width |
Dimensions |
|
Basement |
Bedroom 2 |
3.35 m |
3.56 m |
3.35 m x 3.56 m |
|
Basement |
Laundry Room |
0.98 m |
3.43 m |
0.98 m x 3.43 m |
|
Basement |
Living Room |
3.66 m |
4.17 m |
3.66 m x 4.17 m |
|
Basement |
Dining Room |
3.35 m |
4.17 m |
3.35 m x 4.17 m |
|
Basement |
Kitchen |
3.89 m |
2.59 m |
3.89 m x 2.59 m |
|
Basement |
Primary Bedroom |
4.27 m |
3.94 m |
4.27 m x 3.94 m |
|
Main Level |
Living Room |
3.65 m |
4.7 m |
3.65 m x 4.7 m |
|
Main Level |
Kitchen |
3.33 m |
3 m |
3.33 m x 3 m |
|
Main Level |
Dining Room |
3.35 m |
4.7 m |
3.35 m x 4.7 m |
|
Main Level |
Primary Bedroom |
3.66 m |
4.51 m |
3.66 m x 4.51 m |
|
Main Level |
Bedroom 2 |
3.2 m |
3.73 m |
3.2 m x 3.73 m |
|
Main Level |
Bedroom 3 |
0.25 m |
3.25 m |
0.25 m x 3.25 m |
Utilities
|
Cable
|
Available |
|
Electricity
|
Installed |
|
Sewer
|
Installed |
https://www.realtor.ca/real-estate/30294467/1057-bronze-avenue-clarence-rockland-607-clarencerockland-twp