2 Bedroom
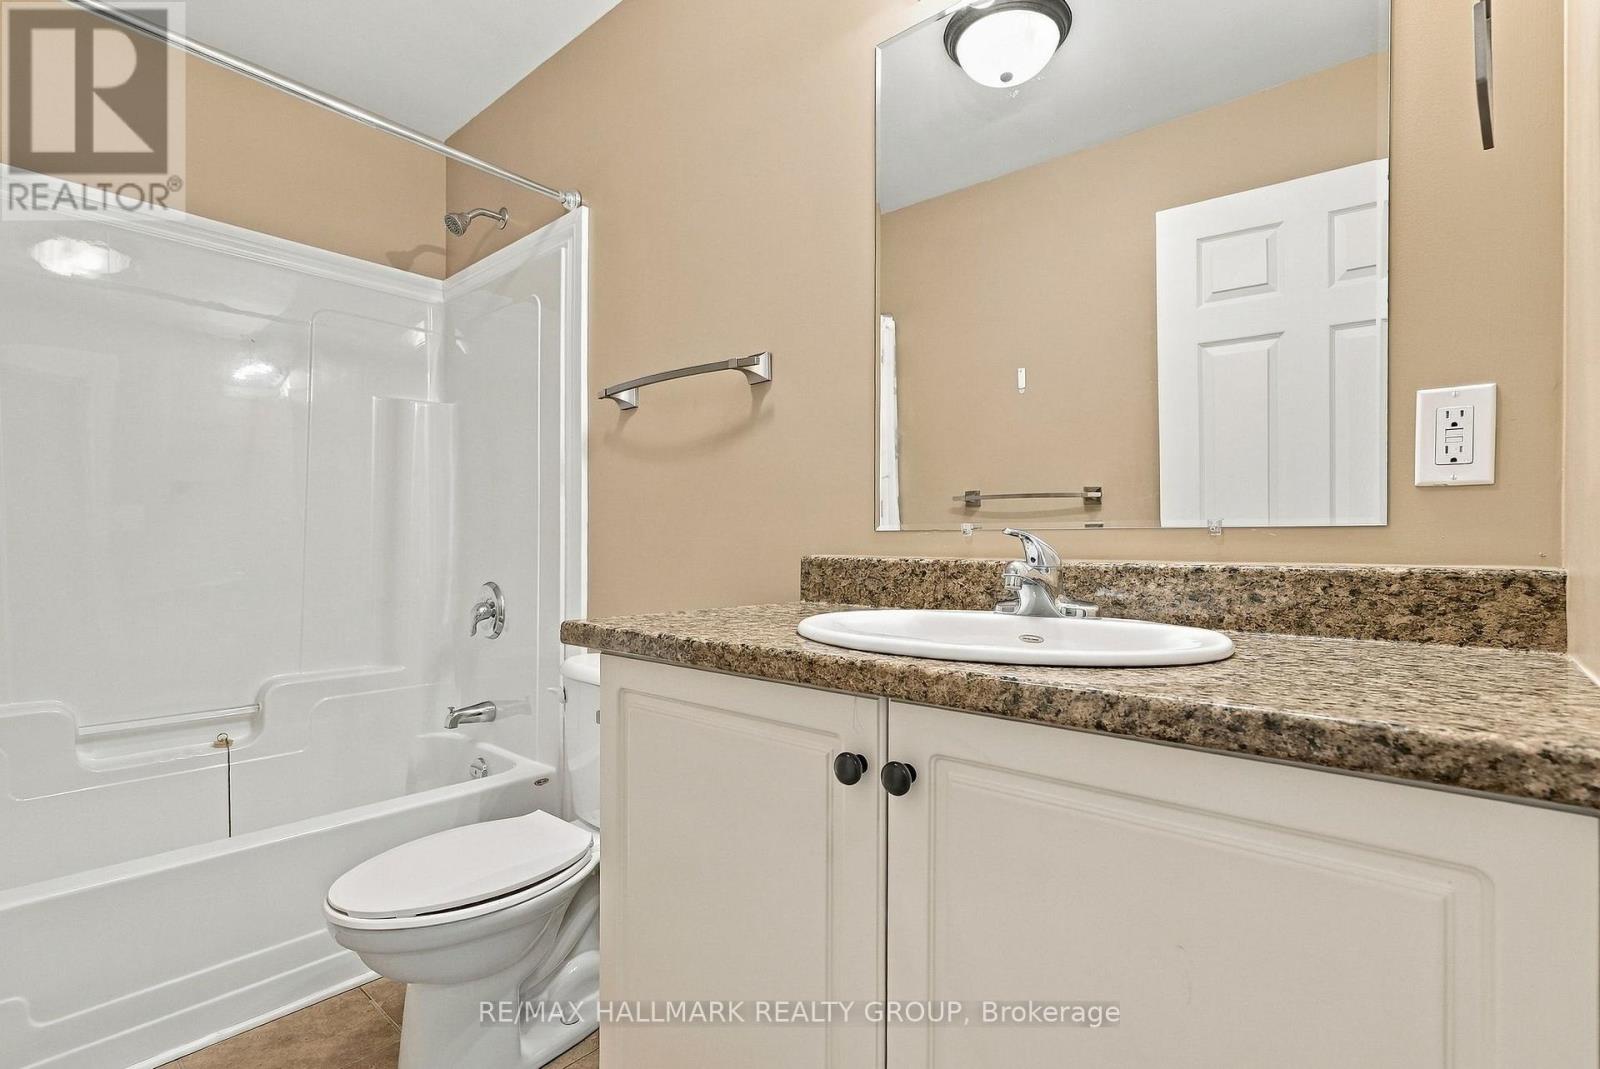
2 Bathroom
1,100 - 1,500 sqft
Bungalow
Fireplace
Central Air Conditioning
Forced Air
$629,000
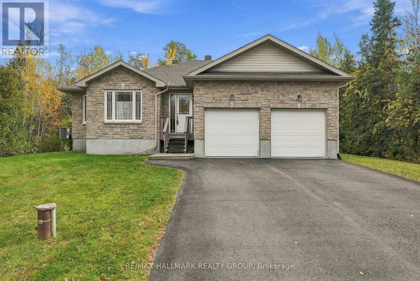
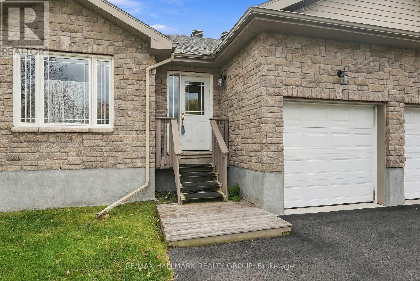
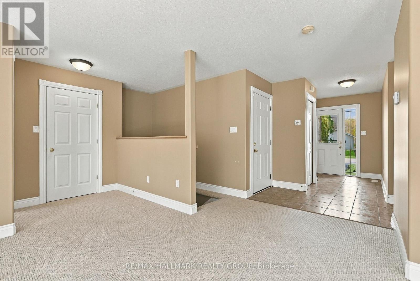
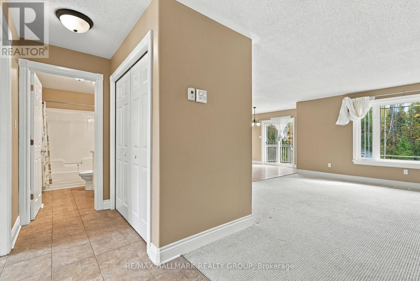
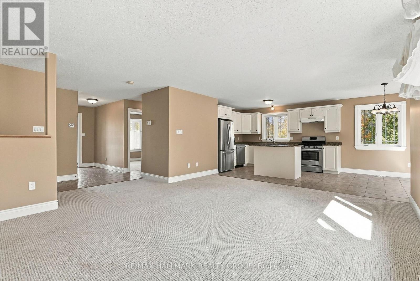
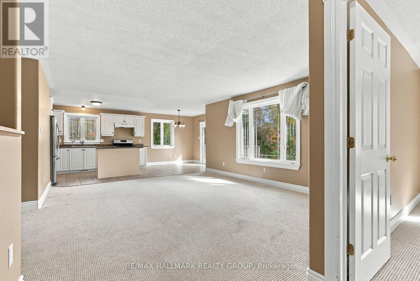
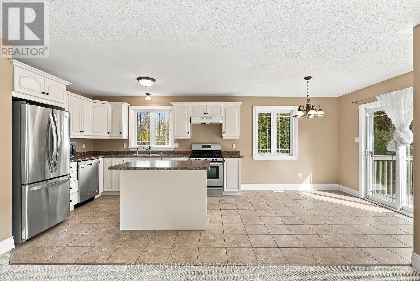
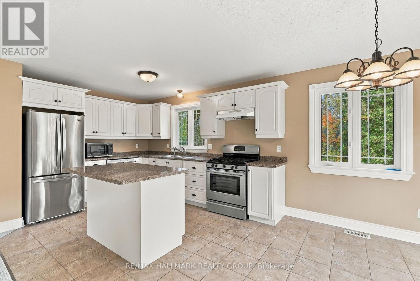
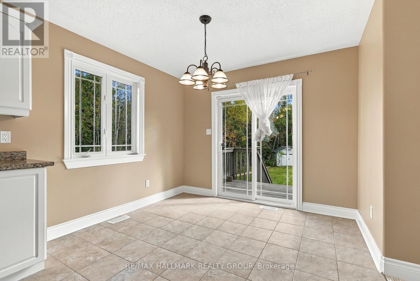
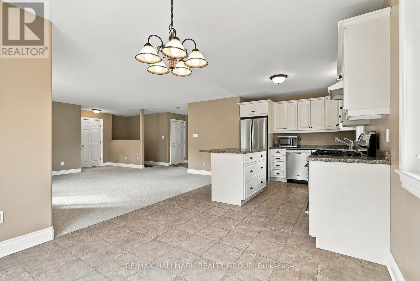
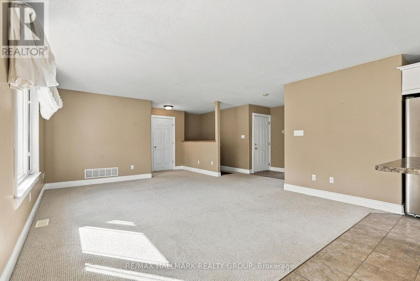
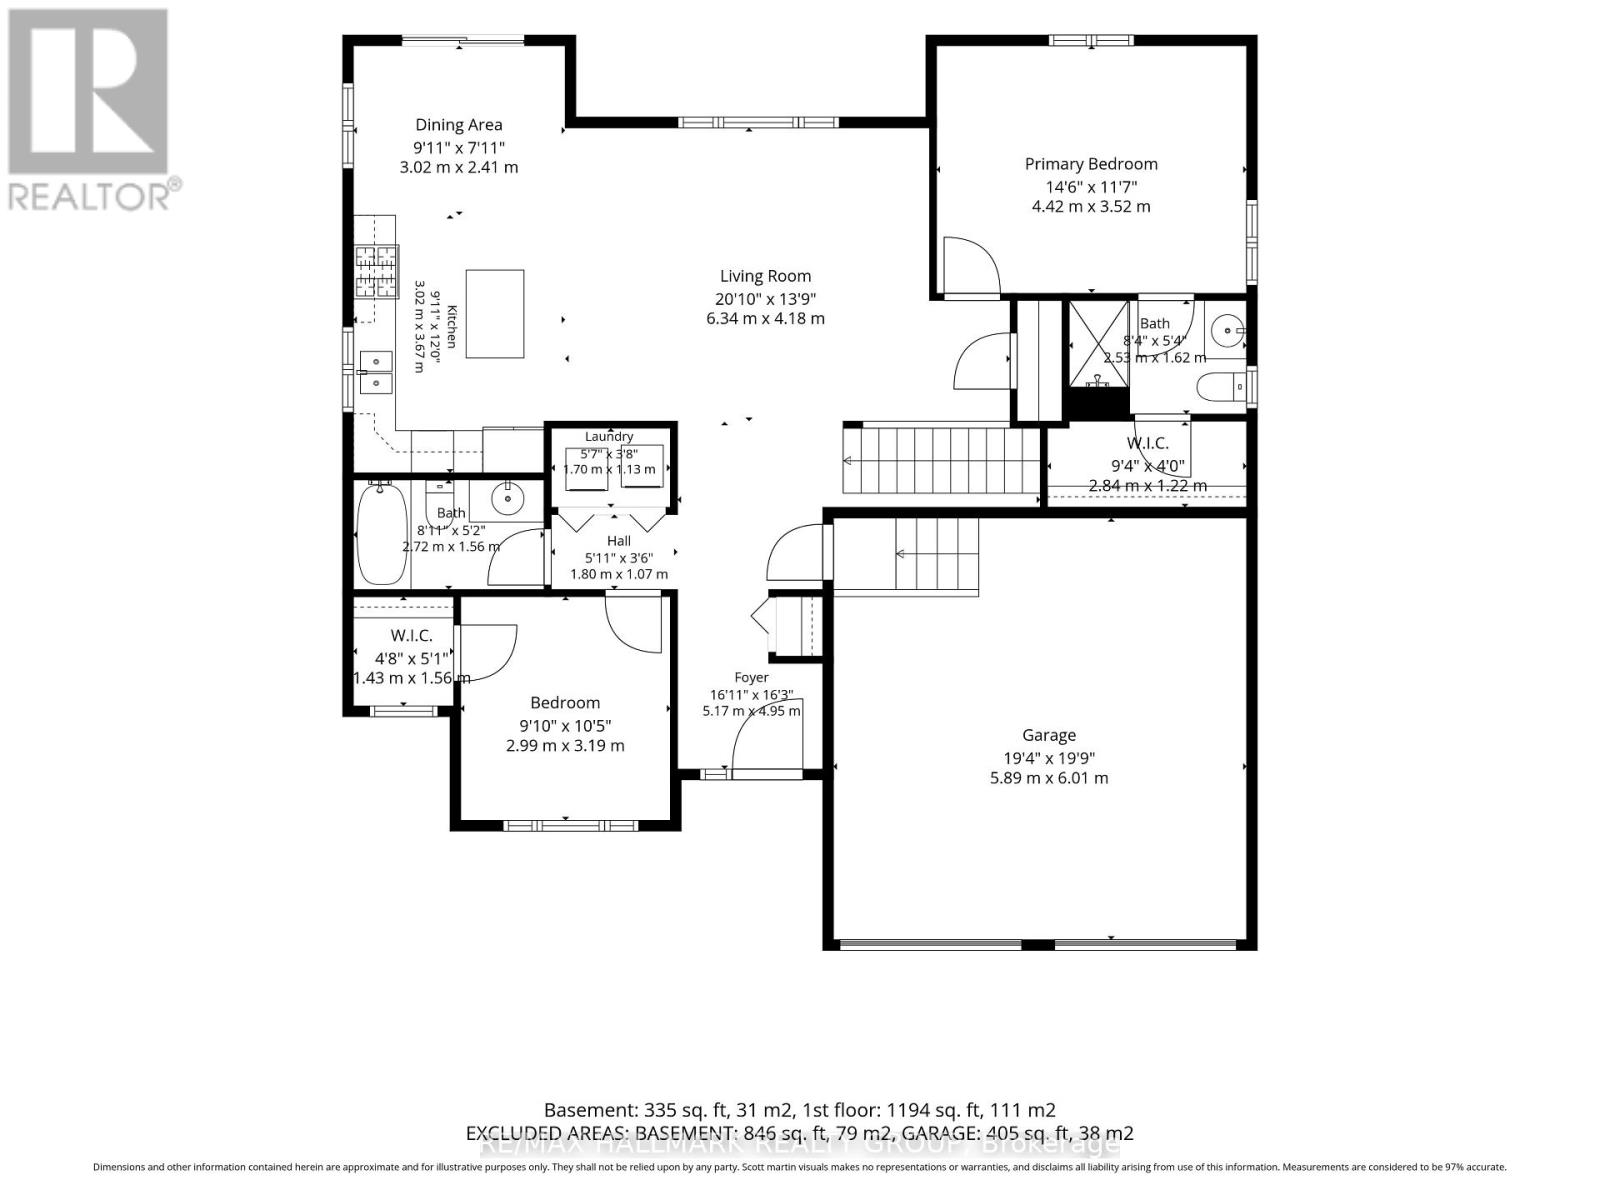
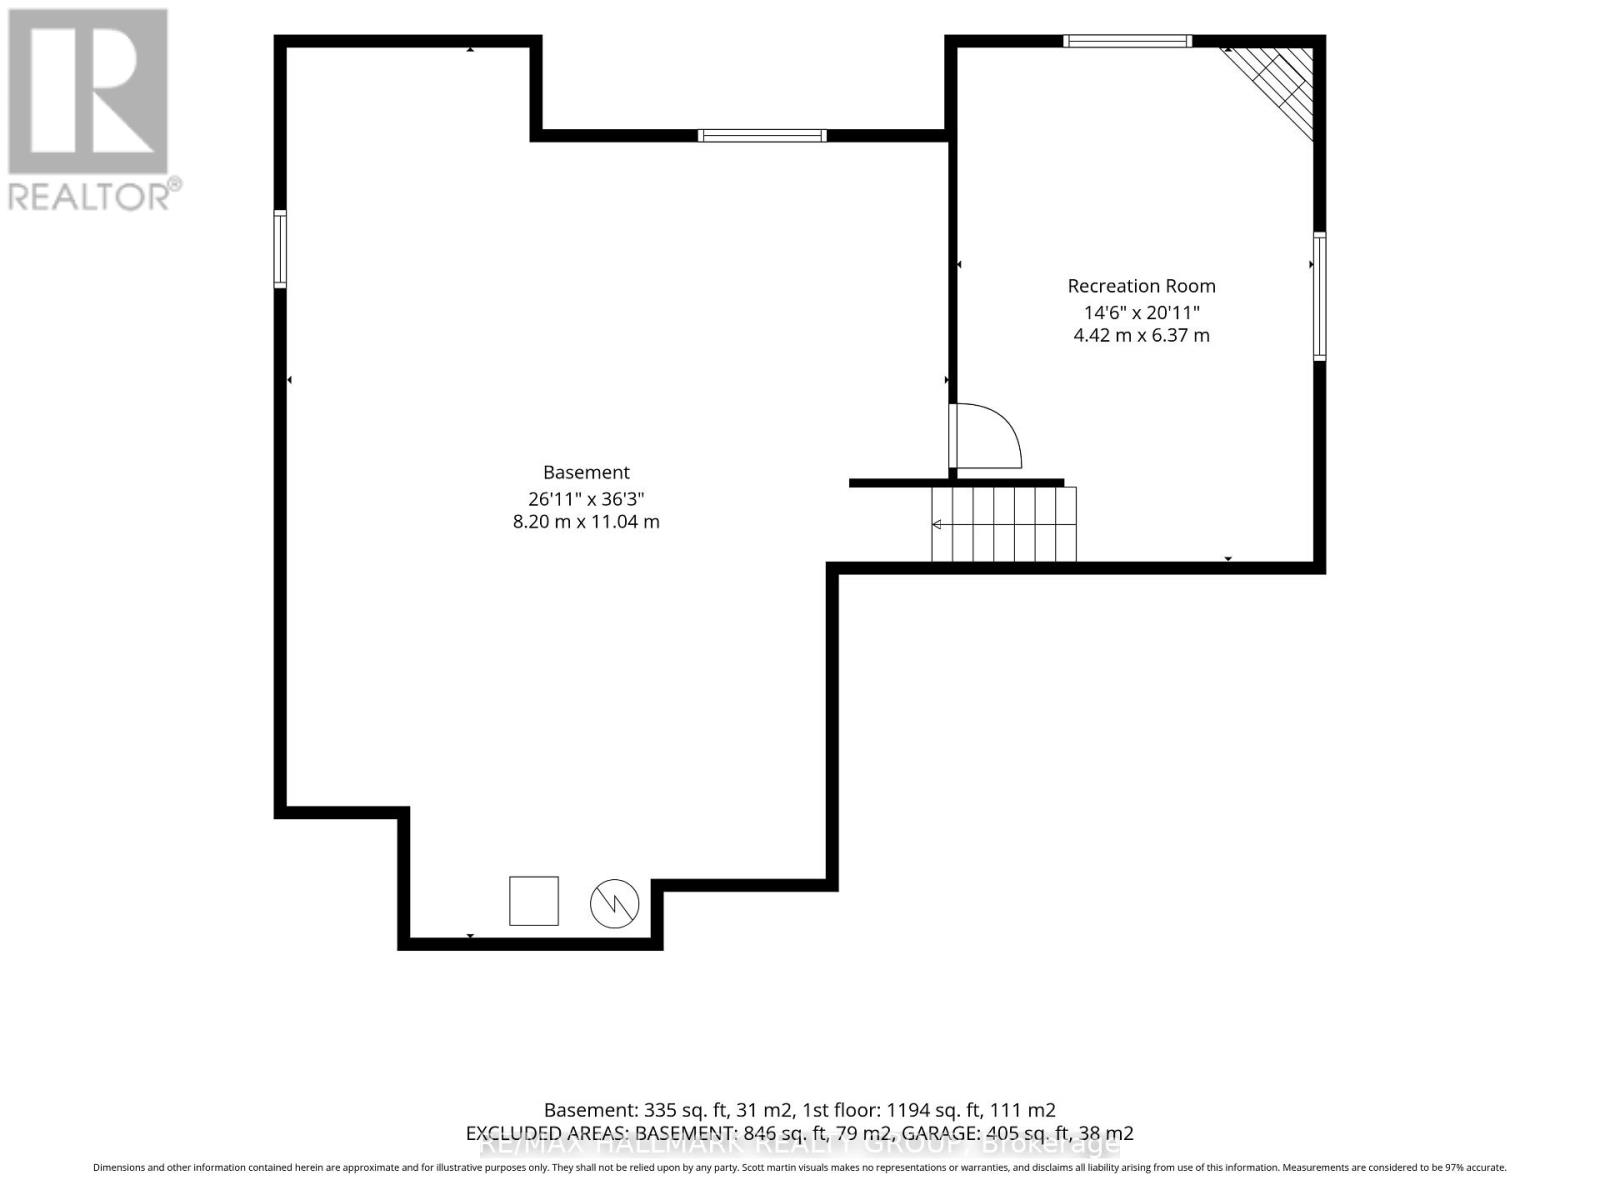
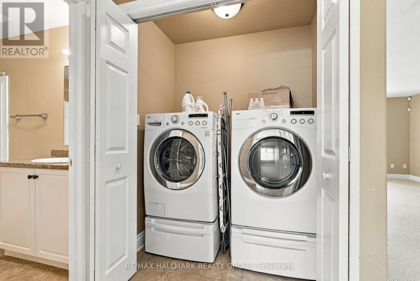
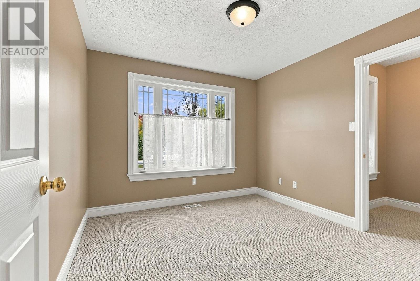
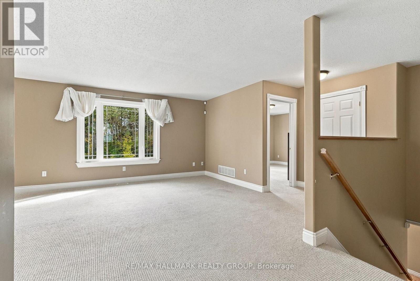
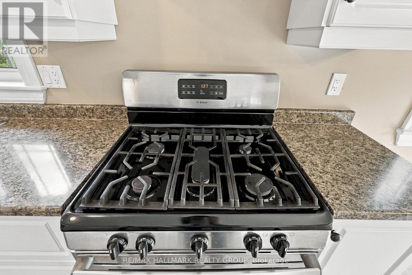
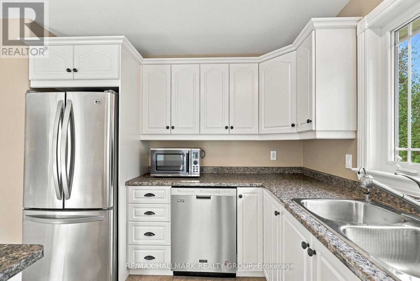
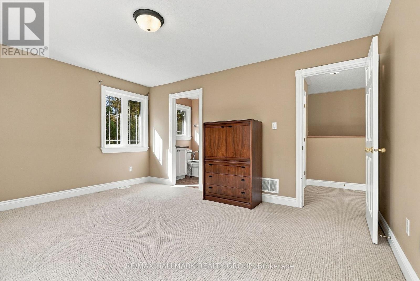
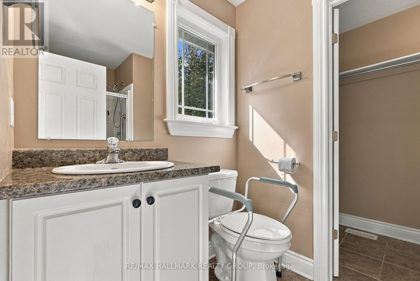
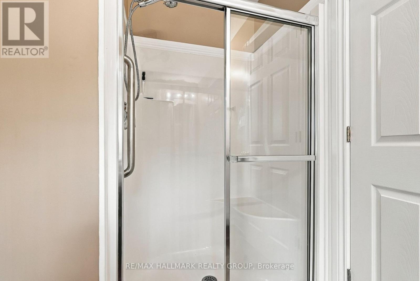
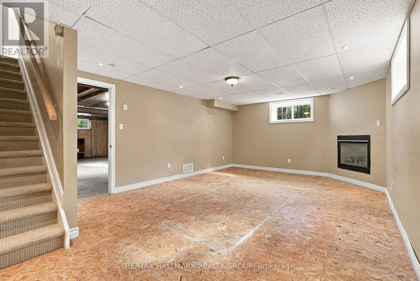
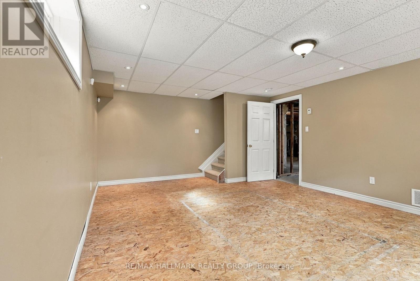
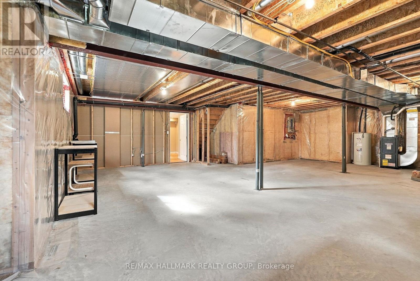
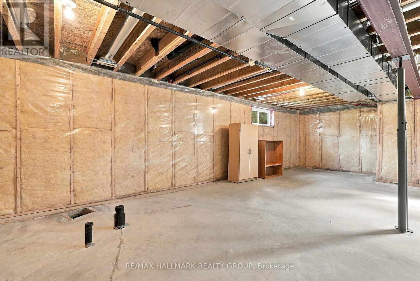
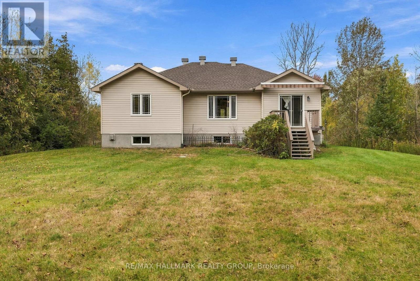
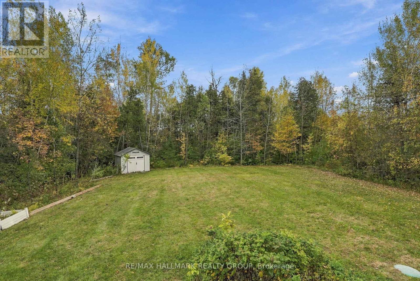
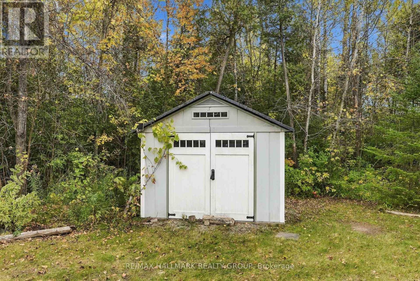
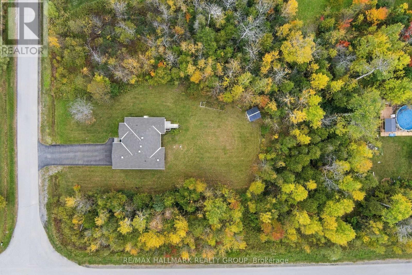
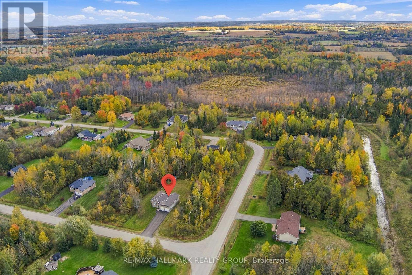
Welcome to 12 Red Oak Dr! This tastefully appointed 2 Bedroom 2 full Bathroom Bungalow is located in the Glen Gables Village in Kemptville. This corner lot is surrounded by beautiful trees providing privacy and tranquility while still being close to the amenities. A bright open main floor allows for easy gatherings with family and friends. Two main floor bedrooms both with large walk in closets provide good storage. Finishing the main level is your laundry. The basement offers lots of opportunities with a partially finished rec room and a huge unfinished area with a bath room rough in. The large backyard is a canvas awaiting your vision for summer entertaining. Perfect home for those wanting to downsize and escape the hustle and bustle of the city. New roof 2025, Generac generator 2024 (id:48414)
Property Details
|
MLS® Number
|
X13885880 |
|
Property Type
|
Single Family |
|
Community Name
|
803 - North Grenville Twp (Kemptville South) |
|
Parking Space Total
|
10 |
Building
|
Bathroom Total
|
2 |
|
Bedrooms Above Ground
|
2 |
|
Bedrooms Total
|
2 |
|
Age
|
16 To 30 Years |
|
Amenities
|
Fireplace(s) |
|
Appliances
|
Dishwasher, Dryer, Water Heater, Microwave, Stove, Washer, Window Coverings, Refrigerator |
|
Architectural Style
|
Bungalow |
|
Basement Development
|
Partially Finished |
|
Basement Type
|
N/a (partially Finished) |
|
Construction Style Attachment
|
Detached |
|
Cooling Type
|
Central Air Conditioning |
|
Exterior Finish
|
Stone, Vinyl Siding |
|
Fireplace Present
|
Yes |
|
Fireplace Total
|
1 |
|
Foundation Type
|
Poured Concrete |
|
Heating Fuel
|
Natural Gas |
|
Heating Type
|
Forced Air |
|
Stories Total
|
1 |
|
Size Interior
|
1,100 - 1,500 Sqft |
|
Type
|
House |
|
Utility Power
|
Generator |
Parking
Land
|
Acreage
|
No |
|
Sewer
|
Septic System |
|
Size Depth
|
216 Ft ,3 In |
|
Size Frontage
|
203 Ft ,4 In |
|
Size Irregular
|
203.4 X 216.3 Ft |
|
Size Total Text
|
203.4 X 216.3 Ft |
Rooms
| Level |
Type |
Length |
Width |
Dimensions |
|
Basement |
Recreational, Games Room |
4.42 m |
6.38 m |
4.42 m x 6.38 m |
|
Basement |
Utility Room |
8.2 m |
11.05 m |
8.2 m x 11.05 m |
|
Ground Level |
Foyer |
5.16 m |
4.95 m |
5.16 m x 4.95 m |
|
Ground Level |
Living Room |
6.34 m |
4.18 m |
6.34 m x 4.18 m |
|
Ground Level |
Dining Room |
3.02 m |
2.41 m |
3.02 m x 2.41 m |
|
Ground Level |
Bedroom |
910 m |
105 m |
910 m x 105 m |
|
Ground Level |
Primary Bedroom |
4.42 m |
3.53 m |
4.42 m x 3.53 m |
|
Ground Level |
Bathroom |
2.54 m |
1.63 m |
2.54 m x 1.63 m |
|
Ground Level |
Bathroom |
2.72 m |
1.58 m |
2.72 m x 1.58 m |
https://www.realtor.ca/real-estate/30391358/12-red-oak-drive-north-grenville-803-north-grenville-twp-kemptville-south