3 Bedroom
3 Bathroom
1,100 - 1,500 sqft
None
Forced Air
$519,900
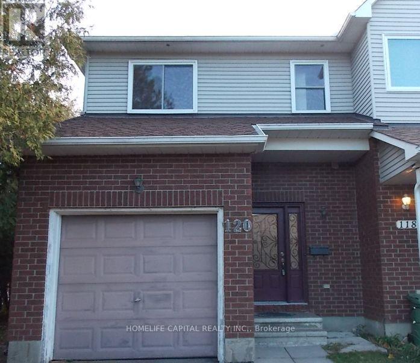
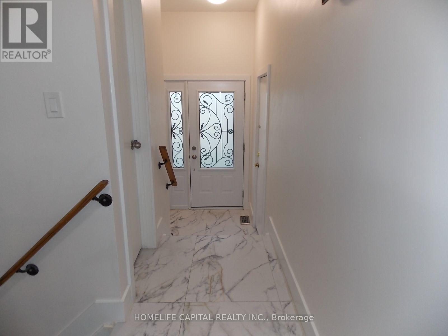
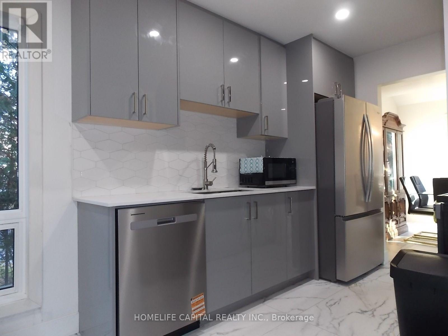
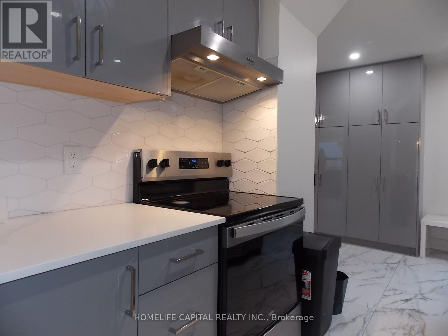
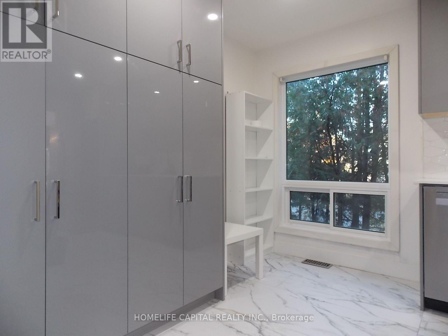
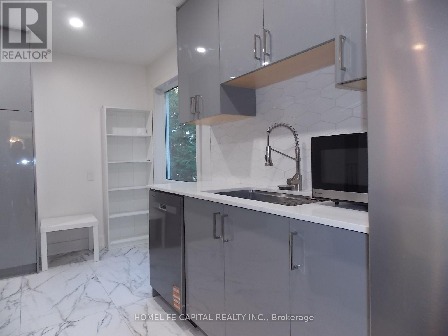
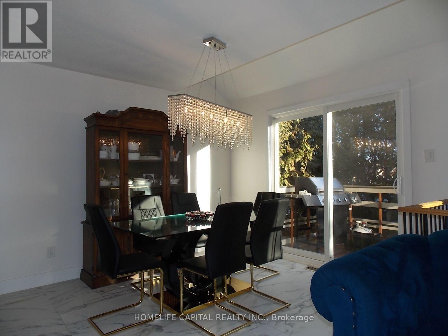
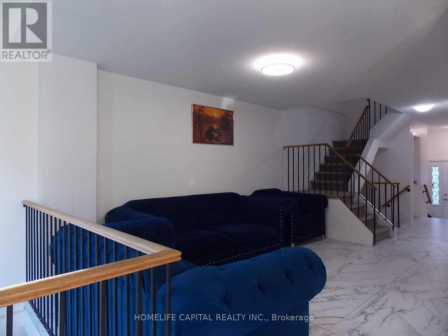
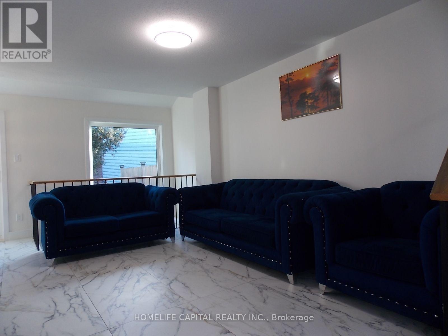
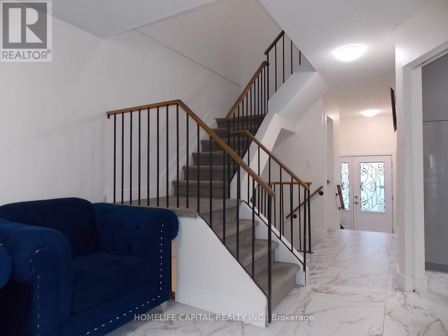
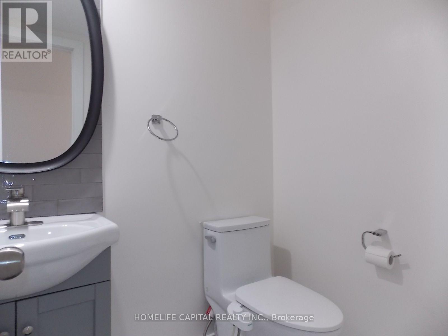
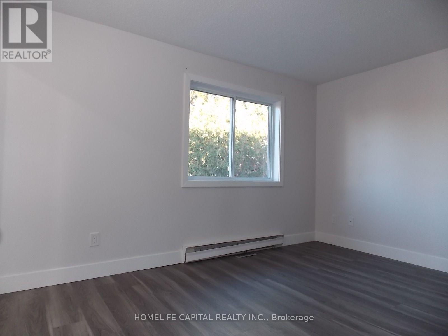
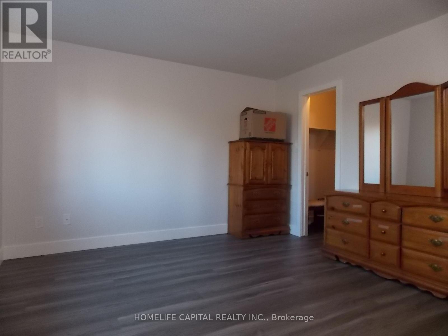
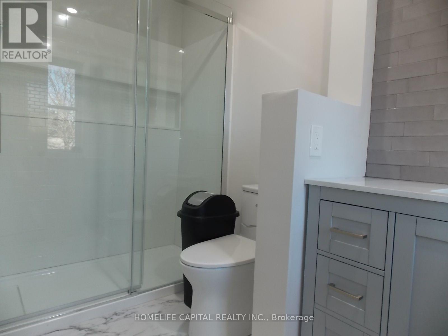
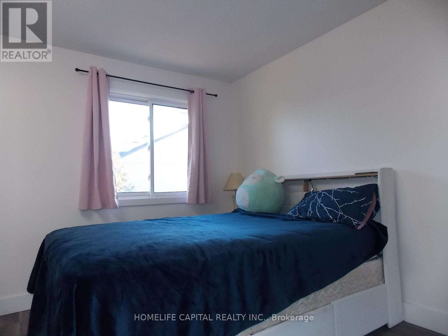
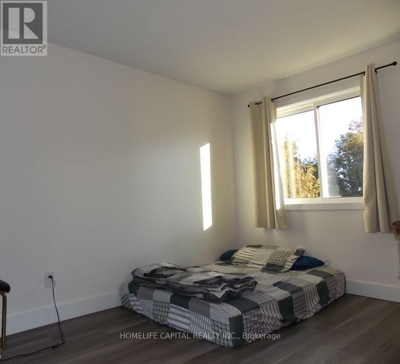
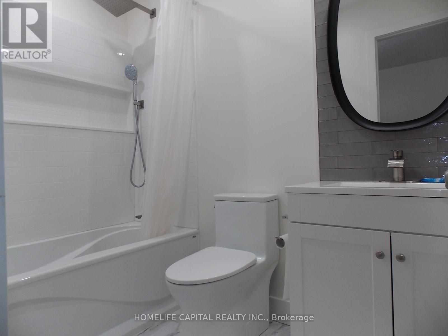
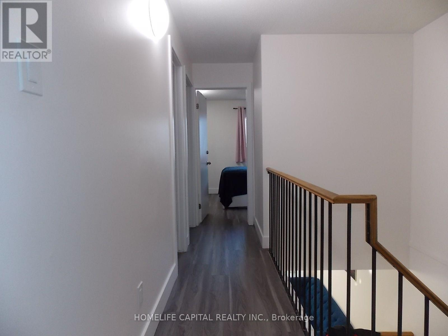
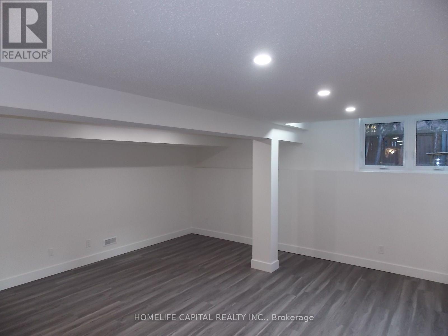
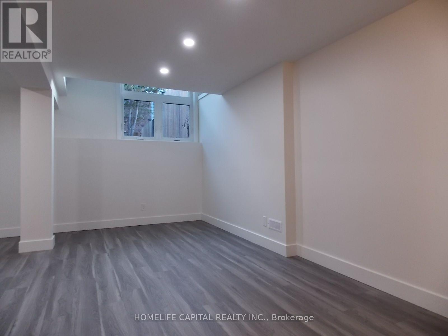
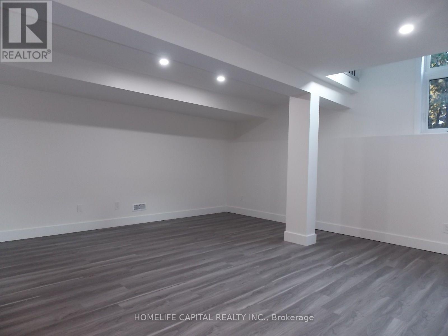
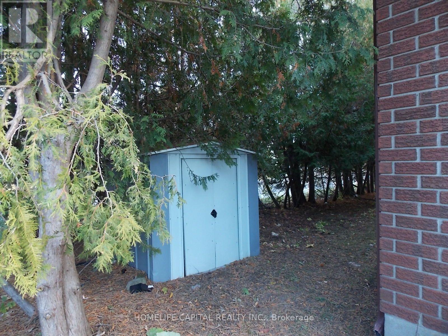
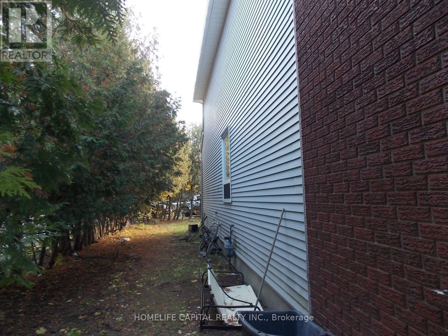
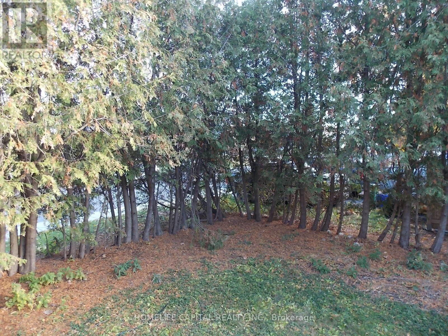
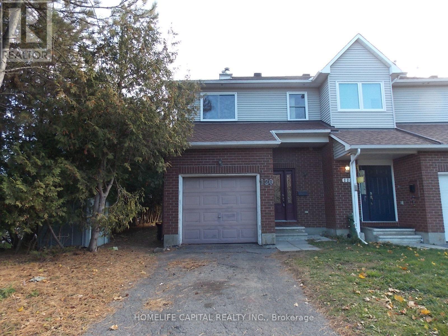
Welcome to 120 Halley St - Stunning end-unit townhome located in the heart of Barrhaven Heritage Park! This sun-drenched home features an open-concept layout designed for modern living. The main level welcomes you with soaring windows, bright flooring, and a chic kitchen with SS appliances. Boasting 3 bedrooms, 3 bathrooms, and a fully finished basement, this home offers an abundance of extra natural light, a functional layout, and sophisticated finishes perfect for small families. The finished basement adds significant square footage and a flexible recreation zone. Step outside to enjoy the extra yard space that only an end-unit can provide. Conveniently equipped with an attached single-car garage featuring inside entry. Plenty of parking as the driveway is long enough to accommodate 2 additional cars. Conveniently situated just minutes from schools, parks, recreational trails, transit, and the vibrant shopping hubs of Barrhaven. A truly turn-key opportunity-book your showing today! (id:48414)
Property Details
|
MLS® Number
|
X14136448 |
|
Property Type
|
Single Family |
|
Neigbourhood
|
Barrhaven West |
|
Community Name
|
7704 - Barrhaven - Heritage Park |
|
Equipment Type
|
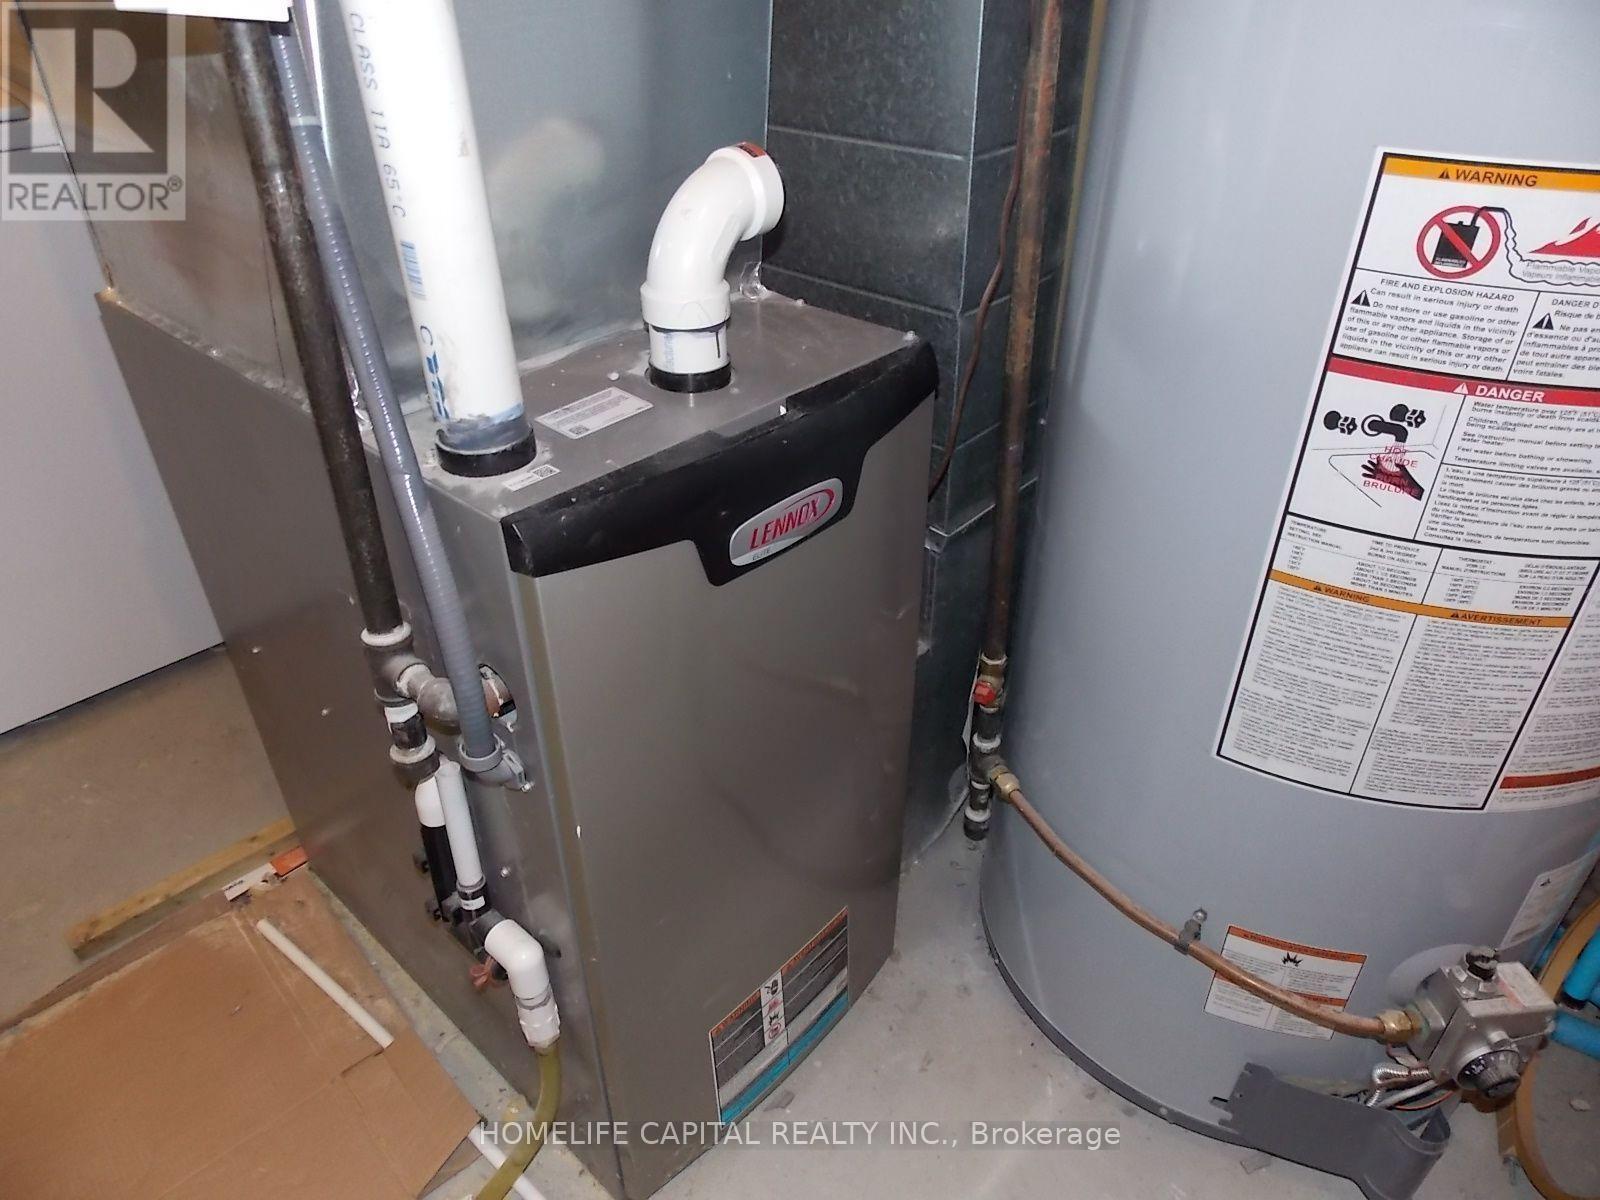
Water Heater - Gas, Water Heater |
|
Parking Space Total
|
3 |
|
Rental Equipment Type
|
Water Heater - Gas, Water Heater |
Building
|
Bathroom Total
|
3 |
|
Bedrooms Above Ground
|
3 |
|
Bedrooms Total
|
3 |
|
Age
|
31 To 50 Years |
|
Appliances
|
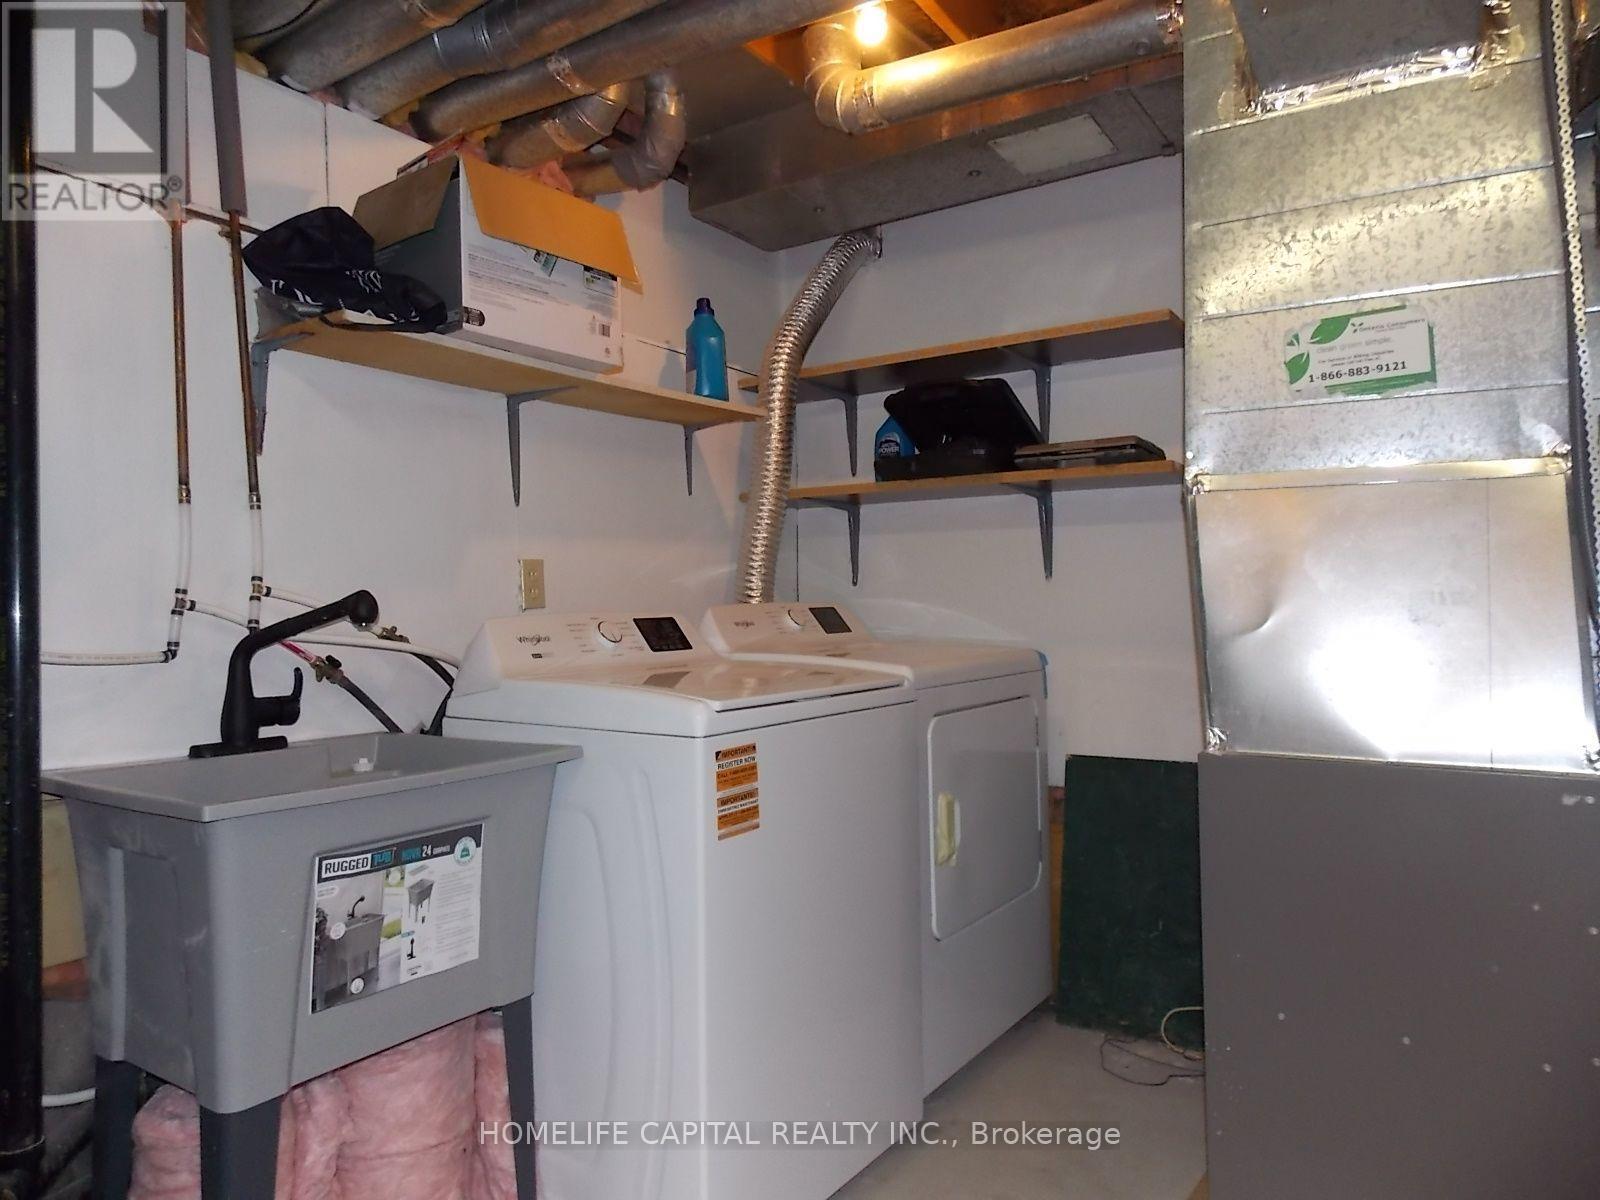
Dishwasher, Dryer, Hood Fan, Stove, Washer, Refrigerator |
|
Basement Development
|
Finished |
|
Basement Type
|
Full (finished) |
|
Construction Style Attachment
|
Attached |
|
Cooling Type
|
None |
|
Exterior Finish
|
Brick Facing |
|
Foundation Type
|
Poured Concrete |
|
Half Bath Total
|
1 |
|
Heating Fuel
|
Natural Gas |
|
Heating Type
|
Forced Air |
|
Stories Total
|
2 |
|
Size Interior
|
1,100 - 1,500 Sqft |
|
Type
|
Row / Townhouse |
|
Utility Water
|
Municipal Water |
Parking
|
Attached Garage
|
|
|
Garage
|
|
|
Inside Entry
|
|
Land
|
Acreage
|
No |
|
Sewer
|
Sanitary Sewer |
|
Size Depth
|
111 Ft ,8 In |
|
Size Frontage
|
34 Ft ,10 In |
|
Size Irregular
|
34.9 X 111.7 Ft |
|
Size Total Text
|
34.9 X 111.7 Ft |
Rooms
| Level |
Type |
Length |
Width |
Dimensions |
|
Second Level |
Primary Bedroom |
4.14 m |
3.62 m |
4.14 m x 3.62 m |
|
Second Level |
Bedroom 2 |
4.25 m |
3.02 m |
4.25 m x 3.02 m |
|
Second Level |
Bedroom 3 |
3.48 m |
2.95 m |
3.48 m x 2.95 m |
|
Second Level |
Bathroom |
2.9 m |
1.88 m |
2.9 m x 1.88 m |
|
Second Level |
Bathroom |
2.64 m |
1.98 m |
2.64 m x 1.98 m |
|
Main Level |
Living Room |
4.44 m |
3.19 m |
4.44 m x 3.19 m |
|
Main Level |
Dining Room |
3.35 m |
2.97 m |
3.35 m x 2.97 m |
|
Main Level |
Kitchen |
4.72 m |
3.08 m |
4.72 m x 3.08 m |
|
Main Level |
Bathroom |
1.27 m |
1.02 m |
1.27 m x 1.02 m |
https://www.realtor.ca/real-estate/30465687/120-halley-street-ottawa-7704-barrhaven-heritage-park