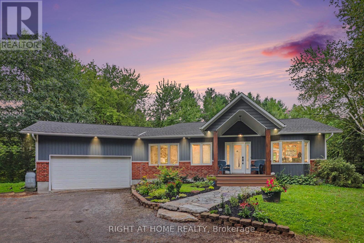
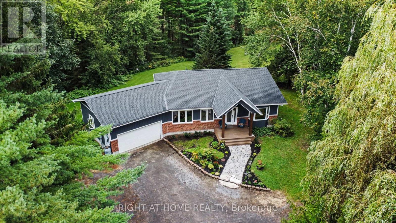
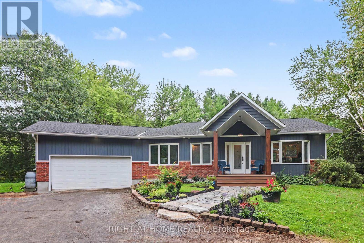
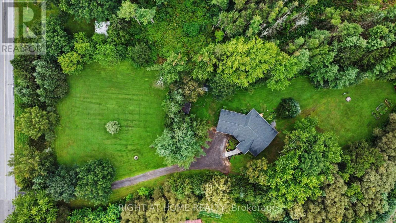
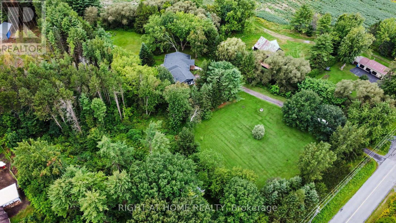

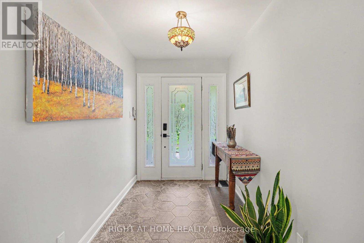
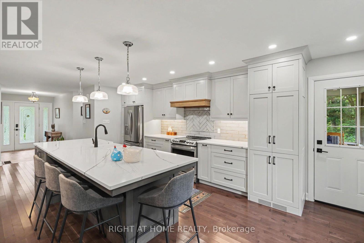
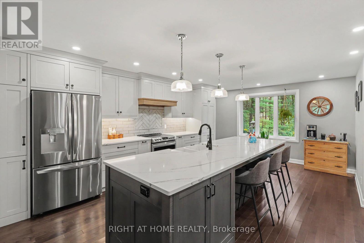
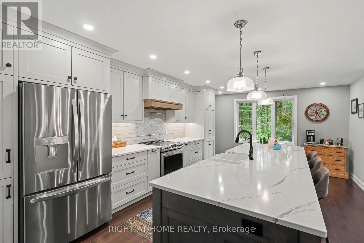
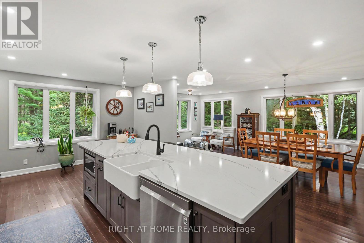
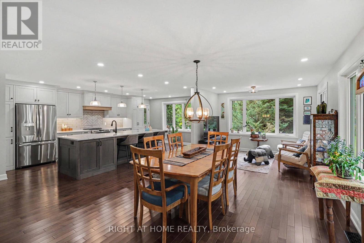
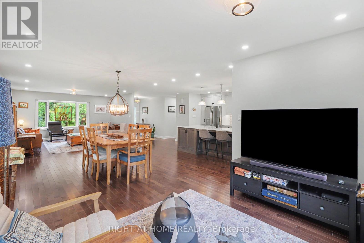
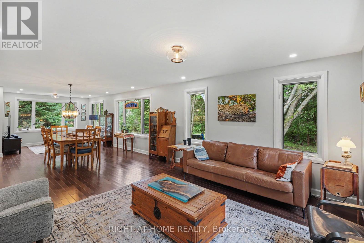
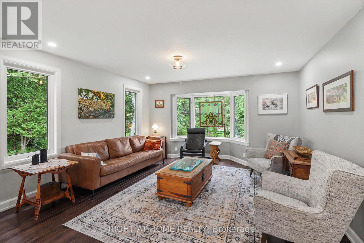
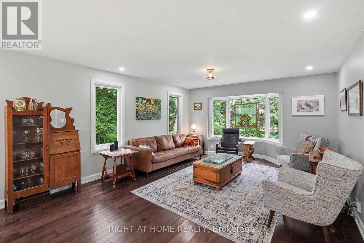
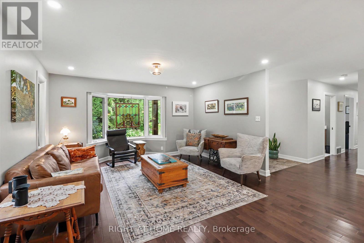
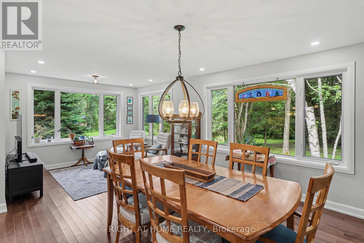
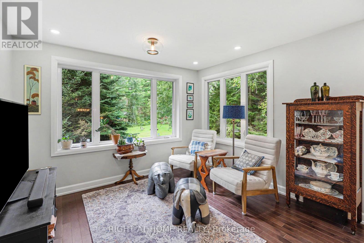
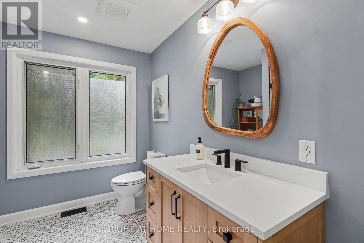
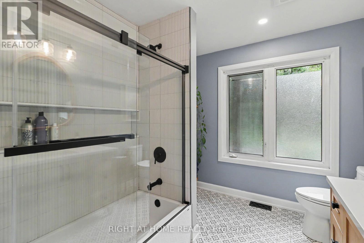
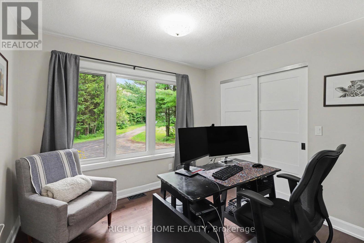
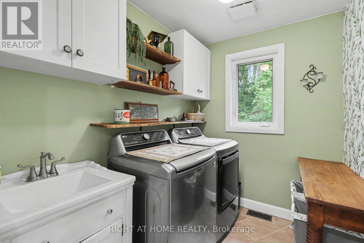
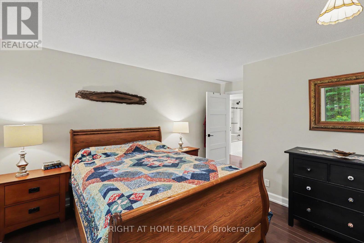
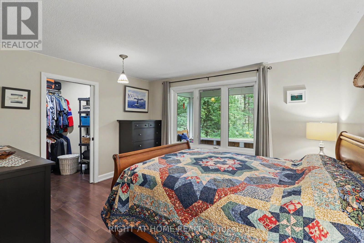
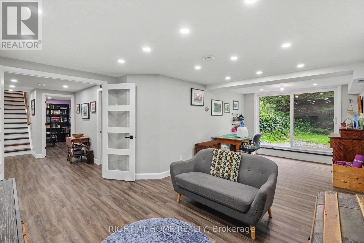
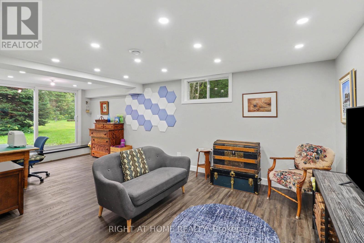
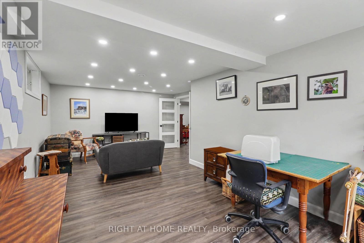
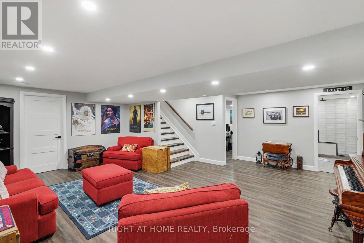
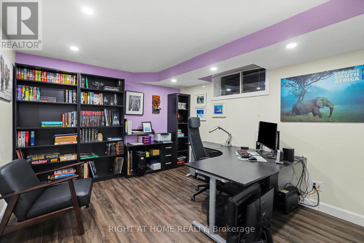
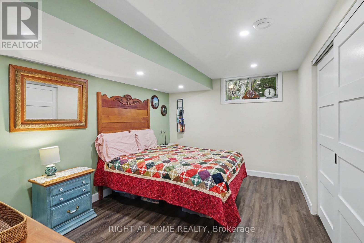
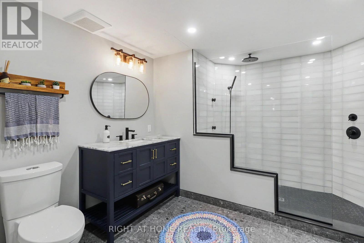
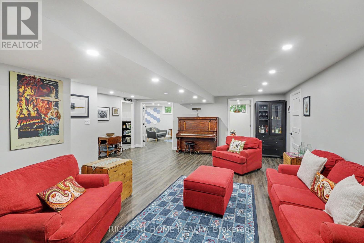
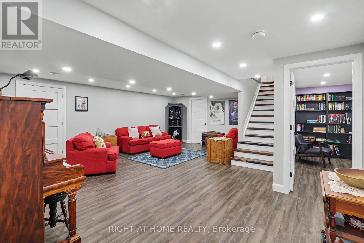
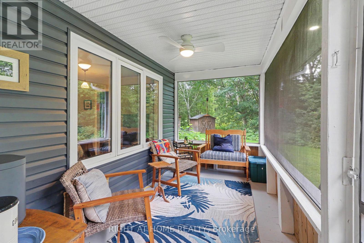
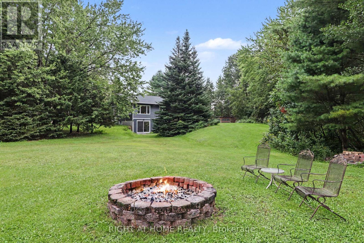
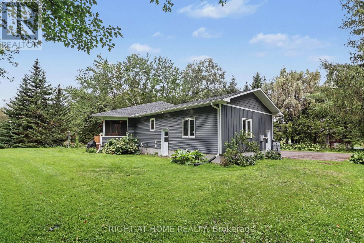
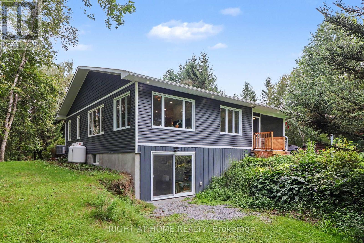
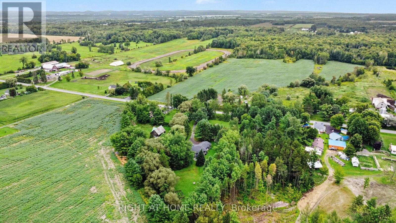
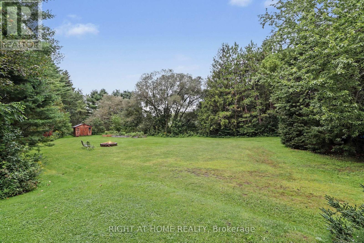
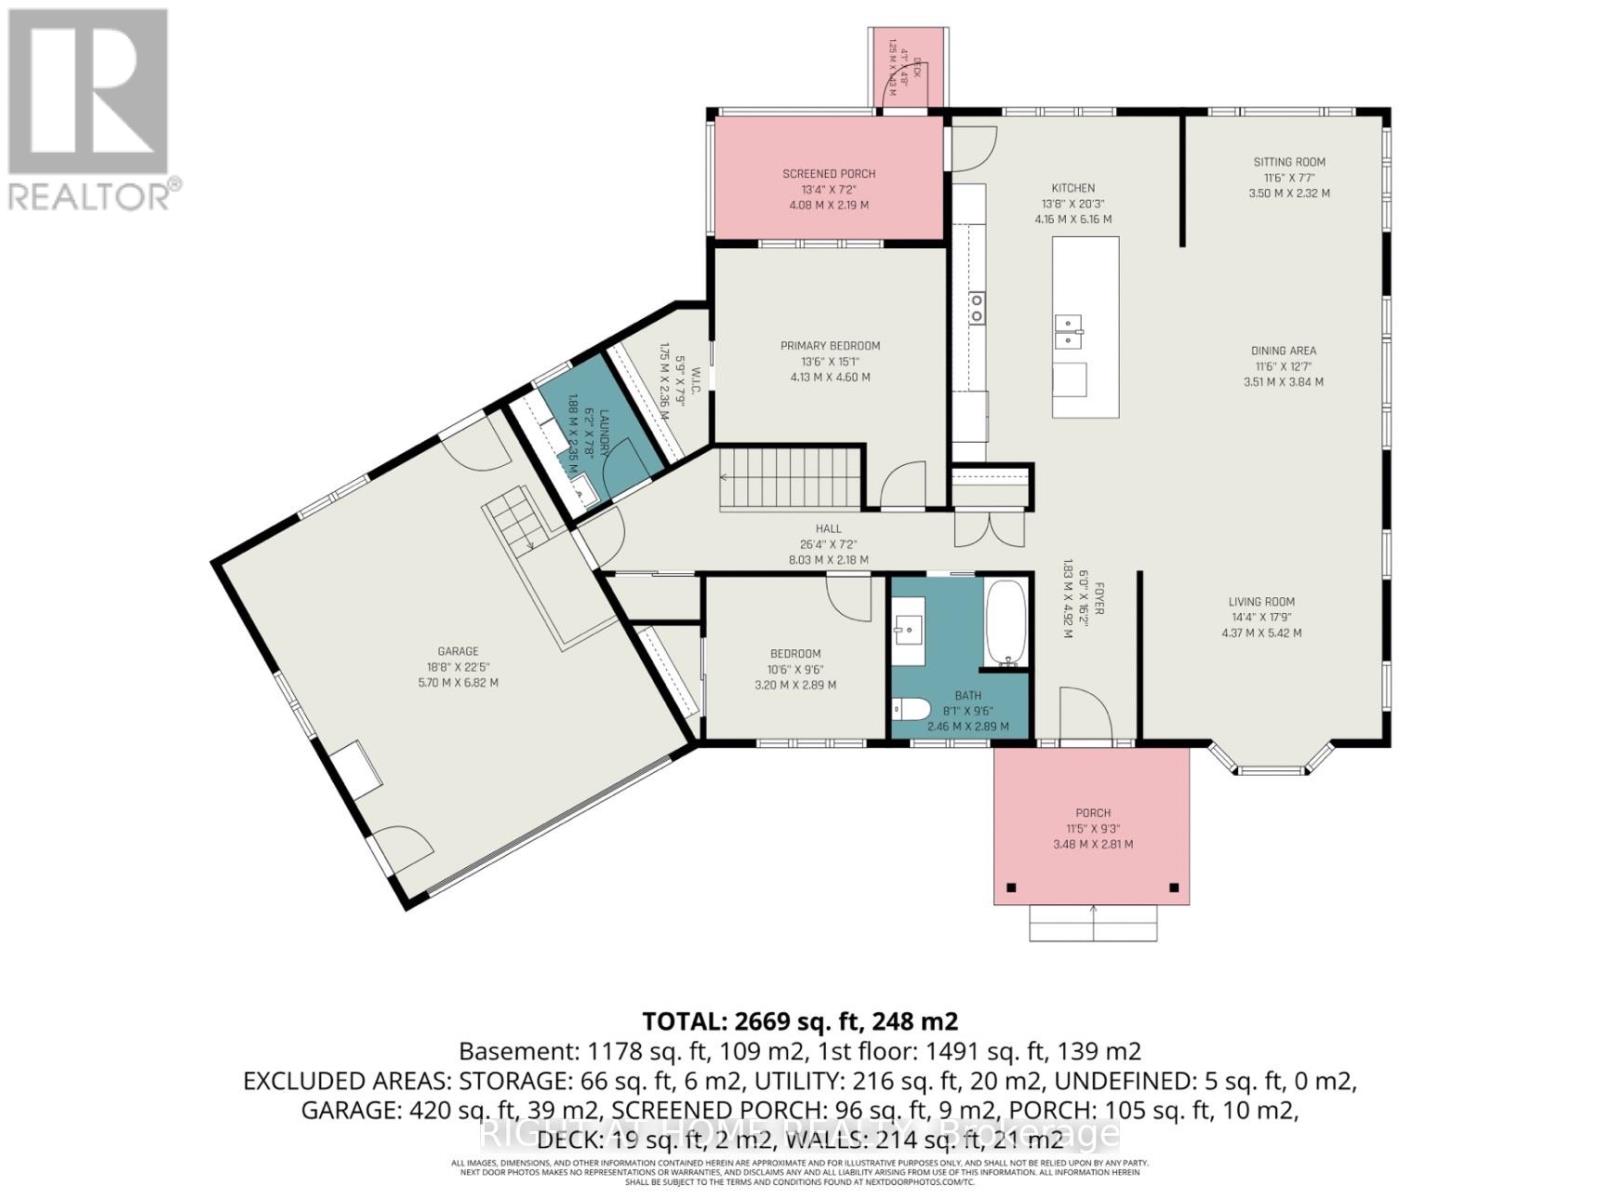
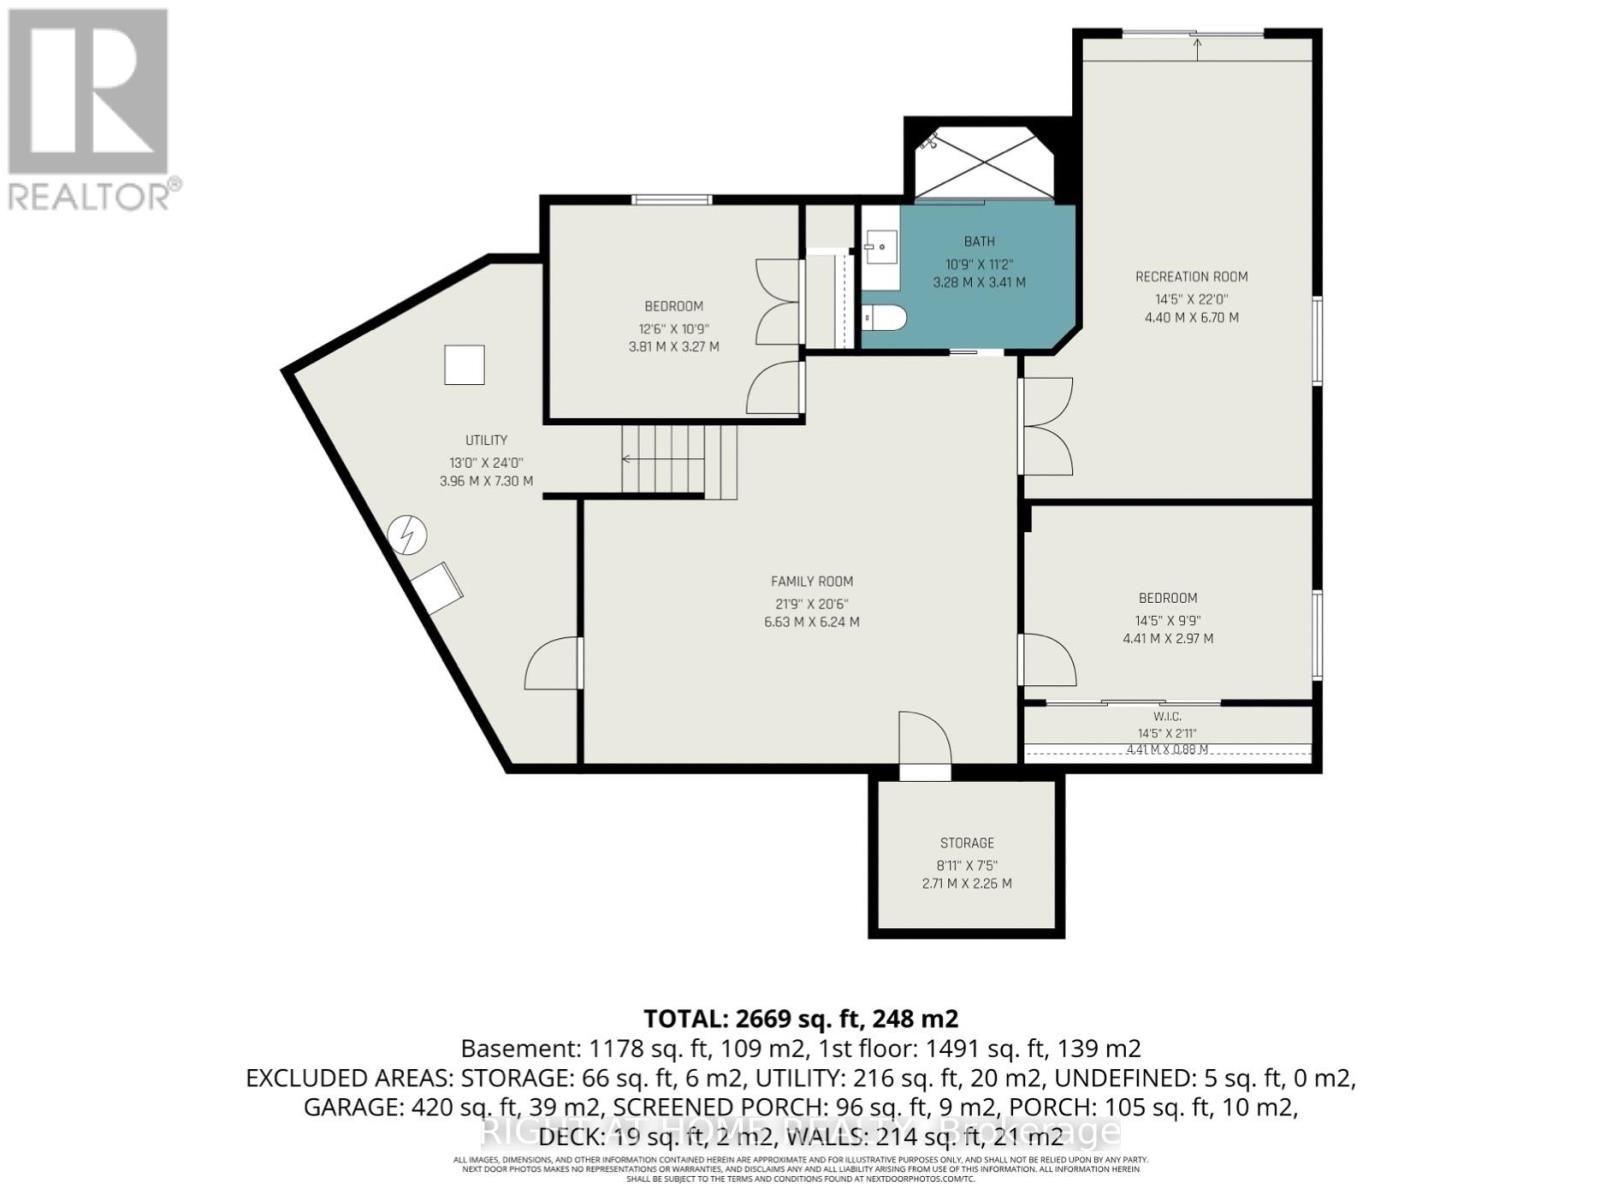
A HOME THAT INSPIRES. Set on 2.6 private, treed acres with no rear neighbours in sight, this fully renovated bungalow-ranch delivers a rare combination of total privacy, hobby-farm charm, and move-in-ready modern living. Completely transformed in 2021/2022, the main floor showcases a stunning new kitchen with quartz countertops, a large island, modern shaker cabinetry, new appliances, and a luxury backsplash - all set against gleaming hardwood floors and new recessed lighting throughout. Both bathrooms have been fully rebuilt with luxury tile and walk-in showers. Enjoy your morning coffee on the three-season porch overlooking the backyard, or unwind in the fully finished walk-out lower level, featuring new LVT flooring (2022), a convenient walk-in pantry, and three generously sized bedrooms - perfect for extended family or guests. With 5 bedrooms and 2 full bathrooms in total, there's space for everyone. Outside, the property is set up for country living at its finest, complete with a chicken coop, run, and chickens included - start your hobby farm from day one! Two sheds provide abundant storage for tools, equipment, or projects. Major systems have been updated too: new plumbing, new electrical, new siding and windows (2021/2022), new roof (2024) forced-air propane heat with central air, a Generac GENERLink generator hookup, Bell Fibe installed to the home providing high speed internet and hard-wired ethernet for seamless work-from-home connectivity. An attached oversized single-car garage and ample driveway parking round out this exceptional offering. Minutes from everyday amenities yet worlds away in feel - this is country living, reimagined. Don't miss your chance to own nearly 3 private acres with absolutely nothing left to do. Book your showing today! (id:48414)
1:00 pm
Ends at:3:00 pm
| MLS® Number | X13716802 |
| Property Type | Single Family |
| Community Name | 607 - Clarence/Rockland Twp |
| Parking Space Total | 11 |
| Structure | Porch |
| Bathroom Total | 2 |
| Bedrooms Above Ground | 4 |
| Bedrooms Total | 4 |
| Appliances | Dishwasher, Dryer, Microwave, Stove, Washer, Refrigerator |
| Architectural Style | Bungalow |
| Basement Development | Finished |
| Basement Features | Walk Out |
| Basement Type | N/a (finished) |
| Construction Style Attachment | Detached |
| Cooling Type | Central Air Conditioning |
| Exterior Finish | Brick, Vinyl Siding |
| Foundation Type | Poured Concrete |
| Heating Fuel | Propane |
| Heating Type | Forced Air |
| Stories Total | 1 |
| Size Interior | 1,100 - 1,500 Sqft |
| Type | House |
| Attached Garage | |
| Garage |
| Acreage | No |
| Landscape Features | Landscaped |
| Sewer | Septic System |
| Size Depth | 468 Ft ,1 In |
| Size Frontage | 245 Ft |
| Size Irregular | 245 X 468.1 Ft |
| Size Total Text | 245 X 468.1 Ft |

Or fill out the form below and one of our agents will get back to you asap.

The trademarks REALTOR®, REALTORS®, and the REALTOR® logo are controlled by The Canadian Real Estate Association (CREA) and identify real estate professionals who are members of CREA. The trademarks MLS®, Multiple Listing Service® and the associated logos are owned by The Canadian Real Estate Association (CREA) and identify the quality of services provided by real estate professionals who are members of CREA. The trademark DDF® is owned by The Canadian Real Estate Association (CREA) and identifies CREA's Data Distribution Facility (DDF®)