3 Bedroom
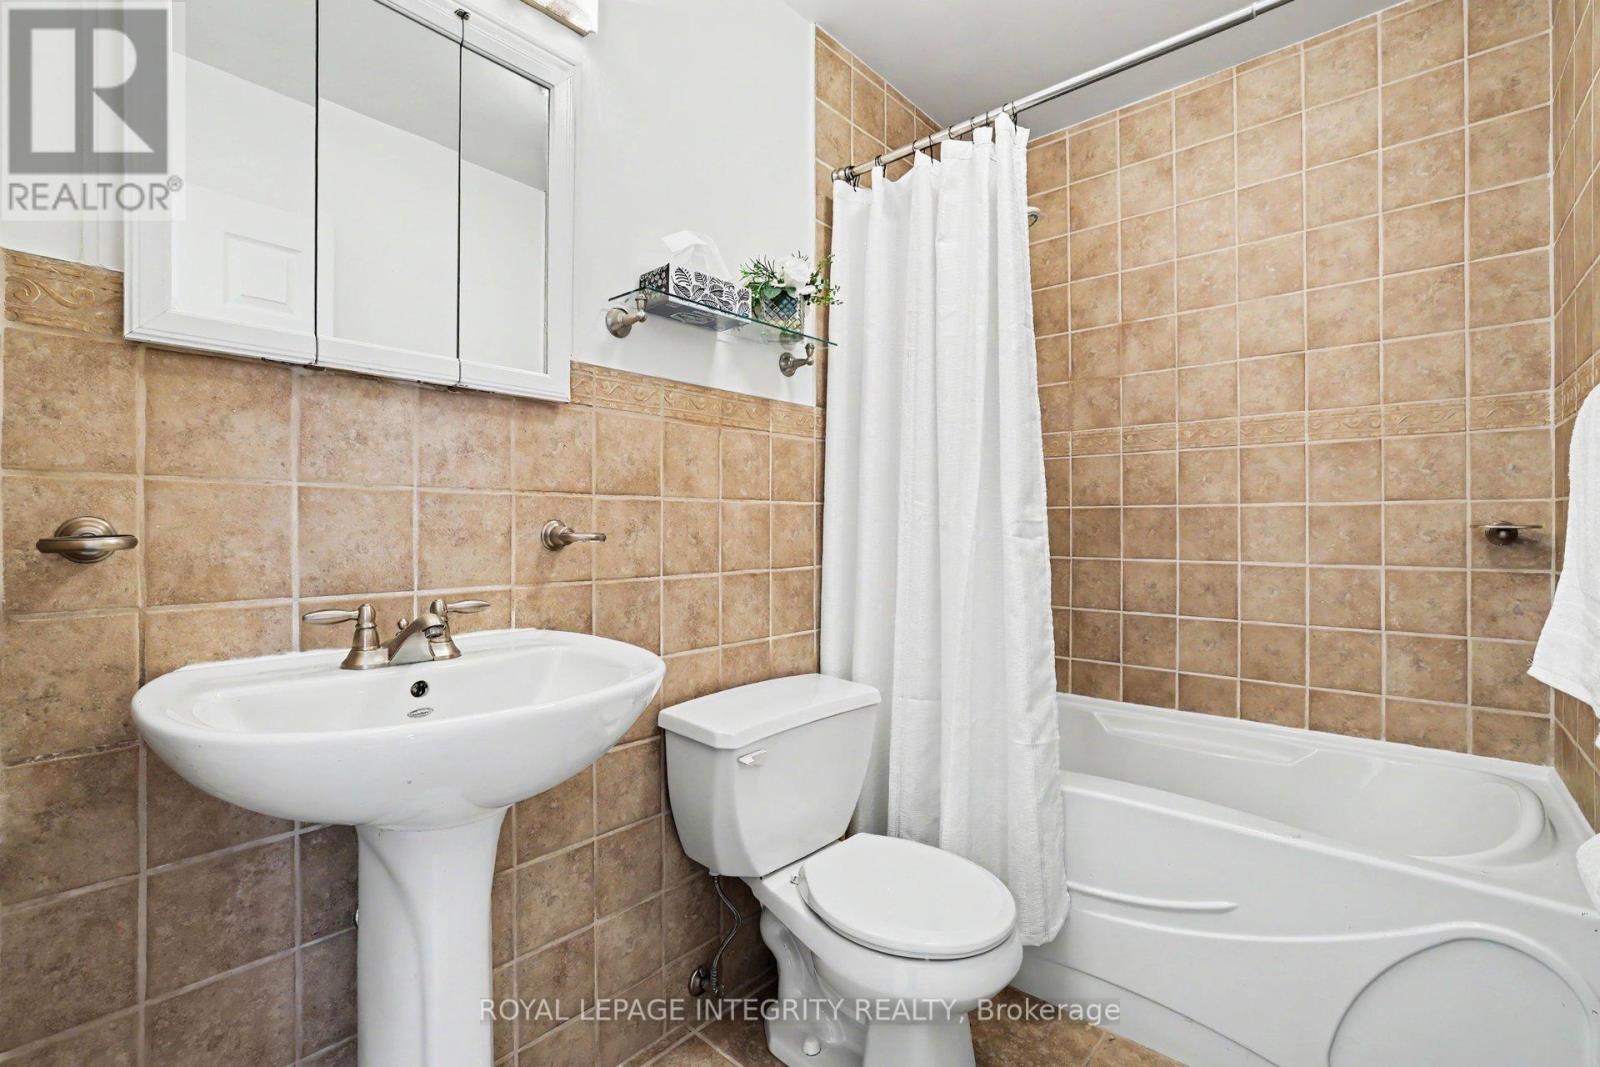
2 Bathroom
1,100 - 1,500 sqft
Bungalow
Fireplace
Central Air Conditioning
Forced Air
$549,900
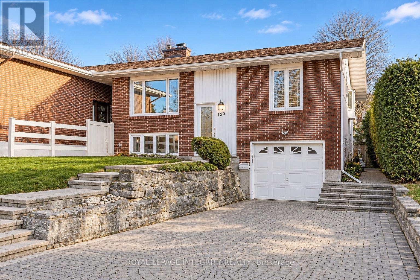
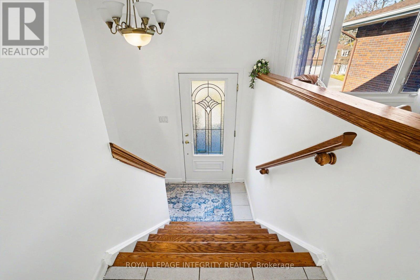
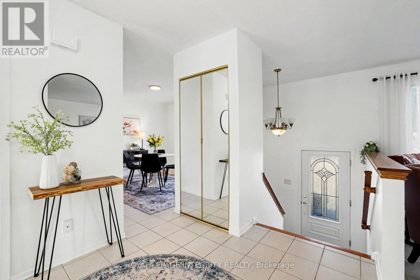
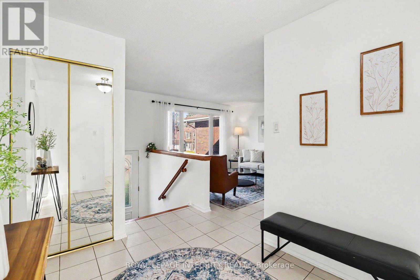
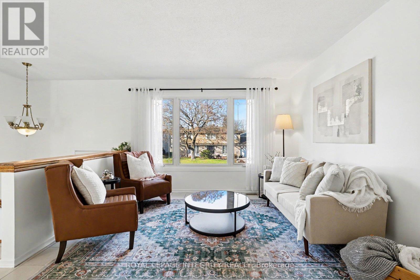
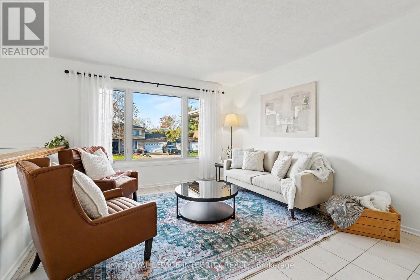
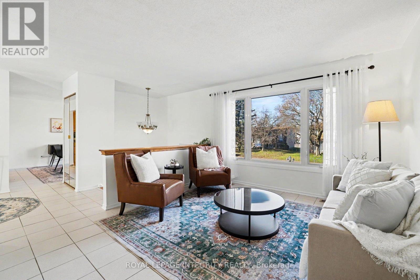
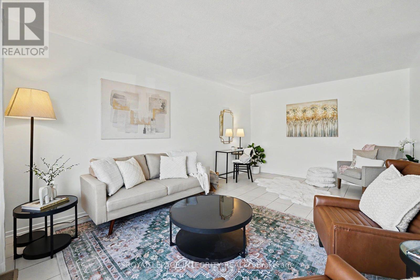
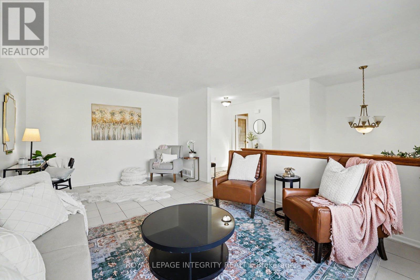
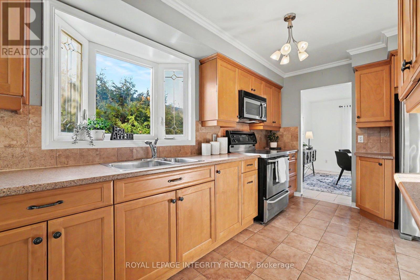
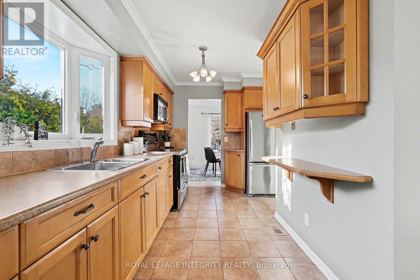
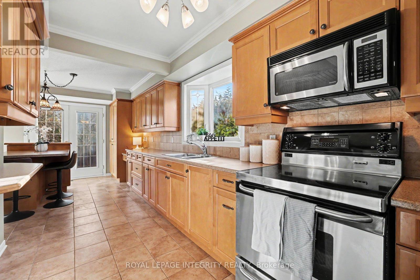
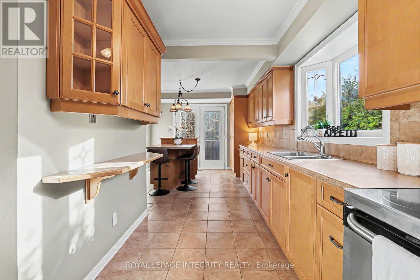
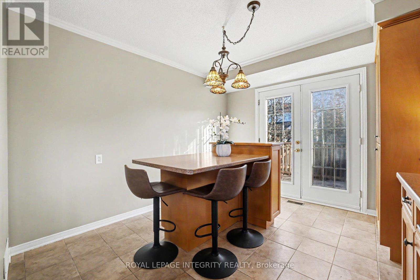
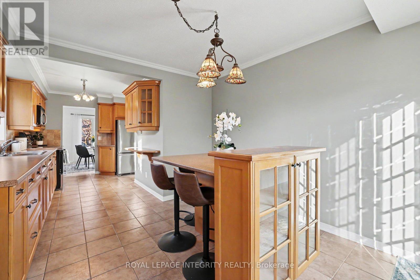
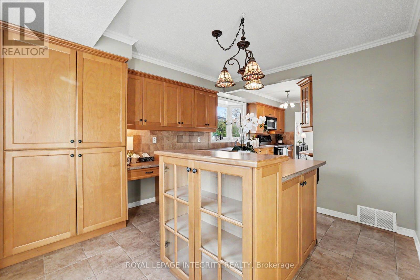
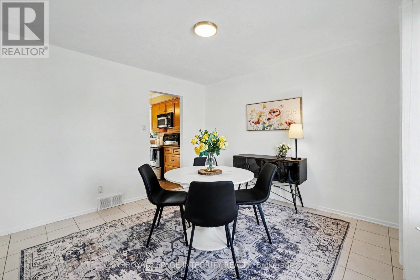
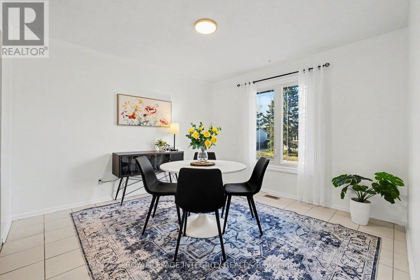
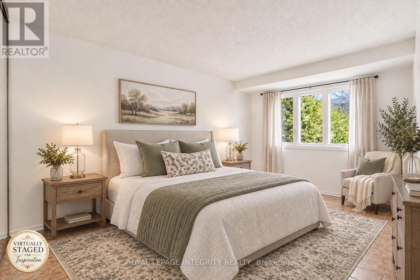
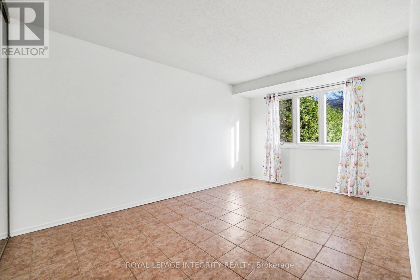
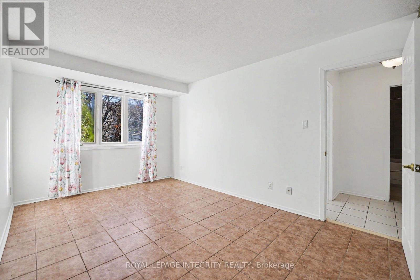
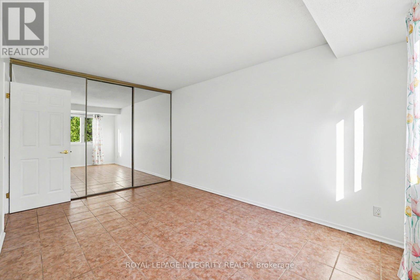
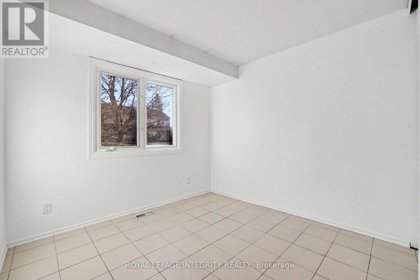
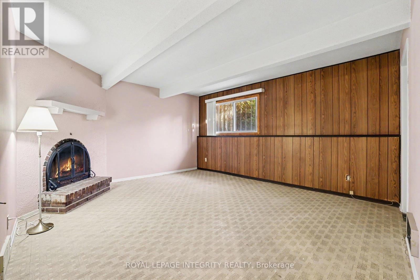
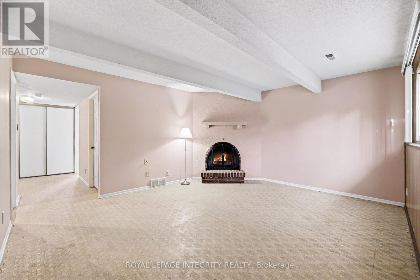
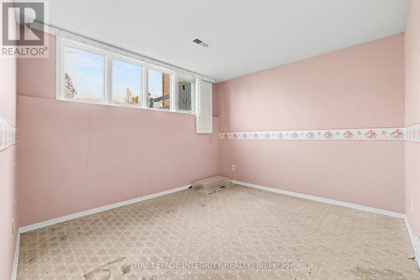
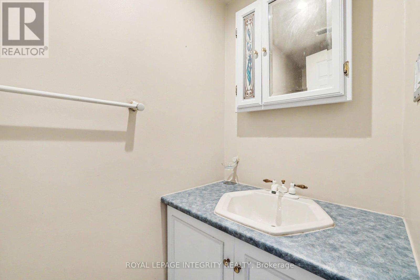
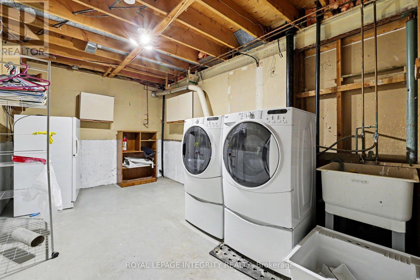
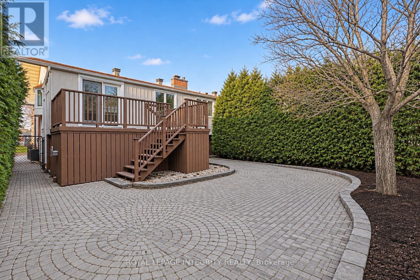
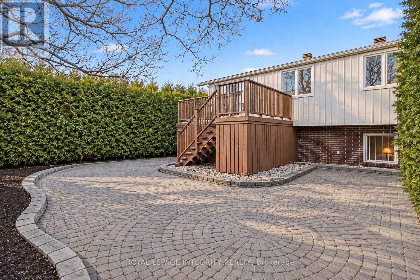
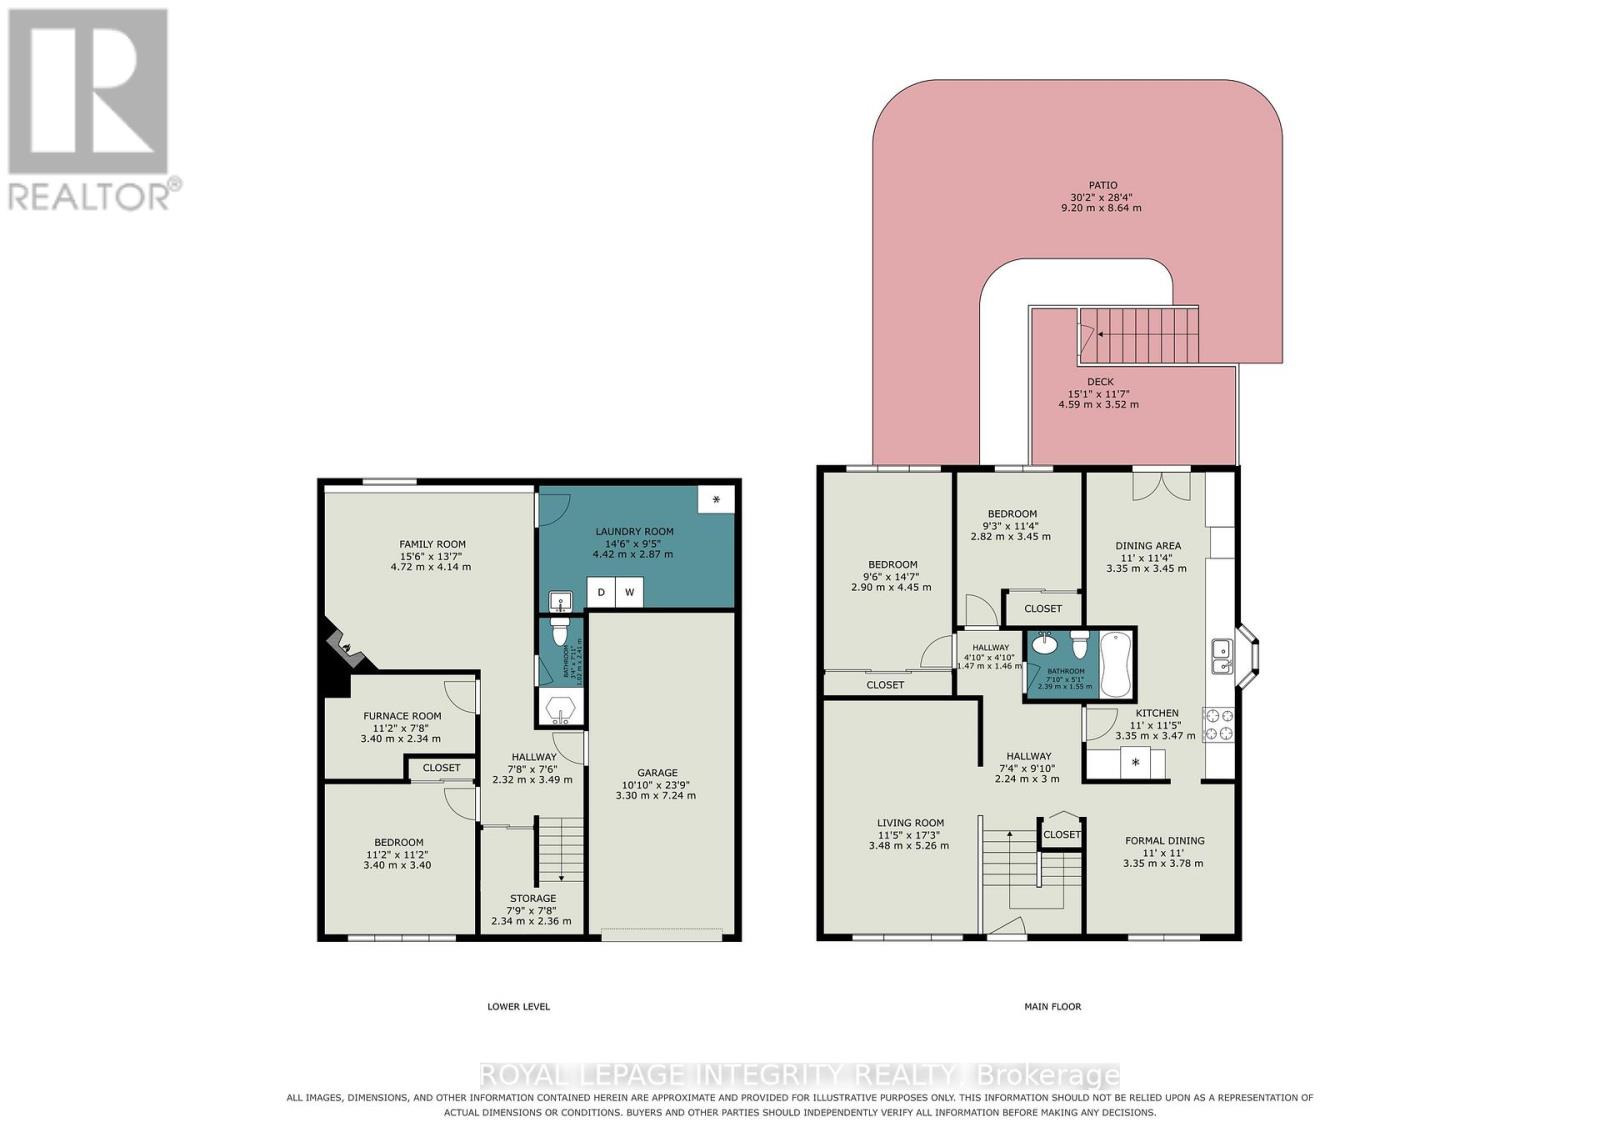
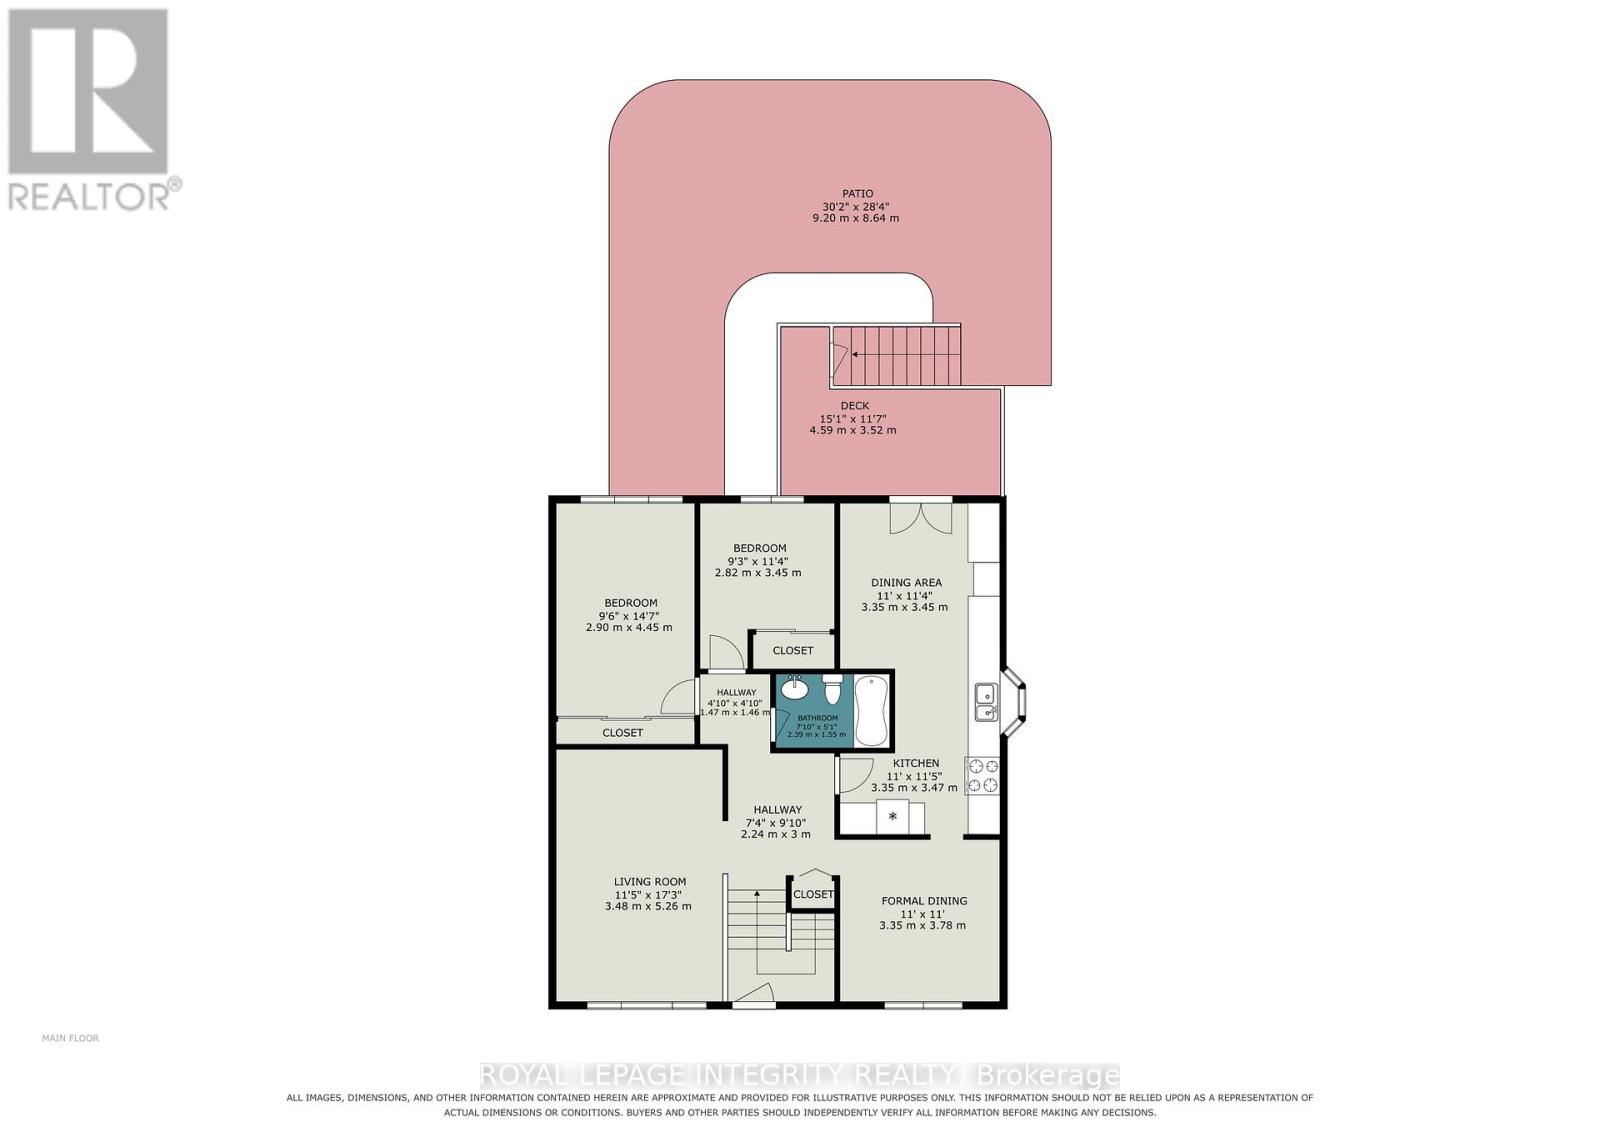
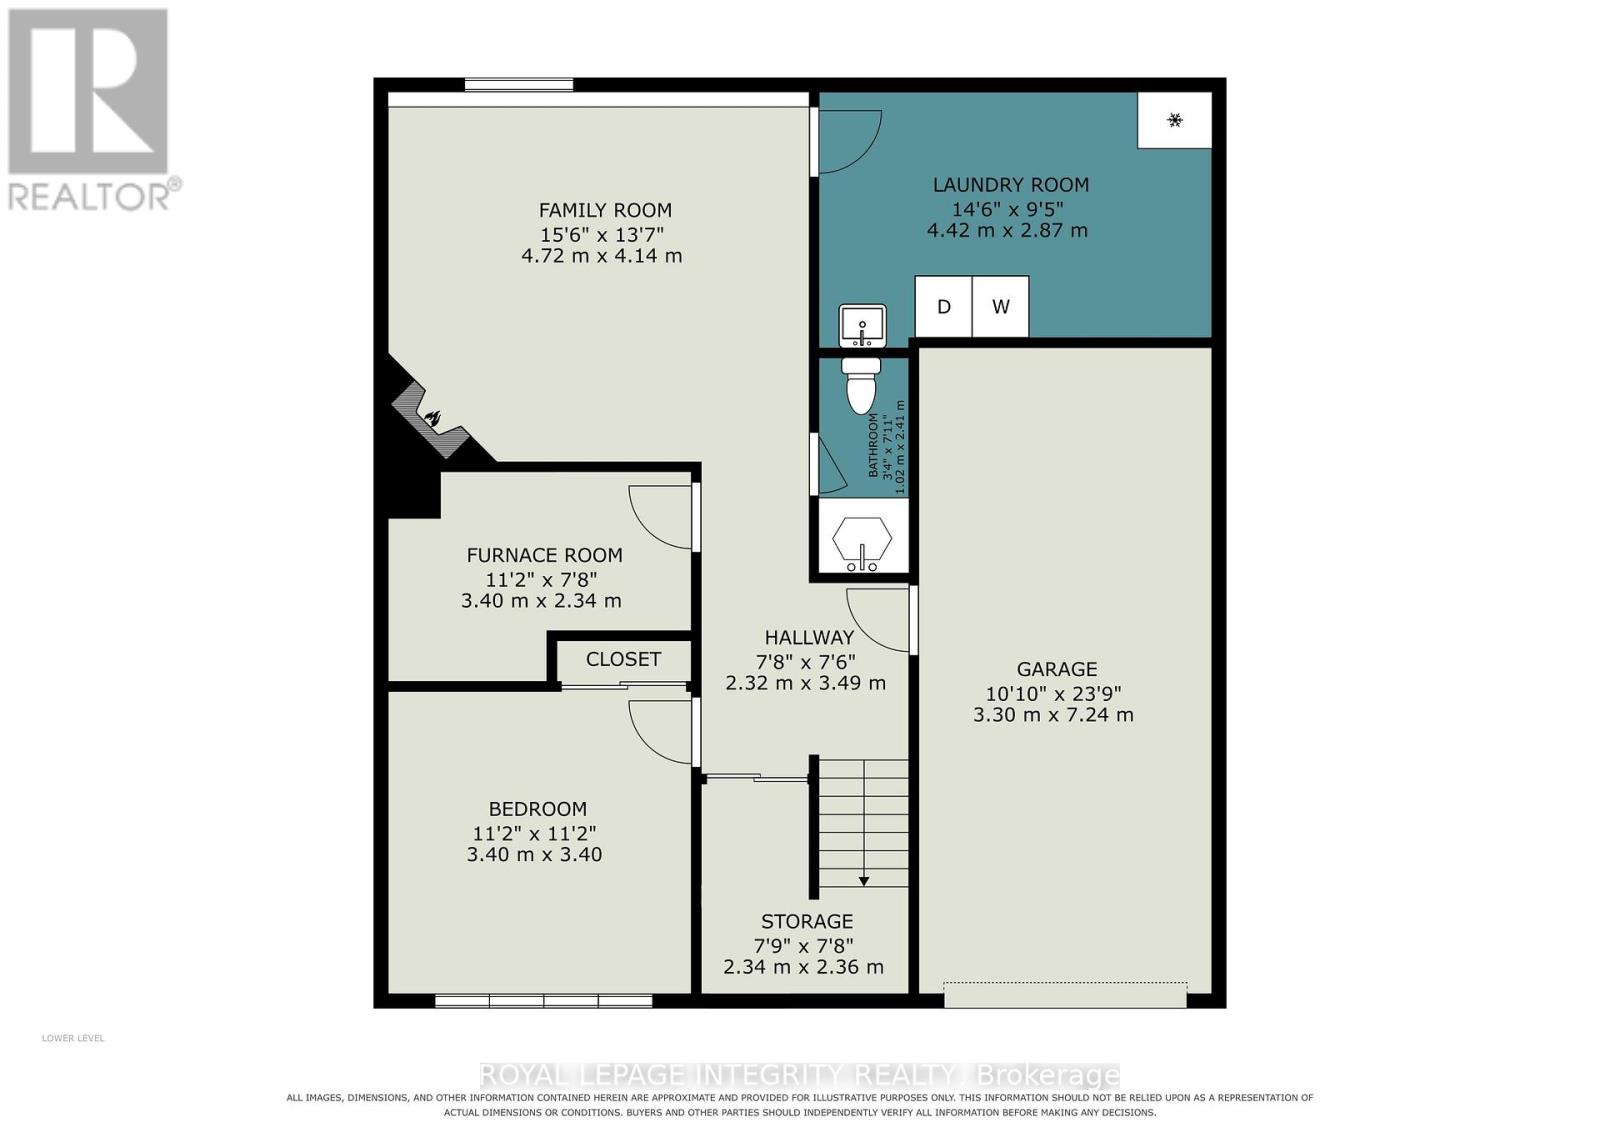
Welcome to 132 Larkin Drive, a charming semi-detached bungalow nestled in the heart of Barrhaven West. Perched on a hillside overlooking a beautiful mature neighbourhood, this unique home offers the convenience and appeal of one-level living with a spacious, versatile floorplan suited to a variety of lifestyles. Enjoy the ease of having everything you need on the main floor, along with the added benefit of a generous lower level providing plenty of additional living space and room to spread out. The home features 3 bedrooms: two up and one down. Thanks to the eat-in kitchen, the dining room could be converted to a third upstairs bedroom. The family room downstairs could be converted to a second lower level bedroom. Envision your desired floorplan with 3-5 bedrooms total and your ideal mix of living space. Enjoy the ease of cleaning and maintenance of ceramic tile in this carpet-free home. A particularly desirable feature is the convenient interior access to the attached garage through the basement, a rare find in this style of home. The driveway offers four additional parking spaces for a total of five. The backyard boasts a raised deck, paver patio, and gardens. Whether you're a first-time buyer looking to put down roots, a growing household seeking more space, or someone looking to simplify life with the convenience of bungalow, 132 Larkin Drive is well worth a look. (id:48414)
Property Details
|
MLS® Number
|
X14197614 |
|
Property Type
|
Single Family |
|
Neigbourhood
|
Old Barrhaven |
|
Community Name
|
7701 - Barrhaven - Pheasant Run |
|
Equipment Type
|
Water Heater |
|
Features
|
Carpet Free |
|
Parking Space Total
|
5 |
|
Rental Equipment Type
|
Water Heater |
Building
|
Bathroom Total
|
2 |
|
Bedrooms Above Ground
|
2 |
|
Bedrooms Below Ground
|
1 |
|
Bedrooms Total
|
3 |
|
Age
|
51 To 99 Years |
|
Amenities
|
Fireplace(s) |
|
Appliances
|
Dryer, Microwave, Stove, Washer, Refrigerator |
|
Architectural Style
|
Bungalow |
|
Basement Development
|
Finished |
|
Basement Features
|
Separate Entrance, Walk Out |
|
Basement Type
|
N/a (finished), N/a, N/a |
|
Construction Style Attachment
|
Semi-detached |
|
Cooling Type
|
Central Air Conditioning |
|
Exterior Finish
|
Brick, Vinyl Siding |
|
Fireplace Present
|
Yes |
|
Foundation Type
|
Concrete |
|
Half Bath Total
|
1 |
|
Heating Fuel
|
Natural Gas |
|
Heating Type
|
Forced Air |
|
Stories Total
|
1 |
|
Size Interior
|
1,100 - 1,500 Sqft |
|
Type
|
House |
|
Utility Water
|
Municipal Water |
Parking
Land
|
Acreage
|
No |
|
Sewer
|
Sanitary Sewer |
|
Size Depth
|
110 Ft |
|
Size Frontage
|
37 Ft ,6 In |
|
Size Irregular
|
37.5 X 110 Ft |
|
Size Total Text
|
37.5 X 110 Ft |
Rooms
| Level |
Type |
Length |
Width |
Dimensions |
|
Lower Level |
Bedroom |
3.4 m |
3.4 m |
3.4 m x 3.4 m |
|
Lower Level |
Family Room |
4.72 m |
4.14 m |
4.72 m x 4.14 m |
|
Lower Level |
Bathroom |
2.41 m |
1.02 m |
2.41 m x 1.02 m |
|
Lower Level |
Laundry Room |
4.42 m |
2.87 m |
4.42 m x 2.87 m |
|
Main Level |
Living Room |
5.26 m |
3.48 m |
5.26 m x 3.48 m |
|
Main Level |
Dining Room |
3.78 m |
3.35 m |
3.78 m x 3.35 m |
|
Main Level |
Kitchen |
6.92 m |
3.35 m |
6.92 m x 3.35 m |
|
Main Level |
Bathroom |
2.39 m |
1.55 m |
2.39 m x 1.55 m |
|
Main Level |
Bedroom |
4.45 m |
2.9 m |
4.45 m x 2.9 m |
|
Main Level |
Bedroom 2 |
3.45 m |
2.82 m |
3.45 m x 2.82 m |
https://www.realtor.ca/real-estate/30531588/132-larkin-drive-ottawa-7701-barrhaven-pheasant-run