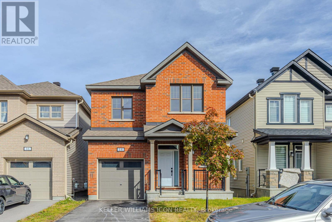
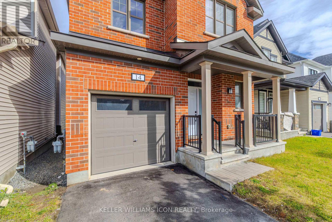
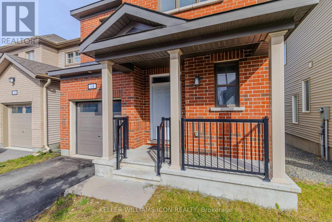
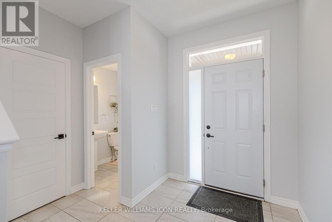
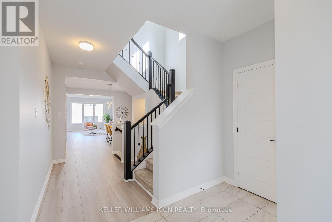
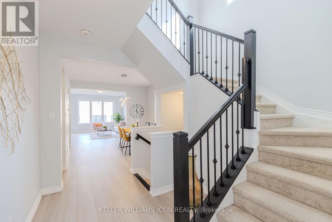
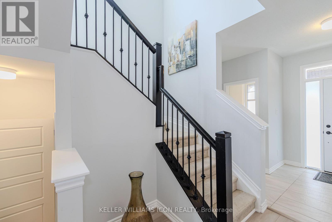
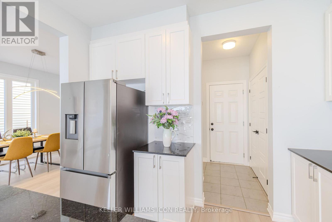
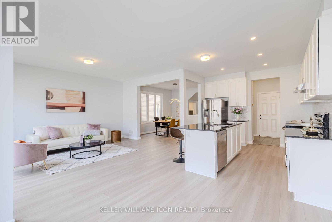
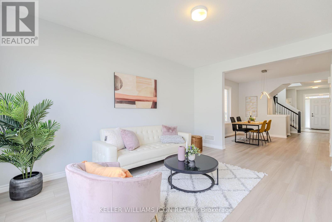
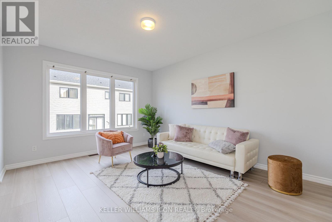
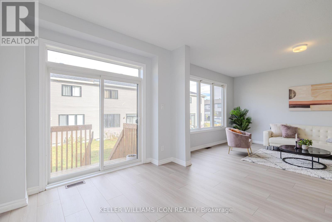
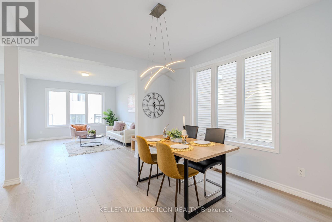
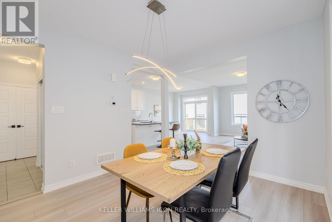
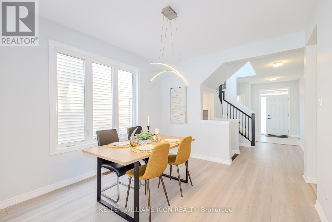
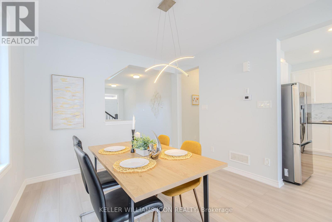
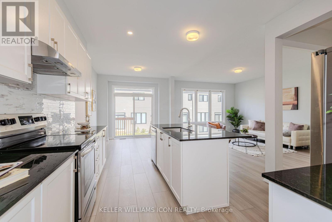
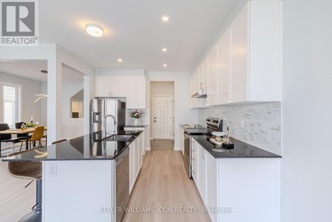
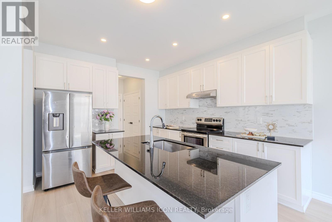
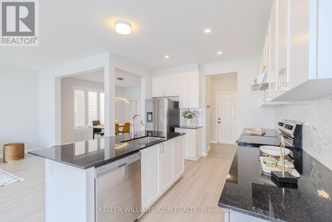
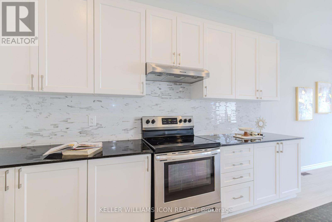
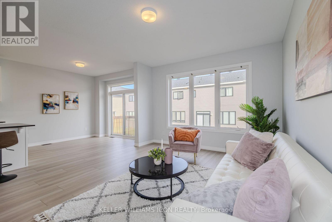
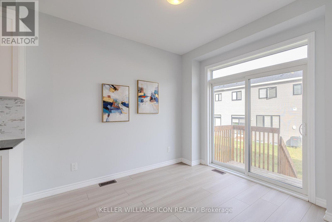
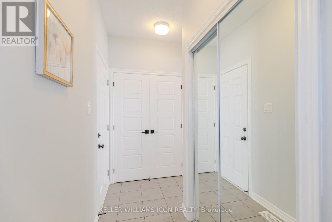
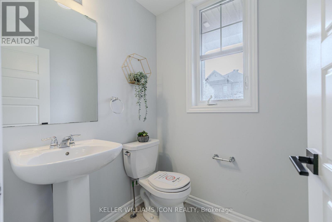
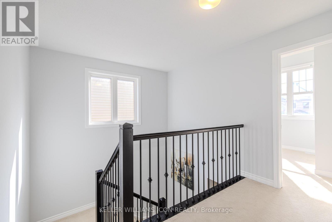
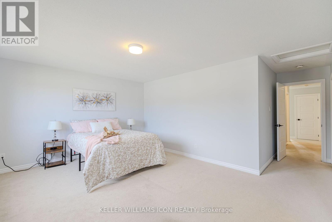
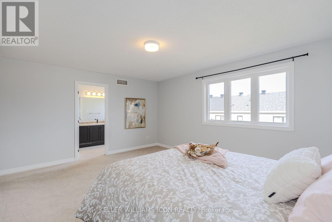
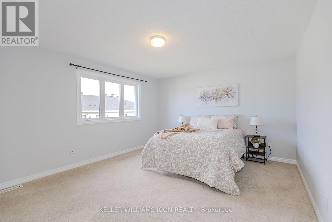
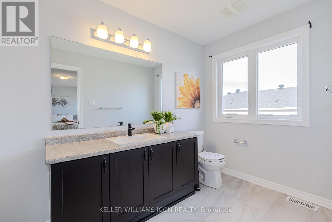
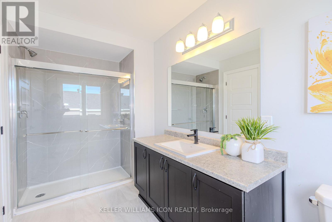
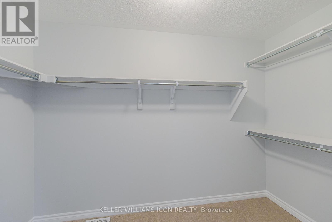
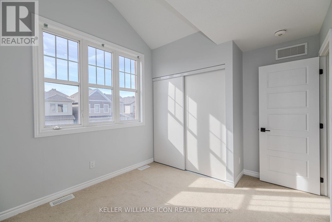
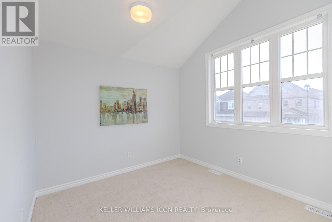
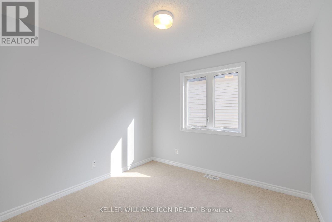
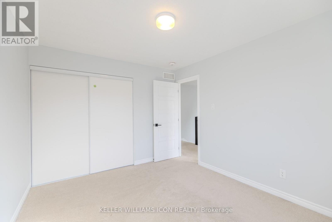
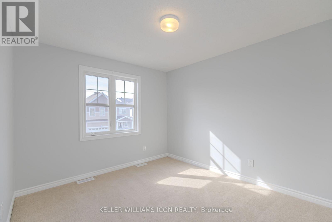
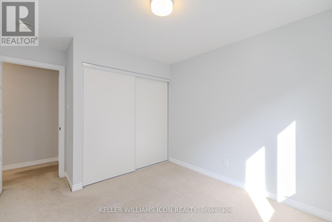
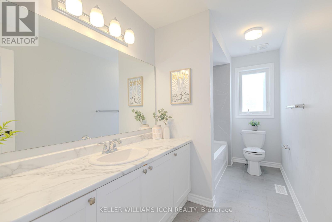
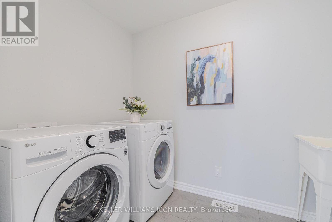
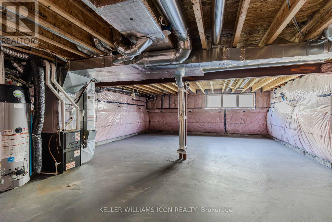
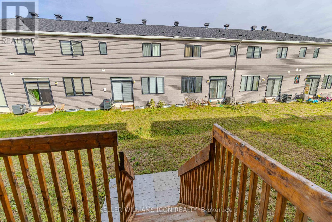
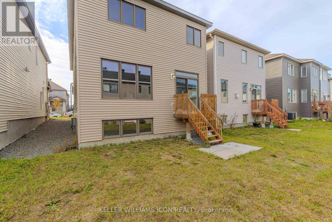
Discover this beautifully upgraded, move-in-ready Mattamy home, offering over 2,100 sq. ft. of above-grade living space on a premium lot with a bright lookout basement, nestled on a quiet street. Featuring 9-foot ceilings, brand-new main-floor flooring, and an elegant open-concept layout, this home seamlessly blends style and functionality. The gourmet kitchen boasts granite countertops, upgraded cabinetry, pot lights, a breakfast bar, and an additional pantry. The second floor features four spacious bedrooms, newly renovated bathrooms with a brand-new shower and bathtub, convenient second-floor laundry, and a luxurious primary suite complete with a walk-in closet and upgraded ensuite. Additional highlights include oversized basement windows and an extra-long garage measuring approximately 10' x 20'. Ideally located close to schools, parks, and a wide range of amenities, this exceptional home offers the perfect blend of modern upgrades, everyday comfort, and convenience for family living! (id:48414)
2:00 pm
Ends at:4:00 pm
| MLS® Number | X14087684 |
| Property Type | Single Family |
| Neigbourhood | Barrhaven West |
| Community Name | 7711 - Barrhaven - Half Moon Bay |
| Equipment Type | Water Heater |
| Parking Space Total | 2 |
| Rental Equipment Type | Water Heater |
| Bathroom Total | 3 |
| Bedrooms Above Ground | 4 |
| Bedrooms Total | 4 |
| Appliances | Garage Door Opener Remote(s), Dishwasher, Dryer, Hood Fan, Stove, Washer, Refrigerator |
| Basement Development | Unfinished |
| Basement Type | Full (unfinished) |
| Construction Style Attachment | Detached |
| Cooling Type | Central Air Conditioning |
| Exterior Finish | Brick |
| Foundation Type | Concrete |
| Half Bath Total | 1 |
| Heating Fuel | Natural Gas |
| Heating Type | Forced Air |
| Stories Total | 2 |
| Size Interior | 2,000 - 2,500 Sqft |
| Type | House |
| Utility Water | Municipal Water |
| Attached Garage | |
| Garage |
| Acreage | No |
| Sewer | Sanitary Sewer |
| Size Depth | 27 M |
| Size Frontage | 9.14 M |
| Size Irregular | 9.1 X 27 M ; 0 |
| Size Total Text | 9.1 X 27 M ; 0 |
| Zoning Description | Residential |
| Level | Type | Length | Width | Dimensions |
|---|---|---|---|---|
| Second Level | Primary Bedroom | 5.05 m | 3.96 m | 5.05 m x 3.96 m |
| Second Level | Bedroom | 3.2 m | 3.04 m | 3.2 m x 3.04 m |
| Second Level | Bedroom | 3.63 m | 2.97 m | 3.63 m x 2.97 m |
| Third Level | Bedroom | 3.65 m | 3.04 m | 3.65 m x 3.04 m |
| Main Level | Great Room | 4.87 m | 3.81 m | 4.87 m x 3.81 m |
| Main Level | Dining Room | 3.83 m | 3.35 m | 3.83 m x 3.35 m |
| Main Level | Kitchen | 3.75 m | 3.4 m | 3.75 m x 3.4 m |
| Main Level | Dining Room | 3.17 m | 2.94 m | 3.17 m x 2.94 m |
https://www.realtor.ca/real-estate/30412029/14-racemose-street-ottawa-7711-barrhaven-half-moon-bay

Or fill out the form below and one of our agents will get back to you asap.

The trademarks REALTOR®, REALTORS®, and the REALTOR® logo are controlled by The Canadian Real Estate Association (CREA) and identify real estate professionals who are members of CREA. The trademarks MLS®, Multiple Listing Service® and the associated logos are owned by The Canadian Real Estate Association (CREA) and identify the quality of services provided by real estate professionals who are members of CREA. The trademark DDF® is owned by The Canadian Real Estate Association (CREA) and identifies CREA's Data Distribution Facility (DDF®)