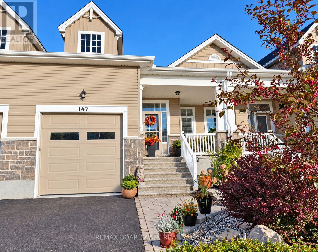
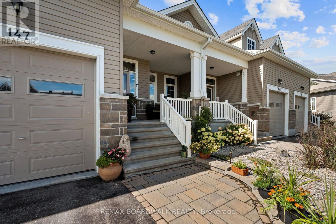
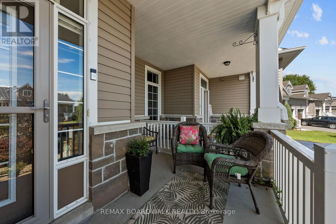
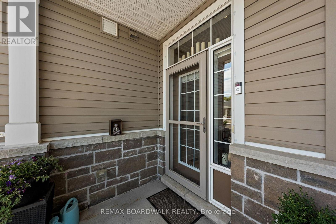
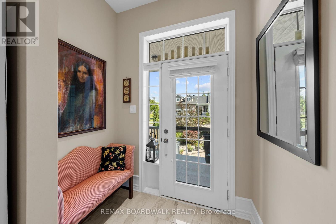
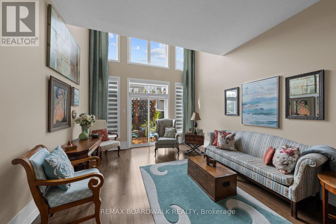
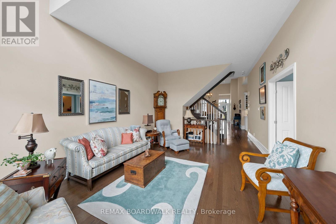
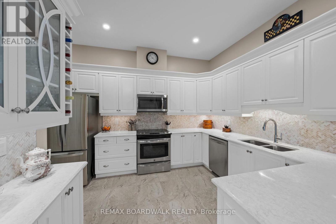
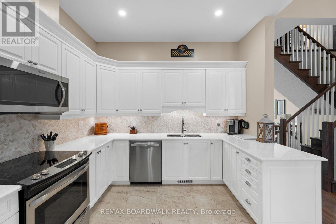
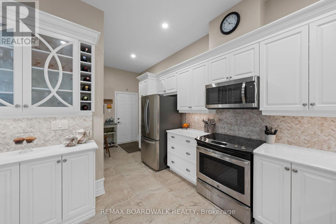
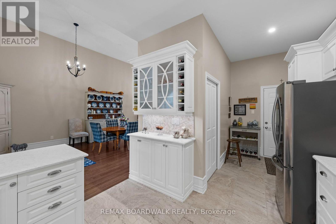
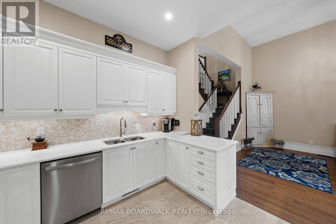
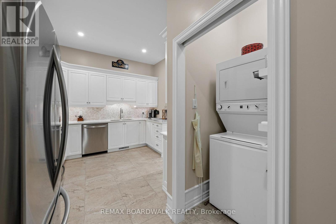
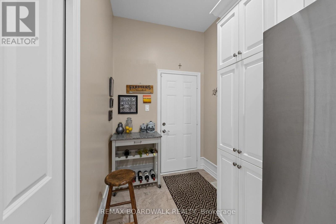
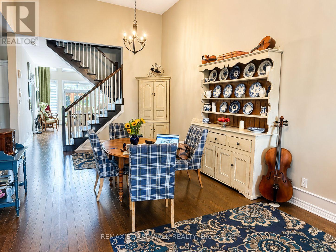
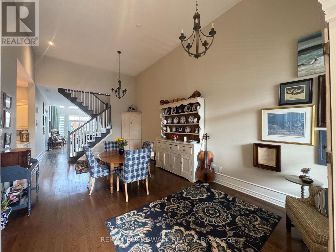
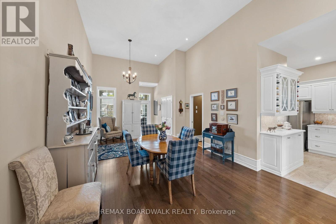
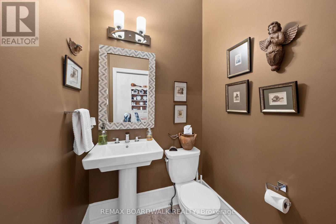
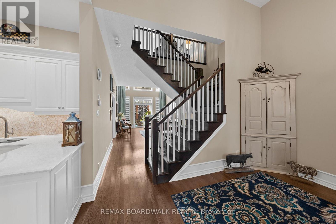
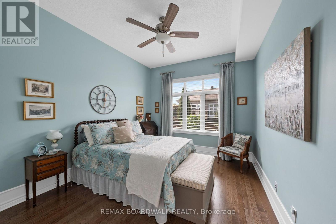
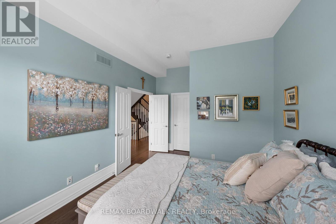
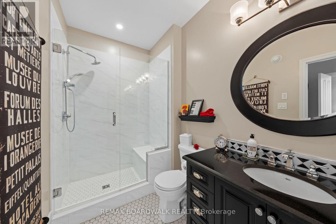
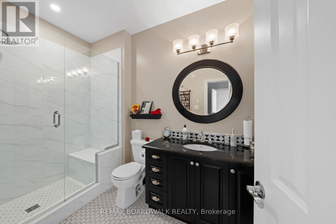
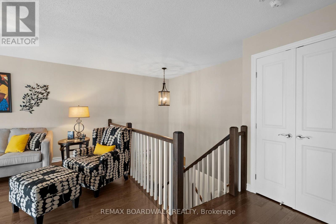
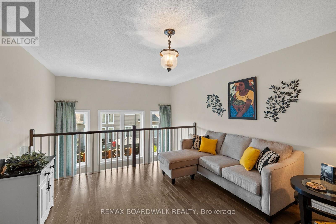
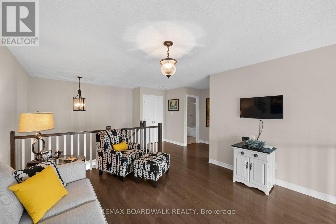
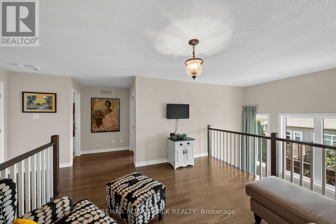
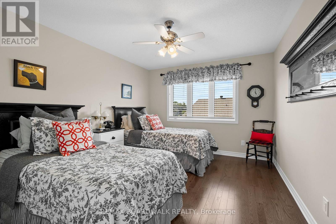
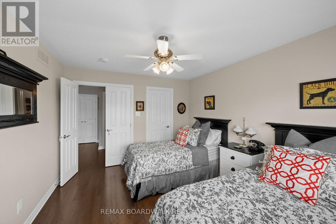
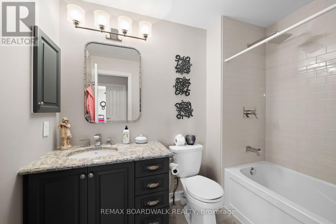
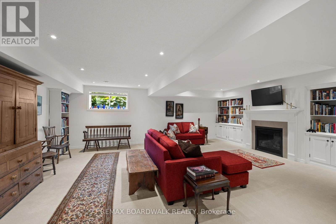
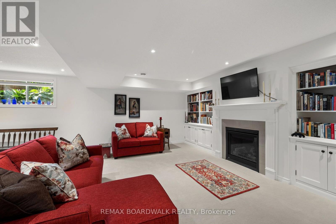
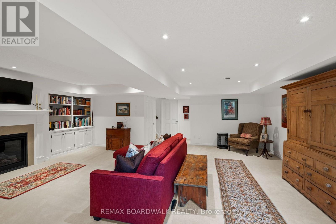
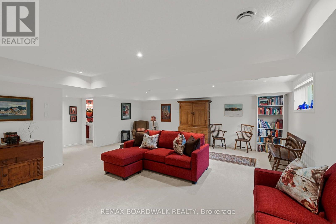
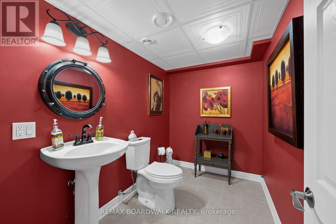
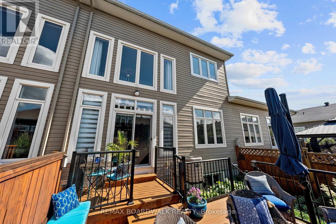
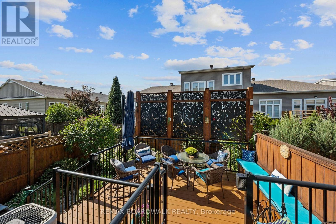
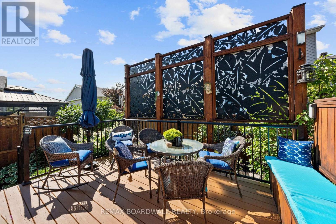
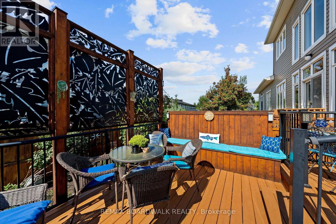
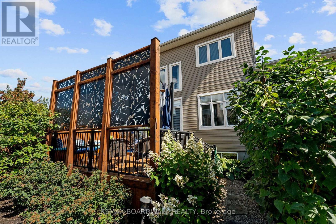
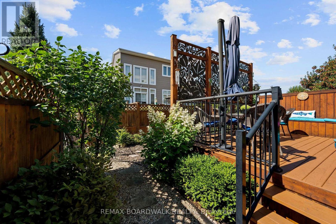
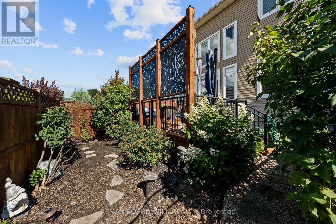
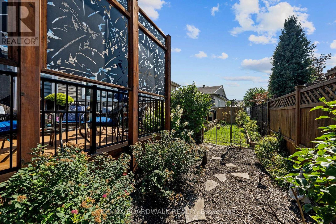
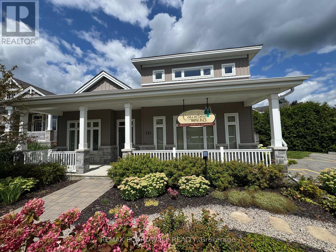
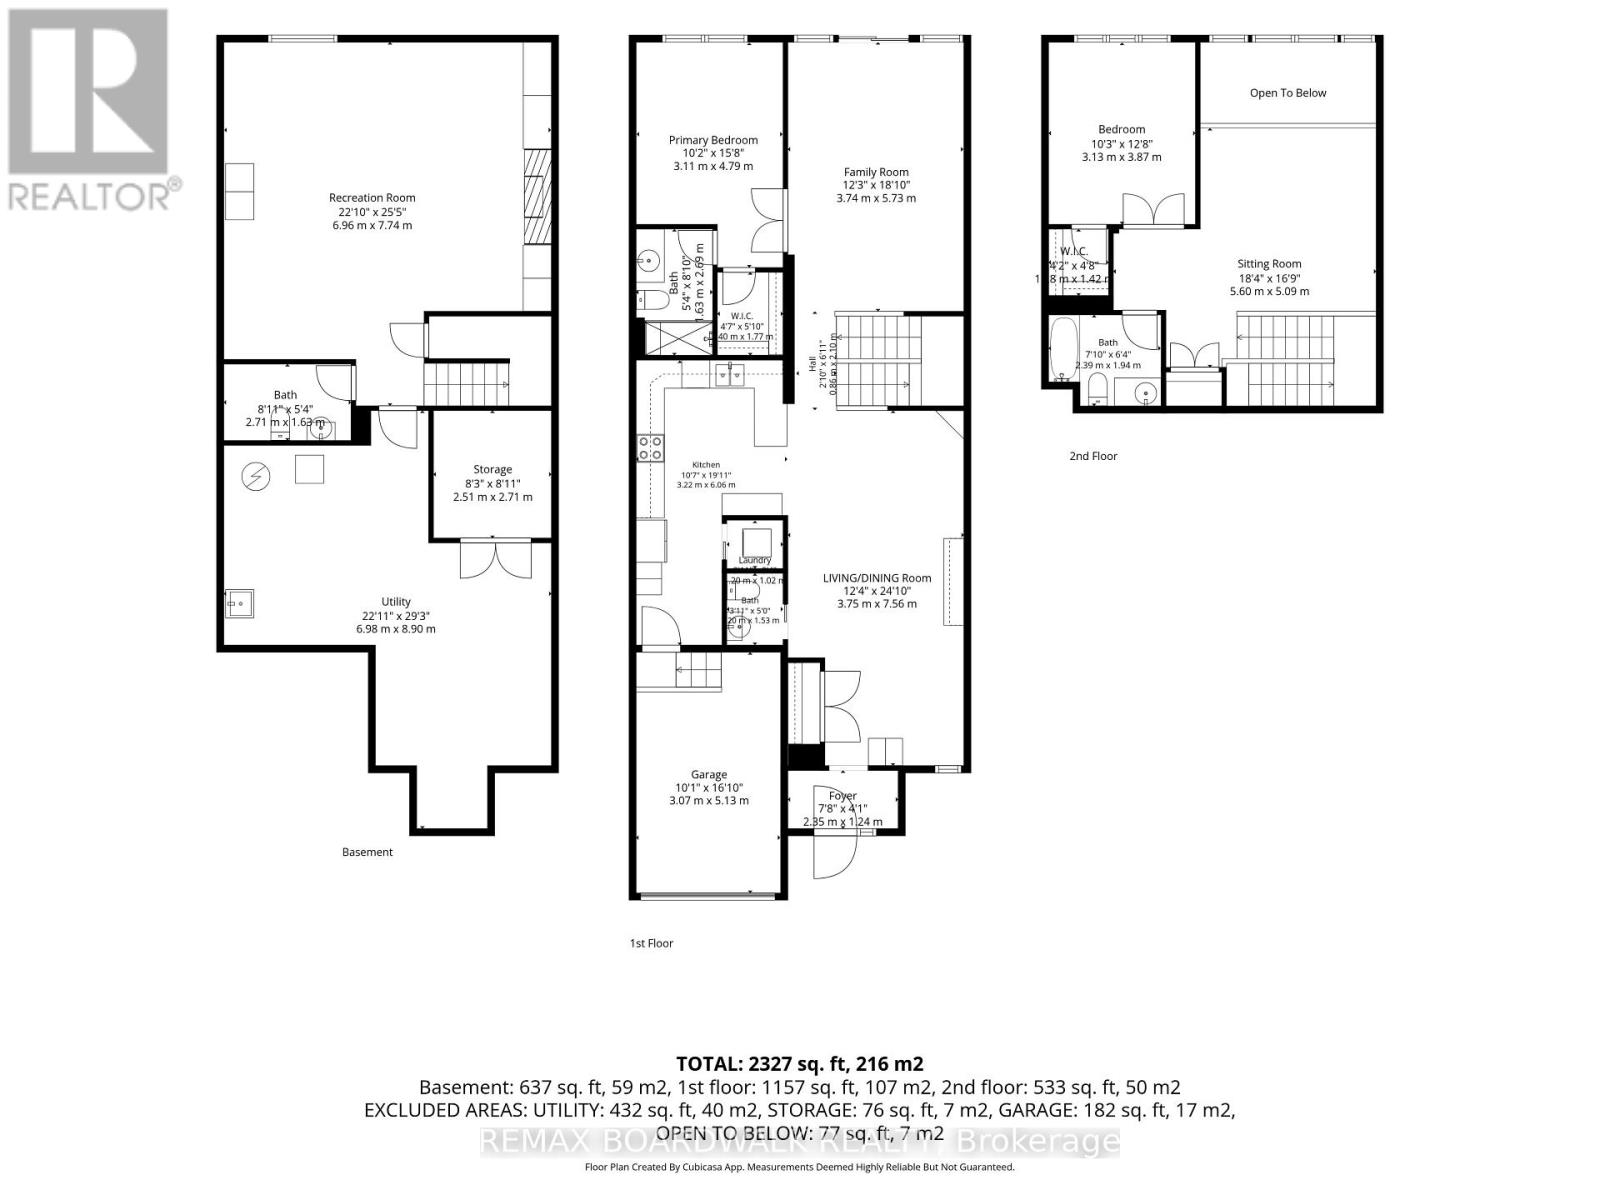
OPEN HOUSE - SUNDAY NOVEMBER 22, 2026 | 2:00-4:00 PM Fall in love with this beautifully redesigned executive townhome, offering stylish living spaces, exceptional upgrades, and a warm, inviting atmosphere! Featuring over 1,700 sq. ft. of above-grade living space, this impressive home offers a bright, functional layout designed for comfort and everyday living. The main floor features an oversized inviting living area with a separate Living Room with a window that extends to the upper level providing natural light into the upper loft, plus a Dining Area with cathedral ceilings, a well-appointed kitchen, and lovely primary bedroom with a walk-in closet and custom 3-piece ensuite.The upper-level loft offers a spacious family room, additional bedroom, and full 4-piece bathroom-ideal for family or guests.The professionally finished basement is an excellent feature! Enjoy a spacious recreation room with cozy gas fireplace, convenient 2-piece bathroom with rough-in for a future shower or bathtub, finished under-stair closet, and a separate room perfect for a quiet home office or additional storage. Attention to detail extends into the workshop/hobby area which offers even more flexibility. The utility room, features tiled flooring and finished drywall, with only the ceiling remaining unfinished.With approximately $100,000 in upgrades, this exceptional home reflects pride of ownership throughout. Enjoy your private deck, convenient interior garage access, and thoughtfully designed living spaces.Ideally located in the heart of Kemptville, close to shopping, restaurants, recreation, and everyday amenities.Discover low-maintenance living without compromising on space, comfort, or quality! This neighbourhood also includes a separately part owned by each owner, Community clubhouse for owners to enjoy all year events at a set fee of $300 per year. This building also has a private fenced in yard for outdoor events. (id:48414)
2:00 pm
Ends at:4:00 pm
| MLS® Number | X14122670 |
| Property Type | Single Family |
| Community Name | 801 - Kemptville |
| Amenities Near By | Park |
| Community Features | Community Centre |
| Equipment Type | Water Heater |
| Features | Guest Suite, Atrium/sunroom |
| Parking Space Total | 2 |
| Rental Equipment Type | Water Heater |
| Structure | Deck, Porch |
| Bathroom Total | 4 |
| Bedrooms Above Ground | 2 |
| Bedrooms Total | 2 |
| Age | 6 To 15 Years |
| Amenities | Fireplace(s) |
| Appliances | Garage Door Opener Remote(s), Water Treatment, Water Softener, Water Purifier, Water Meter, Dishwasher, Dryer, Hood Fan, Microwave, Stove, Washer, Refrigerator |
| Basement Development | Finished |
| Basement Type | Full (finished) |
| Construction Style Attachment | Attached |
| Cooling Type | Central Air Conditioning, Air Exchanger |
| Exterior Finish | Vinyl Siding, Brick Veneer |
| Fireplace Present | Yes |
| Fireplace Total | 1 |
| Foundation Type | Poured Concrete |
| Half Bath Total | 2 |
| Heating Fuel | Natural Gas |
| Heating Type | Forced Air |
| Stories Total | 2 |
| Size Interior | 1,500 - 2,000 Sqft |
| Type | Row / Townhouse |
| Utility Water | Municipal Water |
| Attached Garage | |
| Garage | |
| Inside Entry |
| Acreage | No |
| Fence Type | Fenced Yard |
| Land Amenities | Park |
| Sewer | Sanitary Sewer |
| Size Depth | 110 Ft ,6 In |
| Size Frontage | 25 Ft |
| Size Irregular | 25 X 110.5 Ft |
| Size Total Text | 25 X 110.5 Ft |
| Level | Type | Length | Width | Dimensions |
|---|---|---|---|---|
| Second Level | Bathroom | 2.39 m | 1.94 m | 2.39 m x 1.94 m |
| Second Level | Bedroom 2 | 3.87 m | 3.87 m | 3.87 m x 3.87 m |
| Second Level | Family Room | 3.86 m | 3.87 m | 3.86 m x 3.87 m |
| Basement | Recreational, Games Room | 6.36 m | 6.25 m | 6.36 m x 6.25 m |
| Basement | Bathroom | 2.71 m | 1.63 m | 2.71 m x 1.63 m |
| Basement | Utility Room | 4.47 m | 4.15 m | 4.47 m x 4.15 m |
| Basement | Workshop | 4.56 m | 2.7 m | 4.56 m x 2.7 m |
| Basement | Other | 2.71 m | 2.51 m | 2.71 m x 2.51 m |
| Main Level | Foyer | 2.01 m | 1.23 m | 2.01 m x 1.23 m |
| Main Level | Dining Room | 7.47 m | 3.75 m | 7.47 m x 3.75 m |
| Main Level | Kitchen | 4.42 m | 3.32 m | 4.42 m x 3.32 m |
| Main Level | Living Room | 5.56 m | 3.87 m | 5.56 m x 3.87 m |
| Main Level | Primary Bedroom | 3.94 m | 3.34 m | 3.94 m x 3.34 m |
| Main Level | Bathroom | 0.01 m | 0.01 m | 0.01 m x 0.01 m |
| Main Level | Bathroom | 0.01 m | 0.01 m | 0.01 m x 0.01 m |
| Main Level | Laundry Room | 1.2 m | 1.02 m | 1.2 m x 1.02 m |
| Cable | Available |
| Electricity | Installed |
| Sewer | Installed |
https://www.realtor.ca/real-estate/30450414/147-oxford-street-w-north-grenville-801-kemptville

Or fill out the form below and one of our agents will get back to you asap.

The trademarks REALTOR®, REALTORS®, and the REALTOR® logo are controlled by The Canadian Real Estate Association (CREA) and identify real estate professionals who are members of CREA. The trademarks MLS®, Multiple Listing Service® and the associated logos are owned by The Canadian Real Estate Association (CREA) and identify the quality of services provided by real estate professionals who are members of CREA. The trademark DDF® is owned by The Canadian Real Estate Association (CREA) and identifies CREA's Data Distribution Facility (DDF®)