3 Bedroom
2 Bathroom
1,600 - 1,799 sqft
Fireplace
Central Air Conditioning
Forced Air
$2,650 Monthly
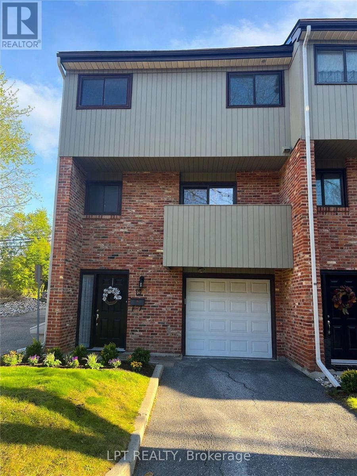
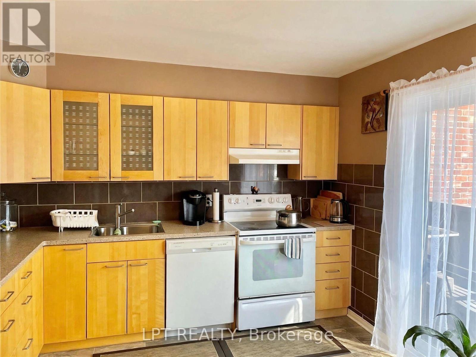
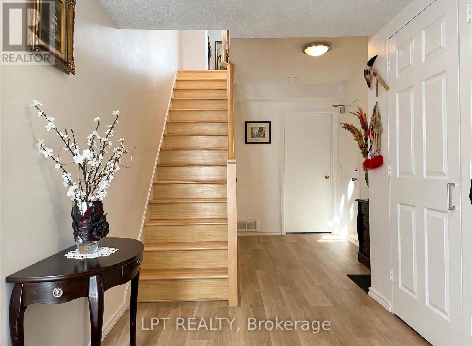
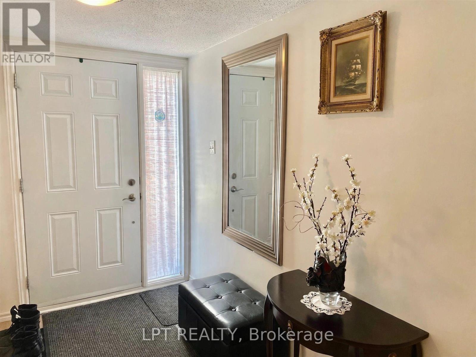
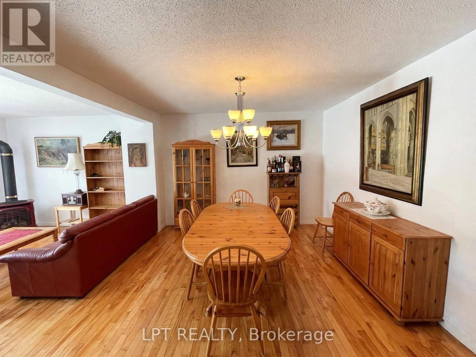
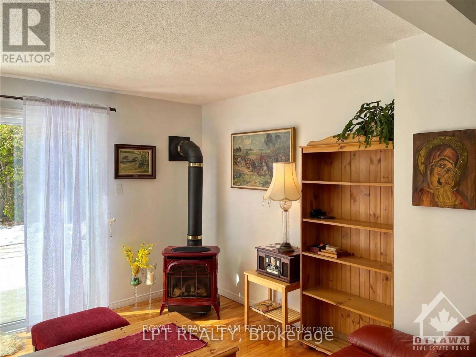
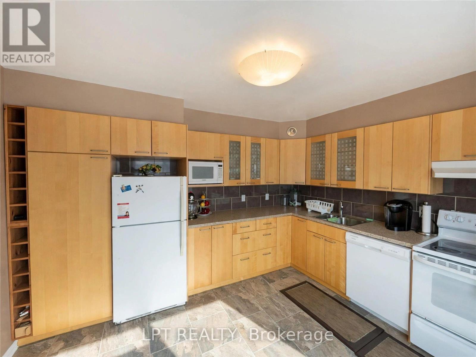
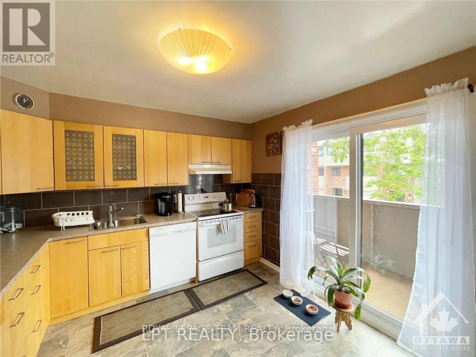
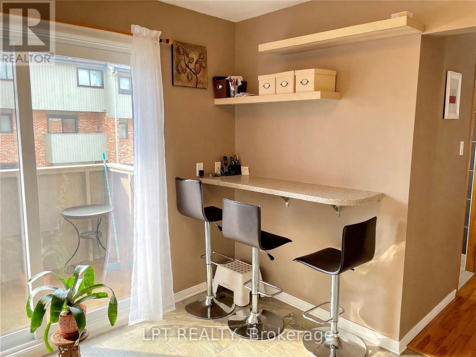
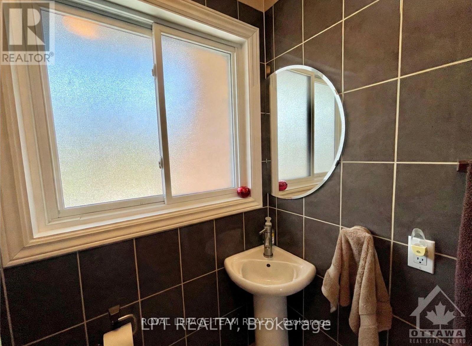
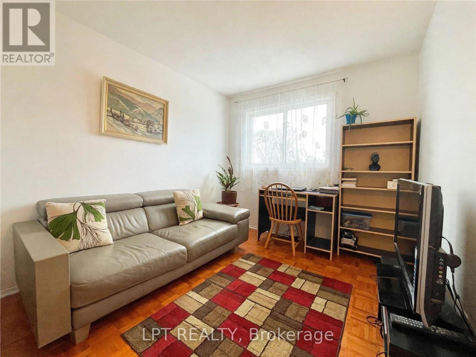
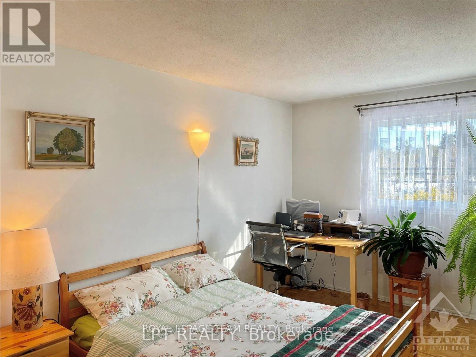
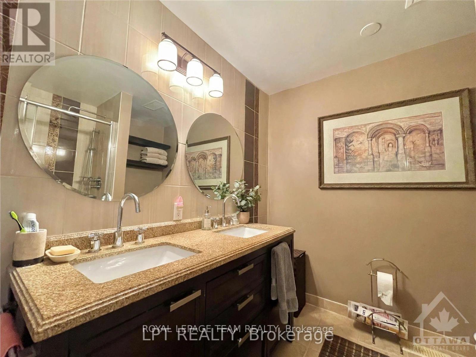
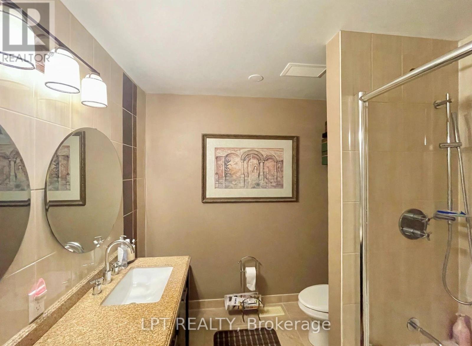
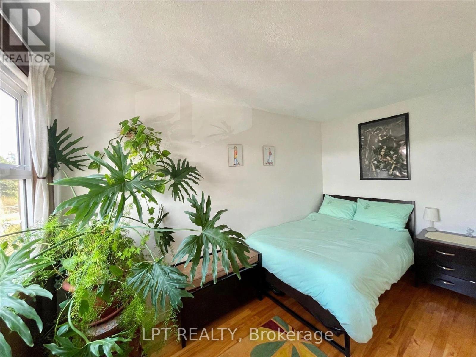
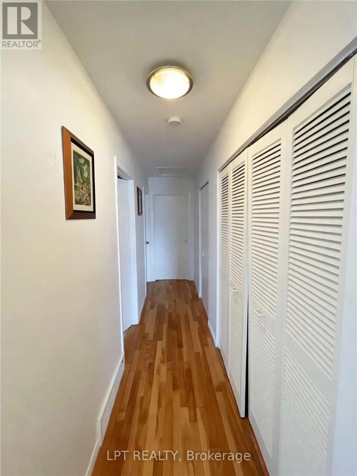
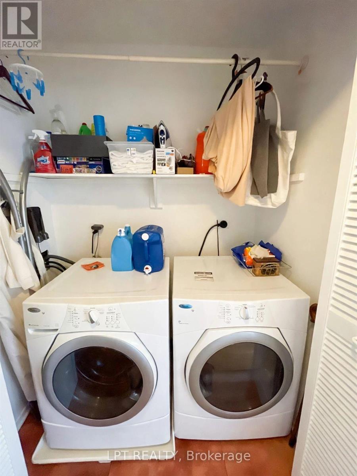
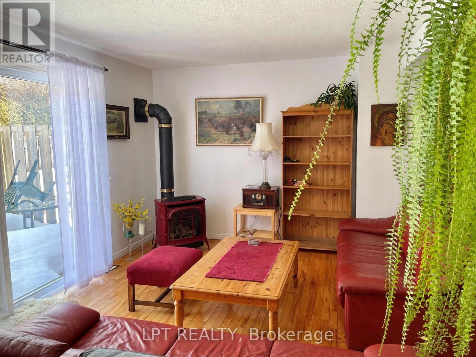
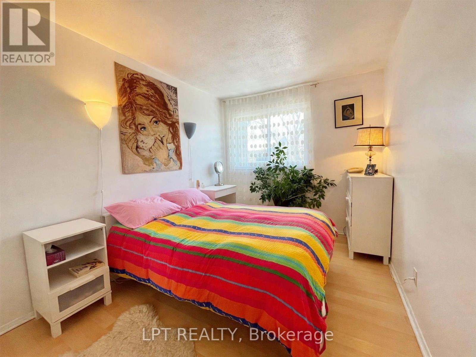
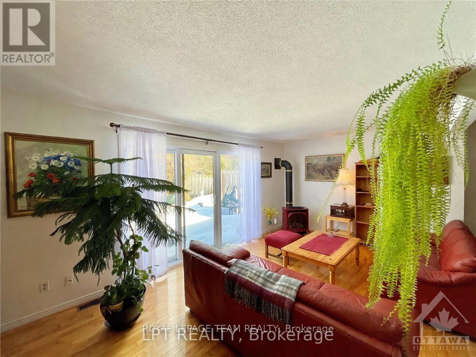
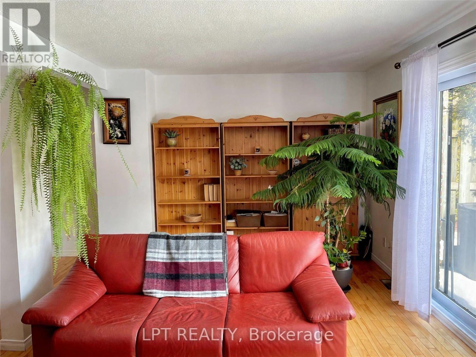
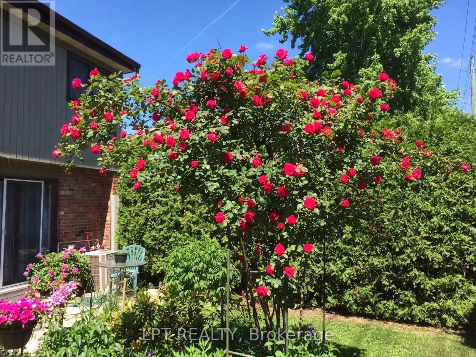
Welcome to #15-50 Greenbank Road, a well-maintained end-unit townhome in Ottawa's Leslie Park neighbourhood. This spacious home features two full bathrooms and a bright, open-concept living area with abundant natural light. The updated kitchen offers ample cabinetry, granite countertops and a breakfast bar. Enjoy hardwood and tile flooring, in-unit laundry, a private balcony and a finished basement. Parking includes one attached garage space and one driveway space. Conveniently located near public transit, IKEA, shopping, restaurants and entertainment. Water, hot water tank rental and condo fees are the landlord's responsibility. Snow removal and lawn care are included in condo management. Showing is available from 2 p.m. to 6 p.m. on Saturdays; between 5 p.m. and 7 p.m. on Tuesdays. (id:48414)
Property Details
|
MLS® Number
|
X13881570 |
|
Property Type
|
Single Family |
|
Community Name
|
7601 - Leslie Park |
|
Amenities Near By
|
Public Transit |
|
Community Features
|
Pets Allowed With Restrictions |
|
Equipment Type
|
Water Heater |
|
Features
|
Cul-de-sac, Balcony |
|
Parking Space Total
|
2 |
|
Rental Equipment Type
|
Water Heater |
Building
|
Bathroom Total
|
2 |
|
Bedrooms Above Ground
|
3 |
|
Bedrooms Total
|
3 |
|
Appliances
|
Water Heater, Cooktop, Dishwasher, Dryer, Hood Fan, Microwave, Stove, Washer, Refrigerator |
|
Basement Development
|
Finished |
|
Basement Type
|
Full (finished) |
|
Cooling Type
|
Central Air Conditioning |
|
Exterior Finish
|
Brick |
|
Fireplace Present
|
Yes |
|
Heating Fuel
|
Natural Gas |
|
Heating Type
|
Forced Air |
|
Stories Total
|
2 |
|
Size Interior
|
1,600 - 1,799 Sqft |
|
Type
|
Row / Townhouse |
Parking
Land
|
Acreage
|
No |
|
Land Amenities
|
Public Transit |
Rooms
| Level |
Type |
Length |
Width |
Dimensions |
|
Second Level |
Dining Room |
3.96 m |
3.5 m |
3.96 m x 3.5 m |
|
Second Level |
Living Room |
5.86 m |
3.35 m |
5.86 m x 3.35 m |
|
Second Level |
Family Room |
4.72 m |
3.96 m |
4.72 m x 3.96 m |
|
Second Level |
Kitchen |
4.26 m |
3.35 m |
4.26 m x 3.35 m |
|
Third Level |
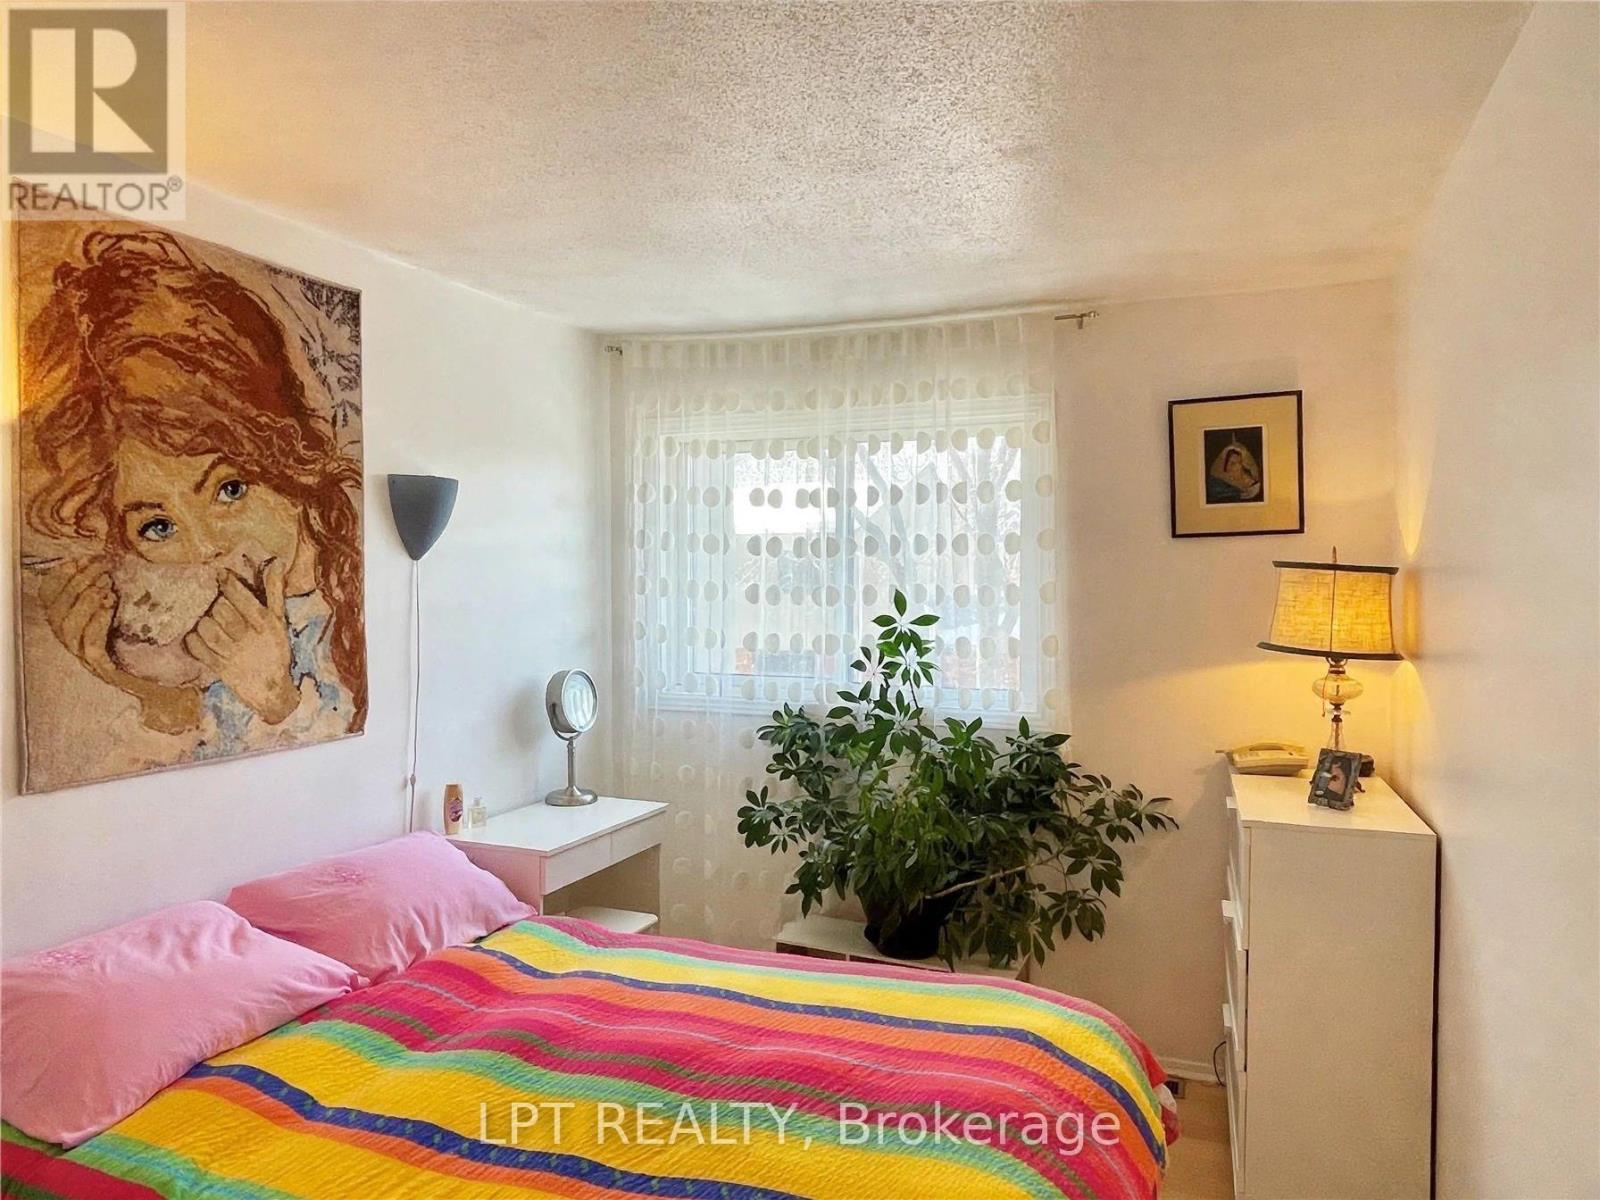
Primary Bedroom |
4.87 m |
3.25 m |
4.87 m x 3.25 m |
|
Third Level |
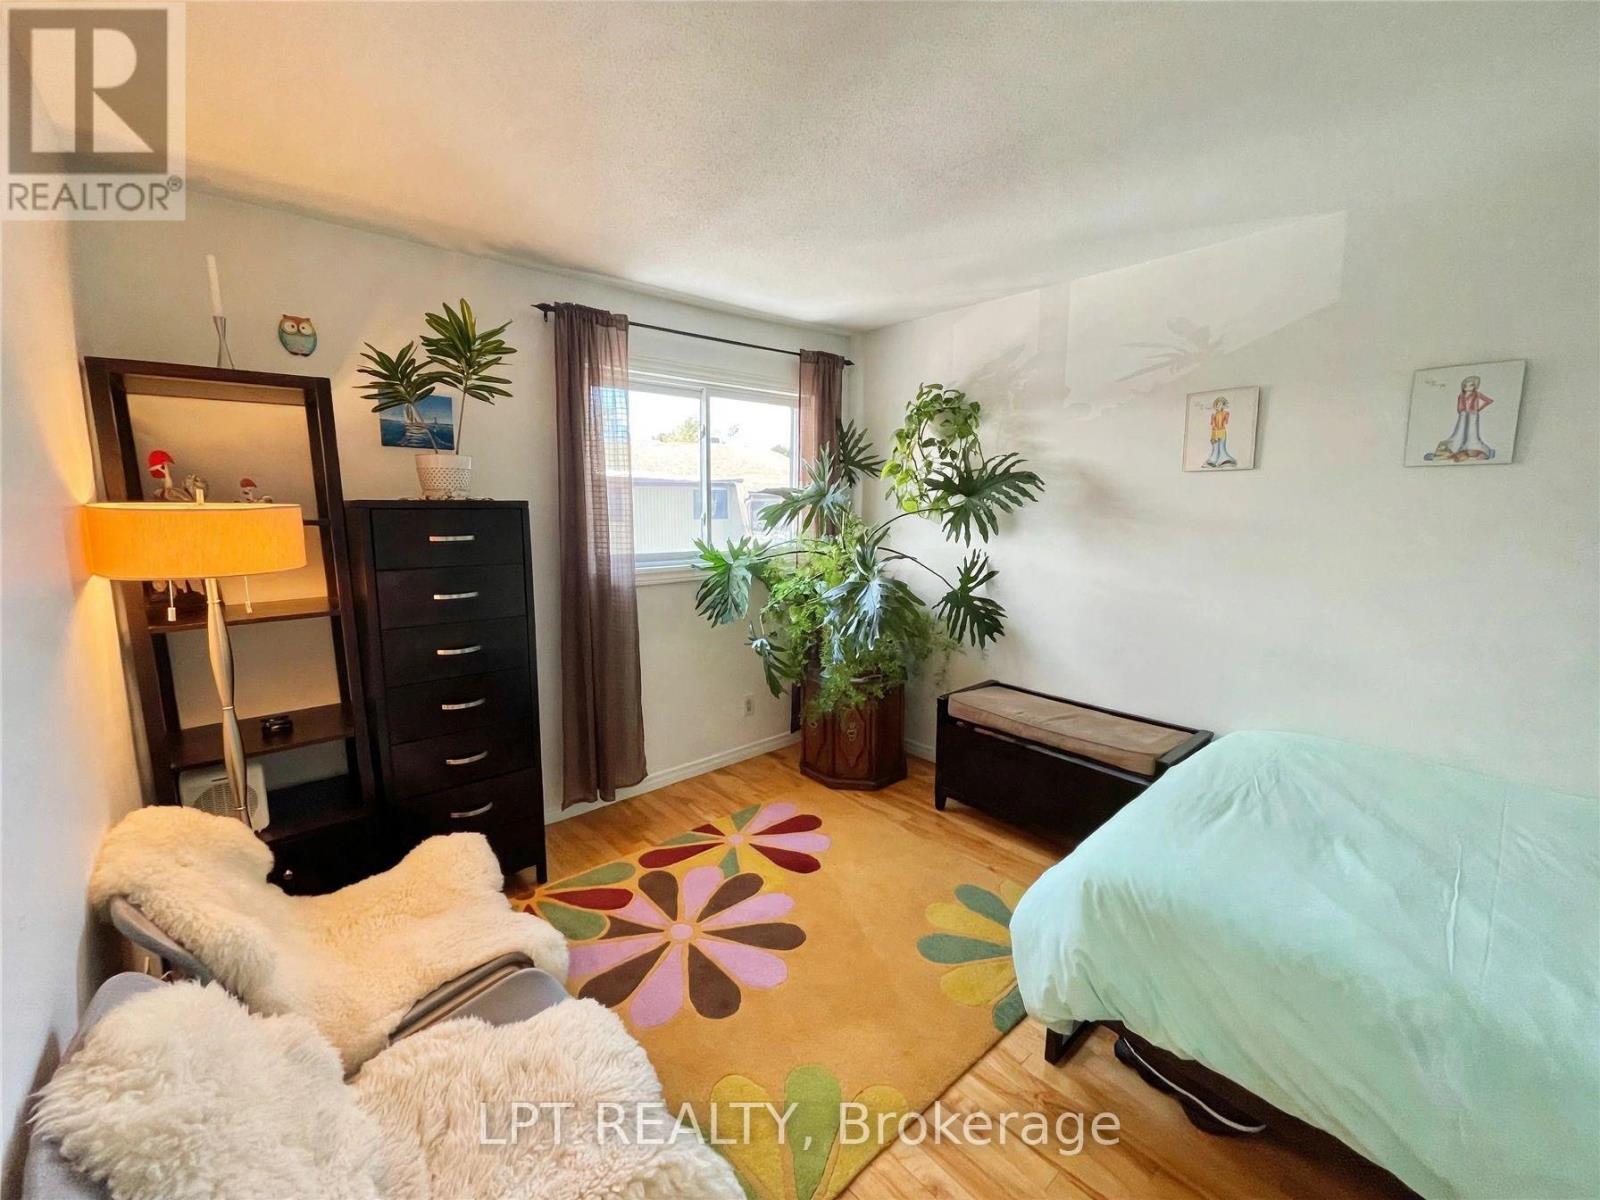
Bedroom |
3.65 m |
2.81 m |
3.65 m x 2.81 m |
|
Third Level |
Bedroom |
3.2 m |
2.64 m |
3.2 m x 2.64 m |
|
Third Level |
Bedroom |
3.65 m |
3.04 m |
3.65 m x 3.04 m |
https://www.realtor.ca/real-estate/30386609/15-50-greenbank-road-ottawa-7601-leslie-park