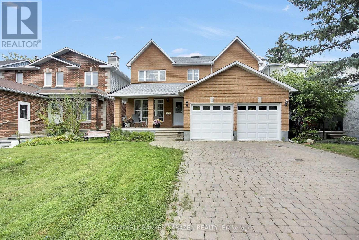
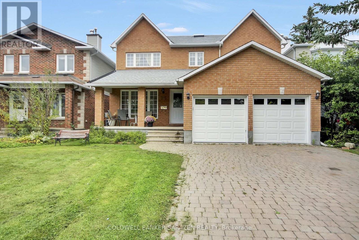
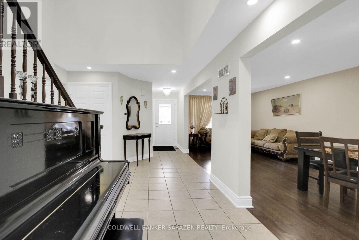
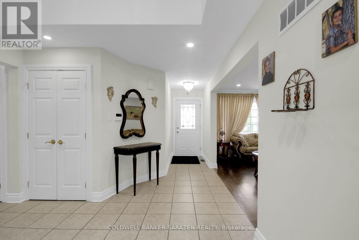
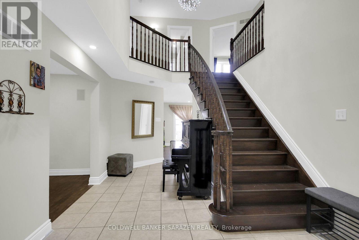
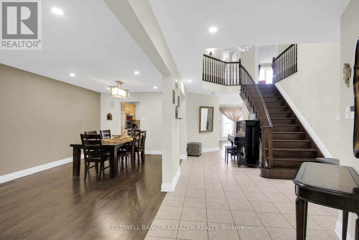
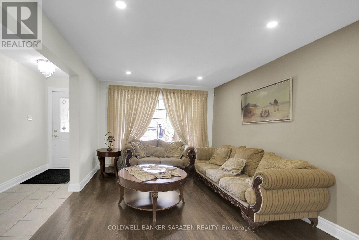
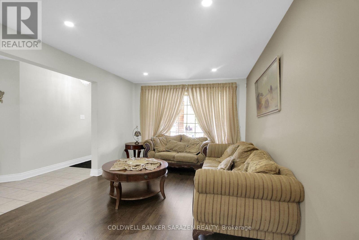
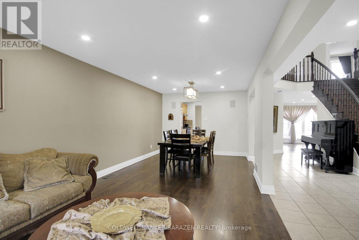
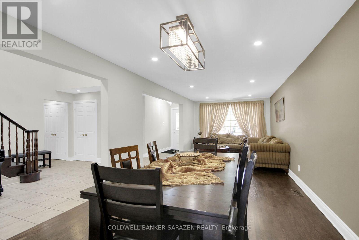
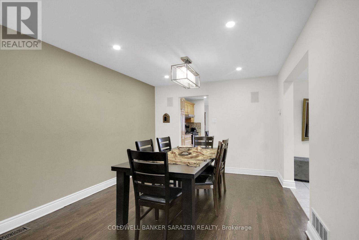
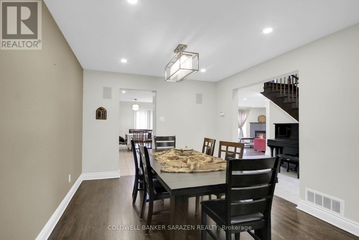
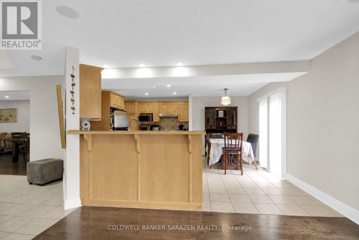
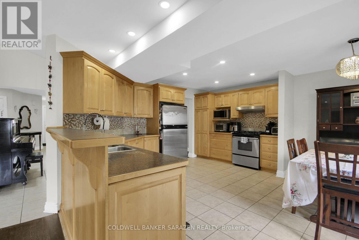
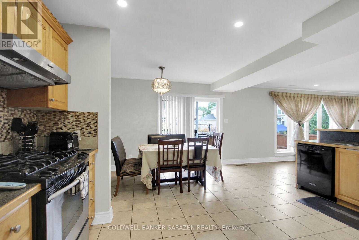
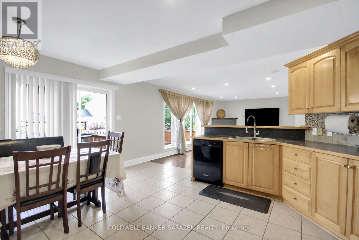
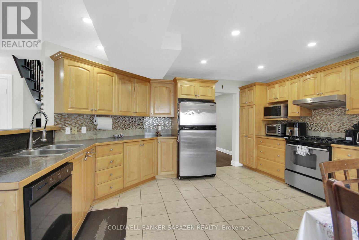
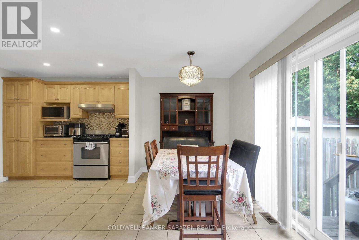
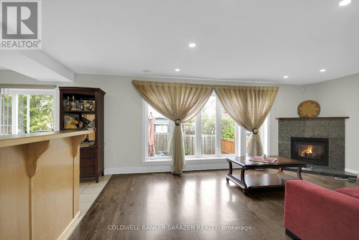
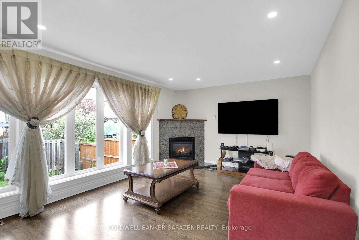
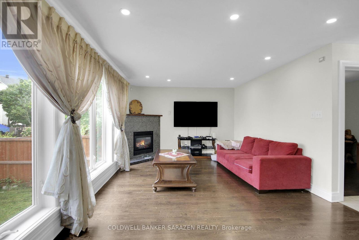
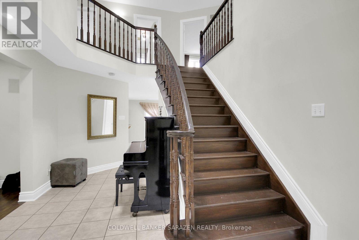
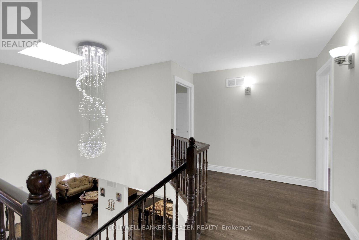
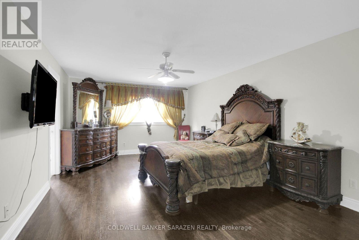
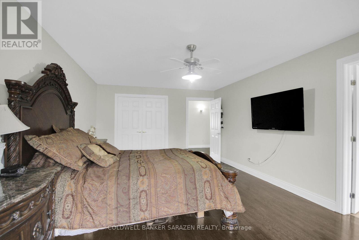
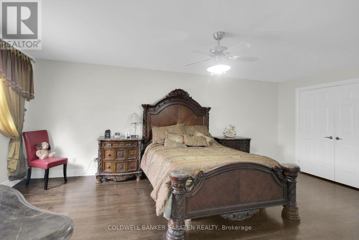
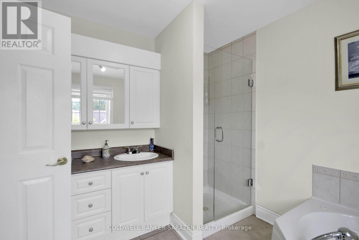
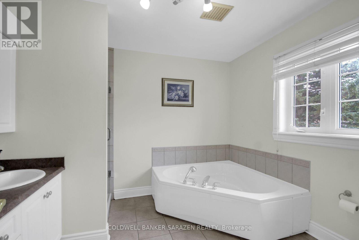
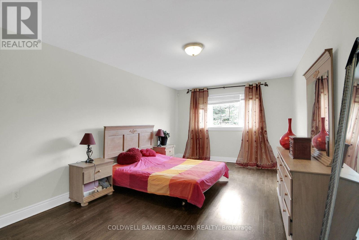
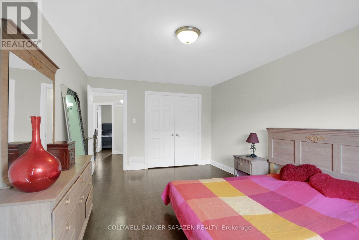
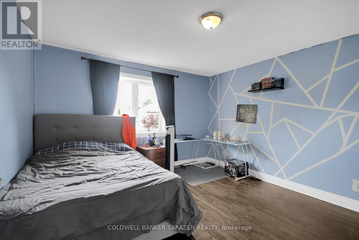
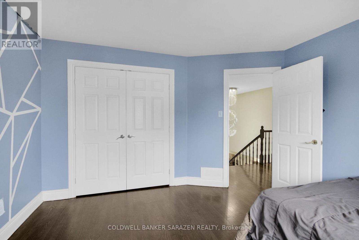
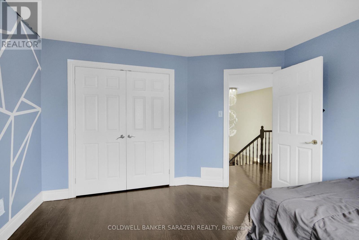
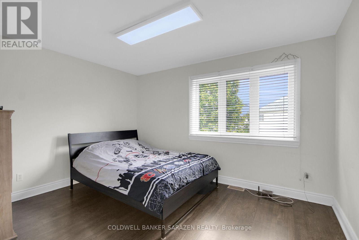
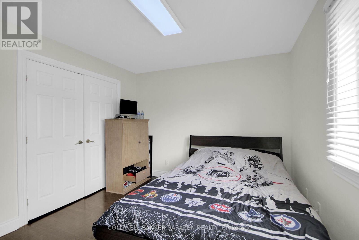
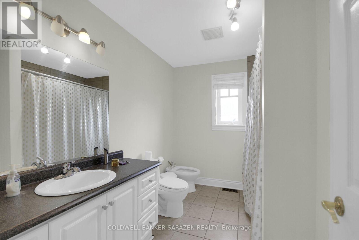
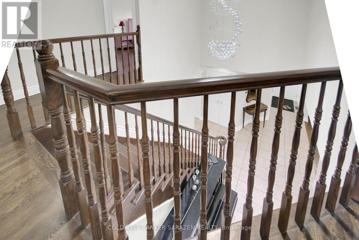
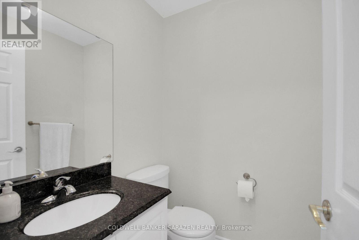
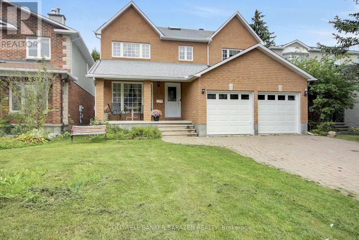
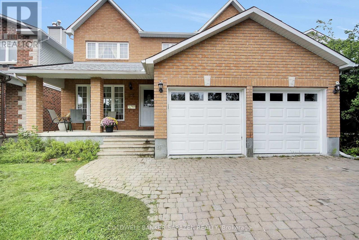
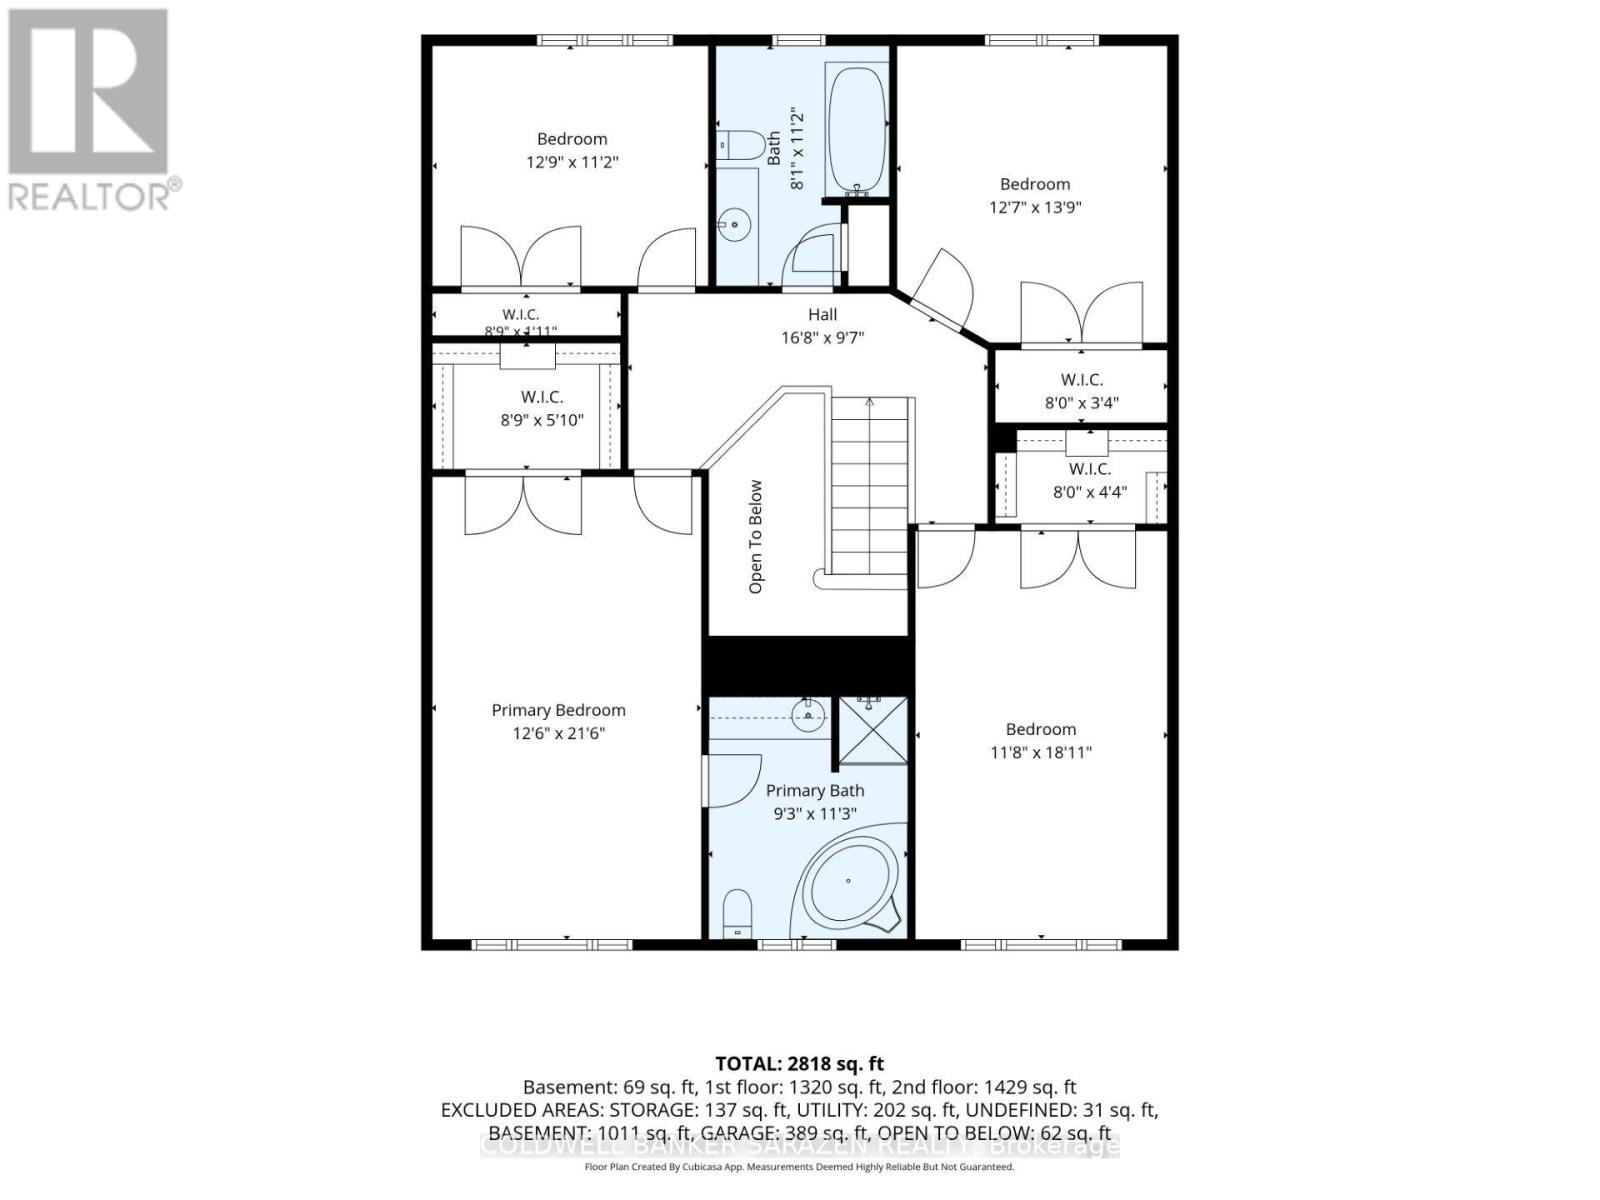
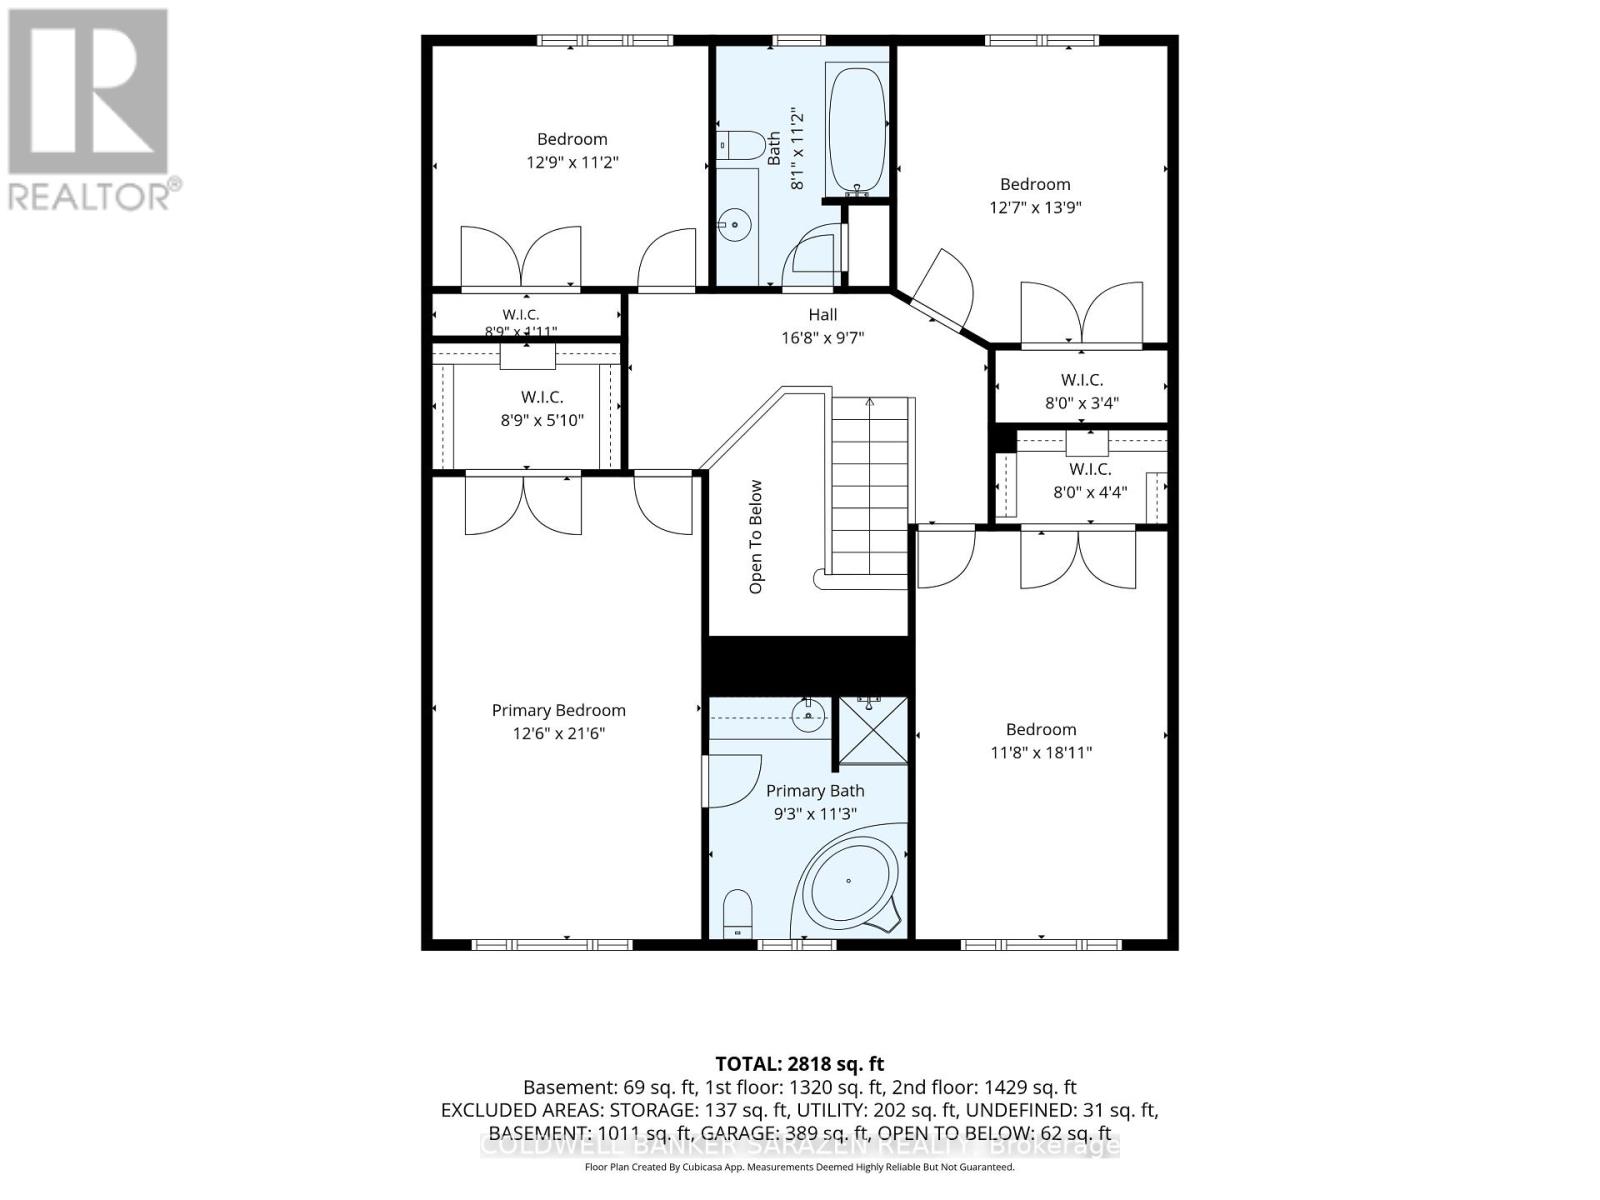
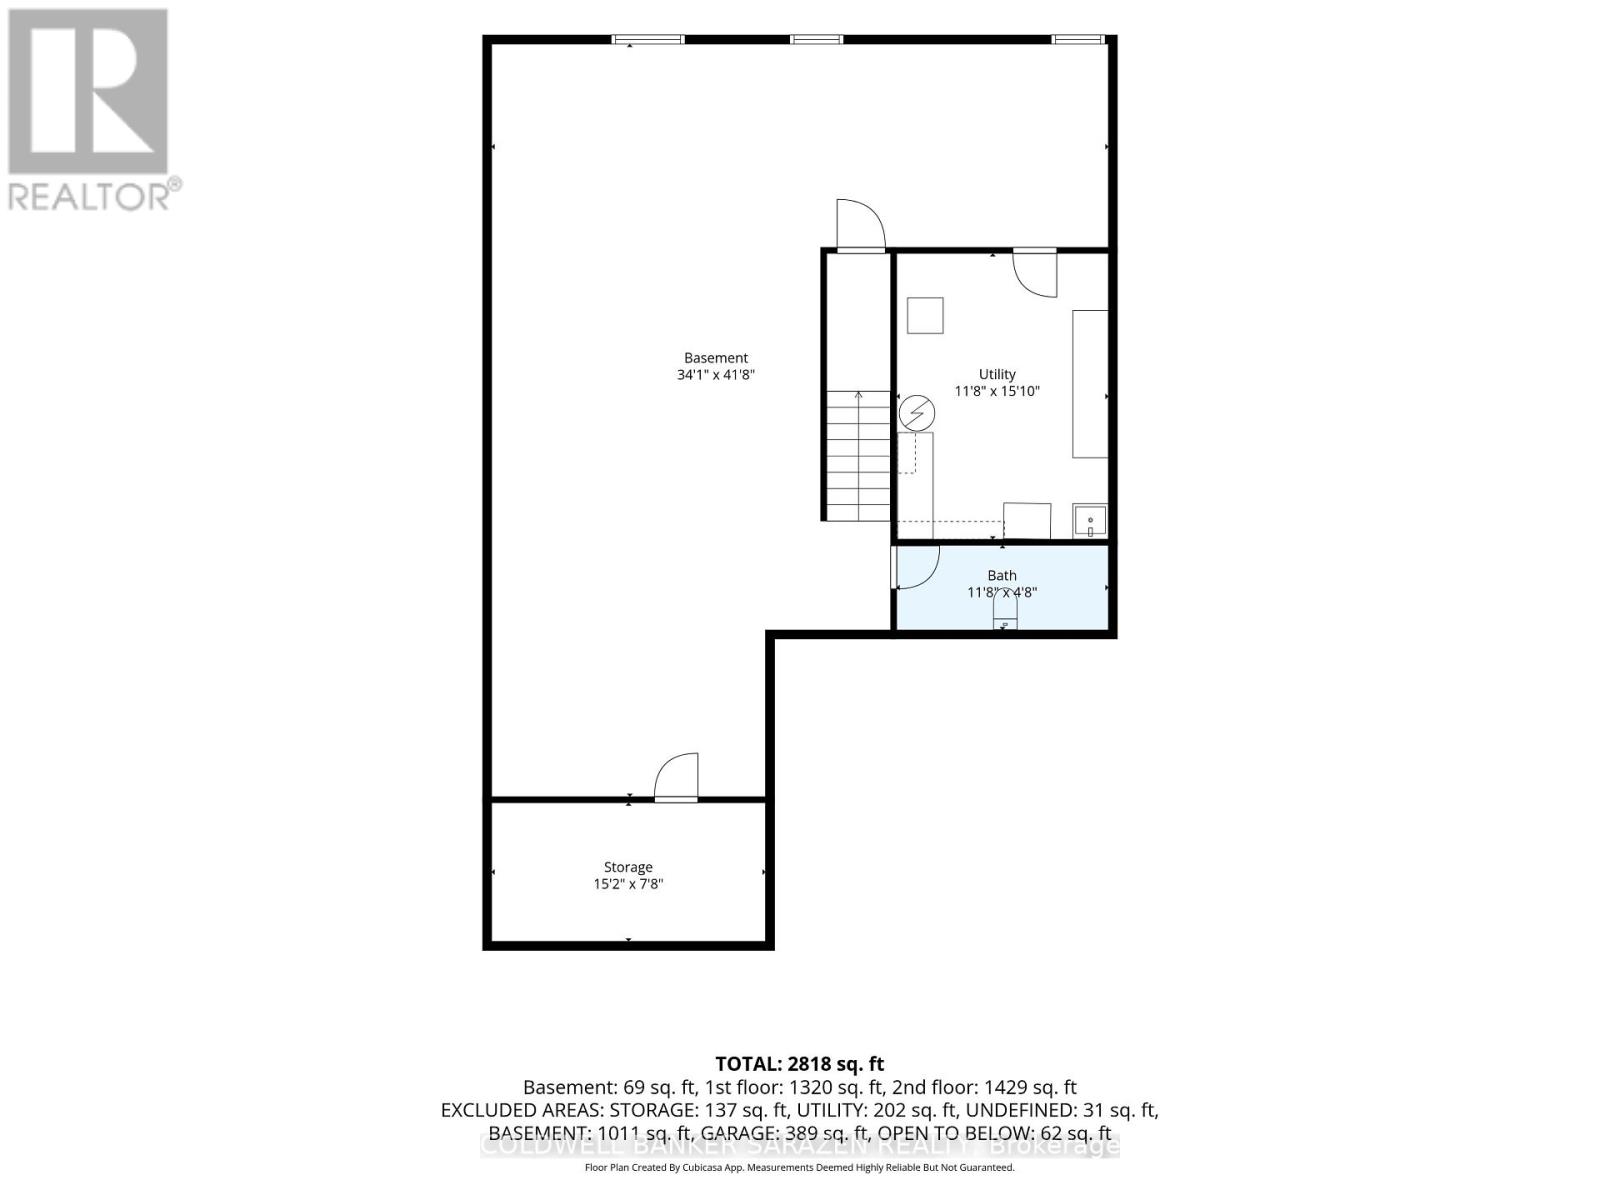
Great custom built home, finished with quality throughout, offers approx 3000 sq.ft. of main and second level. Hardwood floors throughout. Main floor living room, dining room , family room with fireplace, office/den, kitchen with gas range, eating area, laundry/mudroom. On the second floor, Master with 5 piece ensuite and walk in closet. 3 Additional large bedrooms, one with walk-in closet. lower level semi-finished Basement waiting for your imagination to complete the flooring and ceiling, and the rough in bathroom. House comes complete with window coverings, 2-cargarage interlock driveway. (id:48414)
2:00 pm
Ends at:4:00 pm
| MLS® Number | X13798074 |
| Property Type | Single Family |
| Neigbourhood | Hunt Club |
| Community Name | 4805 - Hunt Club |
| Features | Carpet Free |
| Parking Space Total | 6 |
| Bathroom Total | 3 |
| Bedrooms Above Ground | 4 |
| Bedrooms Total | 4 |
| Amenities | Fireplace(s) |
| Appliances | Garage Door Opener Remote(s), Dishwasher, Dryer, Stove, Washer, Refrigerator |
| Basement Development | Partially Finished |
| Basement Type | Full (partially Finished) |
| Construction Style Attachment | Detached |
| Cooling Type | Central Air Conditioning |
| Exterior Finish | Vinyl Siding, Concrete |
| Fireplace Present | Yes |
| Foundation Type | Concrete |
| Half Bath Total | 1 |
| Heating Fuel | Natural Gas |
| Heating Type | Forced Air |
| Stories Total | 2 |
| Size Interior | 2,500 - 3,000 Sqft |
| Type | House |
| Utility Water | Municipal Water |
| Garage |
| Acreage | No |
| Sewer | Sanitary Sewer |
| Size Depth | 100 Ft |
| Size Frontage | 38 Ft ,8 In |
| Size Irregular | 38.7 X 100 Ft |
| Size Total Text | 38.7 X 100 Ft |
| Zoning Description | Residential |
| Level | Type | Length | Width | Dimensions |
|---|---|---|---|---|
| Second Level | Bathroom | 3.43 m | 2.82 m | 3.43 m x 2.82 m |
| Second Level | Bathroom | 2.44 m | 3.61 m | 2.44 m x 3.61 m |
| Second Level | Primary Bedroom | 6.2 m | 3.89 m | 6.2 m x 3.89 m |
| Second Level | Bedroom 2 | 5.77 m | 3.56 m | 5.77 m x 3.56 m |
| Second Level | Bedroom 3 | 4.19 m | 3.84 m | 4.19 m x 3.84 m |
| Second Level | Bedroom 4 | 3.89 m | 3.4 m | 3.89 m x 3.4 m |
| Basement | Recreational, Games Room | 12.5 m | 10.36 m | 12.5 m x 10.36 m |
| Basement | Utility Room | 4.83 m | 3.56 m | 4.83 m x 3.56 m |
| Main Level | Living Room | 4.55 m | 3.38 m | 4.55 m x 3.38 m |
| Main Level | Eating Area | 4.85 m | 2.44 m | 4.85 m x 2.44 m |
| Main Level | Mud Room | 3.25 m | 1.98 m | 3.25 m x 1.98 m |
| Main Level | Dining Room | 3.18 m | 3.2 m | 3.18 m x 3.2 m |
| Main Level | Family Room | 5.41 m | 3.71 m | 5.41 m x 3.71 m |
| Main Level | Kitchen | 4.88 m | 2.72 m | 4.88 m x 2.72 m |
| Main Level | Foyer | 7.9 m | 2.69 m | 7.9 m x 2.69 m |
| Main Level | Den | 3.4 m | 3.02 m | 3.4 m x 3.02 m |
| Cable | Available |
| Electricity | Installed |
| Sewer | Installed |
https://www.realtor.ca/real-estate/30294087/185-twyford-street-ottawa-4805-hunt-club

Or fill out the form below and one of our agents will get back to you asap.

The trademarks REALTOR®, REALTORS®, and the REALTOR® logo are controlled by The Canadian Real Estate Association (CREA) and identify real estate professionals who are members of CREA. The trademarks MLS®, Multiple Listing Service® and the associated logos are owned by The Canadian Real Estate Association (CREA) and identify the quality of services provided by real estate professionals who are members of CREA. The trademark DDF® is owned by The Canadian Real Estate Association (CREA) and identifies CREA's Data Distribution Facility (DDF®)