2 Bedroom
2 Bathroom
1,400 - 1,599 sqft
Central Air Conditioning
Baseboard Heaters, Forced Air
$599,000Maintenance, Water, Insurance, Common Area Maintenance
$901.12 Monthly
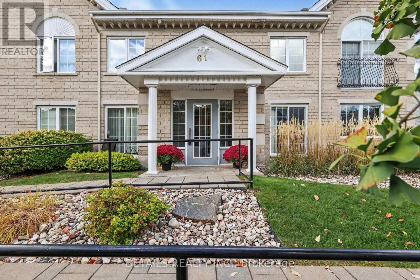
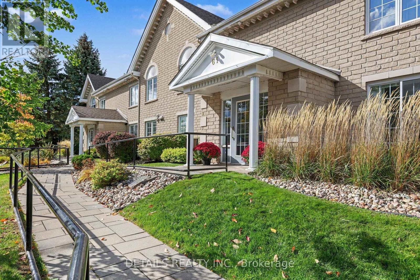
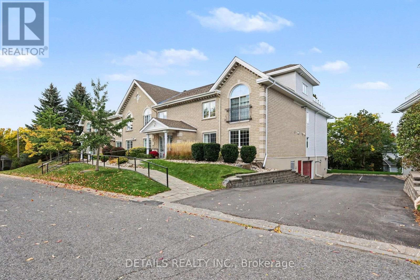
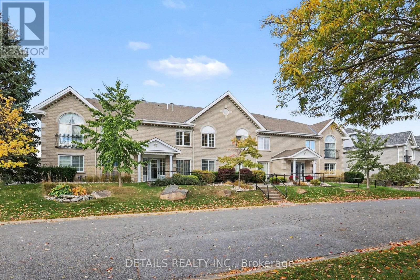
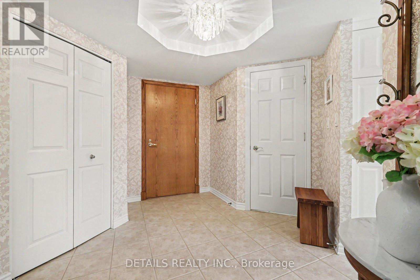
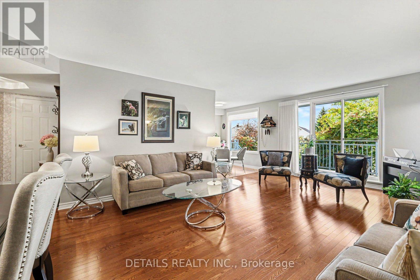
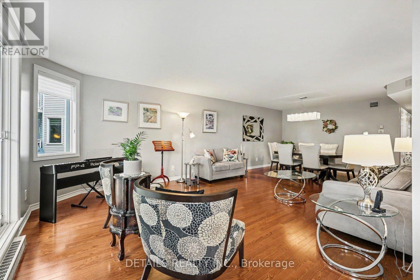
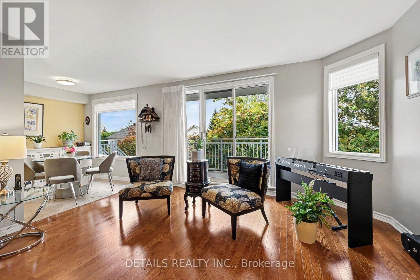
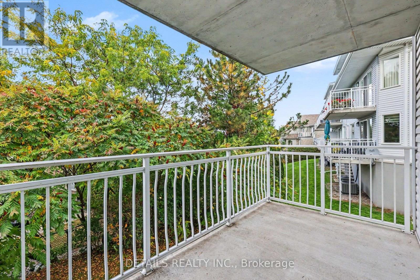
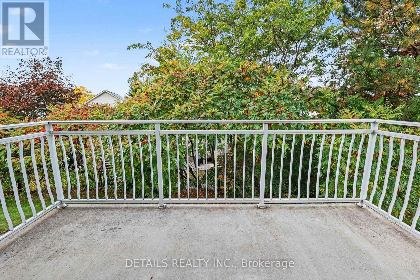
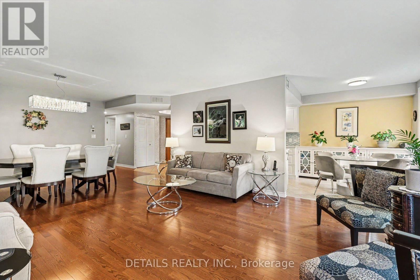
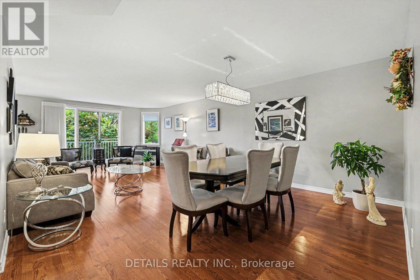
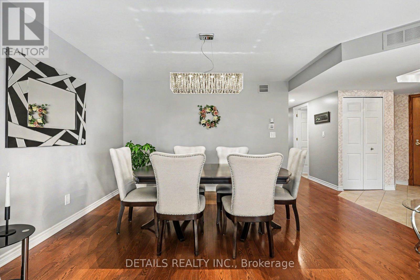
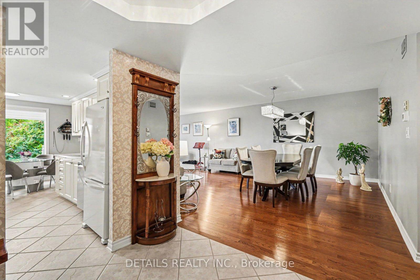
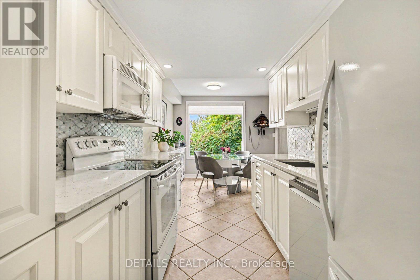
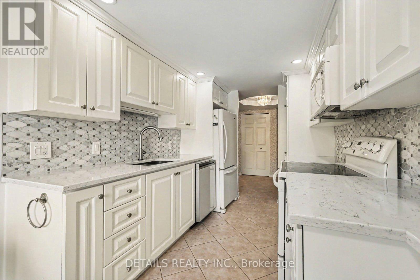
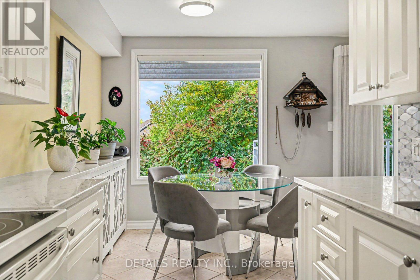
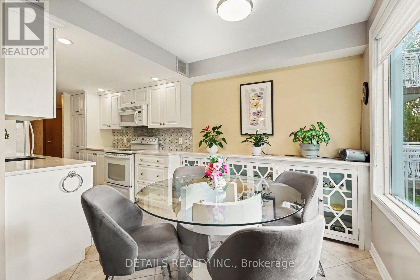
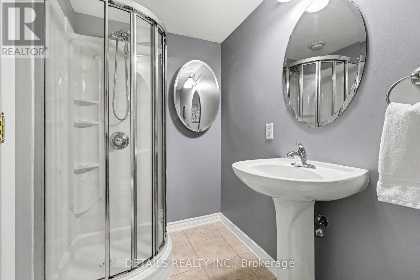
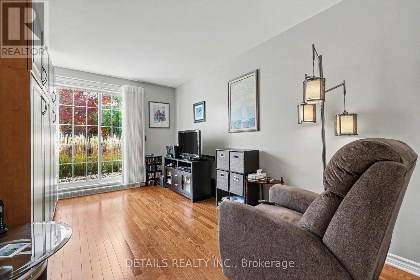
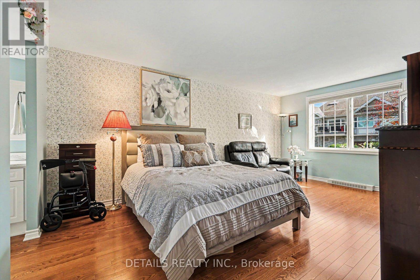
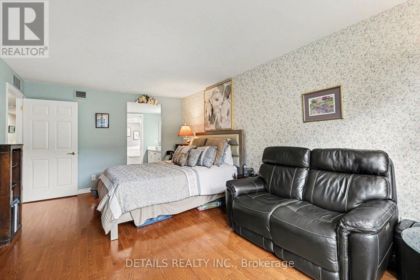
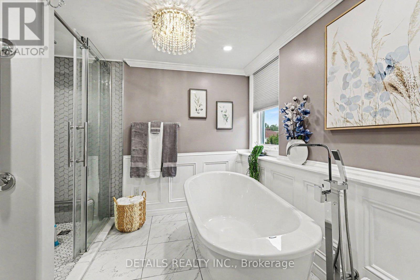
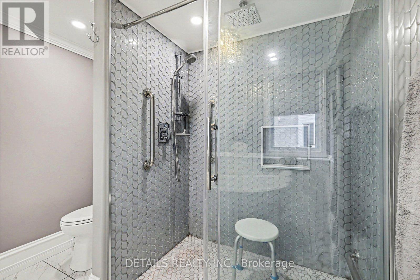
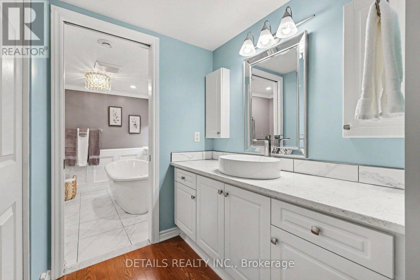
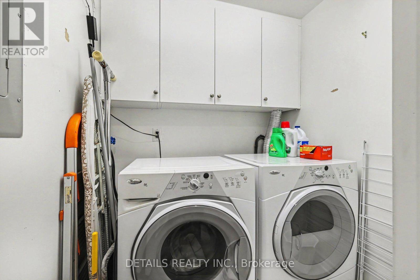
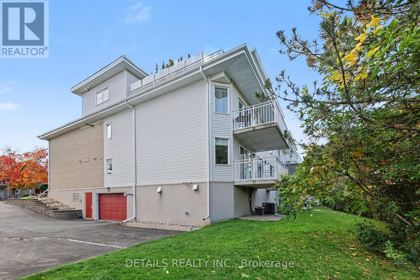
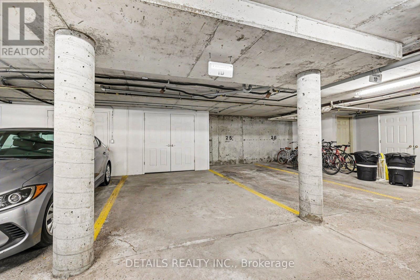
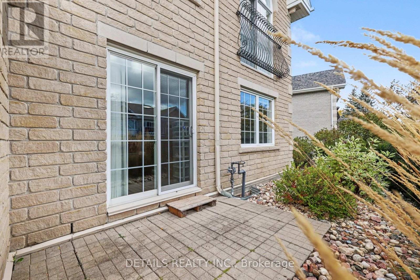
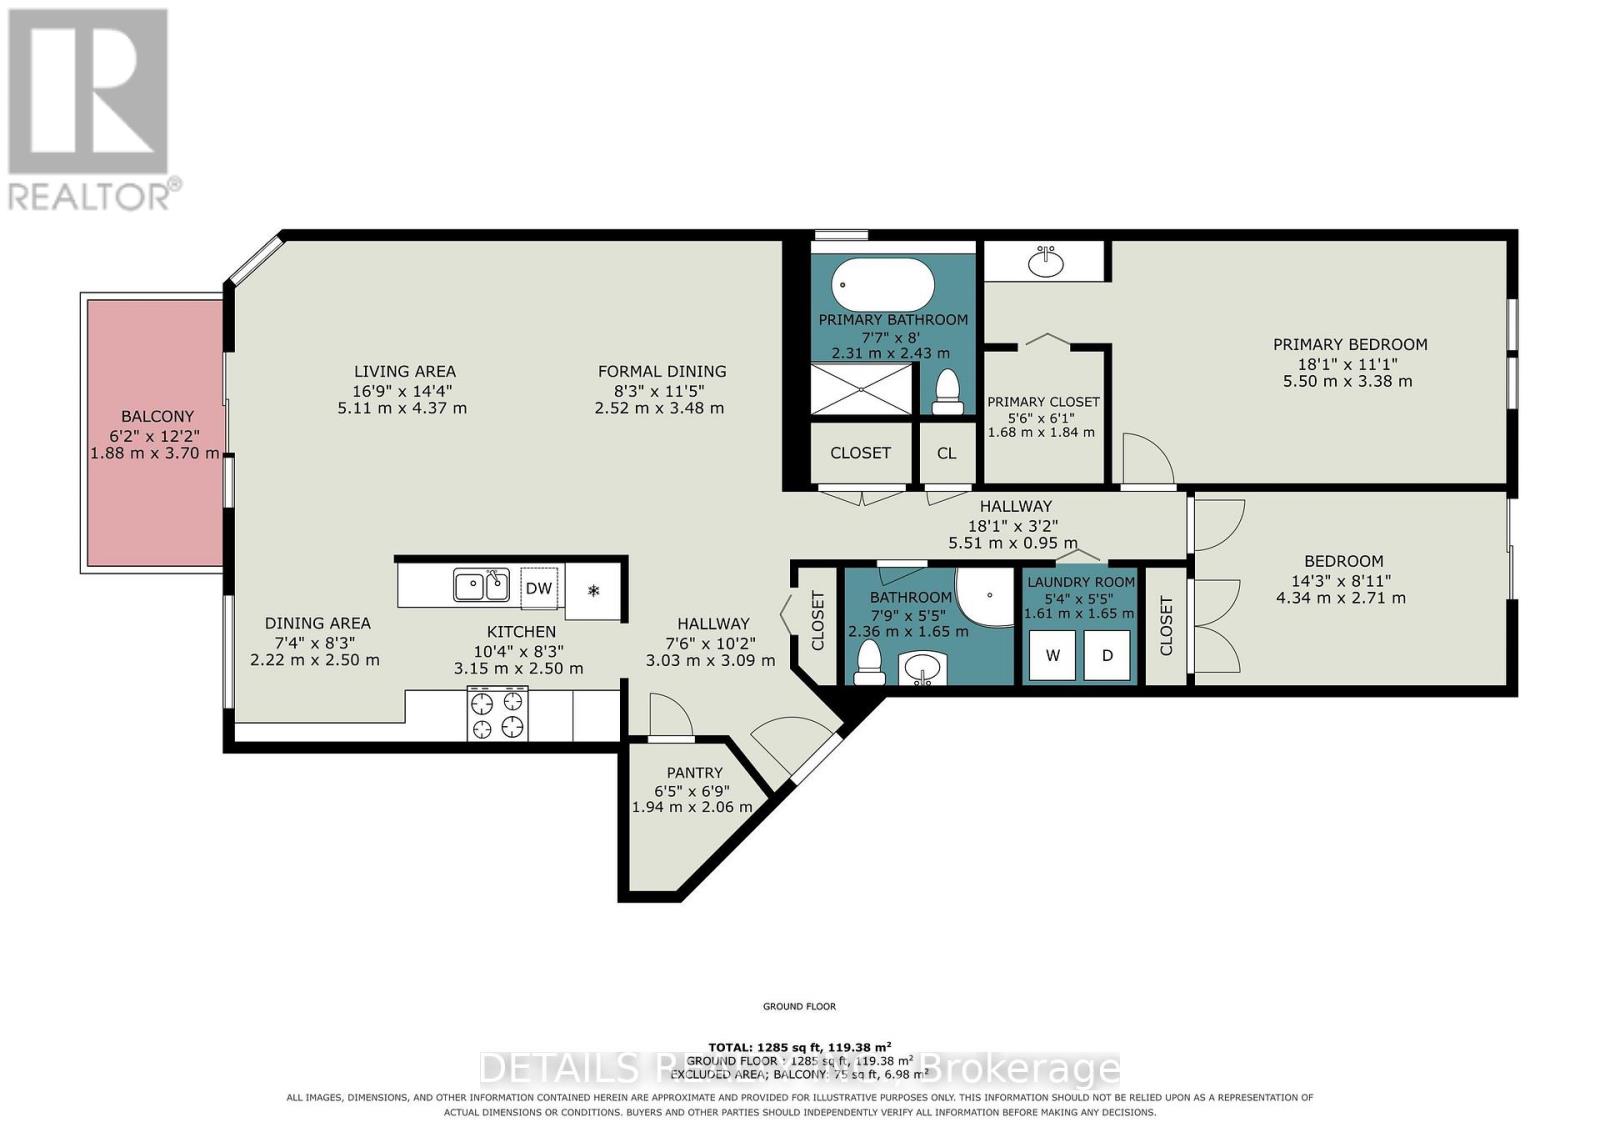
Welcome to this elegant and beautifully maintained main-floor, bungalow-style condo in the sought-after Kanata Lakes/Heritage Hills community. Enjoy the added convenience of two underground parking spaces in a heated garage, along with an in-unit washer and dryer. Offering approximately 1,400 sq. ft. of spacious, single-level living, with no steps from the building entrance or throughout the unit, this bright and inviting home combines comfort, style, and convenience.The open-concept layout features 2 bedrooms and 2 full bathrooms, with gleaming hardwood and tile flooring throughout. The spacious living and dining areas feature large windows that provide abundant natural light, along with access to a generous balcony.The well-appointed kitchen offers ample cabinetry and counter space, updated granite countertops, a tile backsplash, and a bright adjoining breakfast nook.The primary bedroom features large windows, a walk-in closet, and a luxurious 5-piece ensuite with quartz countertops, a soaker tub, and a separate shower. A well-sized second bedroom includes a Murphy bed, while the full second bathroom offers excellent flexibility for guests or family.Additional highlights include a private storage locker, elevator access, central air conditioning, and forced-air heating, with separate electric heat available for additional comfort.Perfectly situated on a quiet private court with beautifully maintained grounds, this home is just minutes from Kanata Centrum, Tanger Outlets, shops, restaurants, parks, walking trails, recreation, Kanata Golf & Country Club, public transit, and Highway 417.A rare opportunity to enjoy spacious, low-maintenance living in one of Kanata's most desirable communities (id:48414)
Property Details
|
MLS® Number
|
X13870340 |
|
Property Type
|
Single Family |
|
Community Name
|
9007 - Kanata - Kanata Lakes/Heritage Hills |
|
Community Features
|
Pets Allowed With Restrictions |
|
Features
|
Cul-de-sac, Balcony, In Suite Laundry |
|
Parking Space Total
|
2 |
Building
|
Bathroom Total
|
2 |
|
Bedrooms Above Ground
|
2 |
|
Bedrooms Total
|
2 |
|
Amenities
|
Storage - Locker |
|
Appliances
|
Dishwasher, Dryer, Garage Door Opener Remote(s), Microwave, Stove, Washer, Window Coverings, Refrigerator |
|
Basement Type
|
None |
|
Cooling Type
|
Central Air Conditioning |
|
Exterior Finish
|
Brick |
|
Heating Fuel
|
Electric, Natural Gas |
|
Heating Type
|
Baseboard Heaters, Forced Air |
|
Size Interior
|
1,400 - 1,599 Sqft |
|
Type
|
Row / Townhouse |
Parking
Land
Rooms
| Level |
Type |
Length |
Width |
Dimensions |
|
Main Level |
Kitchen |
5.28 m |
2.28 m |
5.28 m x 2.28 m |
|
Main Level |
Dining Room |
3.66 m |
2.75 m |
3.66 m x 2.75 m |
|
Main Level |
Living Room |
3.7 m |
5.55 m |
3.7 m x 5.55 m |
|
Main Level |
Primary Bedroom |
5.29 m |
3.36 m |
5.29 m x 3.36 m |
|
Main Level |
Bedroom 2 |
4.41 m |
2.75 m |
4.41 m x 2.75 m |
https://www.realtor.ca/real-estate/30374040/1d-61-robson-court-ottawa-9007-kanata-kanata-lakesheritage-hills