3 Bedroom
4 Bathroom
2,500 - 3,000 sqft
Fireplace
Central Air Conditioning
Forced Air
$919,900
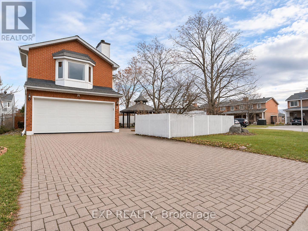
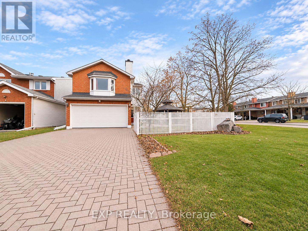
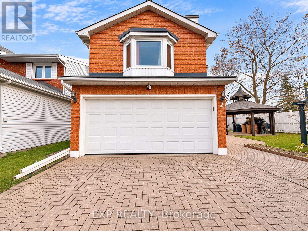
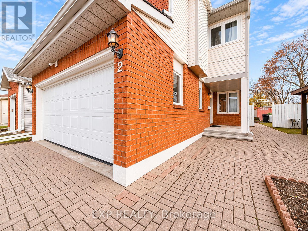
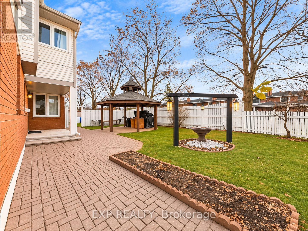
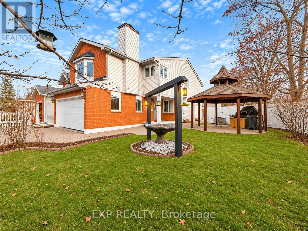
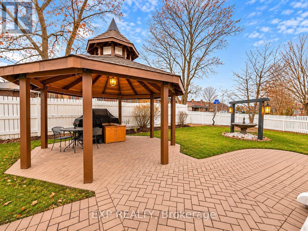
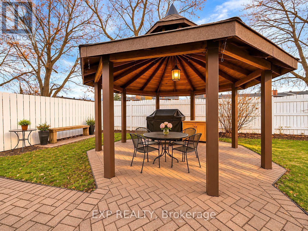
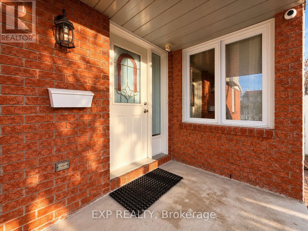
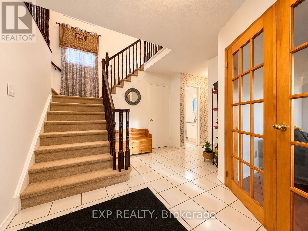
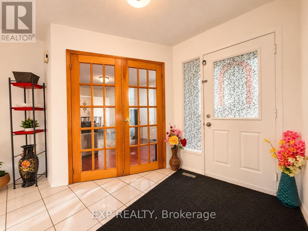
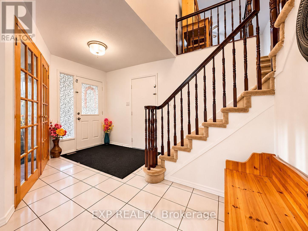
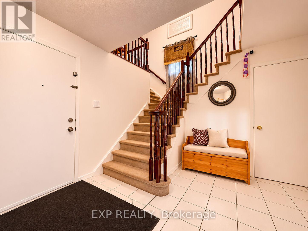
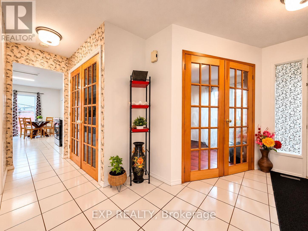
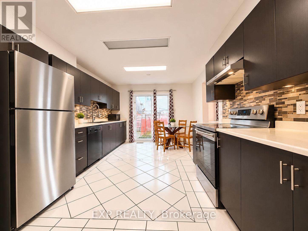
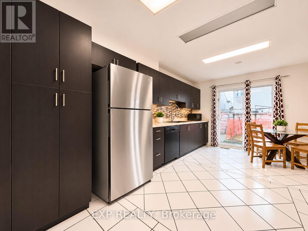
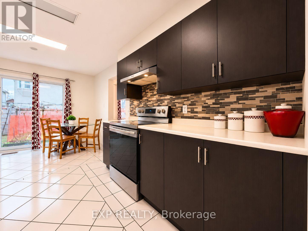
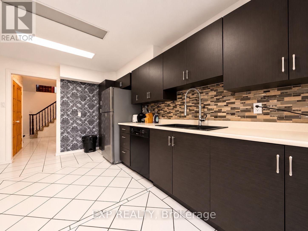
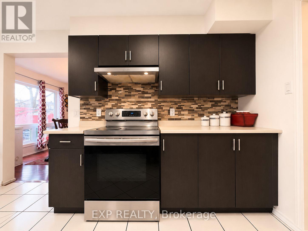
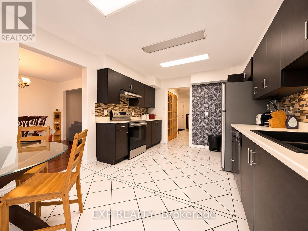
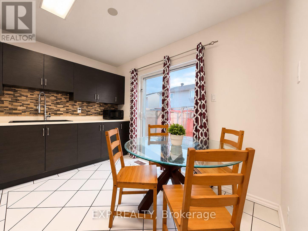
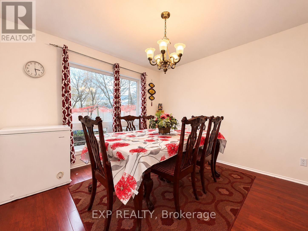
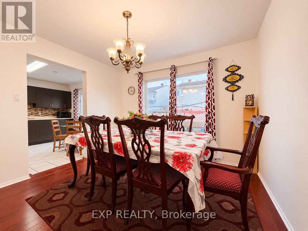
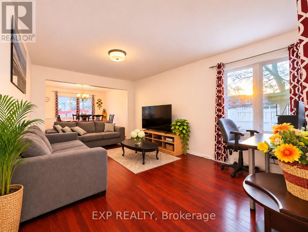
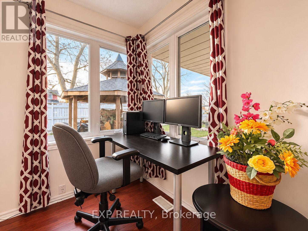
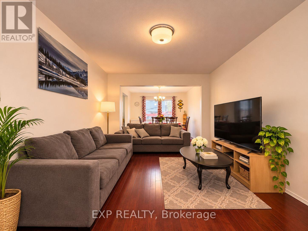
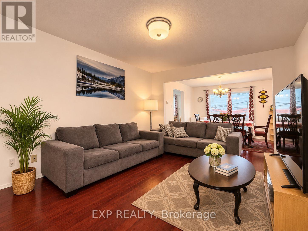
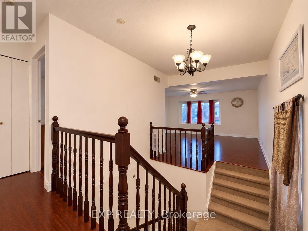
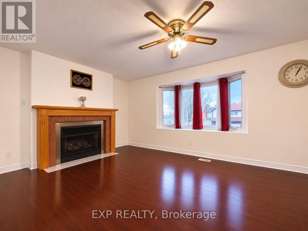
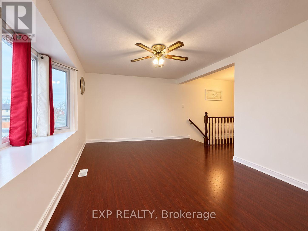
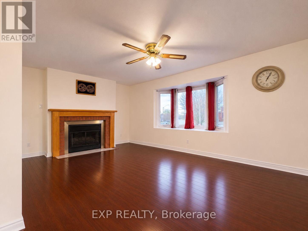
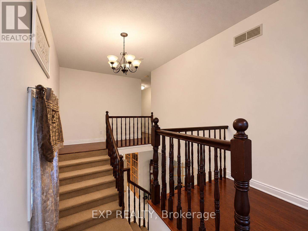
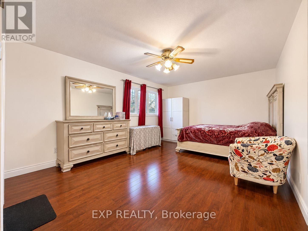
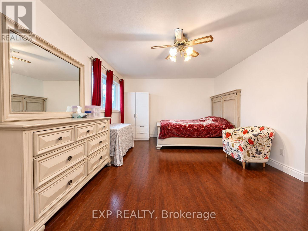
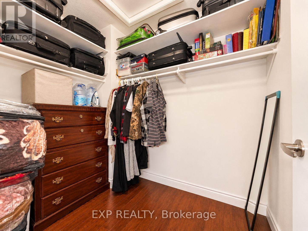
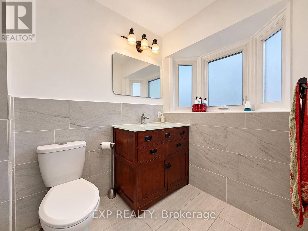
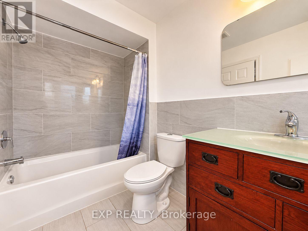
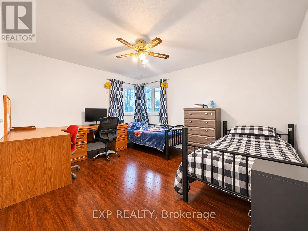
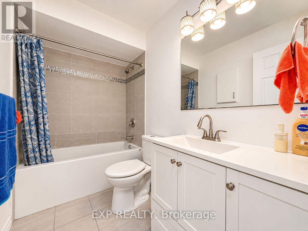
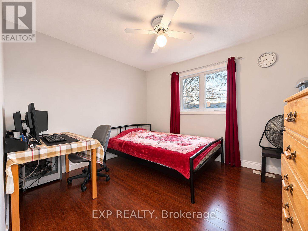
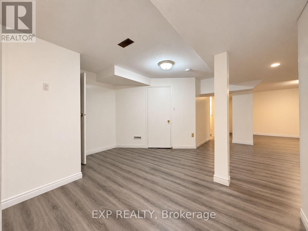
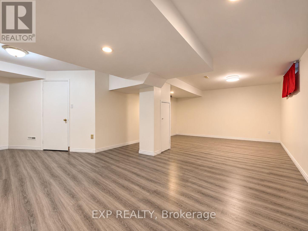
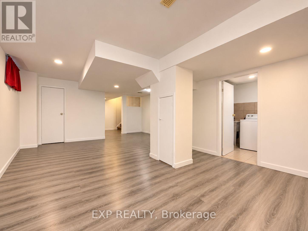
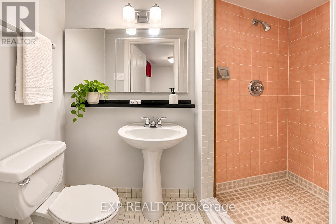
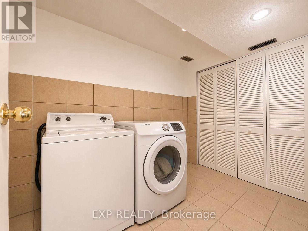
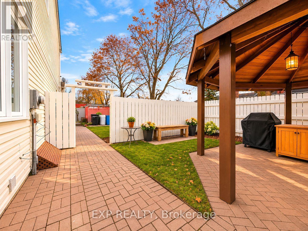
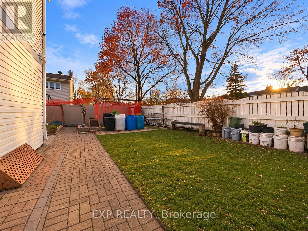
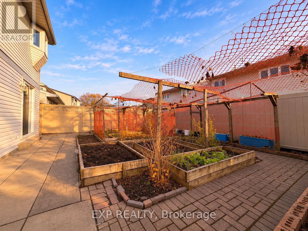
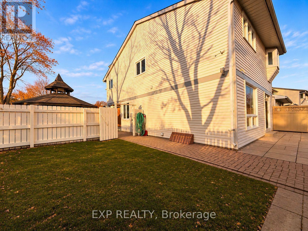
AN EXCEPTIONAL FIND IN THE HEART OF HUNT CLUB! Welcome to 2 Saddle Crescent, a beautifully maintained and extensively updated 3-BEDROOM, 4-BATHROOM home situated on a desirable CORNER LOT with a FULLY FENCED YARD and exceptional outdoor entertaining spaces. Offering generous living areas, thoughtful upgrades, and a functional multi-level layout, this home is perfect for family living and entertaining. Step inside to discover HARDWOOD, TILE & VINYL FLOORING THROUGHOUT - NO CARPET ON ANY LEVEL! The main floor features spacious formal LIVING & DINING ROOMS and a beautifully appointed EAT-IN KITCHEN with STAINLESS STEEL APPLIANCES and abundant cabinetry. The SECOND-LEVEL FAMILY ROOM WITH WOOD-BURNING FIREPLACE offers a warm, inviting retreat, ideal for relaxing or entertaining. The spacious PRIMARY BEDROOM features a WALK-IN CLOSET and a beautifully RENOVATED 3-PIECE ENSUITE (2025), complemented by two additional generous bedrooms. The FULLY FINISHED LOWER LEVEL provides a LARGE RECREATION ROOM and dedicated laundry area, offering flexible space for a home theatre, gym, or playroom. Step outside to your PRIVATE BACKYARD OASIS, featuring extensive INTERLOCK LANDSCAPING, a FULLY FENCED YARD, SIDE YARD, and dedicated BBQ & TERRACE AREA WITH GAZEBO, perfect for outdoor gatherings. Enjoy peace of mind with major recent improvements, including **NEW ROOF & GAZEBO ROOF (2024), RENOVATED ENSUITE (2025), A/C (2022), GARAGE DOOR (2021), and FENCING (2020). An outstanding opportunity to own a spacious, beautifully updated home in one of Ottawa's established communities. SPACE, STYLE & EXCEPTIONAL VALUE - WELCOME HOME! (id:48414)
Property Details
|
MLS® Number
|
X14183448 |
|
Property Type
|
Single Family |
|
Community Name
|
3808 - Hunt Club Park |
|
Equipment Type
|
Water Heater |
|
Parking Space Total
|
6 |
|
Rental Equipment Type
|
Water Heater |
Building
|
Bathroom Total
|
4 |
|
Bedrooms Above Ground
|
3 |
|
Bedrooms Total
|
3 |
|
Amenities
|
Fireplace(s) |
|
Appliances
|
Garage Door Opener Remote(s), Dishwasher, Dryer, Hood Fan, Stove, Washer, Refrigerator |
|
Basement Development
|
Finished |
|
Basement Type
|
Full (finished) |
|
Construction Style Attachment
|
Detached |
|
Cooling Type
|
Central Air Conditioning |
|
Exterior Finish
|
Brick, Vinyl Siding |
|
Fireplace Present
|
Yes |
|
Fireplace Total
|
1 |
|
Foundation Type
|
Poured Concrete |
|
Half Bath Total
|
1 |
|
Heating Fuel
|
Natural Gas |
|
Heating Type
|
Forced Air |
|
Stories Total
|
2 |
|
Size Interior
|
2,500 - 3,000 Sqft |
|
Type
|
House |
|
Utility Water
|
Municipal Water |
Parking
Land
|
Acreage
|
No |
|
Sewer
|
Sanitary Sewer |
|
Size Depth
|
100 Ft ,10 In |
|
Size Frontage
|
50 Ft ,4 In |
|
Size Irregular
|
50.4 X 100.9 Ft |
|
Size Total Text
|
50.4 X 100.9 Ft |
Rooms
| Level |
Type |
Length |
Width |
Dimensions |
|
Second Level |
Bathroom |
|
|
Measurements not available |
|
Second Level |
Family Room |
5.18 m |
4.26 m |
5.18 m x 4.26 m |
|
Second Level |
Primary Bedroom |
4.59 m |
3.37 m |
4.59 m x 3.37 m |
|
Second Level |
Bathroom |
|
|
Measurements not available |
|
Second Level |
Bedroom 2 |
3.96 m |
3.35 m |
3.96 m x 3.35 m |
|
Second Level |
Bedroom 3 |
3.04 m |
3.02 m |
3.04 m x 3.02 m |
|
Basement |
Recreational, Games Room |
7.8 m |
3.36 m |
7.8 m x 3.36 m |
|
Basement |
Laundry Room |
|
|
Measurements not available |
|
Basement |
Utility Room |
|
|
Measurements not available |
|
Basement |
Other |
|
|
Measurements not available |
|
Basement |
Bathroom |
|
|
Measurements not available |
|
Main Level |
Foyer |
2 m |
2 m |
2 m x 2 m |
|
Main Level |
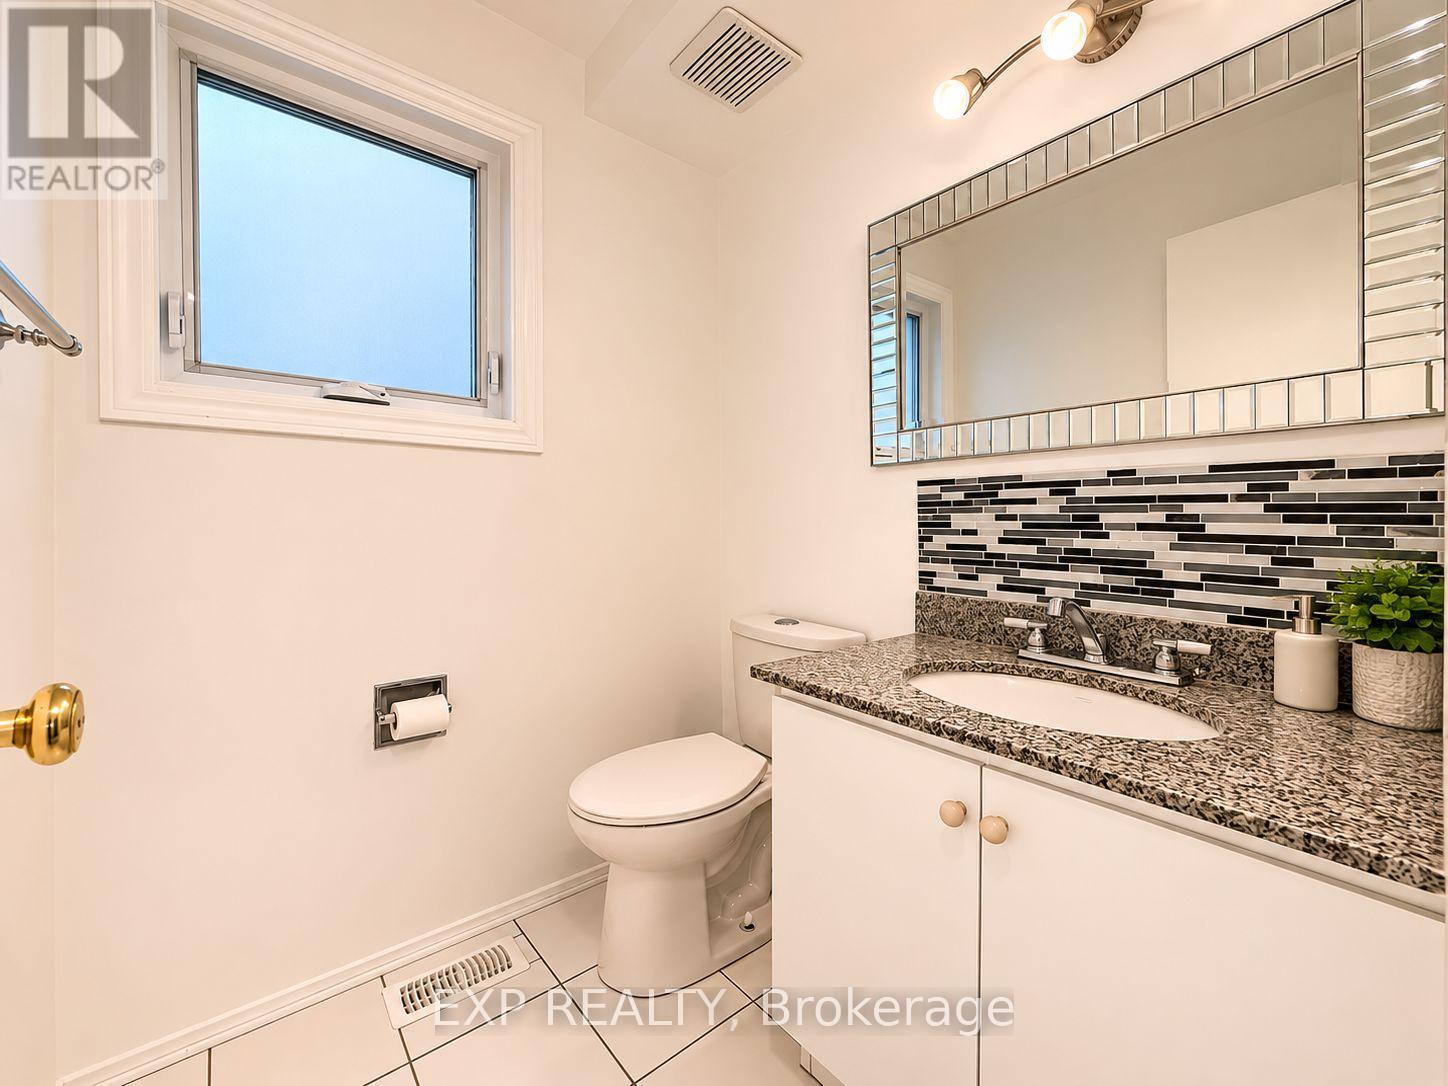
Partial Bathroom |
|
|
Measurements not available |
|
Main Level |
Kitchen |
4.87 m |
3.04 m |
4.87 m x 3.04 m |
|
Main Level |
Dining Room |
3.3 m |
3.35 m |
3.3 m x 3.35 m |
|
Main Level |
Living Room |
4.87 m |
3.35 m |
4.87 m x 3.35 m |
https://www.realtor.ca/real-estate/30516044/2-saddle-crescent-ottawa-3808-hunt-club-park