3 Bedroom
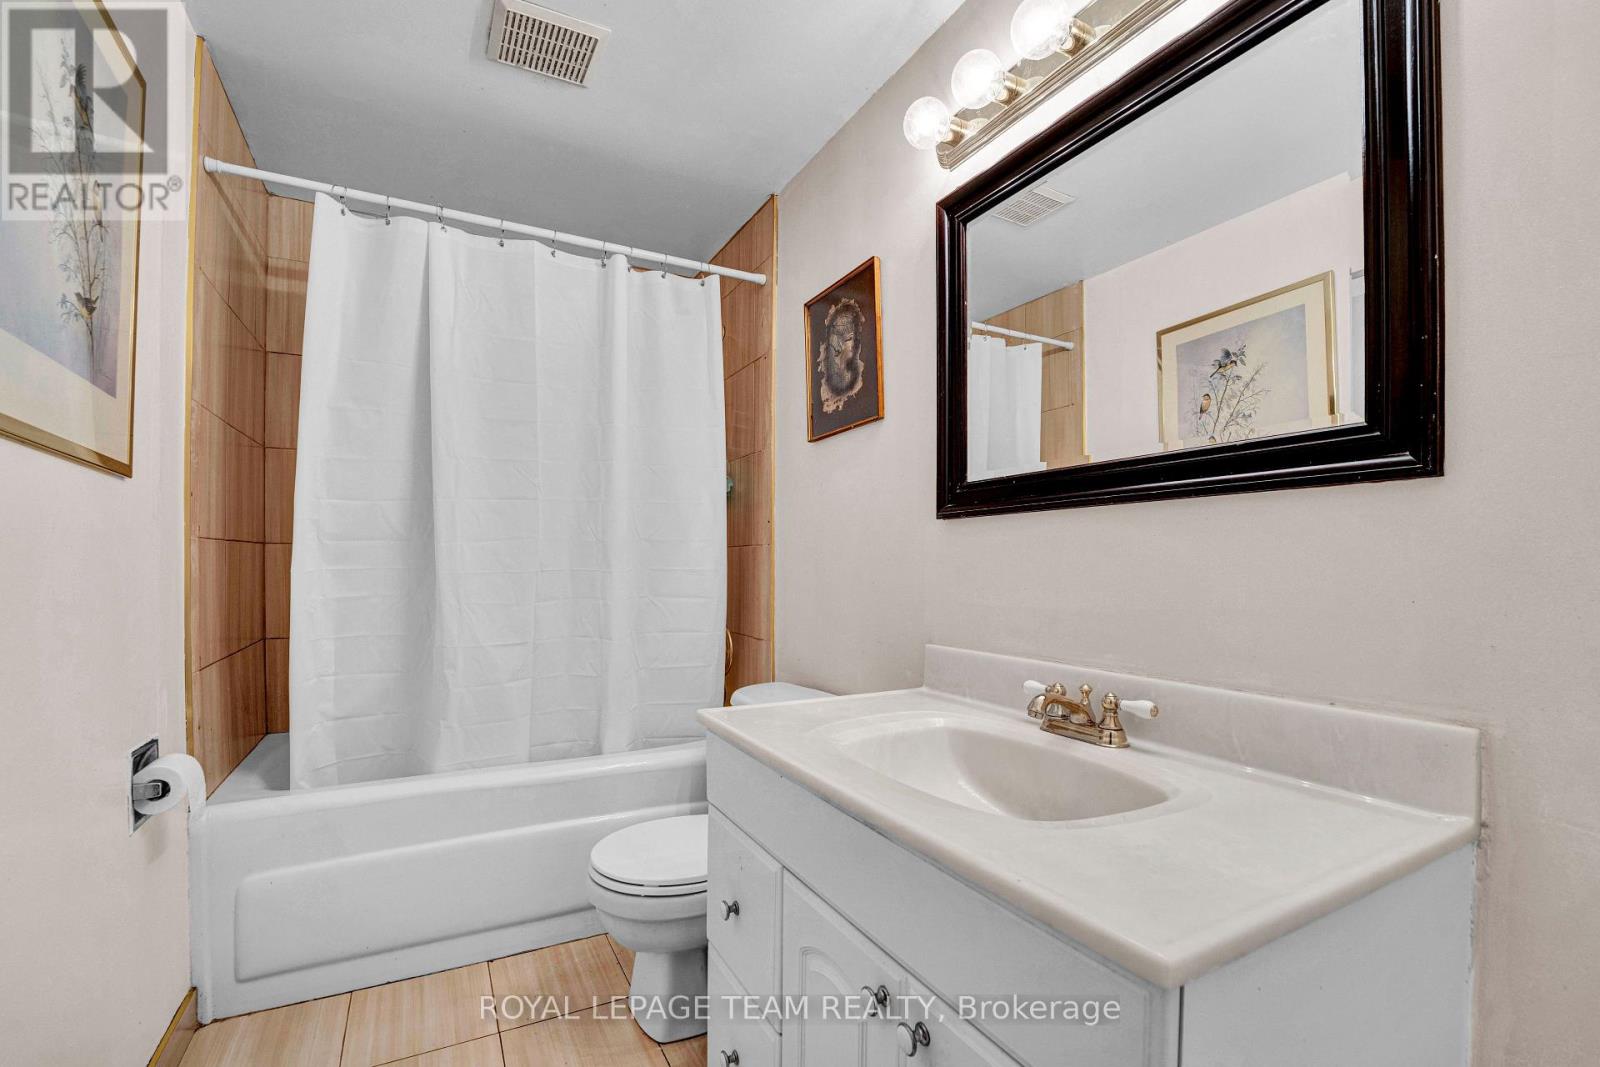
2 Bathroom
1,100 - 1,500 sqft
None
Forced Air
$549,000
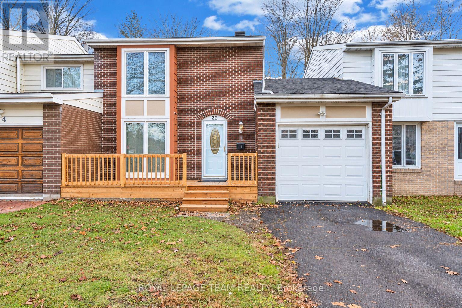
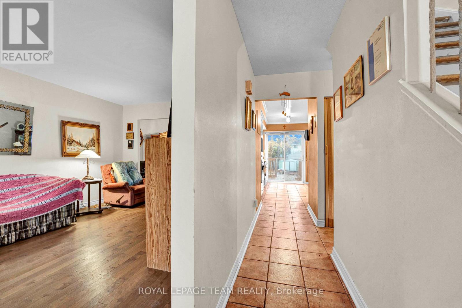
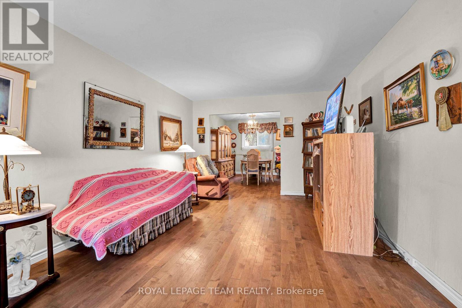
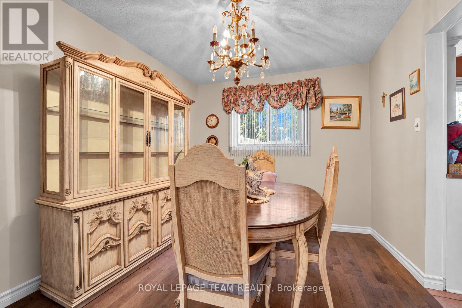
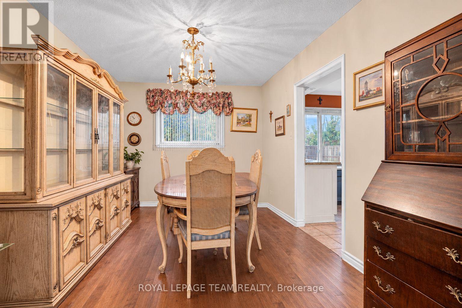
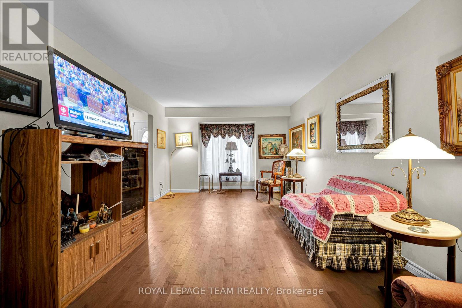
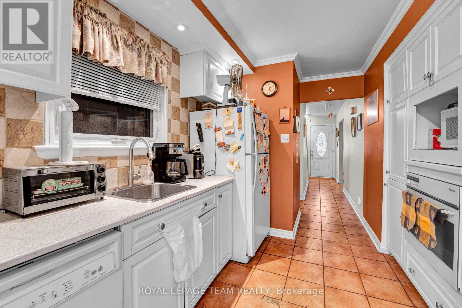
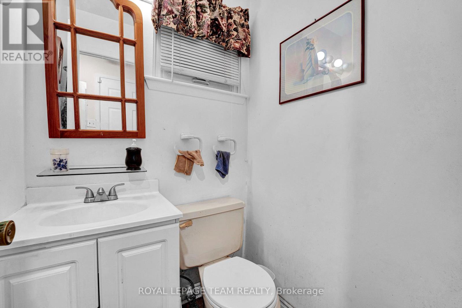
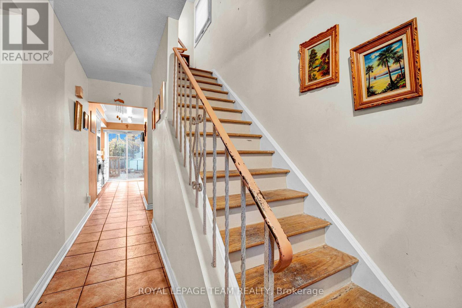
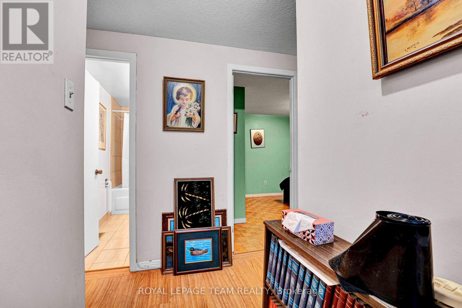
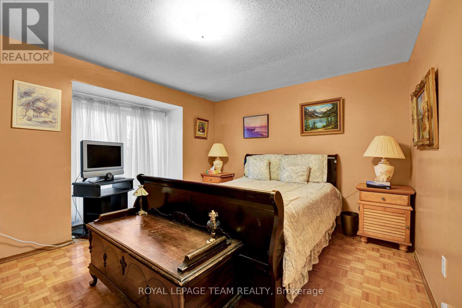
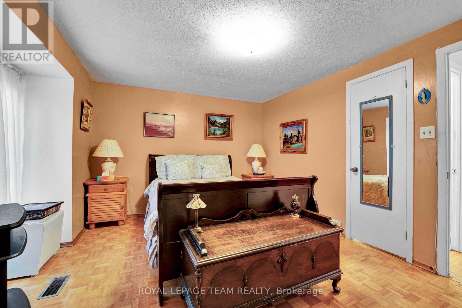
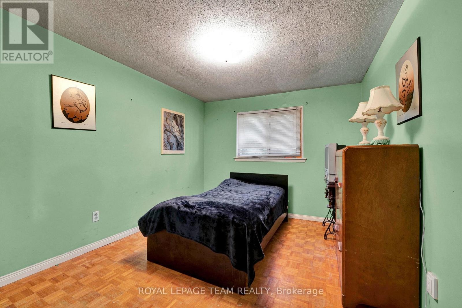
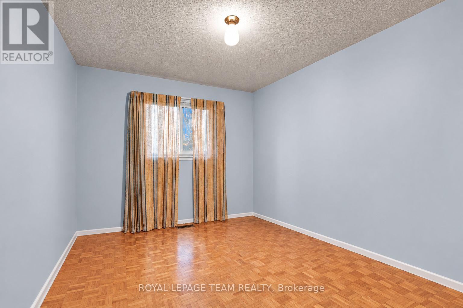
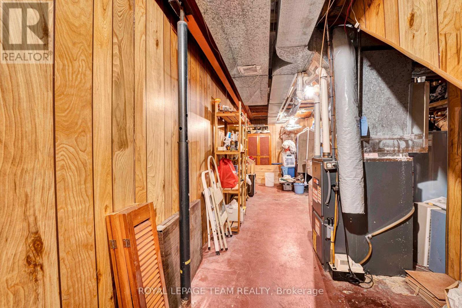
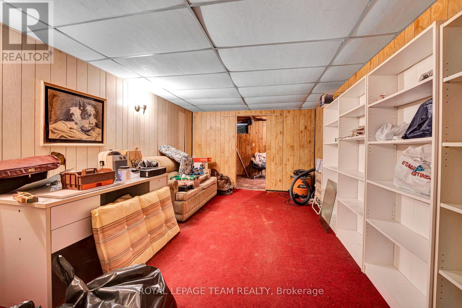
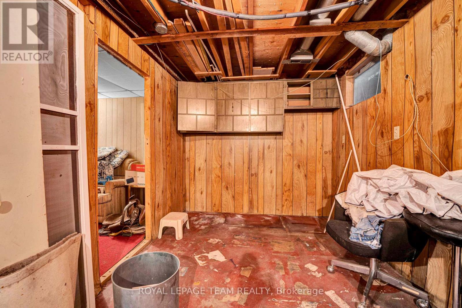
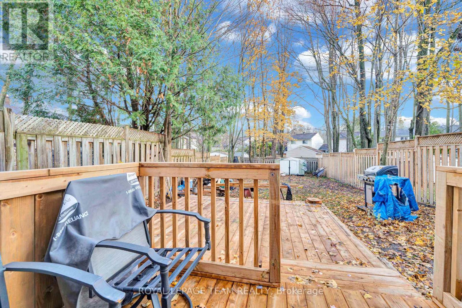
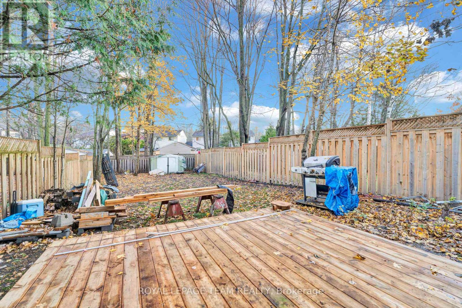
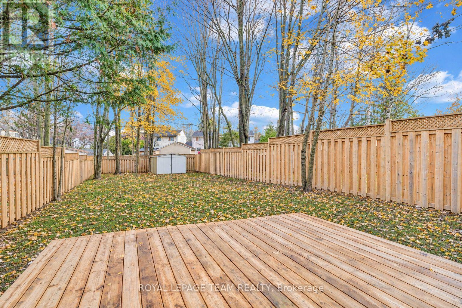
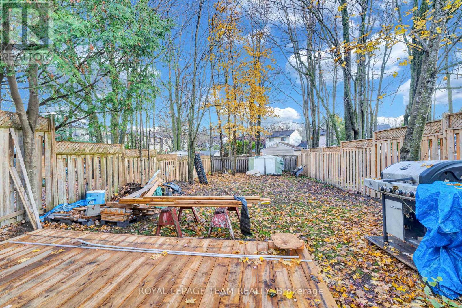
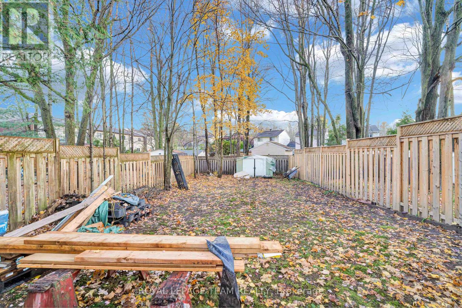
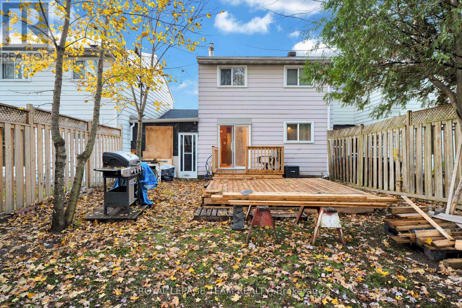
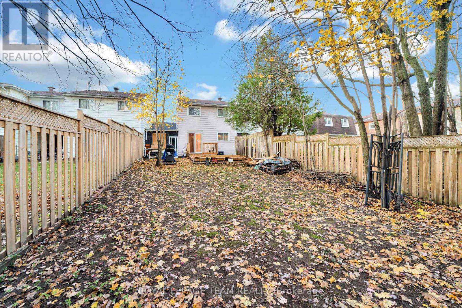
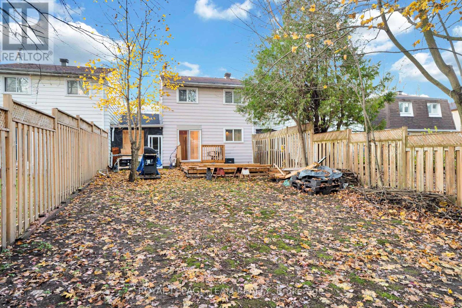
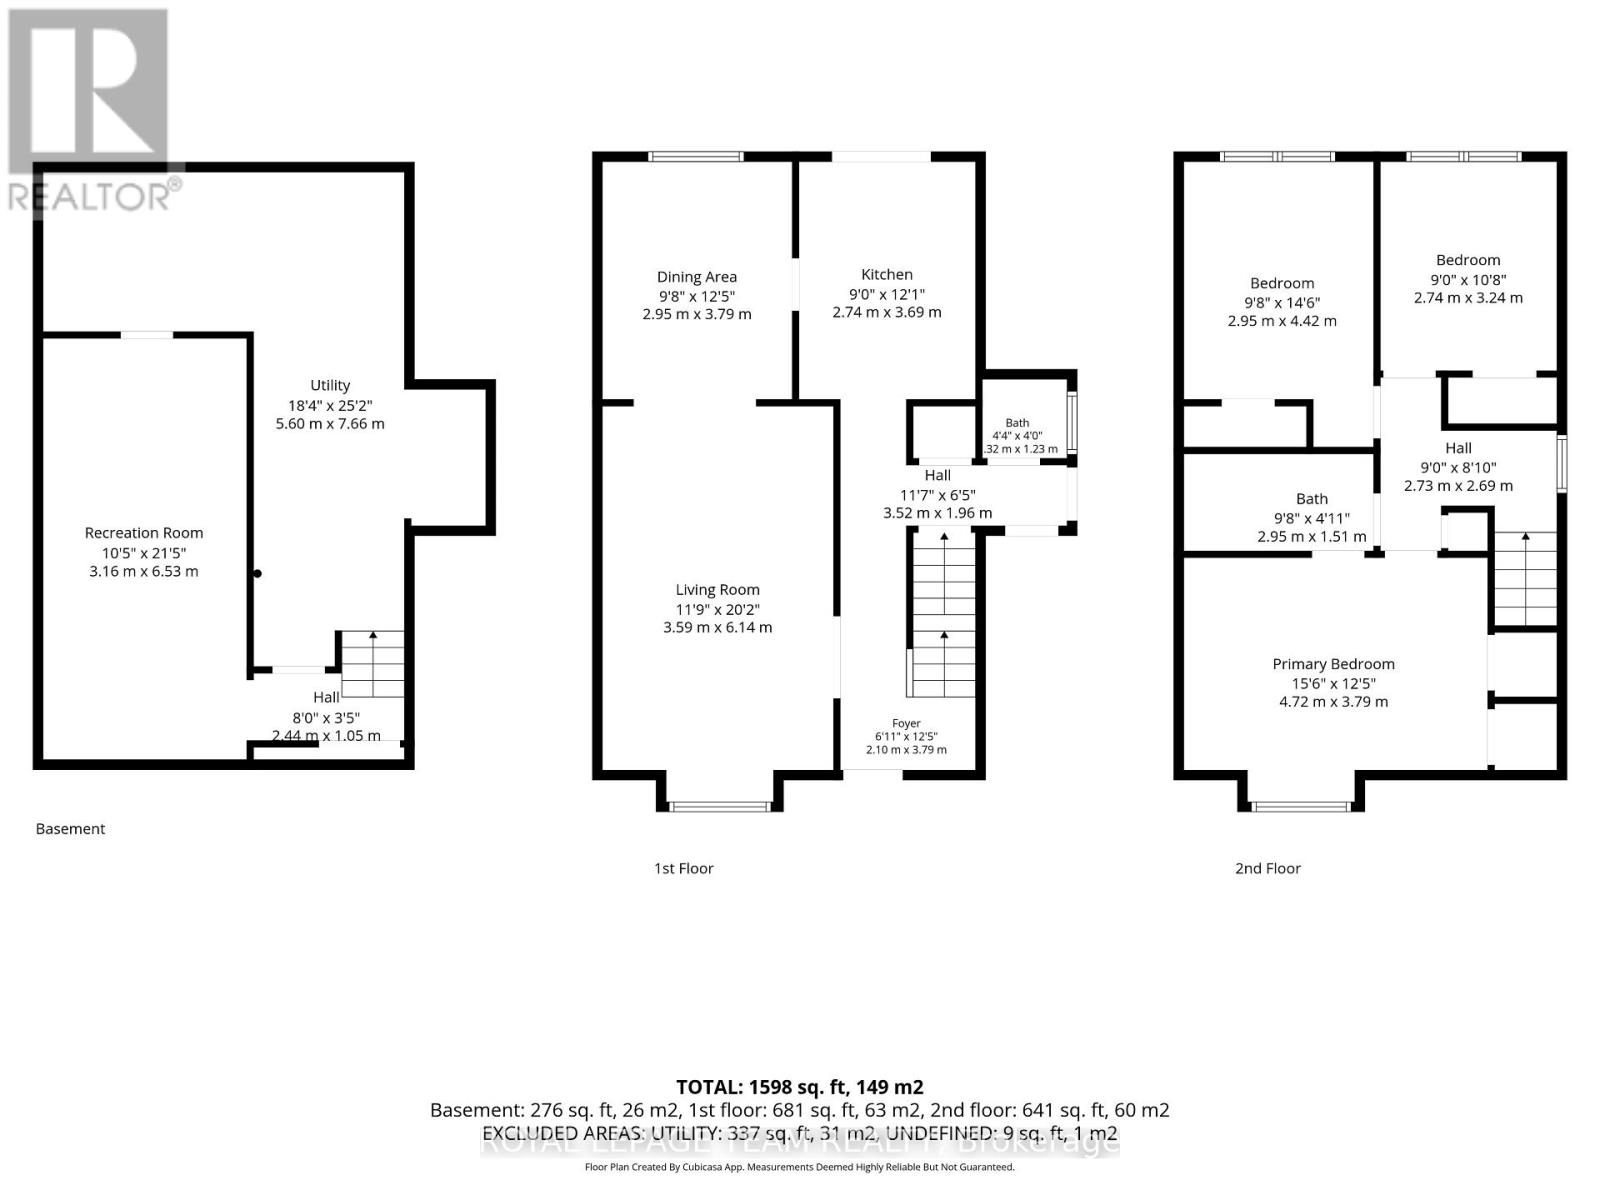
Set on a very quiet street, this charming 3-bedroom home is a great fit for first-time buyers or anyone looking to downsize. A welcoming front porch overlooks the large, treed lot, and the generous living and dining rooms offer plenty of space to entertain. Parquet hardwood flooring runs throughout the main level and all three spacious bedrooms. Some basement improvements have already been completed. Great value on a peaceful street. Book your showing today! (id:48414)
Property Details
|
MLS® Number
|
X14188480 |
|
Property Type
|
Single Family |
|
Community Name
|
2303 - Blackburn Hamlet (South) |
|
Equipment Type
|
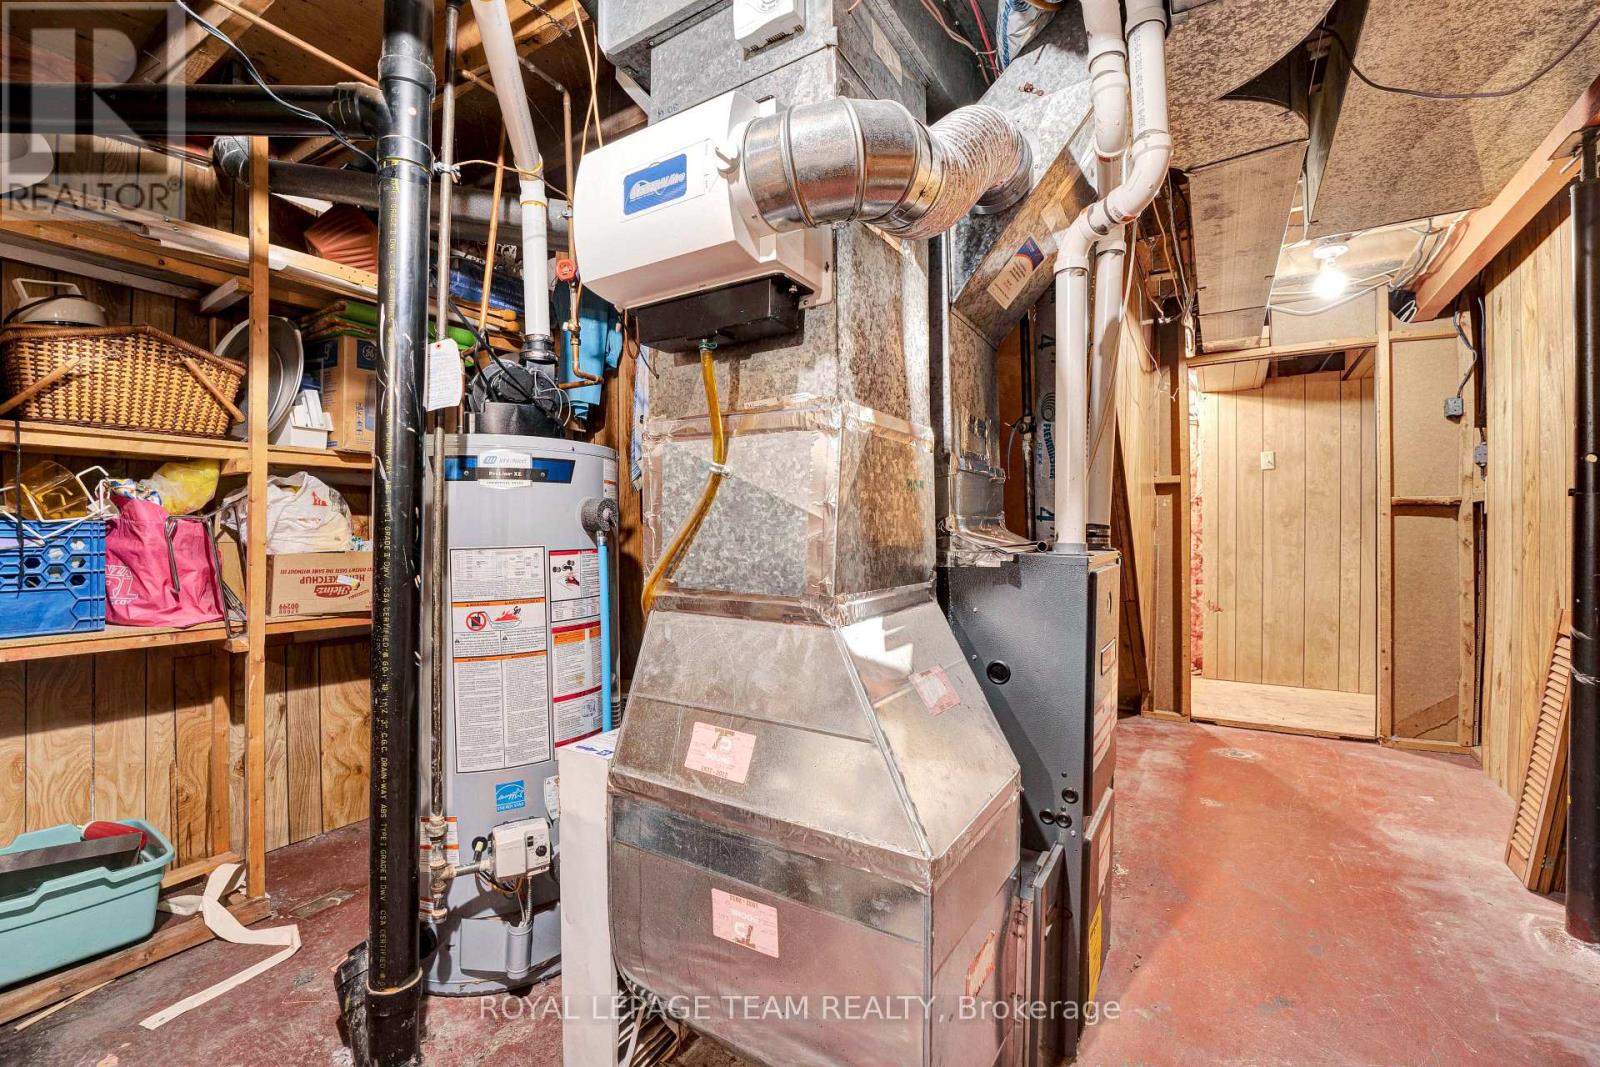
Water Heater - Gas, Water Heater |
|
Features
|
Carpet Free |
|
Parking Space Total
|
3 |
|
Rental Equipment Type
|
Water Heater - Gas, Water Heater |
Building
|
Bathroom Total
|
2 |
|
Bedrooms Above Ground
|
3 |
|
Bedrooms Total
|
3 |
|
Appliances
|
Garage Door Opener Remote(s), Cooktop, Dishwasher, Dryer, Stove, Washer, Refrigerator |
|
Basement Development
|
Partially Finished |
|
Basement Type
|
Full (partially Finished) |
|
Construction Style Attachment
|
Attached |
|
Cooling Type
|
None |
|
Exterior Finish
|
Brick |
|
Foundation Type
|
Concrete |
|
Heating Fuel
|
Natural Gas |
|
Heating Type
|
Forced Air |
|
Stories Total
|
2 |
|
Size Interior
|
1,100 - 1,500 Sqft |
|
Type
|
Row / Townhouse |
|
Utility Water
|
Municipal Water |
Parking
Land
|
Acreage
|
No |
|
Sewer
|
Sanitary Sewer |
|
Size Depth
|
141 Ft ,2 In |
|
Size Frontage
|
30 Ft |
|
Size Irregular
|
30 X 141.2 Ft |
|
Size Total Text
|
30 X 141.2 Ft |
|
Zoning Description
|
R3y[708] |
Rooms
| Level |
Type |
Length |
Width |
Dimensions |
|
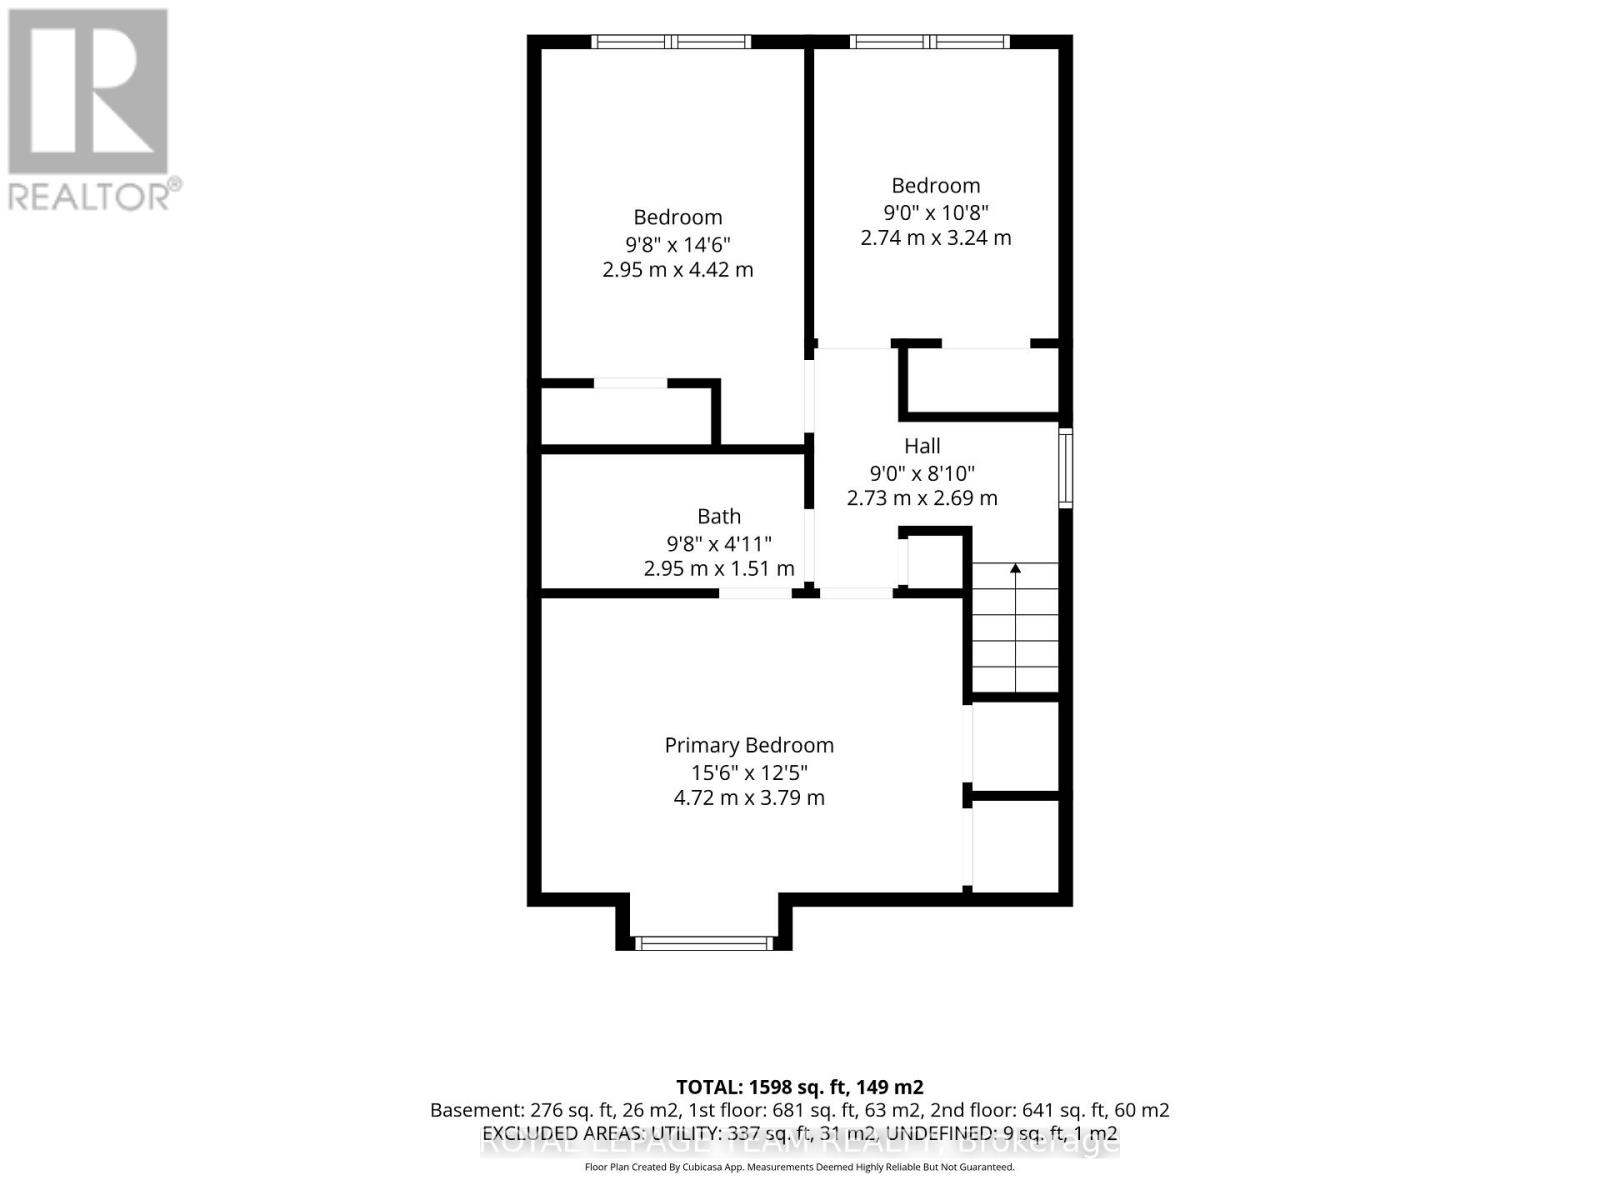
Second Level |
Primary Bedroom |
4.72 m |
3.79 m |
4.72 m x 3.79 m |
|
Second Level |
Bedroom 2 |
2.95 m |
4.42 m |
2.95 m x 4.42 m |
|
Second Level |
Bedroom 3 |
2.74 m |
3.24 m |
2.74 m x 3.24 m |
|
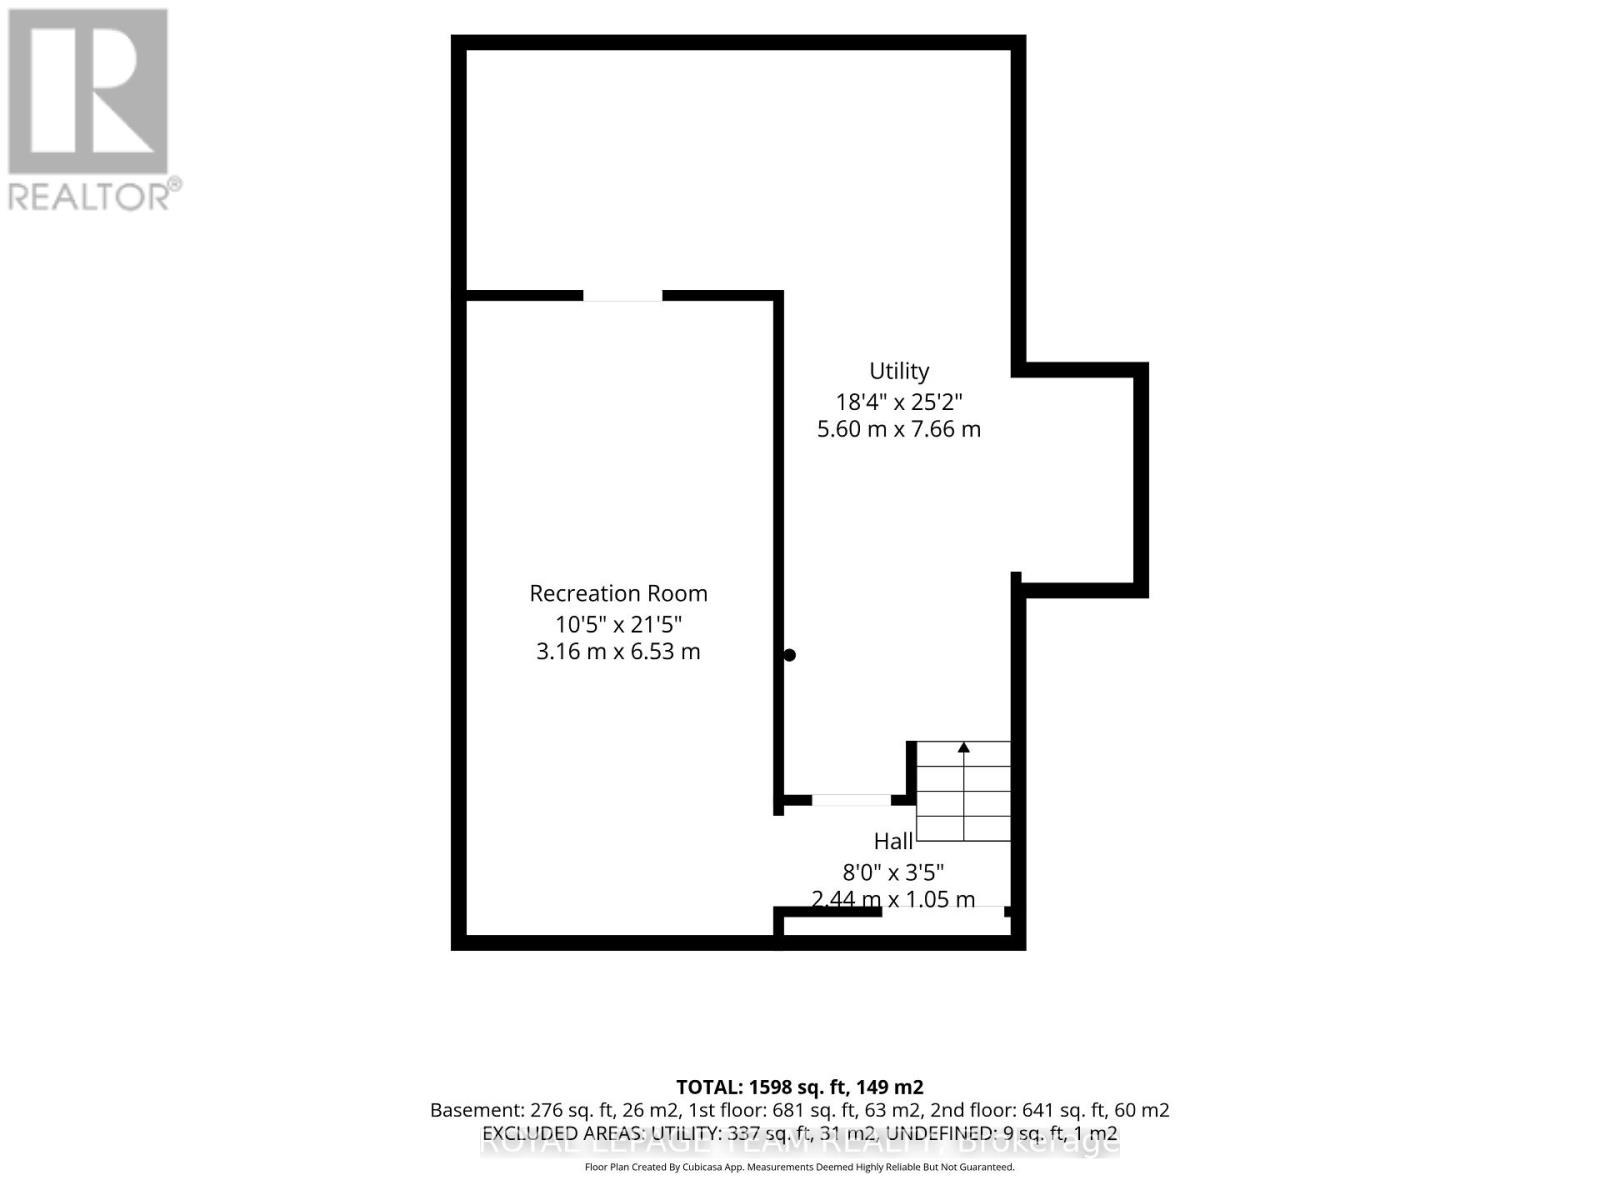
Basement |
Recreational, Games Room |
3.16 m |
6.53 m |
3.16 m x 6.53 m |
|
Basement |
Utility Room |
5.6 m |
7.66 m |
5.6 m x 7.66 m |
|
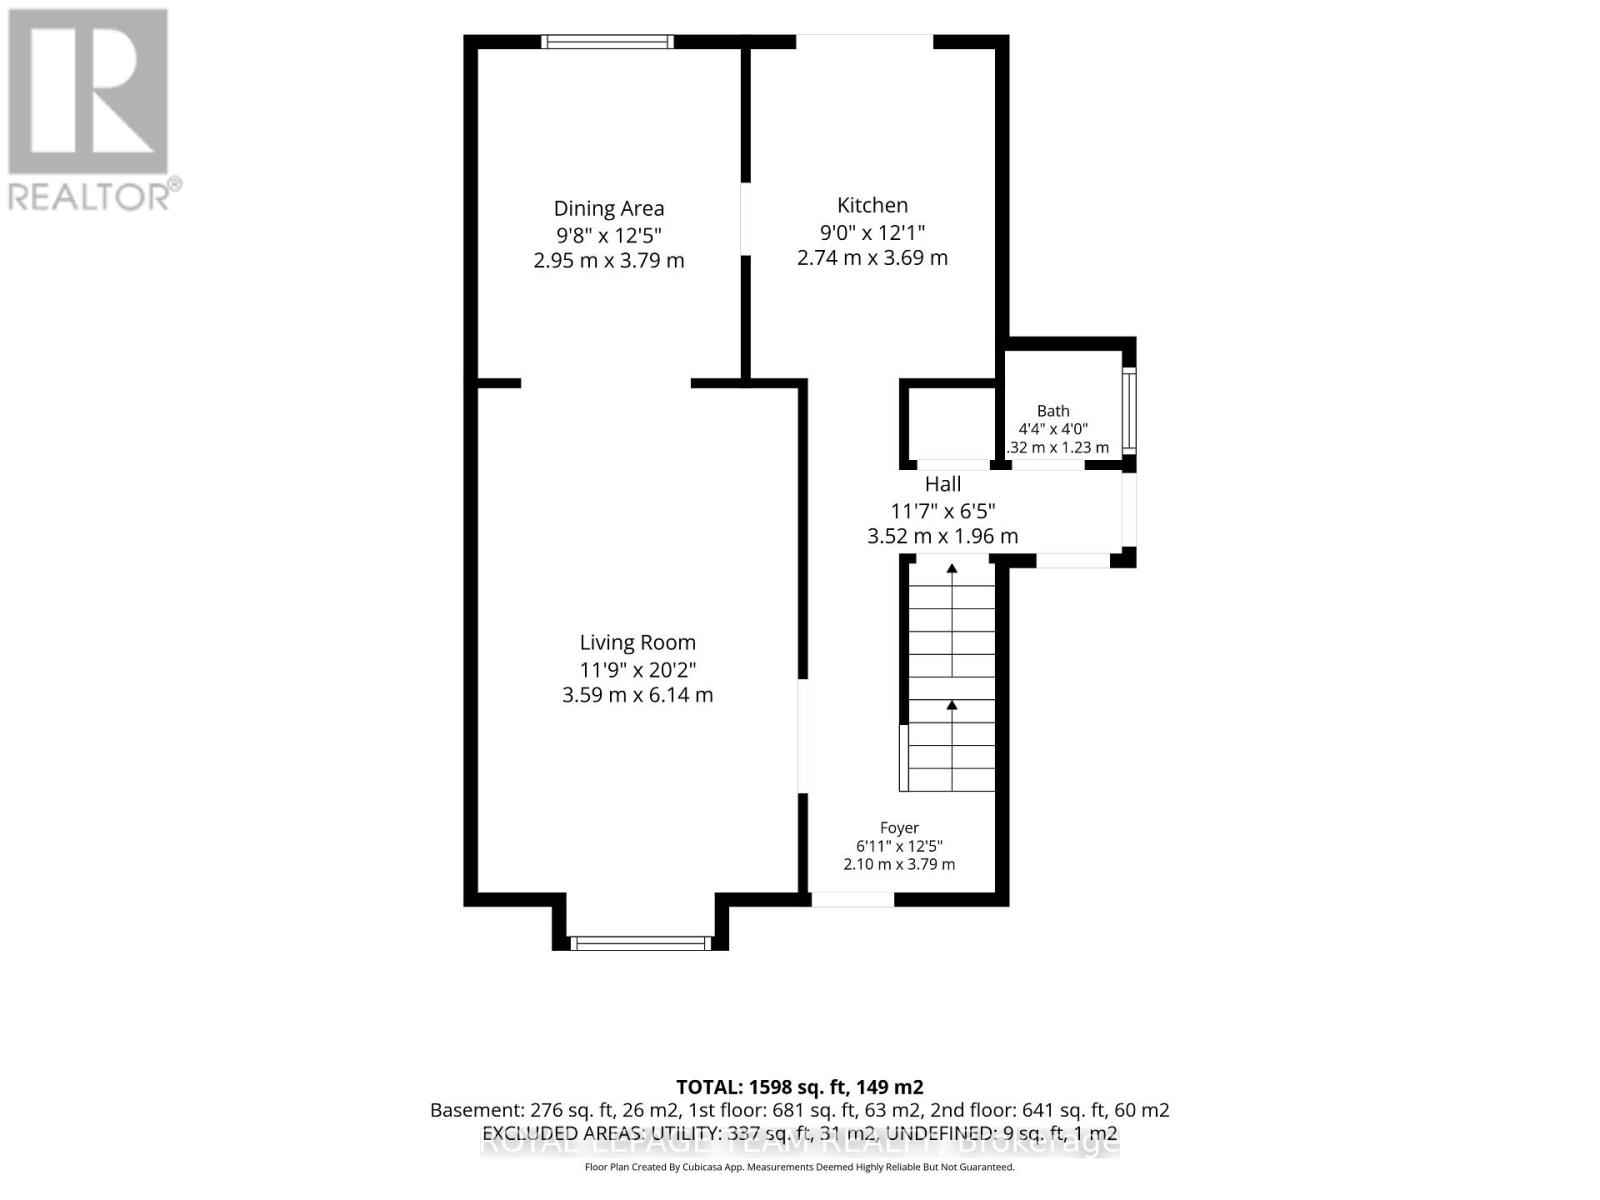
Main Level |
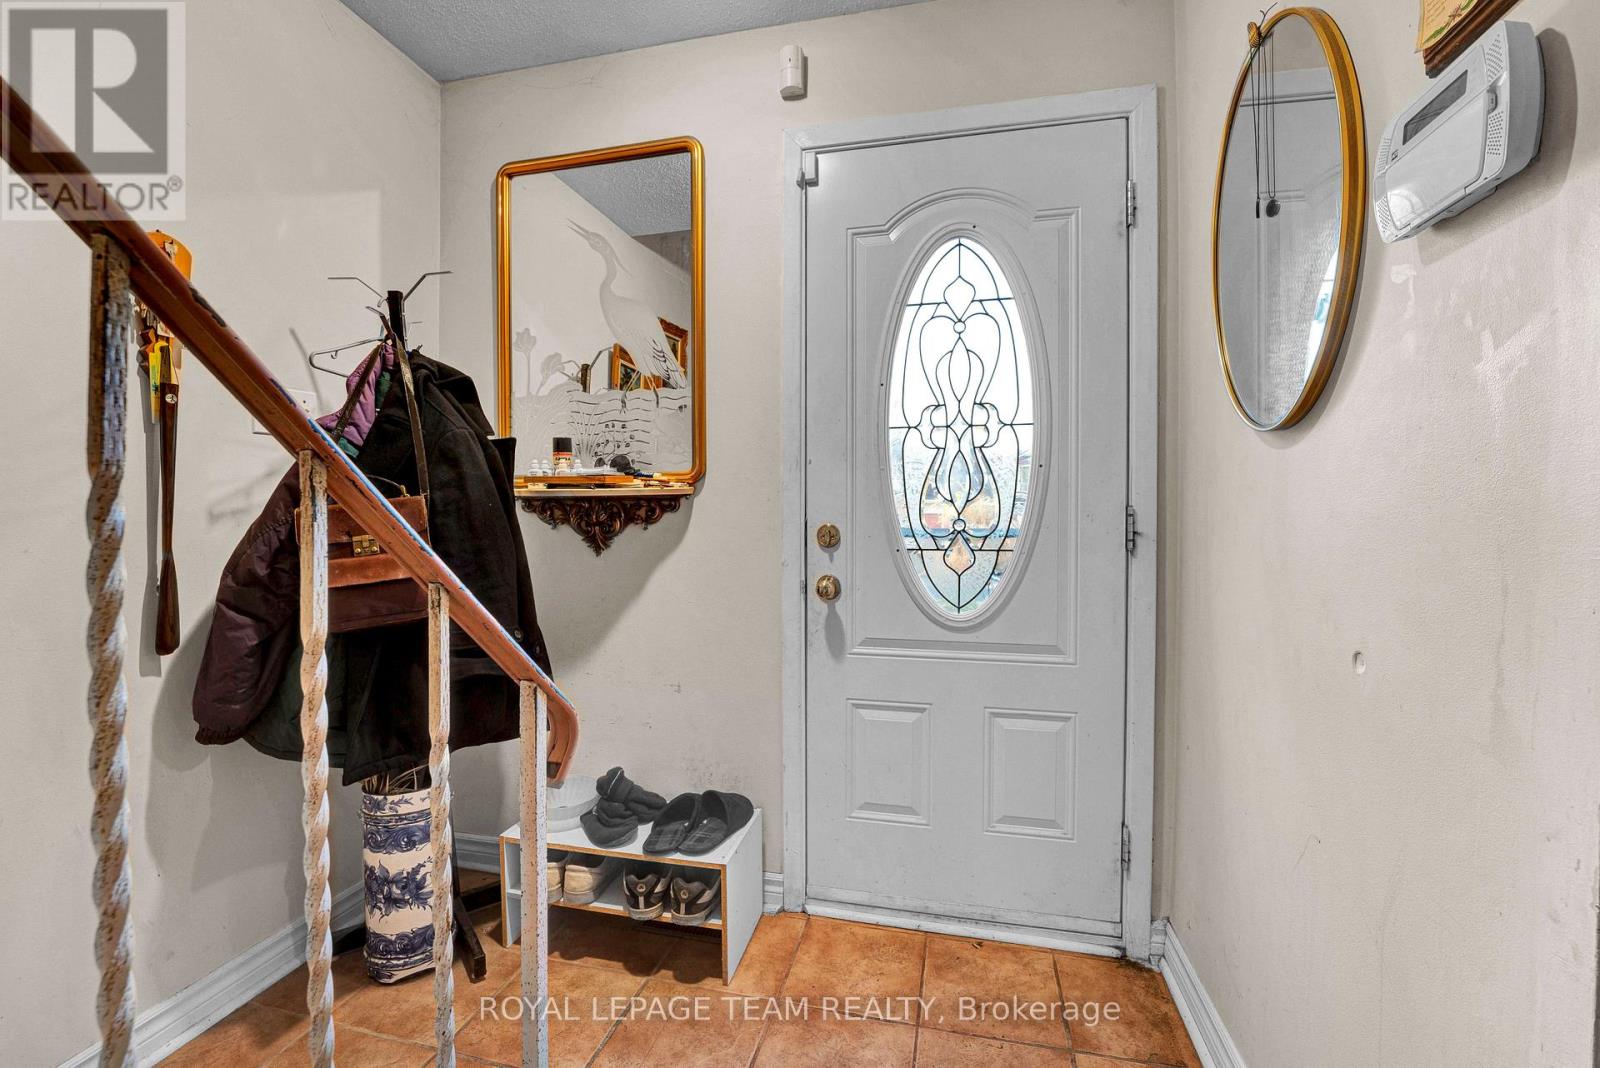
Foyer |
2.1 m |
3.79 m |
2.1 m x 3.79 m |
|
Main Level |
Living Room |
3.59 m |
6.14 m |
3.59 m x 6.14 m |
|
Main Level |
Dining Room |
2.95 m |
3.79 m |
2.95 m x 3.79 m |
|
Main Level |
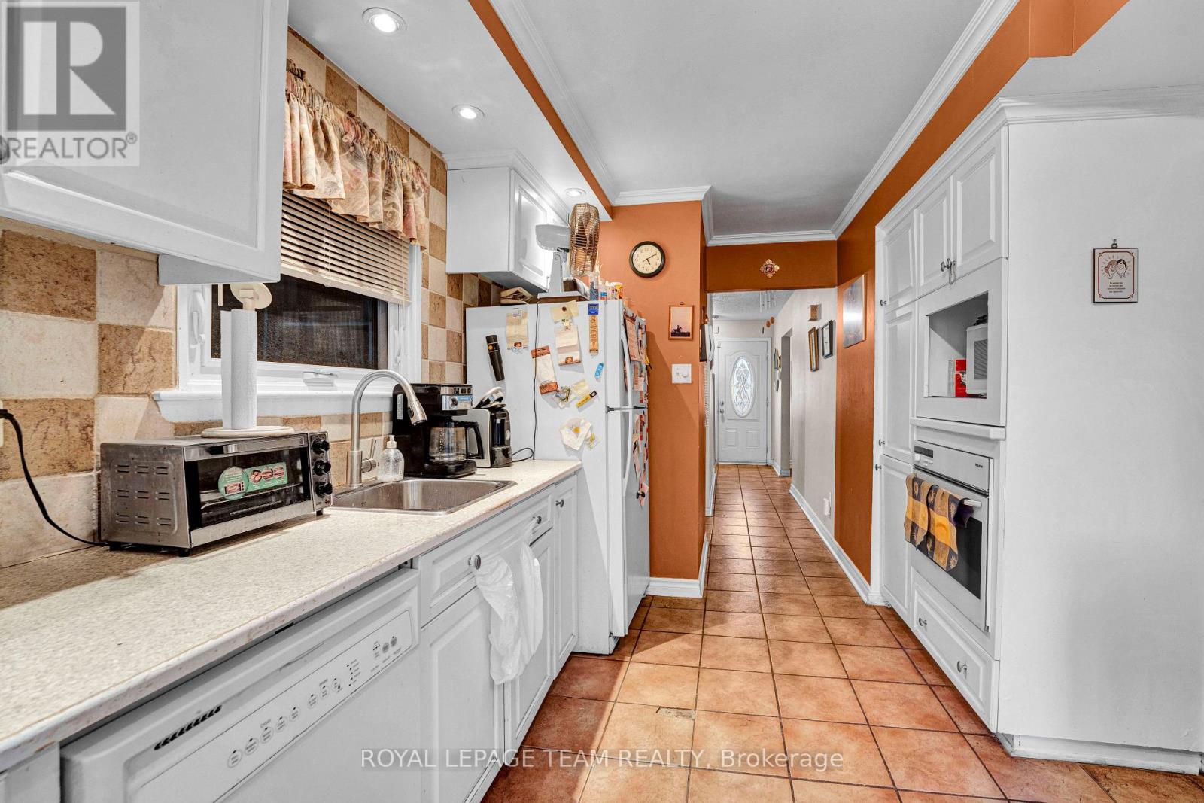
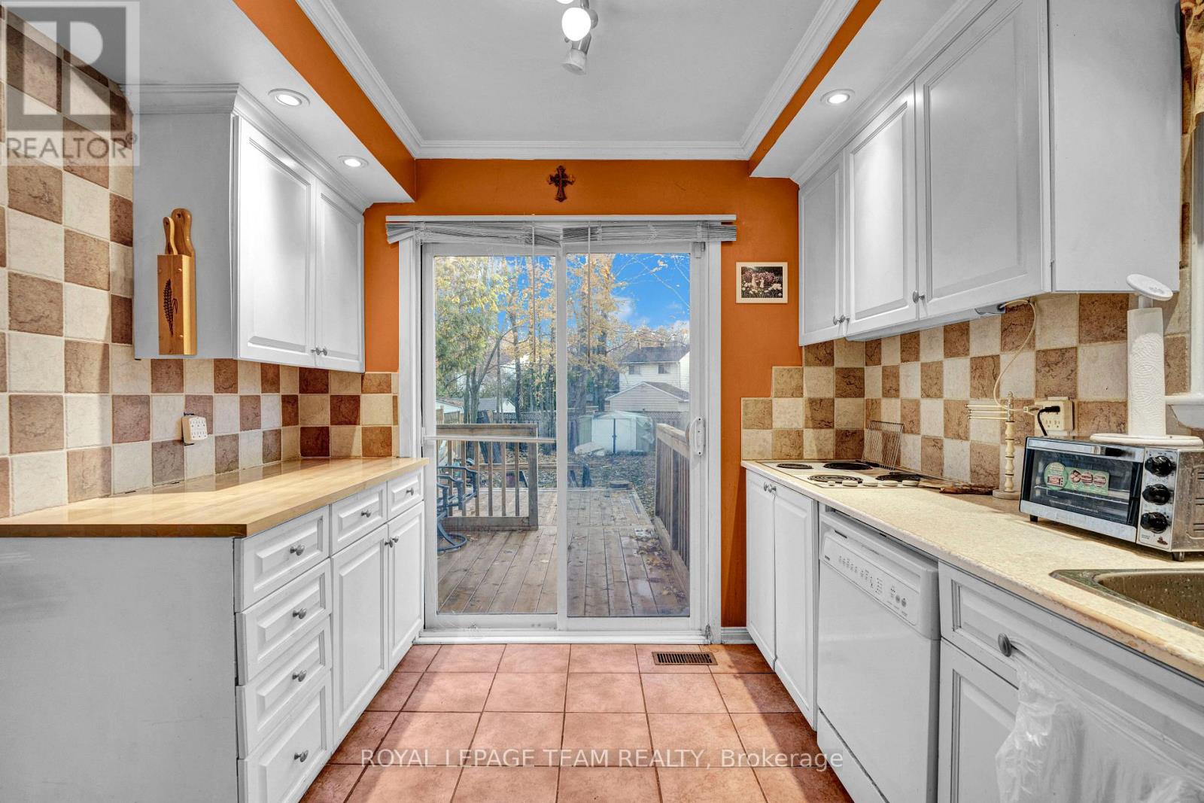
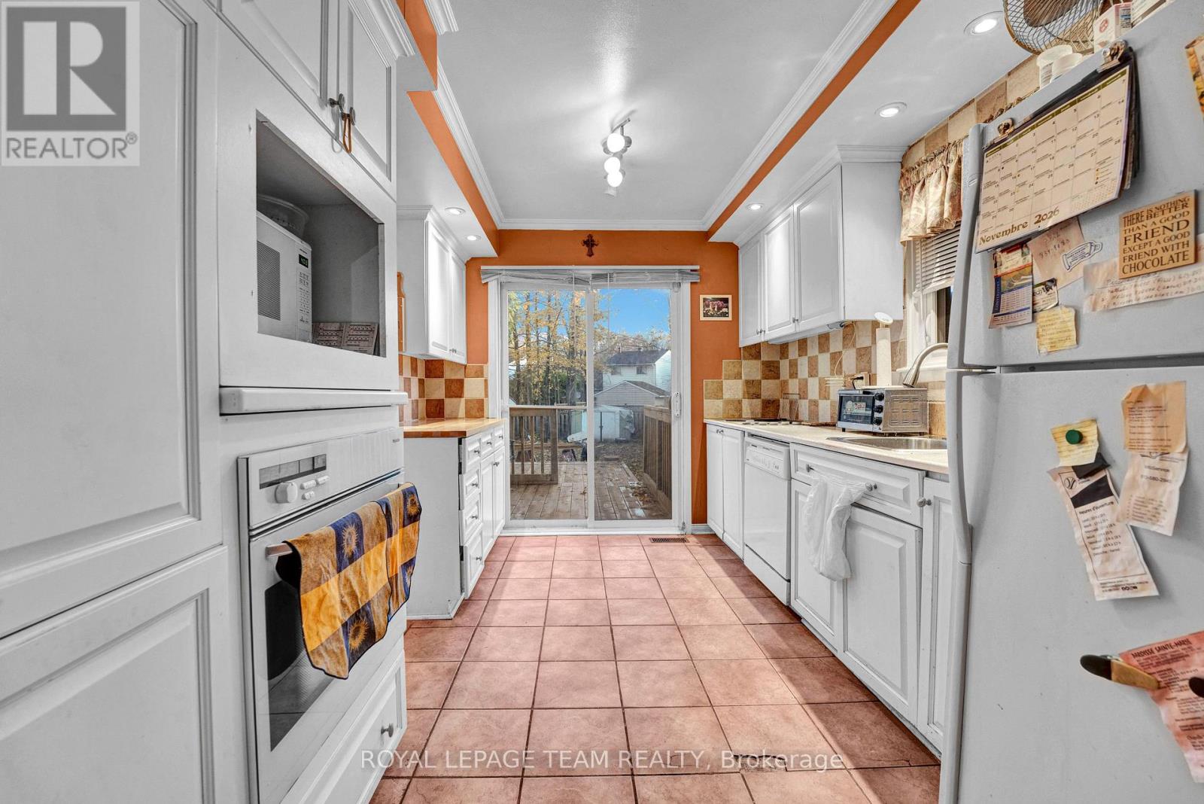
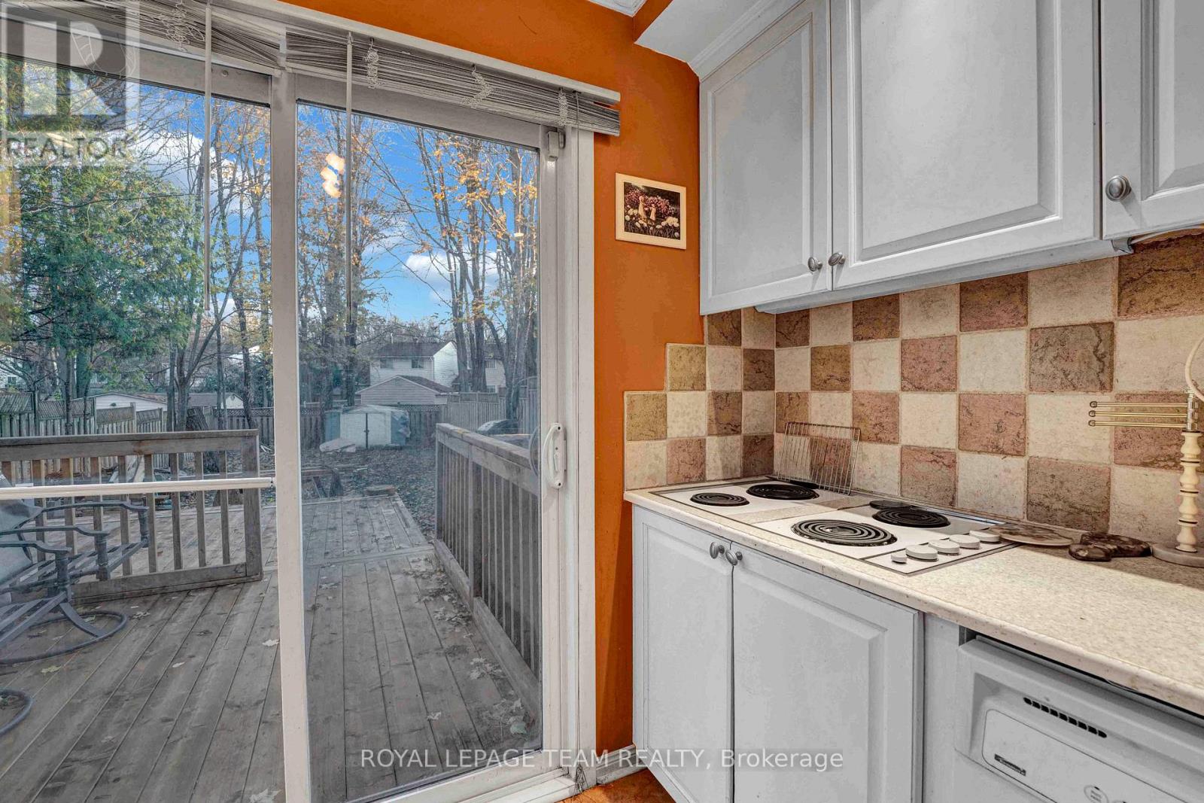
Kitchen |
2.74 m |
3.69 m |
2.74 m x 3.69 m |
Utilities
|
Cable
|
Available |
|
Electricity
|
Installed |
|
Sewer
|
Installed |
https://www.realtor.ca/real-estate/30521316/22-beddoe-lane-ottawa-2303-blackburn-hamlet-south