5 Bedroom
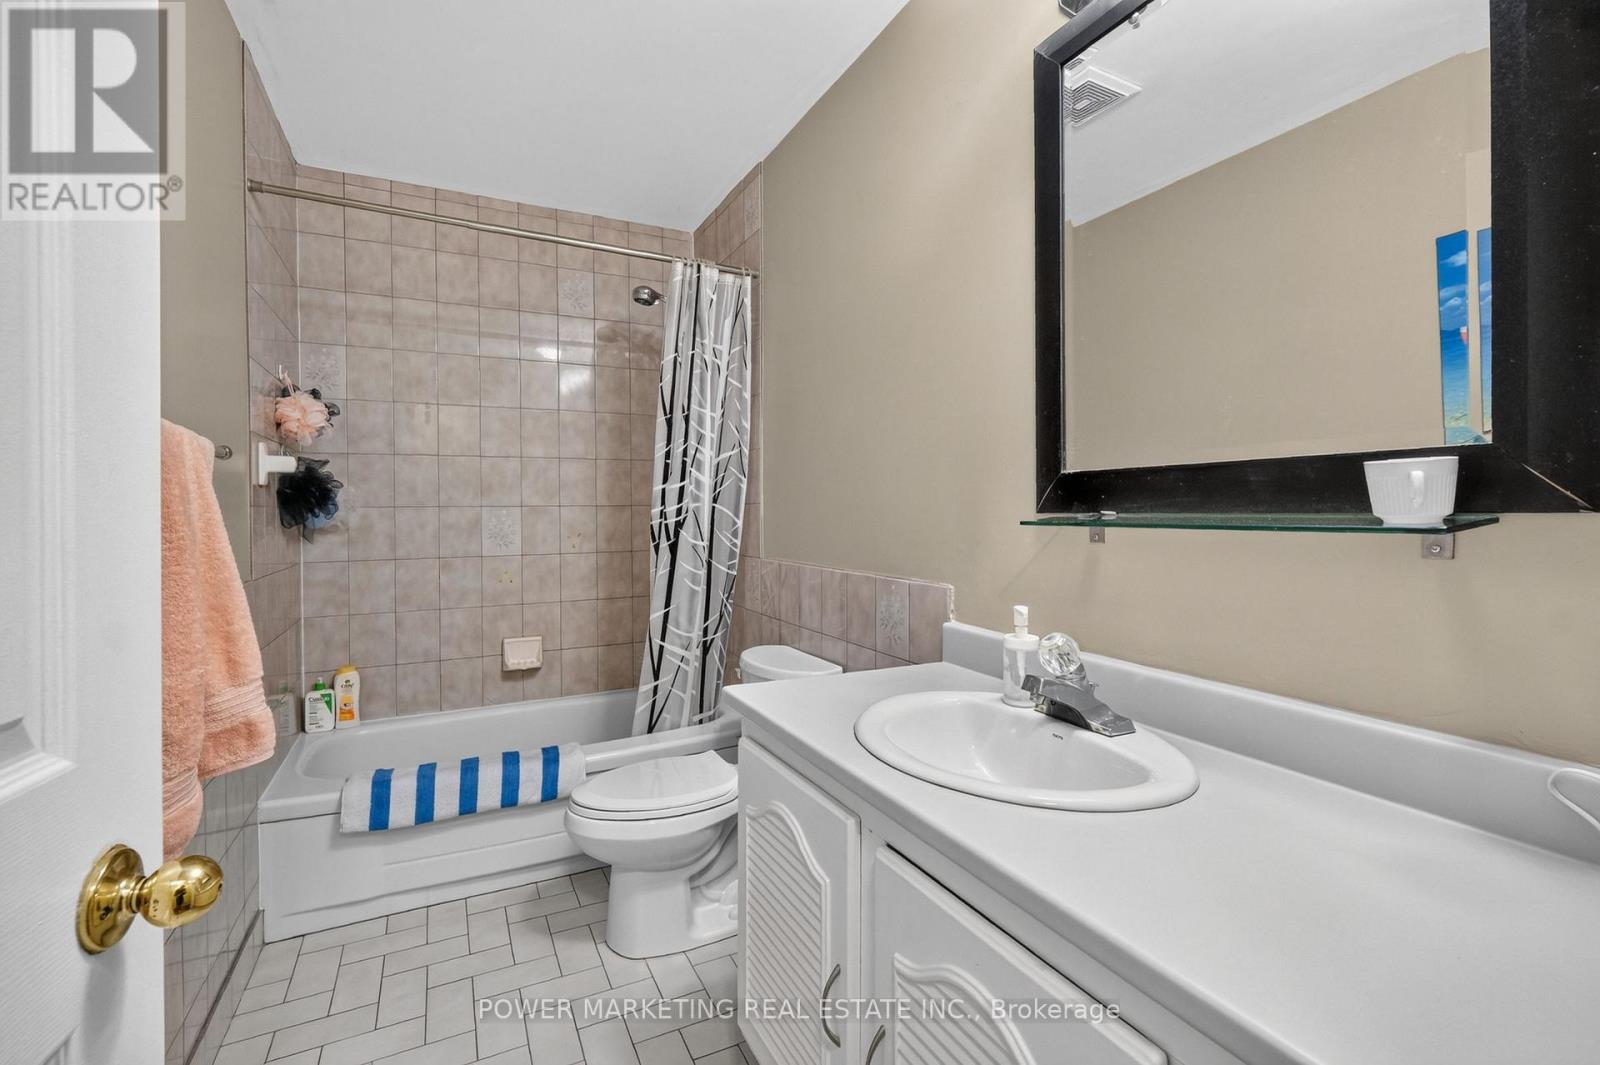
2 Bathroom
700 - 1,100 sqft
Central Air Conditioning
Forced Air
$659,900
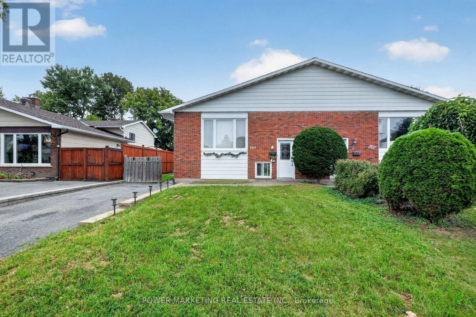
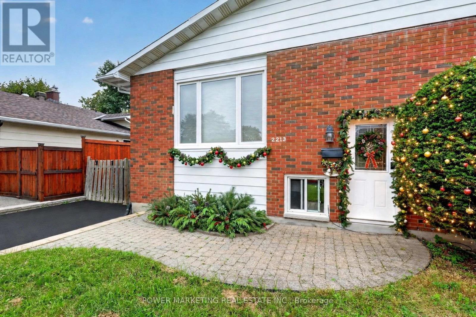
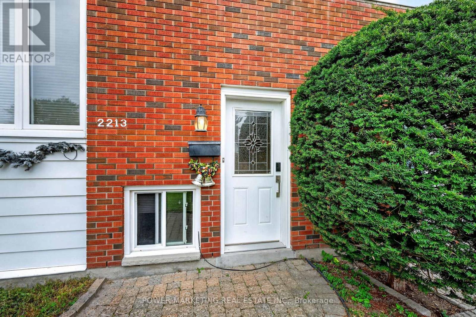
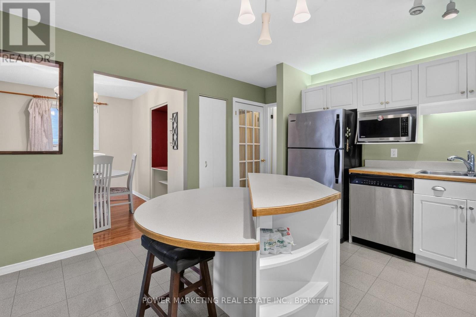
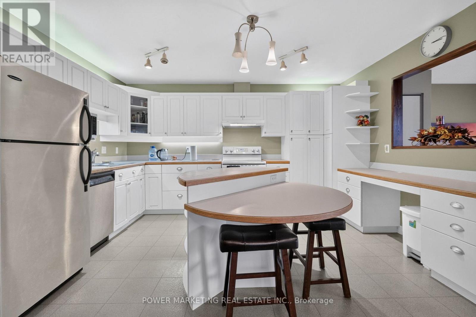
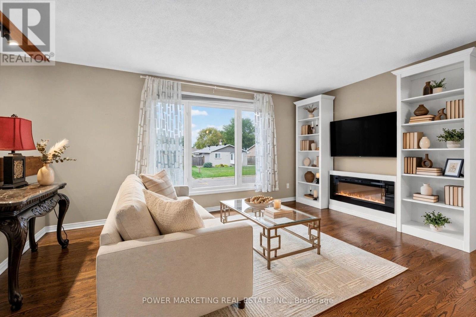
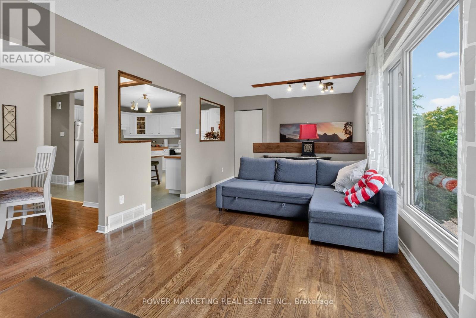
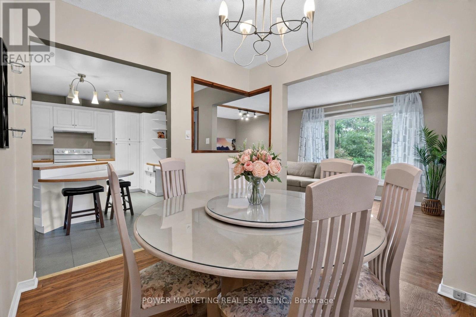
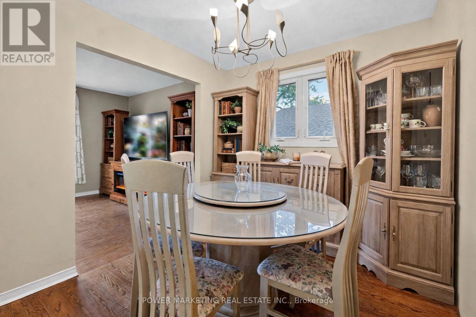
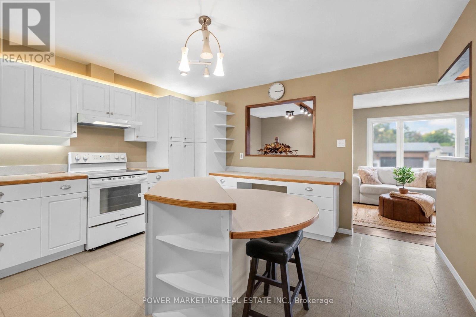
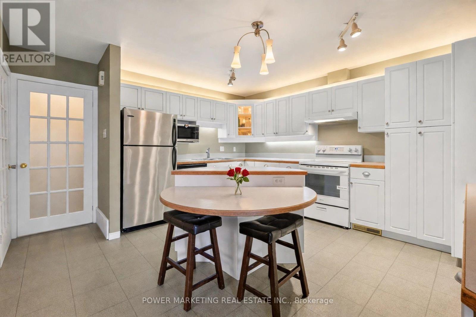
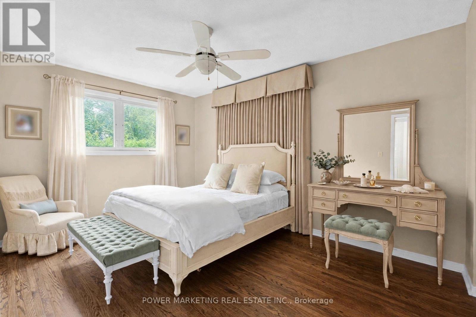
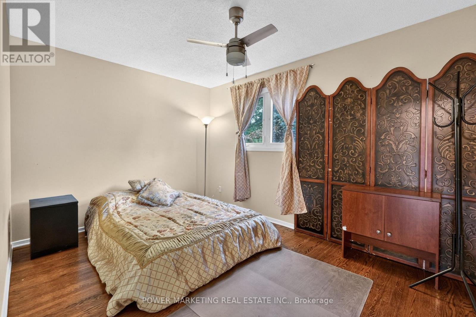
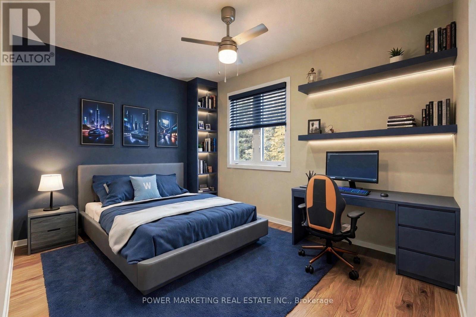
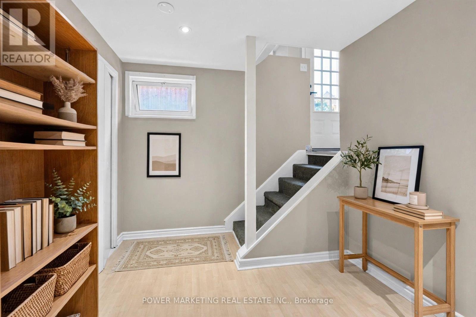
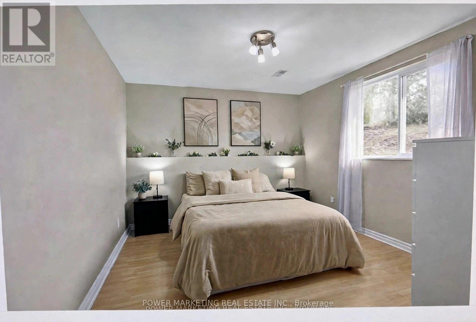
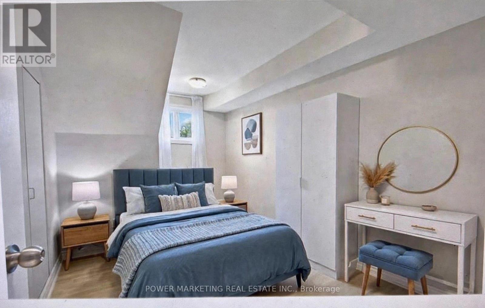
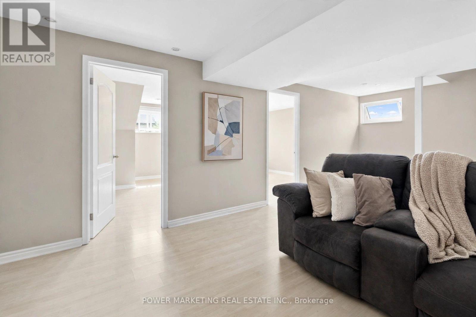
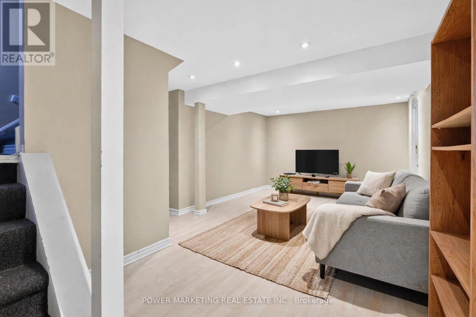
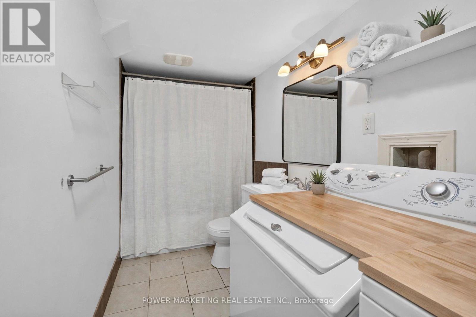
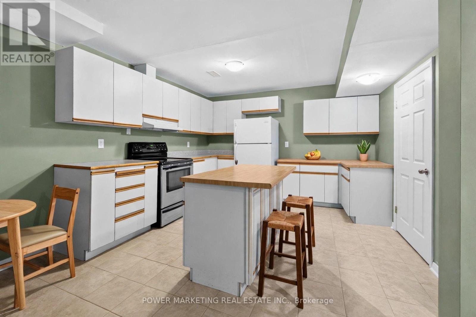
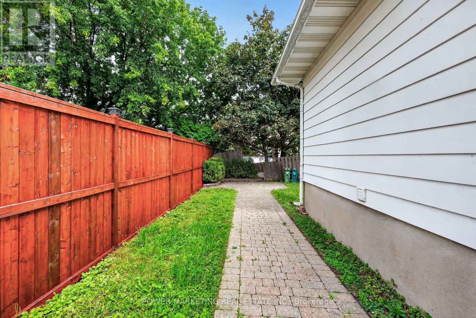
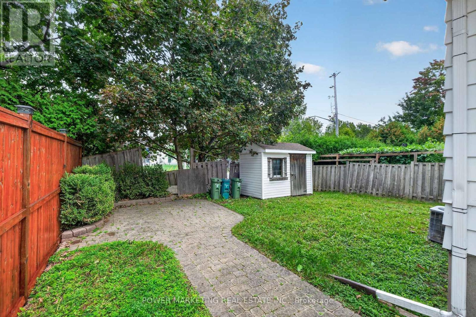
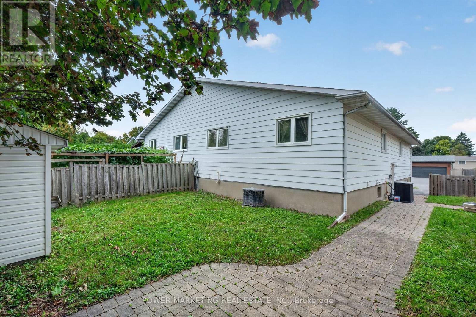
Rare opportunity, 5 bedrooms, 2 full bathrooms, basement apartment. Semi-detached raised ranch, Beacon hill North, end of a quiet Crescent. Walk to Schools: la Verendrye Catholic Elementary, Henry Munro Middle school, and the famous Colonel By Secondary School. Perfect for a young family with small kids, and teenagers. Back onto the river trail, no rear neighbours. Peaceful, quiet, morning sunrise in the backyard. A place for family to grow. Only one semi-detached sold in this area in the last 7 months. The finished basement apartment has its own side entrance, 2 bedrooms, a full kitchen, living room and laundry- rental -ready. Now$1900 per month; or perfect extended living space for a larger family, teens or parents. Upstairs: bright open-concept living and dining, large window for sunset, modern kitchen with curved two-level island, timeless design cupboards, and countertops. Through the forever elegant French door, 3 well-sized bedrooms, facing East, calm and quiet, for sunrise and bird singing.Quick access to HWY 417, UOttawa and La Cité. Inclusions:2 fridges, 2 stove (one new) 2 hood fans (one new), dishwasher, curtains/blinds, light fixtures, and electrified shed. No hot water tank bill. Your move-in ready and rental-ready home awaits you. (id:48414)
Property Details
|
MLS® Number
|
X13886166 |
|
Property Type
|
Single Family |
|
Neigbourhood
|
Beacon Hill North |
|
Community Name
|
2103 - Beacon Hill North |
|
Amenities Near By
|
Public Transit, Park |
|
Equipment Type
|
Water Heater |
|
Parking Space Total
|
2 |
|
Rental Equipment Type
|
Water Heater |
Building
|
Bathroom Total
|
2 |
|
Bedrooms Above Ground
|
3 |
|
Bedrooms Below Ground
|
2 |
|
Bedrooms Total
|
5 |
|
Appliances
|
Dryer, Two Stoves, Washer, Two Refrigerators |
|
Basement Development
|
Finished |
|
Basement Type
|
Full (finished) |
|
Construction Style Attachment
|
Semi-detached |
|
Cooling Type
|
Central Air Conditioning |
|
Exterior Finish
|
Brick |
|
Foundation Type
|
Concrete |
|
Heating Fuel
|
Natural Gas |
|
Heating Type
|
Forced Air |
|
Size Interior
|
700 - 1,100 Sqft |
|
Type
|
House |
|
Utility Water
|
Municipal Water |
Parking
Land
|
Acreage
|
No |
|
Land Amenities
|
Public Transit, Park |
|
Sewer
|
Sanitary Sewer |
|
Size Depth
|
99 Ft |
|
Size Frontage
|
35 Ft |
|
Size Irregular
|
35 X 99 Ft ; 0 |
|
Size Total Text
|
35 X 99 Ft ; 0 |
|
Zoning Description
|
Residential |
Rooms
| Level |
Type |
Length |
Width |
Dimensions |
|
Lower Level |
Bedroom |
3.35 m |
3.96 m |
3.35 m x 3.96 m |
|
Lower Level |
Family Room |
5.63 m |
3.65 m |
5.63 m x 3.65 m |
|
Lower Level |
Other |
5.02 m |
7.01 m |
5.02 m x 7.01 m |
|
Main Level |
Primary Bedroom |
3.04 m |
4.26 m |
3.04 m x 4.26 m |
|
Main Level |
Kitchen |
4.11 m |
4.34 m |
4.11 m x 4.34 m |
|
Main Level |
Dining Room |
2.59 m |
2.76 m |
2.59 m x 2.76 m |
|
Main Level |
Bedroom |
2.84 m |
2.89 m |
2.84 m x 2.89 m |
|
Main Level |
Bedroom |
2.81 m |
3.81 m |
2.81 m x 3.81 m |
|
Main Level |
Living Room |
3.2 m |
4.87 m |
3.2 m x 4.87 m |
https://www.realtor.ca/real-estate/30391734/2213-fillmore-crescent-ottawa-2103-beacon-hill-north