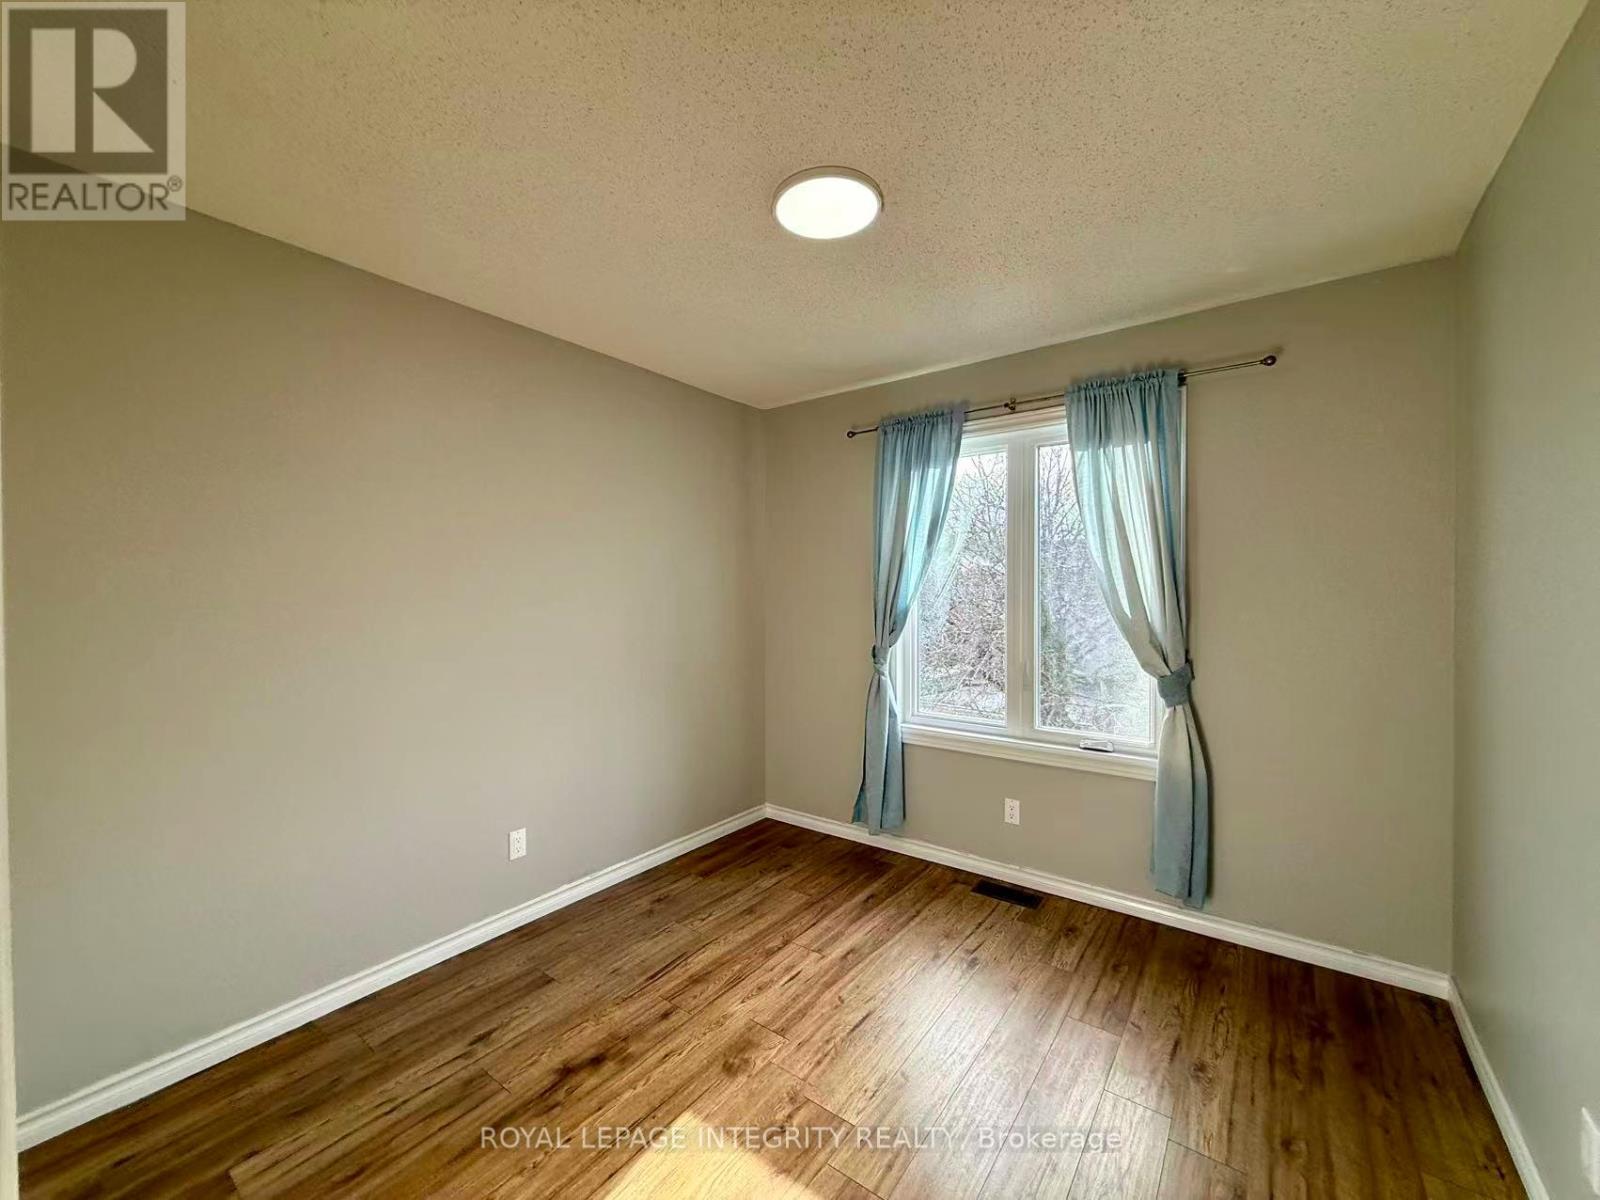
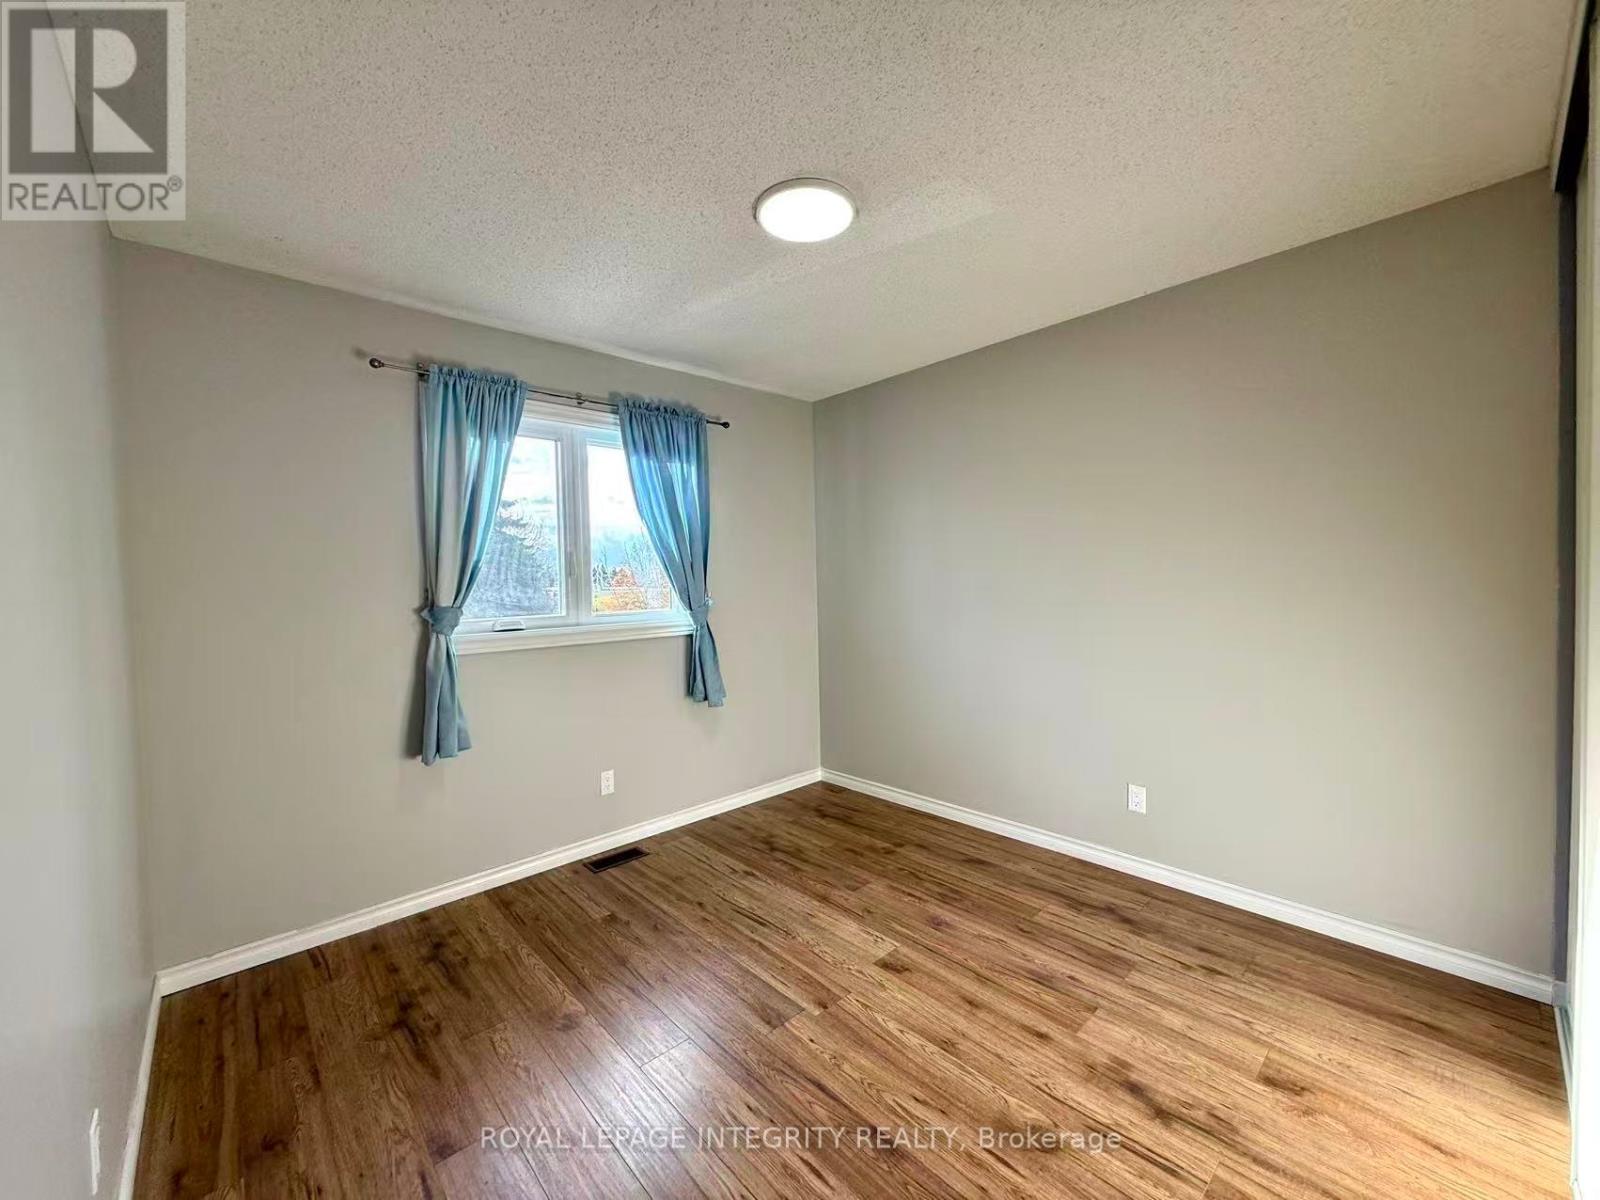
3 Bedroom
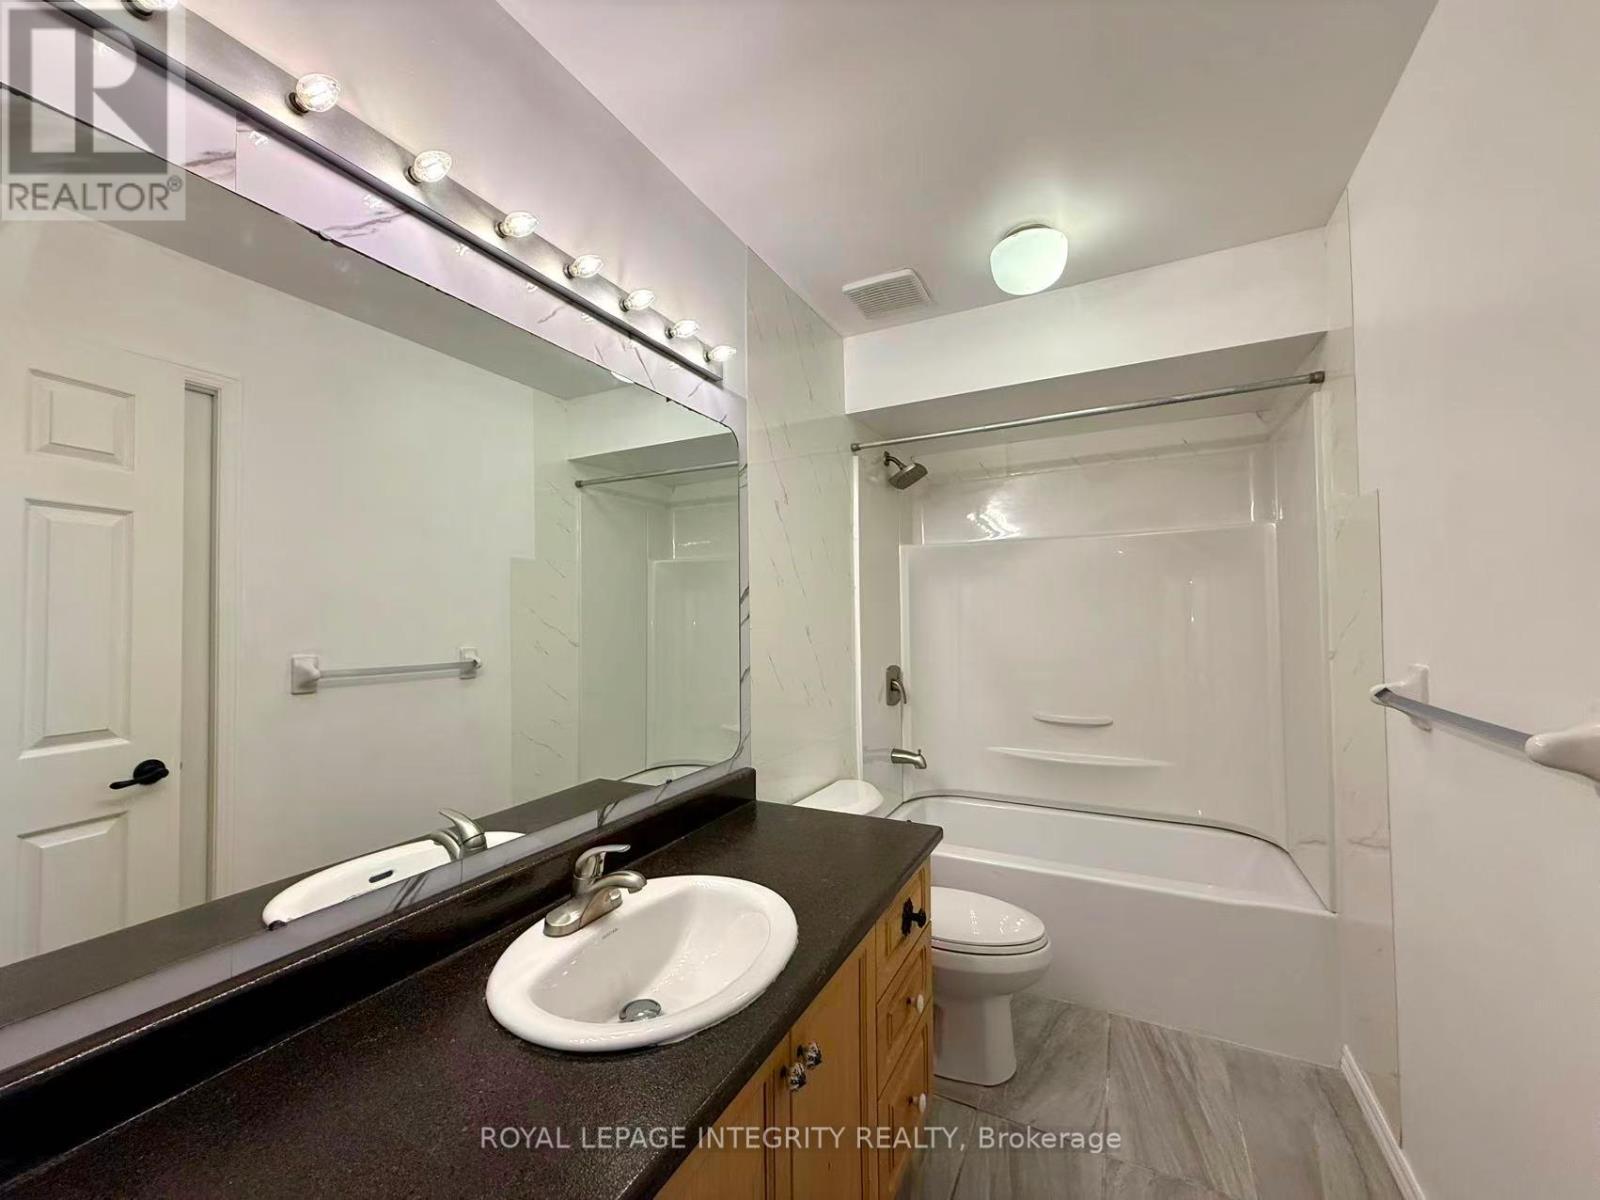
2 Bathroom
1,100 - 1,500 sqft
Central Air Conditioning
Forced Air
$2,550 Monthly
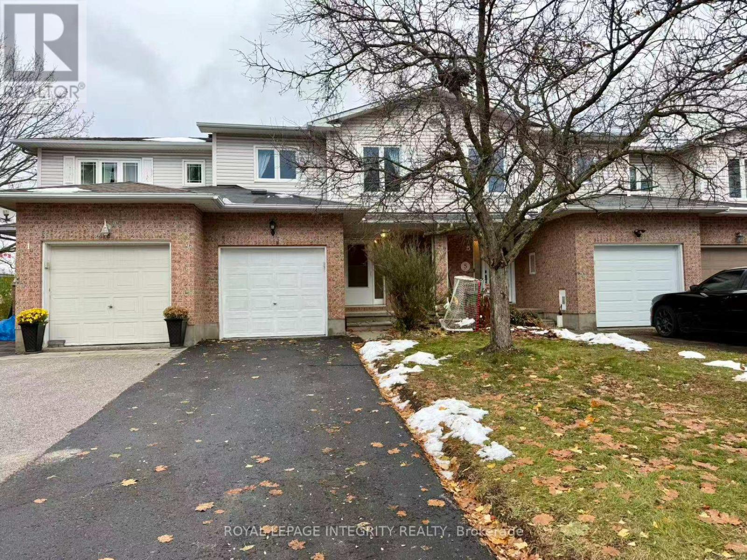
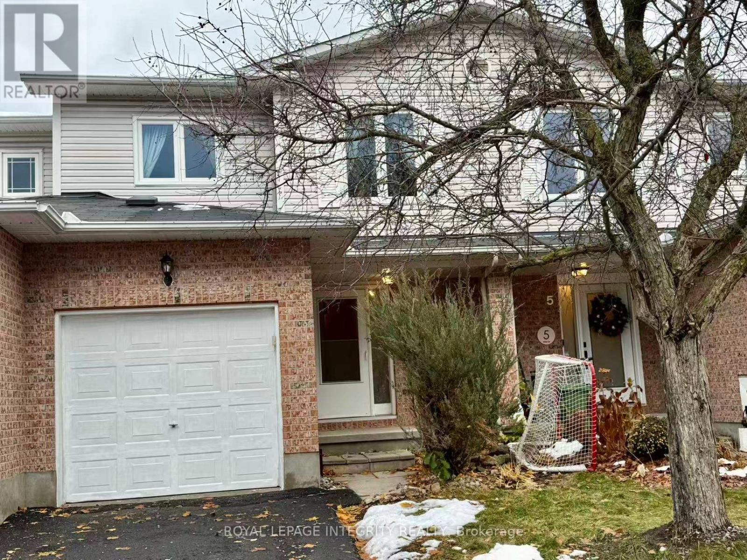
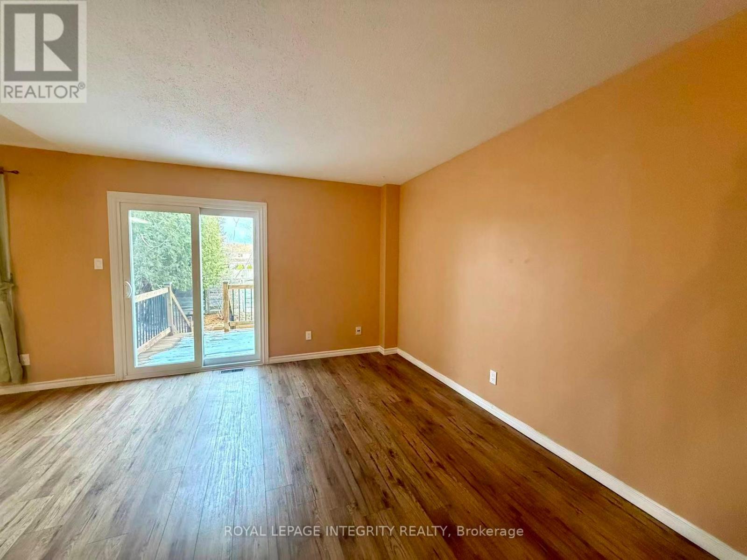
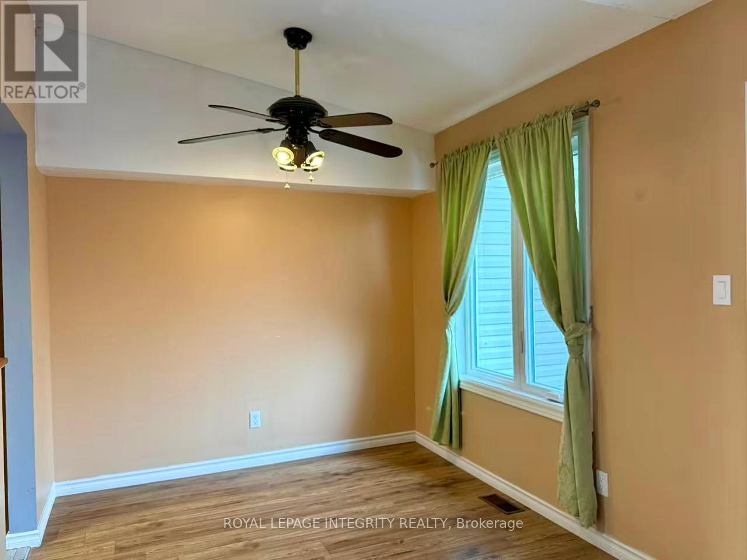
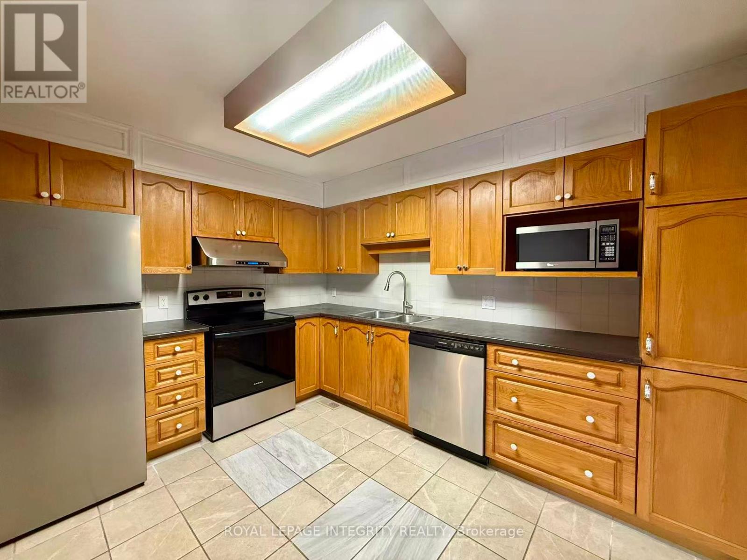
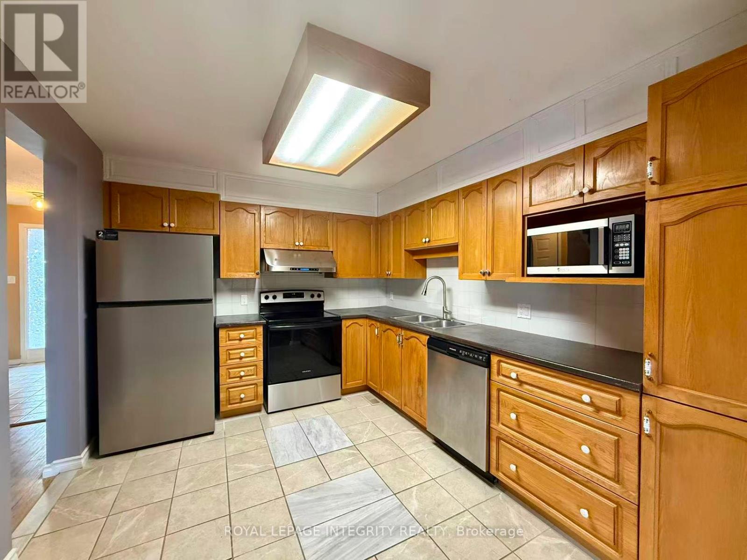
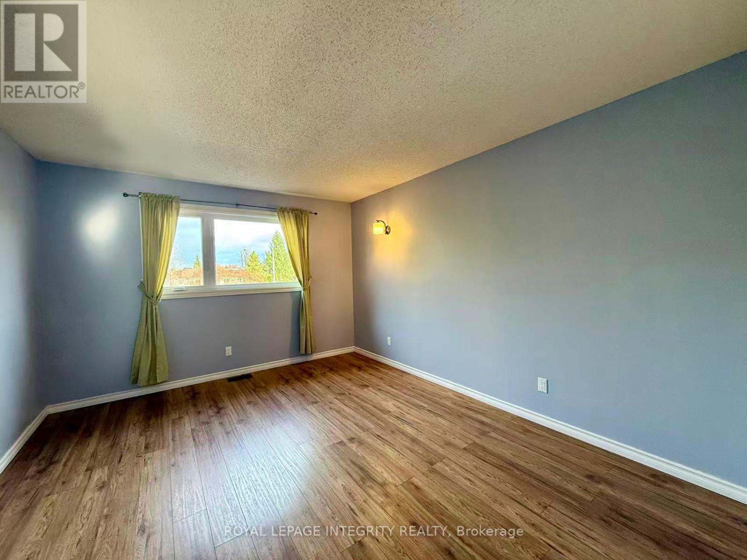
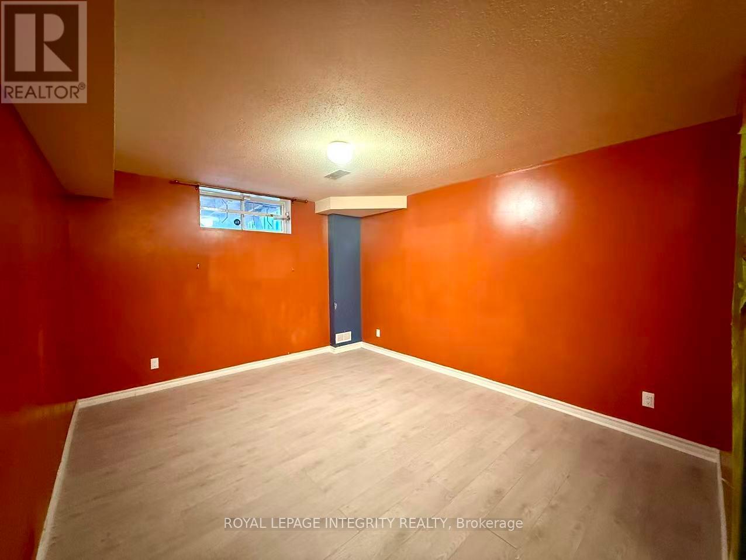
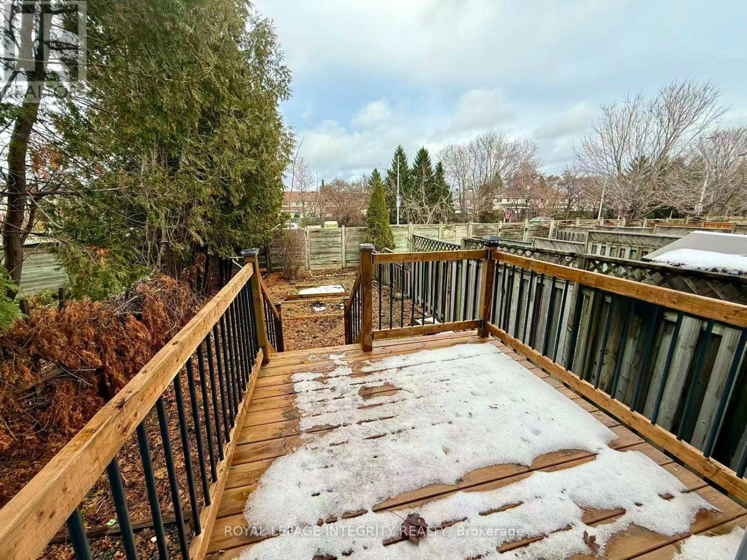
Fantastic location with easy access to Highway 417 and Kanata Centrum Shopping Centre! Nestled on a quiet court with no through traffic, this charming 3-bedroom townhouse offers the perfect combination of comfort, privacy, and convenience. The bright and spacious main level features an inviting living and dining area, with patio doors leading to a fully fenced backyard, ideal for outdoor relaxation and entertaining. Upstairs, the generous primary bedroom offers a walk-in closet and convenient cheater ensuite access to the main bathroom. The finished lower level provides additional living space with a cozy family room, perfect for movie nights, entertaining, or everyday relaxation. Enjoy being within walking distance of shopping, schools, parks, and recreational facilities, including the Kanata Wave Pool. A wonderful opportunity to enjoy comfortable living in a quiet, family-friendly neighbourhood with everything you need just minutes away! (id:48414)
Property Details
|
MLS® Number
|
X14201384 |
|
Property Type
|
Single Family |
|
Neigbourhood
|
Katimavik |
|
Community Name
|
9002 - Kanata - Katimavik |
|
Equipment Type
|
Water Heater |
|
Parking Space Total
|
3 |
|
Rental Equipment Type
|
Water Heater |
Building
|
Bathroom Total
|
2 |
|
Bedrooms Above Ground
|
3 |
|
Bedrooms Total
|
3 |
|
Appliances
|
Dryer, Hood Fan, Stove, Washer, Refrigerator |
|
Basement Development
|
Finished |
|
Basement Type
|
Full (finished) |
|
Construction Style Attachment
|
Attached |
|
Cooling Type
|
Central Air Conditioning |
|
Exterior Finish
|
Brick, Vinyl Siding |
|
Foundation Type
|
Concrete |
|
Half Bath Total
|
1 |
|
Heating Fuel
|
Natural Gas |
|
Heating Type
|
Forced Air |
|
Stories Total
|
2 |
|
Size Interior
|
1,100 - 1,500 Sqft |
|
Type
|
Row / Townhouse |
|
Utility Water
|
Municipal Water |
Parking
Land
|
Acreage
|
No |
|
Sewer
|
Sanitary Sewer |
|
Size Depth
|
118 Ft ,7 In |
|
Size Frontage
|
20 Ft ,8 In |
|
Size Irregular
|
20.7 X 118.6 Ft |
|
Size Total Text
|
20.7 X 118.6 Ft |
Rooms
| Level |
Type |
Length |
Width |
Dimensions |
|
Second Level |
Bedroom |
3.07 m |
3.04 m |
3.07 m x 3.04 m |
|
Second Level |
Bedroom |
2.92 m |
2.89 m |
2.92 m x 2.89 m |
|
Second Level |
Primary Bedroom |
4.19 m |
3.5 m |
4.19 m x 3.5 m |
|
Basement |
Family Room |
4.26 m |
3.04 m |
4.26 m x 3.04 m |
|
Main Level |
Living Room |
4.19 m |
3.04 m |
4.19 m x 3.04 m |
|
Main Level |
Dining Room |
3.2 m |
2.59 m |
3.2 m x 2.59 m |
|
Main Level |
Kitchen |
3.65 m |
3.02 m |
3.65 m x 3.02 m |
Utilities
|
Electricity
|
Available |
|
Sewer
|
Available |
https://www.realtor.ca/real-estate/30535626/3-baton-court-ottawa-9002-kanata-katimavik