3 Bedroom
3 Bathroom
1,100 - 1,500 sqft
Fireplace
Central Air Conditioning, Air Exchanger
Forced Air
$569,000
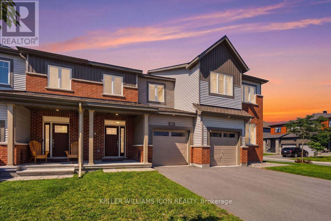
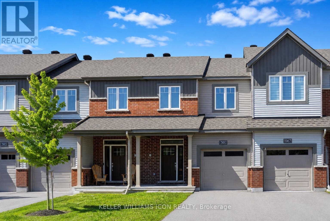
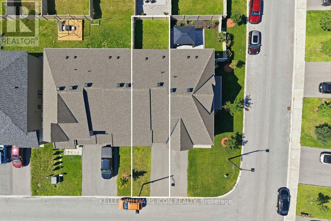
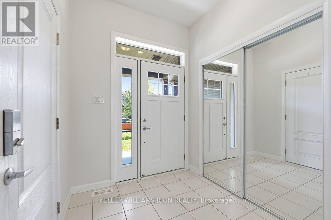
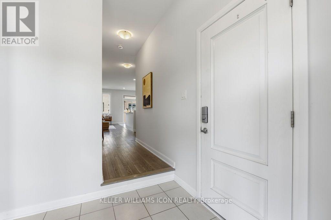
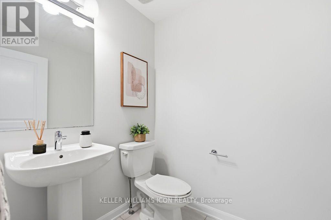
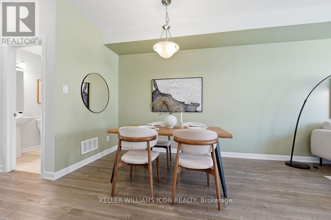
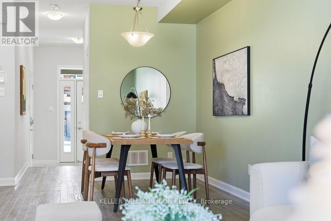
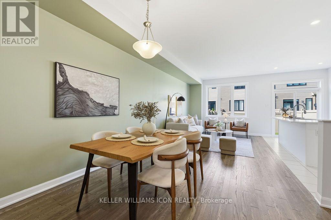
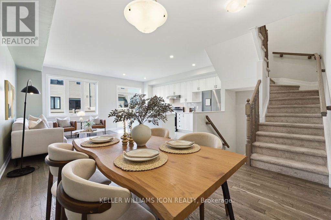
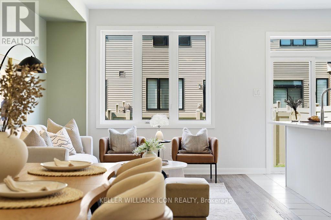
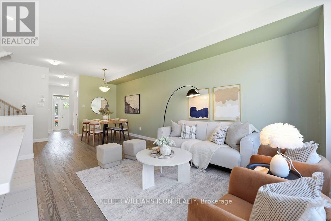
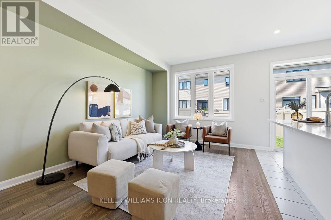
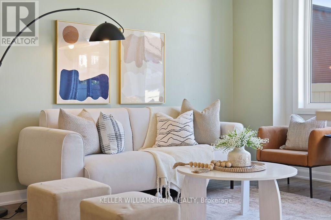
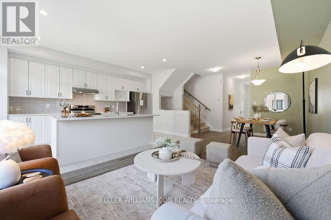
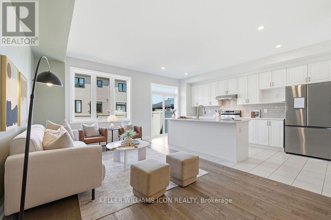
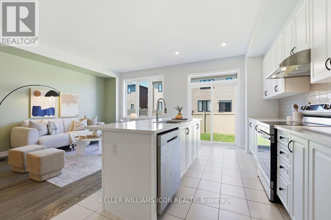
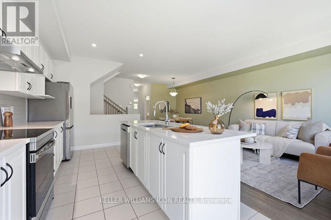
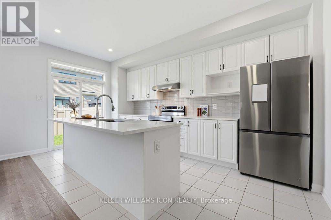
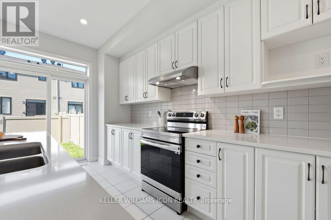
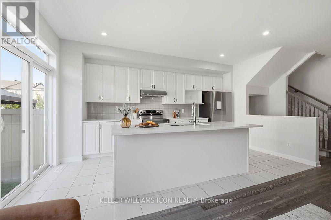
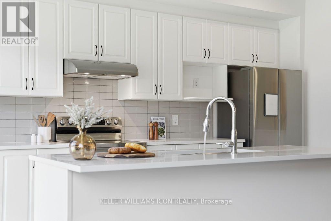
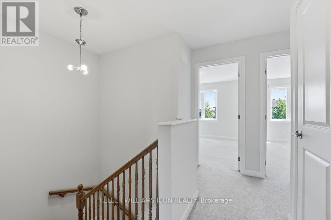
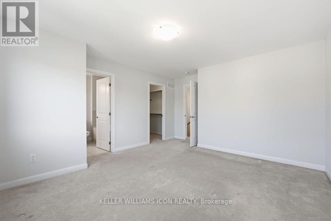
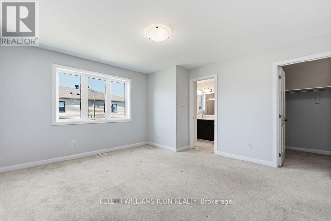
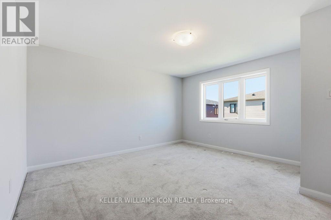
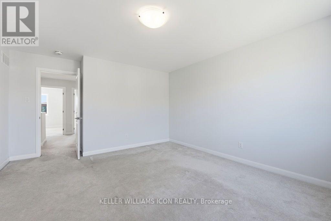
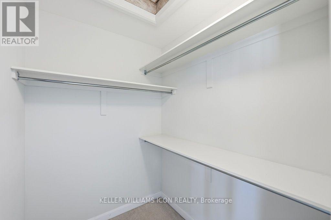
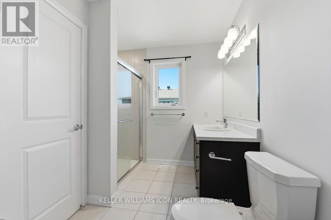
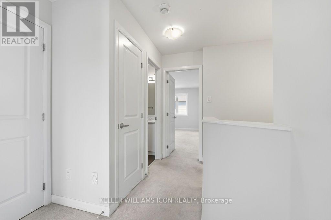
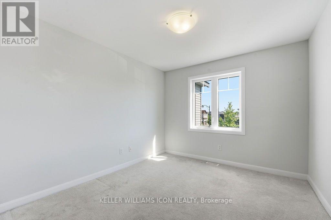
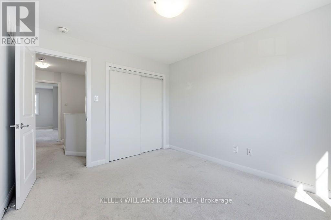
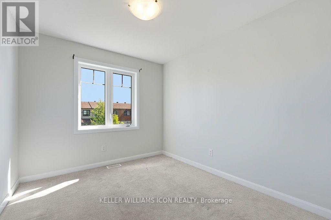
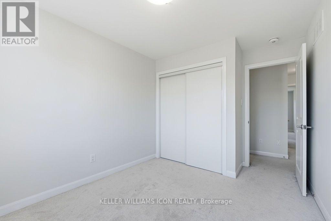
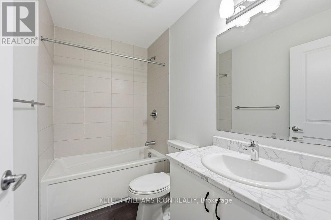
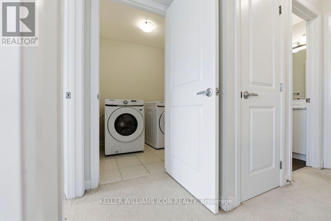
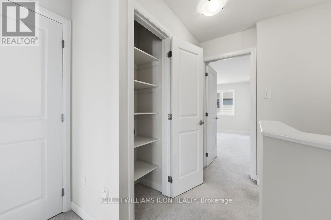
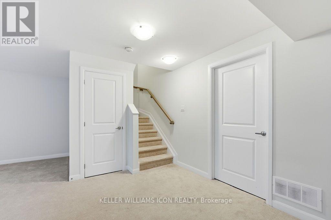
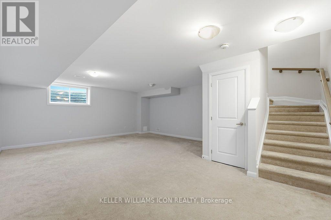
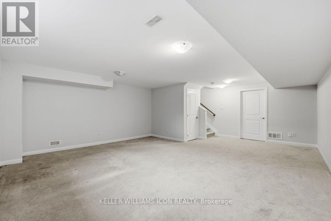
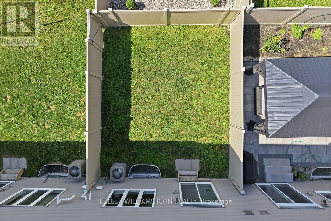
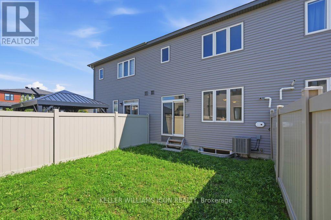
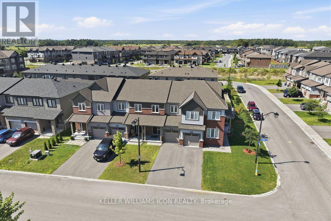
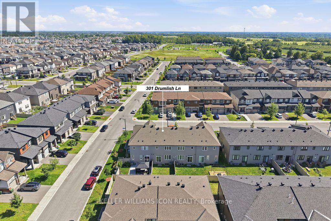
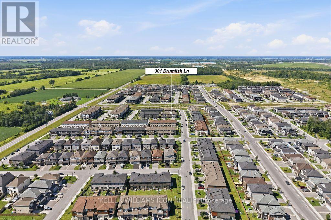
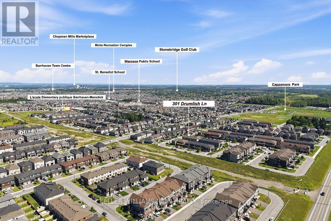
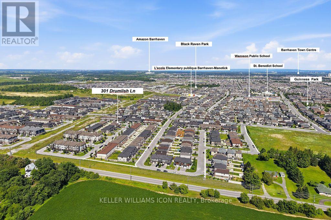
BEAUTIFULLY MAINTAINED, 3-YEAR-NEW TOWNHOME WITH ACCESS TO EXCELLENT SCHOOLS in Barrhaven's sought-after Quinn's Pointe community! Set on a quiet, family-friendly street just steps from a park, this 3-bedroom, 3-bathroom home offers generous living space and GREAT VALUE.The bright, open-concept main floor features hardwood flooring, spacious living and dining areas, and a modern kitchen with stainless steel appliances and a generous quartz countertop. Upstairs, the primary suite offers a walk-in closet and private ensuite, alongside two additional bedrooms, a full bathroom and convenient second-floor laundry. The finished basement adds a large recreation room and ample storage, while the fully PVC-fenced backyard offers a private space to relax and entertain.Close to schools, parks, recreation facilities, shopping and Stonebridge Golf Club, this move-in-ready home has so much to offer. BOOK YOUR PRIVATE SHOWING TODAY! (id:48414)
Property Details
|
MLS® Number
|
X13833500 |
|
Property Type
|
Single Family |
|
Neigbourhood
|
Barrhaven West |
|
Community Name
|
7711 - Barrhaven - Half Moon Bay |
|
Equipment Type
|
Water Heater |
|
Parking Space Total
|
3 |
|
Rental Equipment Type
|
Water Heater |
Building
|
Bathroom Total
|
3 |
|
Bedrooms Above Ground
|
3 |
|
Bedrooms Total
|
3 |
|
Appliances
|
Garage Door Opener Remote(s), Dishwasher, Dryer, Hood Fan, Stove, Washer, Refrigerator |
|
Basement Development
|
Finished |
|
Basement Type
|
Full (finished) |
|
Construction Style Attachment
|
Attached |
|
Cooling Type
|
Central Air Conditioning, Air Exchanger |
|
Exterior Finish
|
Brick, Vinyl Siding |
|
Fireplace Present
|
Yes |
|
Foundation Type
|
Poured Concrete |
|
Half Bath Total
|
1 |
|
Heating Fuel
|
Natural Gas |
|
Heating Type
|
Forced Air |
|
Stories Total
|
2 |
|
Size Interior
|
1,100 - 1,500 Sqft |
|
Type
|
Row / Townhouse |
|
Utility Water
|
Municipal Water |
Parking
Land
|
Acreage
|
No |
|
Sewer
|
Sanitary Sewer |
|
Size Depth
|
91 Ft ,10 In |
|
Size Frontage
|
20 Ft ,3 In |
|
Size Irregular
|
20.3 X 91.9 Ft |
|
Size Total Text
|
20.3 X 91.9 Ft |
Rooms
| Level |
Type |
Length |
Width |
Dimensions |
|
Second Level |
Primary Bedroom |
3.98 m |
4.24 m |
3.98 m x 4.24 m |
|
Second Level |
Bedroom 2 |
2.76 m |
3.12 m |
2.76 m x 3.12 m |
|
Second Level |
Bedroom 3 |
3.07 m |
3.37 m |
3.07 m x 3.37 m |
|
Basement |
Family Room |
5.91 m |
4.72 m |
5.91 m x 4.72 m |
|
Ground Level |
Living Room |
3.14 m |
3.04 m |
3.14 m x 3.04 m |
|
Ground Level |
Dining Room |
3.14 m |
3.04 m |
3.14 m x 3.04 m |
|
Ground Level |
Kitchen |
2.64 m |
4.95 m |
2.64 m x 4.95 m |
https://www.realtor.ca/real-estate/30333763/301-drumlish-lane-ottawa-7711-barrhaven-half-moon-bay