4 Bedroom
2 Bathroom
1,100 - 1,500 sqft
Raised Bungalow
Fireplace
Central Air Conditioning
Forced Air
$639,900
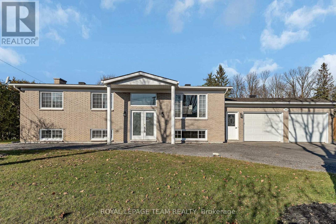
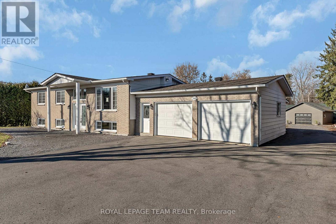
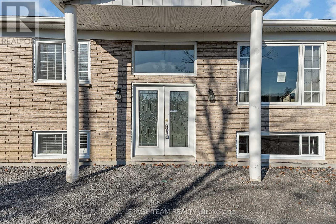
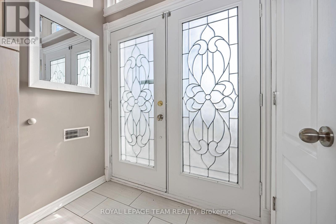
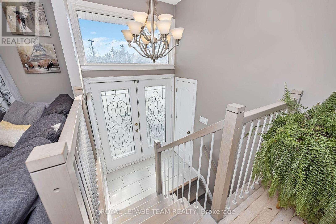
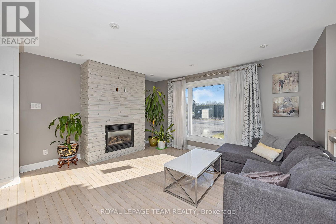
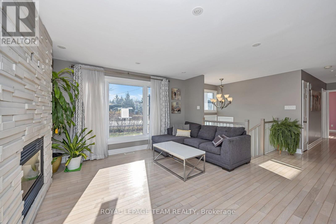
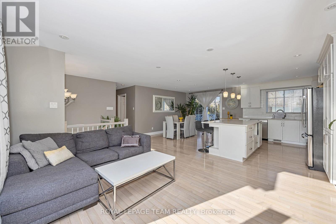
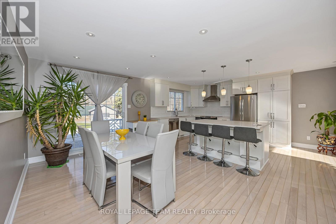
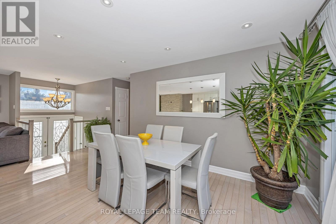
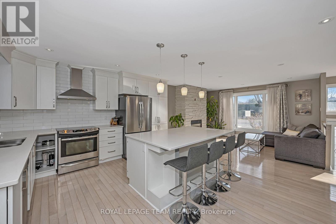
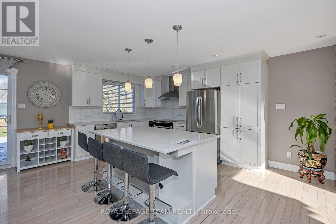
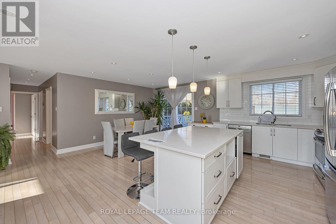
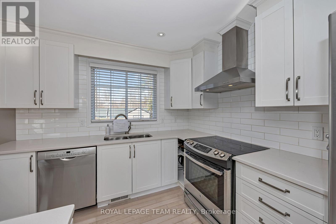
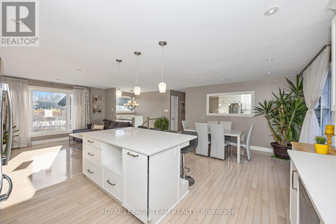
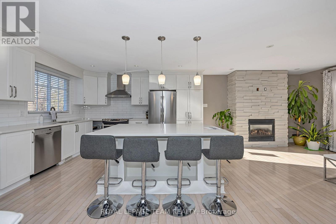
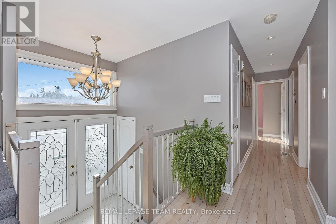
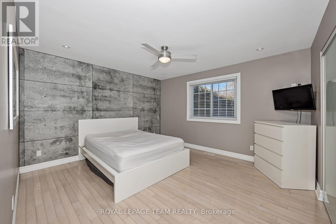
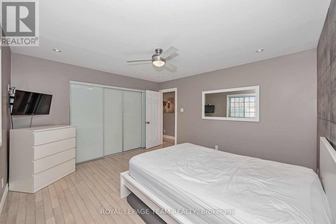
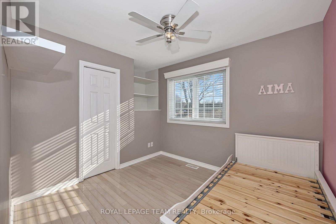
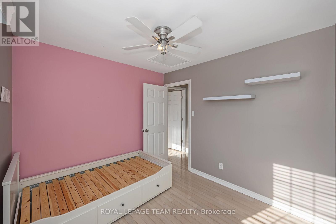
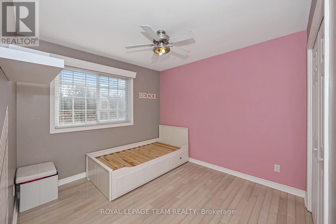
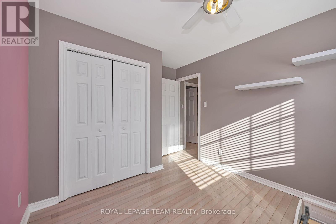
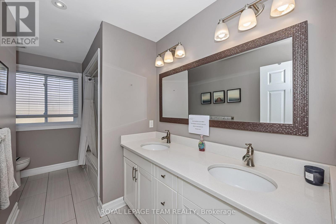
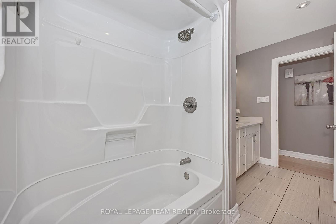
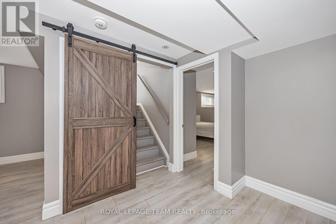
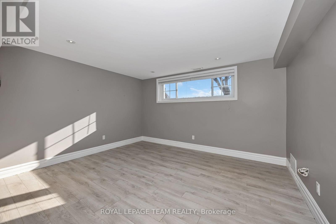
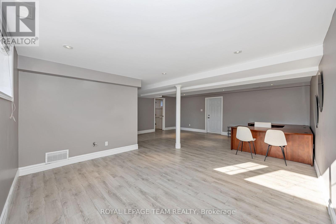
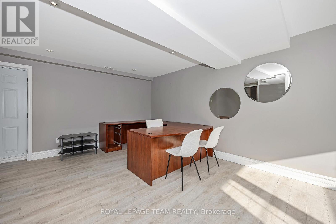
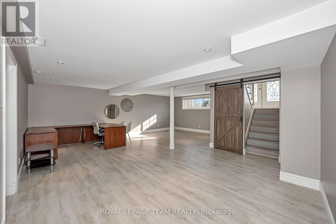
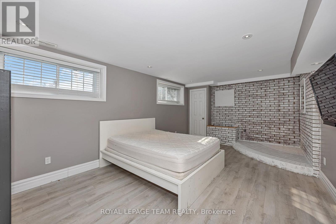
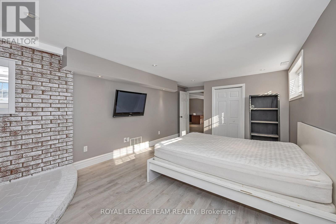
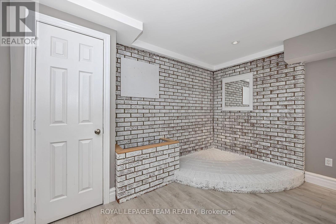
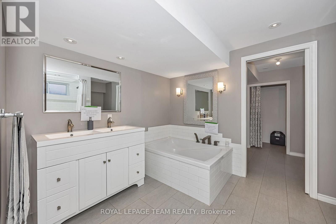
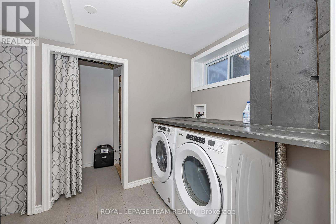
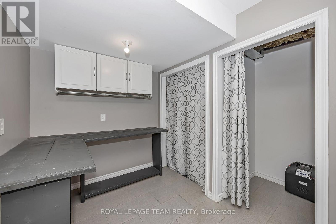
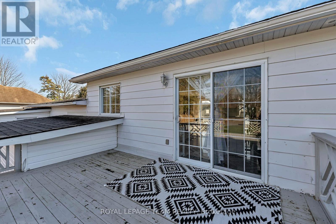
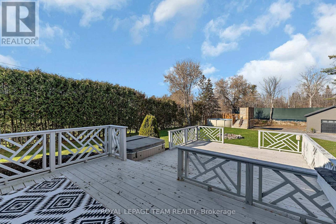
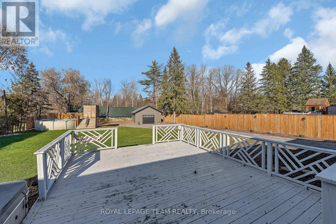
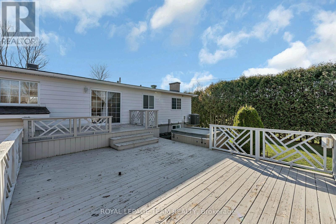
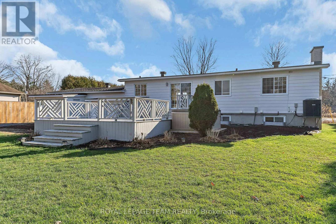
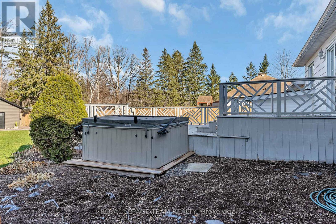
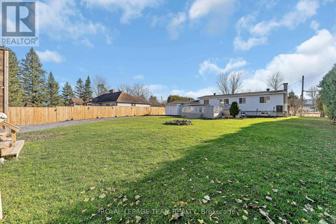
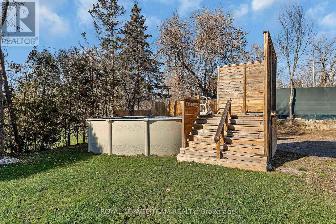
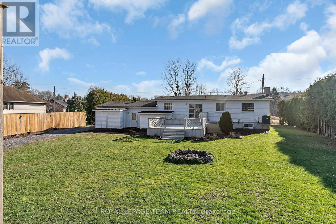
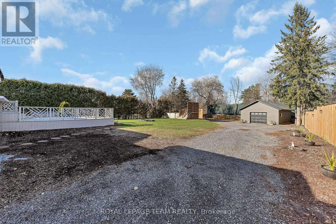
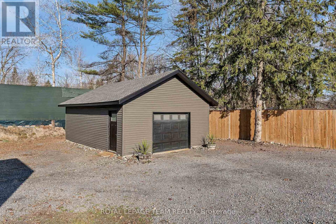
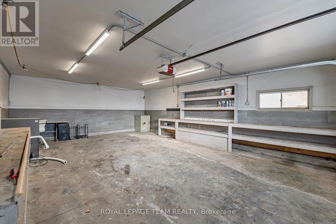
Welcome to this beautifully updated 4-bed, 2-bath hi-ranch bungalow situated on private half-acre lot in sought-after community of Cumberland. Offering exceptional versatility for families, hobbyists, business owners, or those seeking potential in-law accommodations, this move-in-ready property blends rural charm with convenient access to urban amenities.A spacious driveway provides ample parking and leads to the attached double-car garage, while side-yard access opens to the backyard and an impressive 26' x 19' detached garage with hydro, ideal for a workshop, recreational vehicles, or additional storage.Inside, a welcoming foyer leads to a bright open-concept main floor featuring hardwood flooring throughout. The renovated kitchen boasts granite countertops, stainless steel appliances, subway tile backsplash, abundant cabinetry, and a large center island overlooking the dining area and living room.The inviting living room is anchored by a gas stove with a stunning stone surround, creating a warm focal point for everyday living and entertaining. Patio doors off the dining room lead to a private backyard retreat complete with a -tier deck, hot tub, above-ground pool, fire pit, expansive green space, and mature hedges for exceptional privacy.The main level offers a spacious primary bedroom, two additional bedrooms, and an updated full bathroom with dual sinks, quartz countertops, and a tub/shower combination.The fully finished lower level features a separate exterior entrance, making it ideal for a potential in-law suite. This flexible space includes a large family room, fourth bedroom, full bathroom with a soaker tub and tiled shower, laundry area, and ample storage.Enjoy the peace and privacy of country living while remaining just minutes from Rockland, Orléans, major amenities, easy highway access, and the Ottawa River.A rare opportunity to own a versatile property offering space, privacy, and endless possibilities in one of Cumberland's most desirable locations. (id:48414)
Property Details
|
MLS® Number
|
X14198130 |
|
Property Type
|
Single Family |
|
Community Name
|
1114 - Cumberland Estates |
|
Equipment Type
|
Water Heater |
|
Parking Space Total
|
10 |
|
Rental Equipment Type
|
Water Heater |
Building
|
Bathroom Total
|
2 |
|
Bedrooms Above Ground
|
3 |
|
Bedrooms Below Ground
|
1 |
|
Bedrooms Total
|
4 |
|
Architectural Style
|
Raised Bungalow |
|
Basement Development
|
Finished |
|
Basement Type
|
N/a (finished) |
|
Construction Style Attachment
|
Detached |
|
Cooling Type
|
Central Air Conditioning |
|
Exterior Finish
|
Brick, Vinyl Siding |
|
Fireplace Present
|
Yes |
|
Foundation Type
|
Poured Concrete |
|
Heating Fuel
|
Natural Gas |
|
Heating Type
|
Forced Air |
|
Stories Total
|
1 |
|
Size Interior
|
1,100 - 1,500 Sqft |
|
Type
|
House |
Parking
Land
|
Acreage
|
No |
|
Sewer
|
Septic System |
|
Size Depth
|
152 Ft |
|
Size Frontage
|
120 Ft ,1 In |
|
Size Irregular
|
120.1 X 152 Ft |
|
Size Total Text
|
120.1 X 152 Ft |
Rooms
| Level |
Type |
Length |
Width |
Dimensions |
|
Basement |
Laundry Room |
3.73 m |
1.95 m |
3.73 m x 1.95 m |
|
Basement |
Recreational, Games Room |
7.47 m |
6.69 m |
7.47 m x 6.69 m |
|
Basement |
Office |
3.03 m |
2.62 m |
3.03 m x 2.62 m |
|
Basement |
Primary Bedroom |
6.43 m |
3.63 m |
6.43 m x 3.63 m |
|
Main Level |
Foyer |
1.8732 m |
0.99 m |
1.8732 m x 0.99 m |
|
Main Level |
Living Room |
6.18 m |
3.17 m |
6.18 m x 3.17 m |
|
Main Level |
Dining Room |
3.93 m |
2.75 m |
3.93 m x 2.75 m |
|
Main Level |
Kitchen |
3.92 m |
3 m |
3.92 m x 3 m |
|
Main Level |
Bedroom 2 |
4.17 m |
3.82 m |
4.17 m x 3.82 m |
|
Main Level |
Bedroom 3 |
3.21 m |
2.68 m |
3.21 m x 2.68 m |
|
Main Level |
Bedroom 4 |
3.71 m |
2.91 m |
3.71 m x 2.91 m |
https://www.realtor.ca/real-estate/30532100/3073-old-montreal-road-ottawa-1114-cumberland-estates