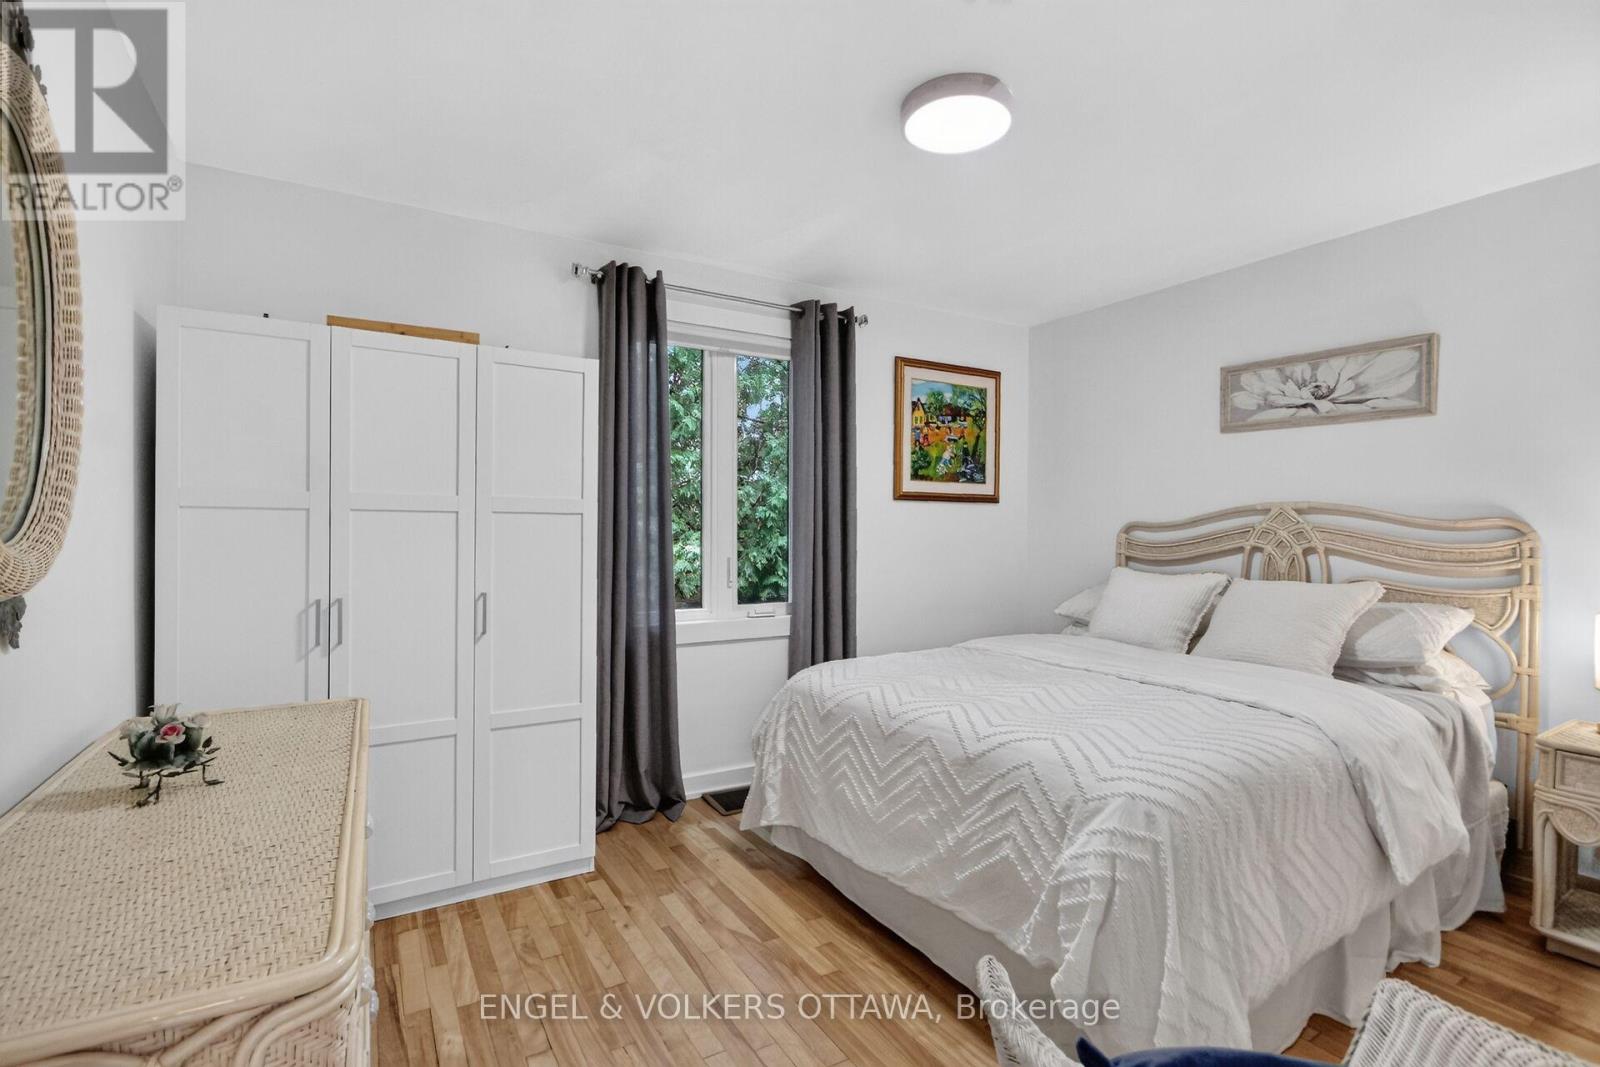
3 Bedroom
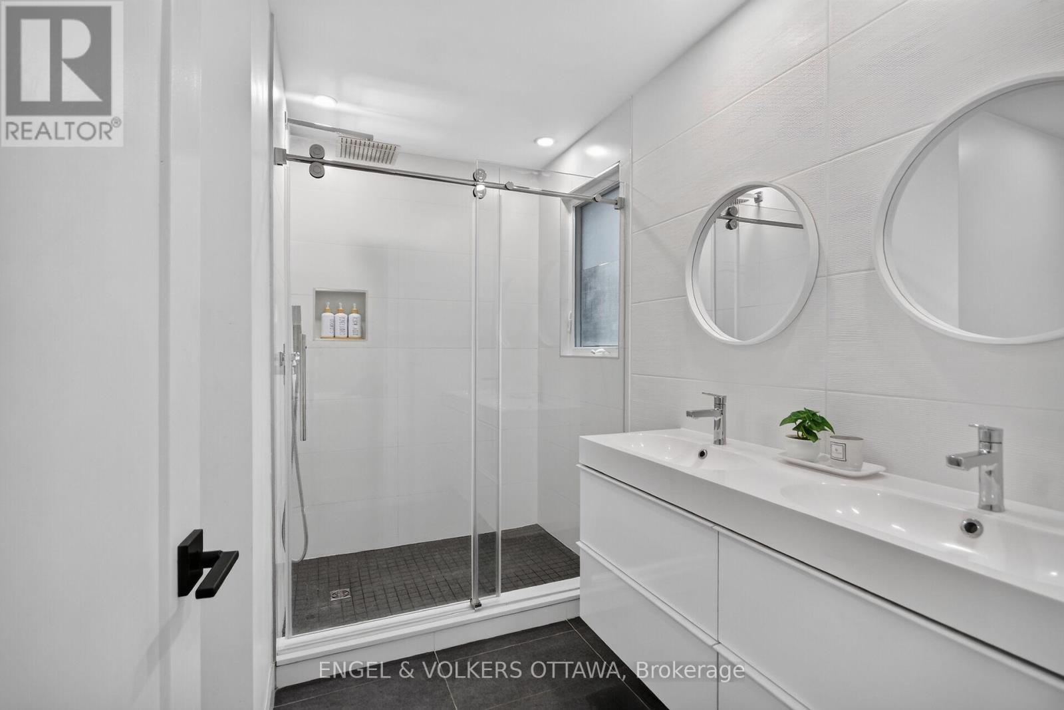
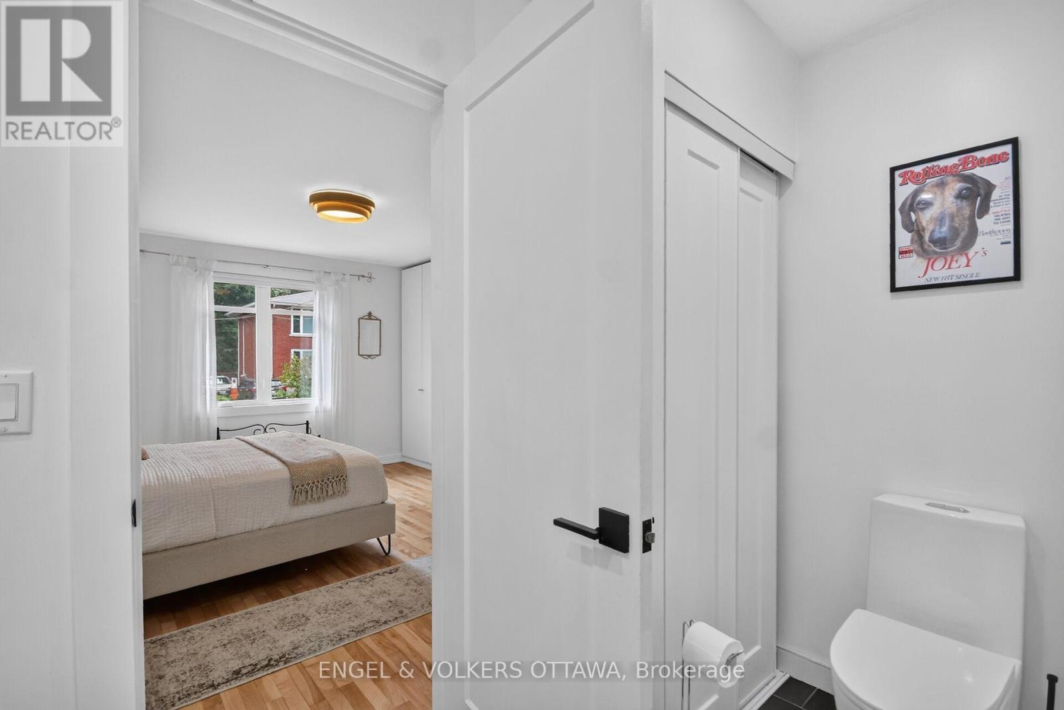
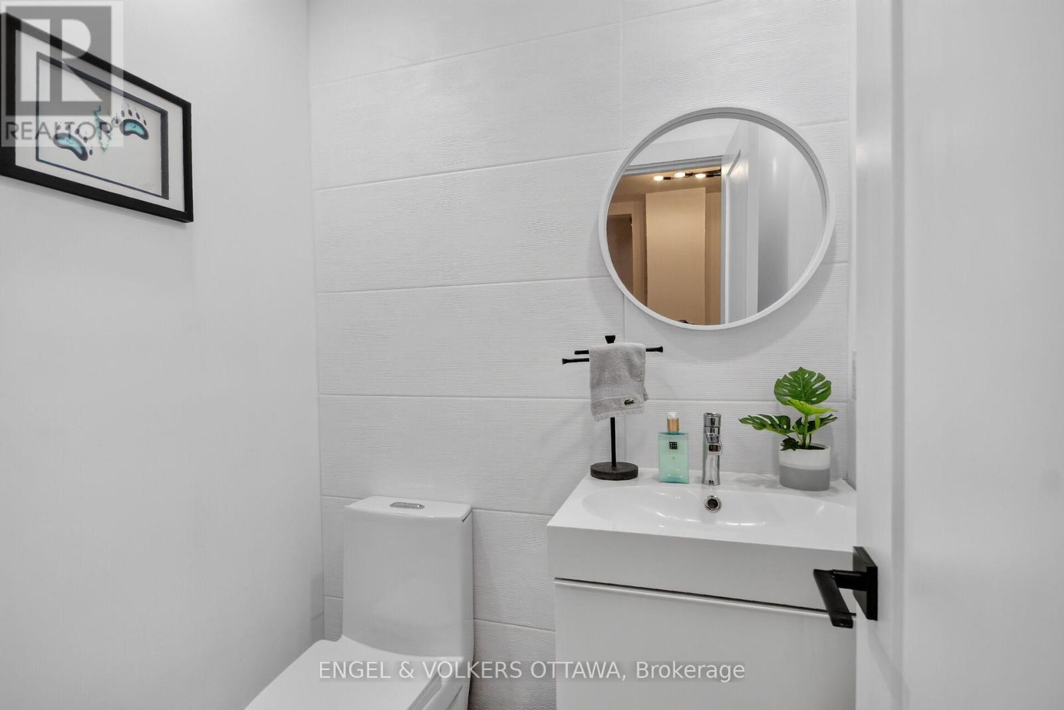
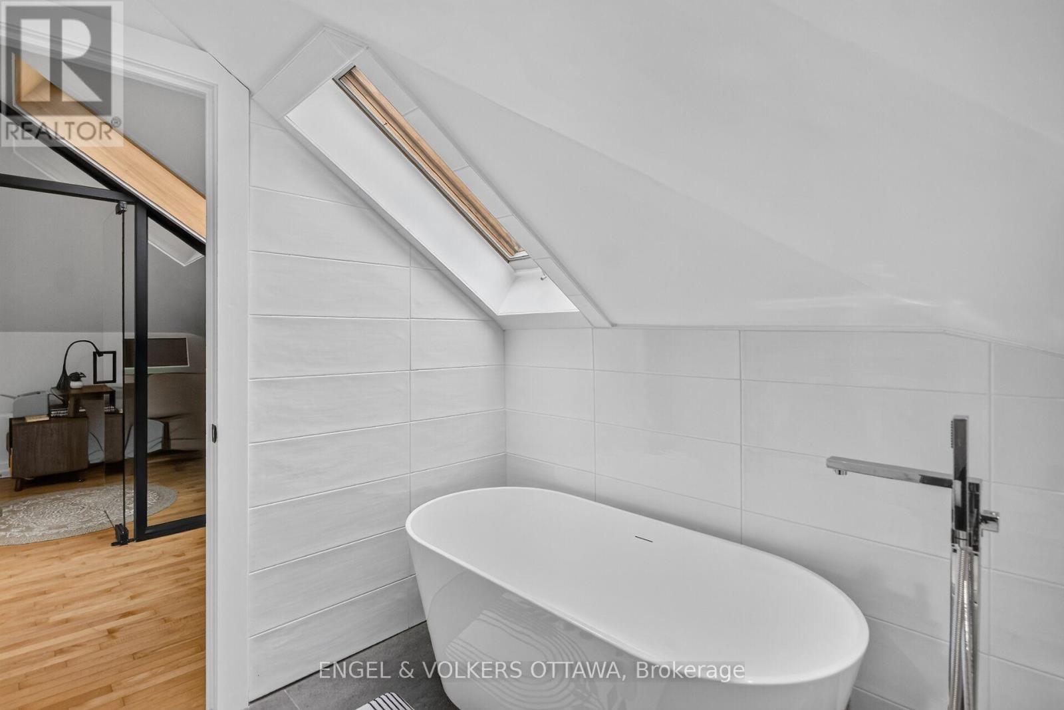
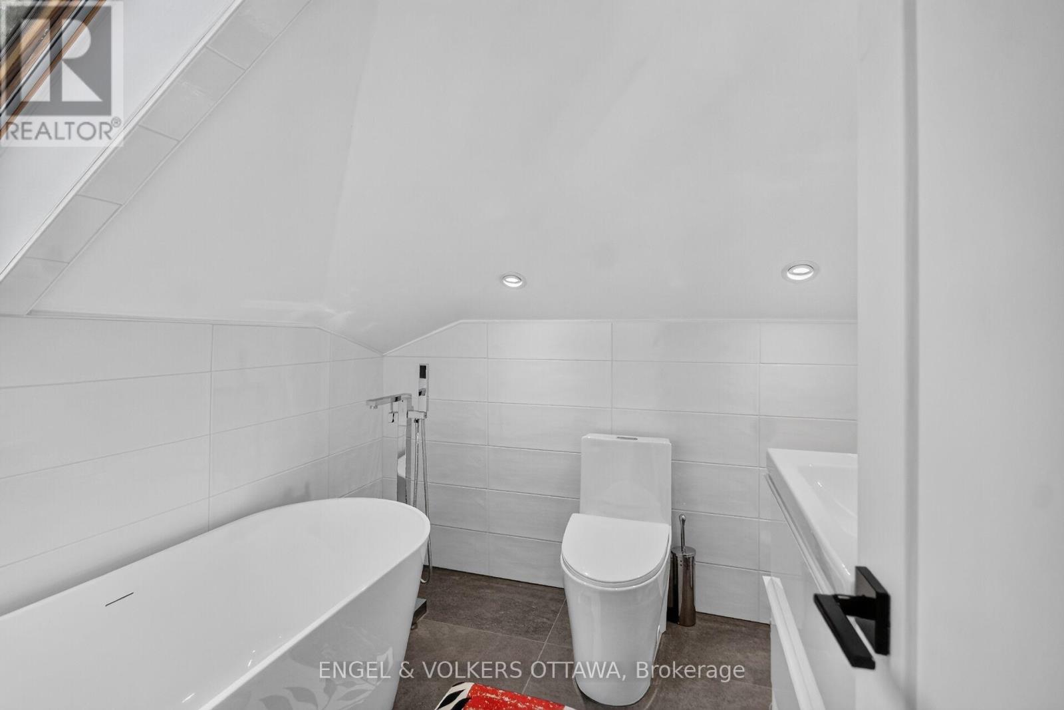
4 Bathroom
2,500 - 3,000 sqft
Fireplace
Central Air Conditioning
Forced Air
$1,699,900
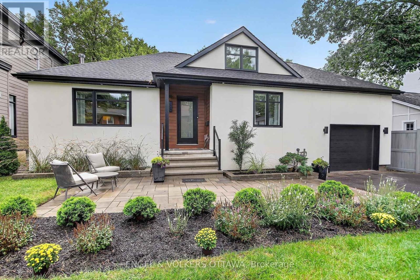
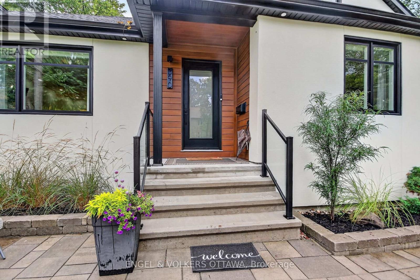
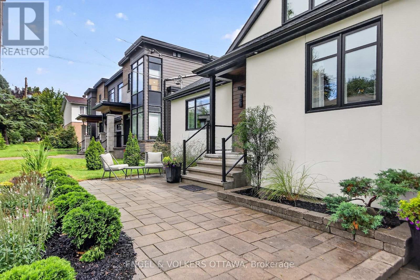
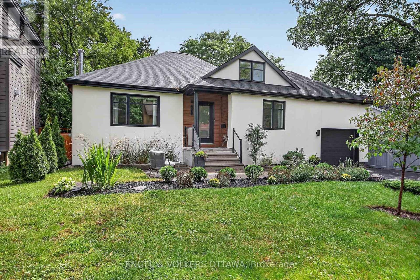
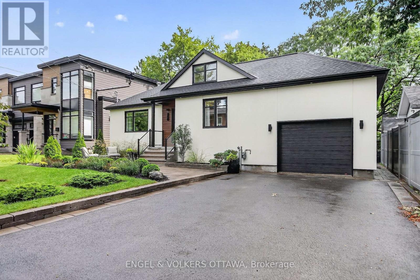
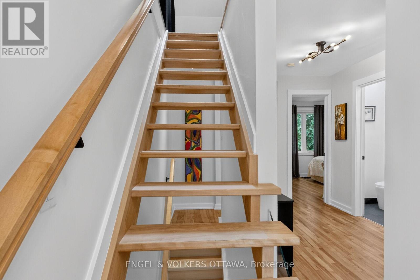
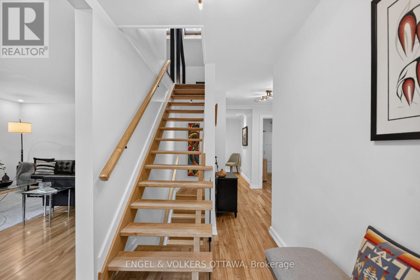
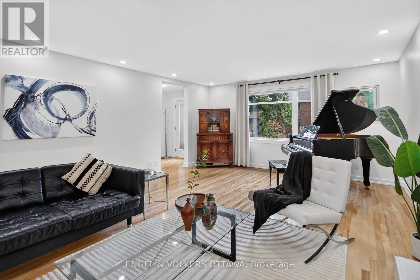
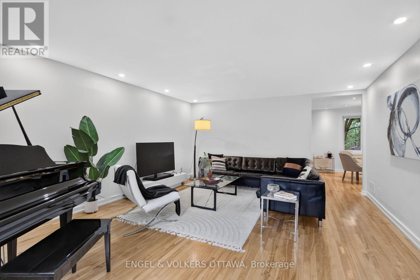
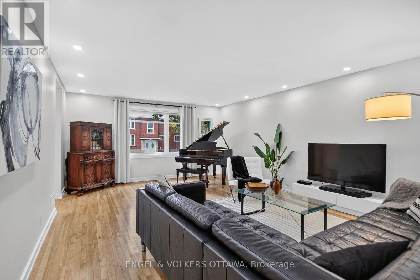
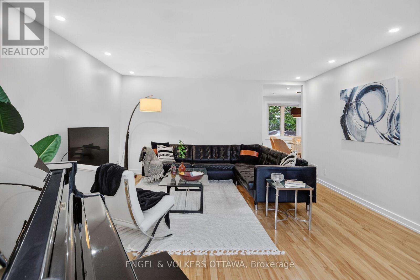
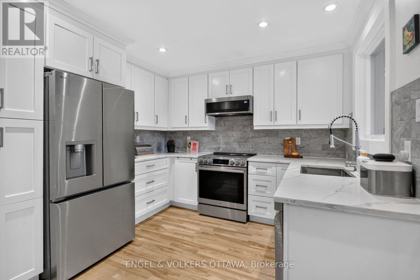
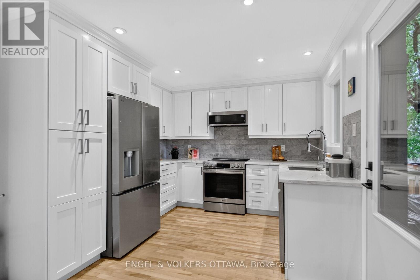
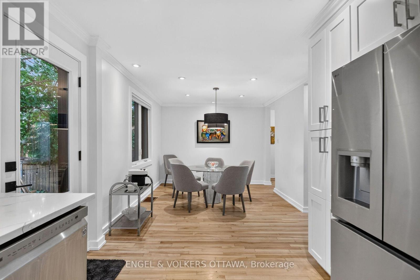
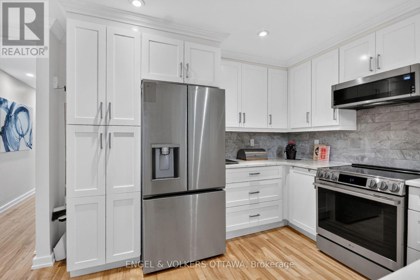
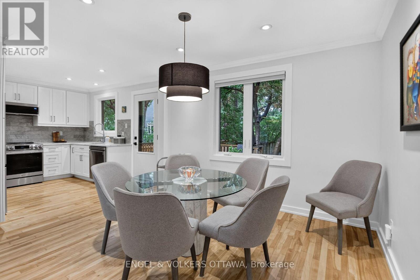
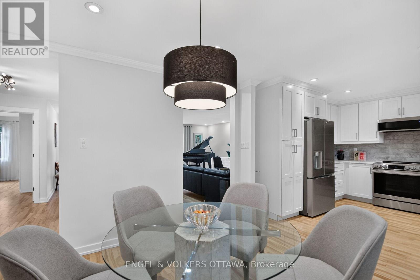
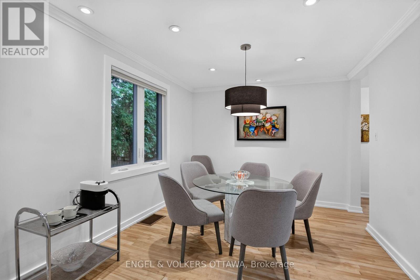
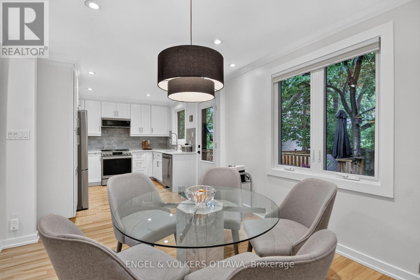
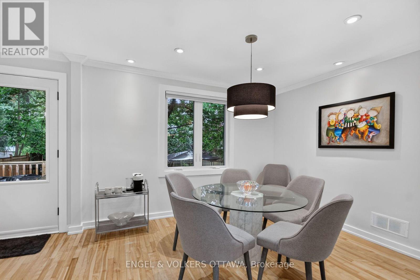
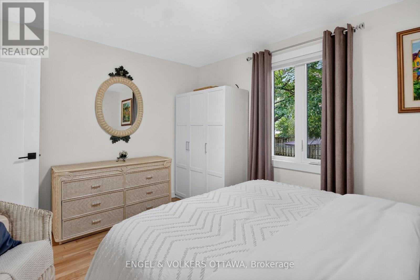
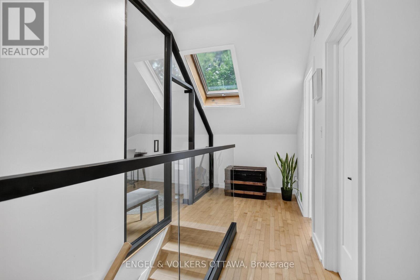
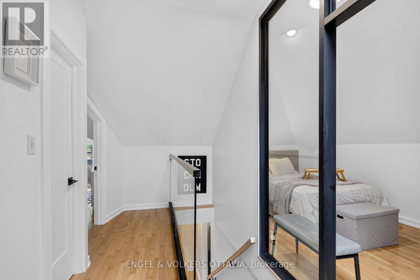
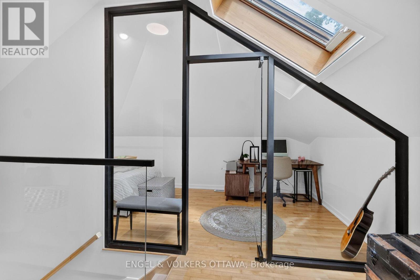
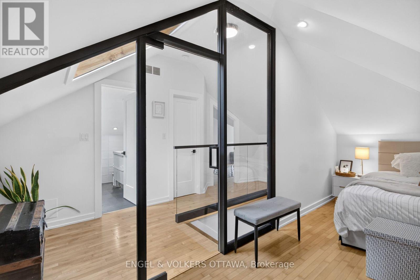
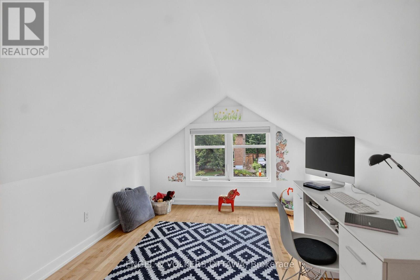
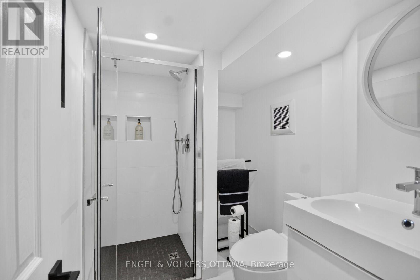
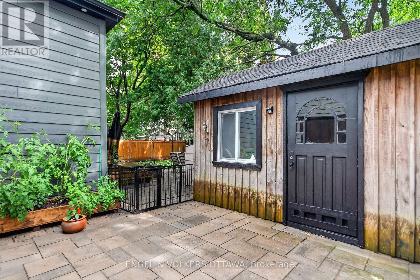
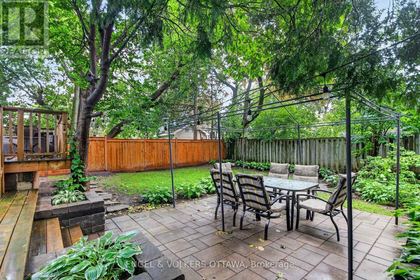
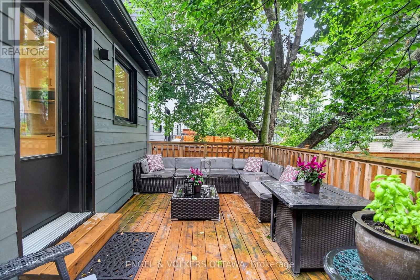
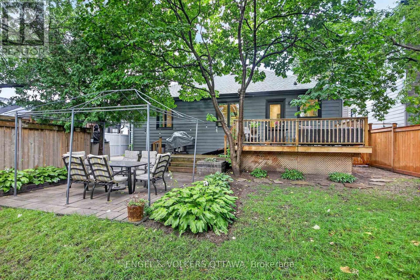
If you are looking for a bungalow with a loft in one of Ottawa's premier neighborhoods, 390 Princeton Ave is your mid-century modern retreat in the heart of beautiful Westboro. The home perfectly balances the mid-century character, modern luxury and privacy you are looking for. Set on a large, beautiful, landscaped lot, offering a quiet turn-key sanctuary in this friendly, established neighborhood, a short stroll from vibrant cafes, restaurants, boutiques and shops on Richmond Road, top-tier schools and Westboro beach. The moment you step inside, the triple-glazed windows ensure the home is exceptionally quiet and energy efficient. The main floor is designed for effortless one level daily living and hosting. At its heart is a lovely custom kitchen by Divine with a generous pantry and new appliances. The spacious living area accommodates a grand piano and flows effortless to an expansive private double-tiered deck and deep backyard oasis, creating an indoor-outdoor entertaining footprint that cannot be replicated. (id:48414)
Property Details
|
MLS® Number
|
X13718788 |
|
Property Type
|
Single Family |
|
Neigbourhood
|
Highland Park |
|
Community Name
|
5104 - McKellar/Highland |
|
Amenities Near By
|
Beach, Park, Public Transit |
|
Community Features
|
Community Centre |
|
Parking Space Total
|
5 |
|
Structure
|
Shed |
Building
|
Bathroom Total
|
4 |
|
Bedrooms Above Ground
|
3 |
|
Bedrooms Total
|
3 |
|
Age
|
51 To 99 Years |
|
Amenities
|
Fireplace(s) |
|
Appliances
|
Water Heater, Water Meter, Central Vacuum, Dishwasher, Dryer, Garage Door Opener, Hood Fan, Microwave, Stove, Washer, Window Coverings, Refrigerator |
|
Basement Development
|
Finished |
|
Basement Type
|
N/a (finished) |
|
Construction Style Attachment
|
Detached |
|
Cooling Type
|
Central Air Conditioning |
|
Exterior Finish
|
Stucco |
|
Fireplace Present
|
Yes |
|
Fireplace Total
|
1 |
|
Foundation Type
|
Block |
|
Half Bath Total
|
1 |
|
Heating Fuel
|
Natural Gas |
|
Heating Type
|
Forced Air |
|
Stories Total
|
2 |
|
Size Interior
|
2,500 - 3,000 Sqft |
|
Type
|
House |
|
Utility Water
|
Municipal Water |
Parking
Land
|
Acreage
|
No |
|
Fence Type
|
Fully Fenced |
|
Land Amenities
|
Beach, Park, Public Transit |
|
Sewer
|
Sanitary Sewer |
|
Size Depth
|
100 Ft |
|
Size Frontage
|
60 Ft |
|
Size Irregular
|
60 X 100 Ft |
|
Size Total Text
|
60 X 100 Ft |
|
Zoning Description
|
Residential |
Rooms
| Level |
Type |
Length |
Width |
Dimensions |
|
Second Level |
Other |
5.27 m |
2.47 m |
5.27 m x 2.47 m |
|
Second Level |
Bedroom 3 |
4.32 m |
2.84 m |
4.32 m x 2.84 m |
|
Second Level |
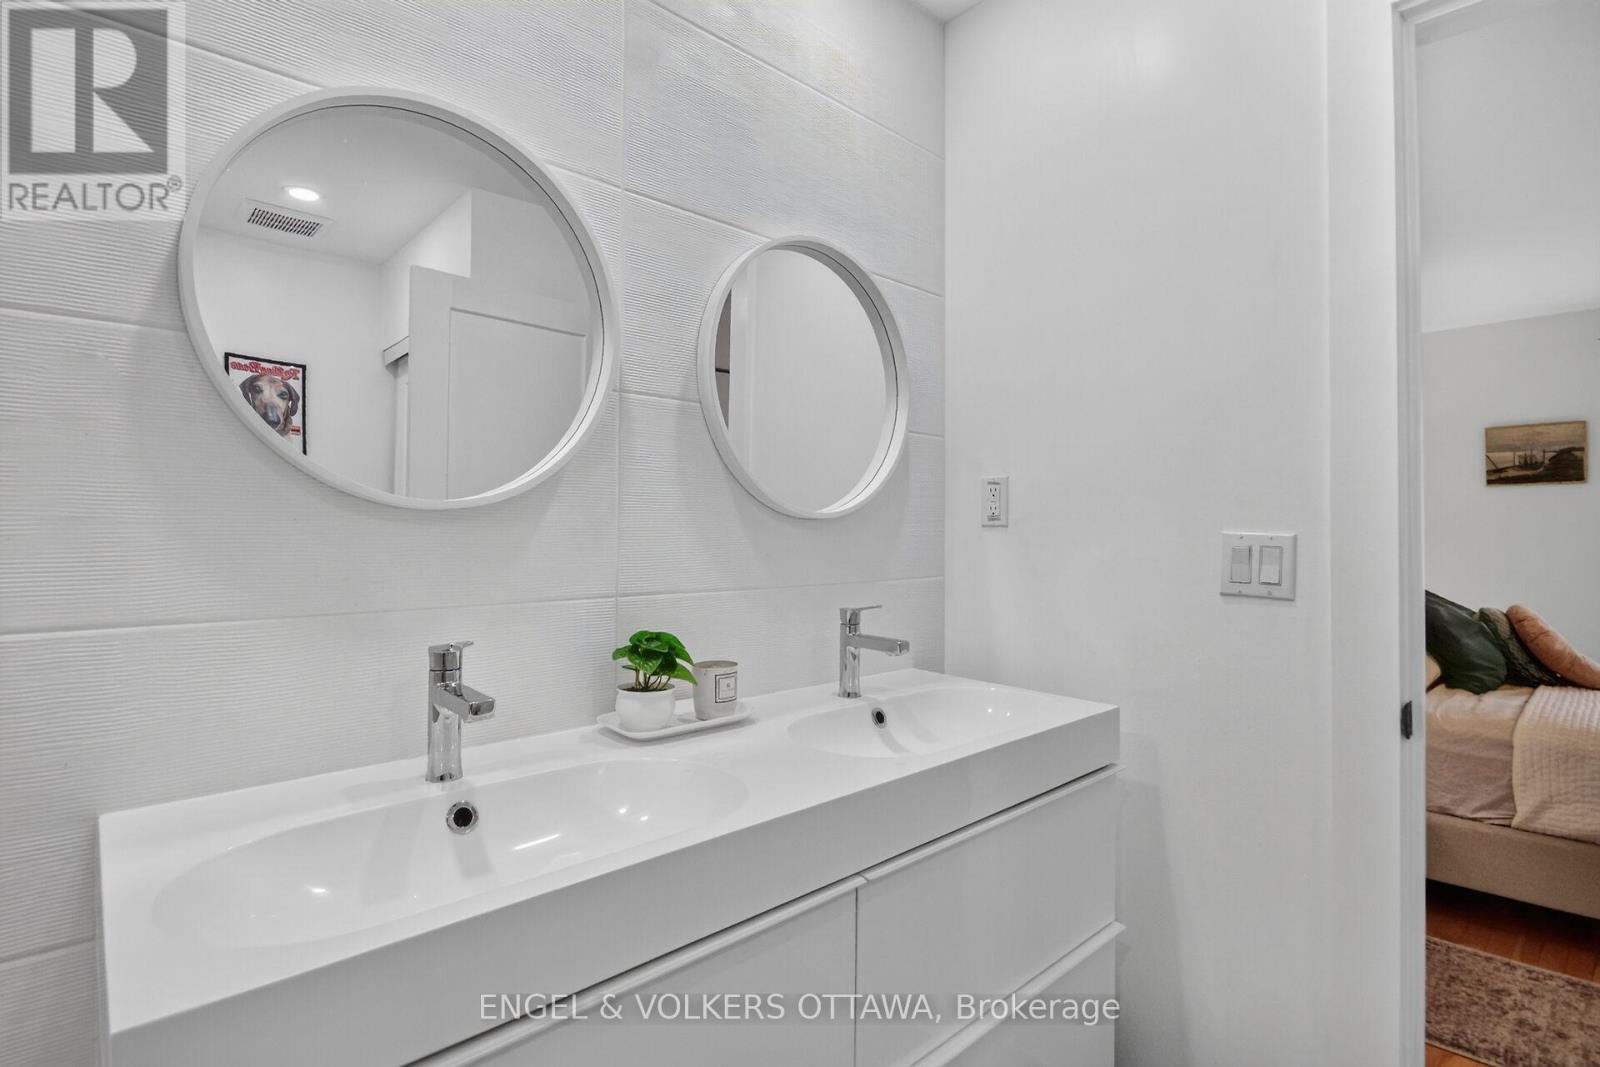
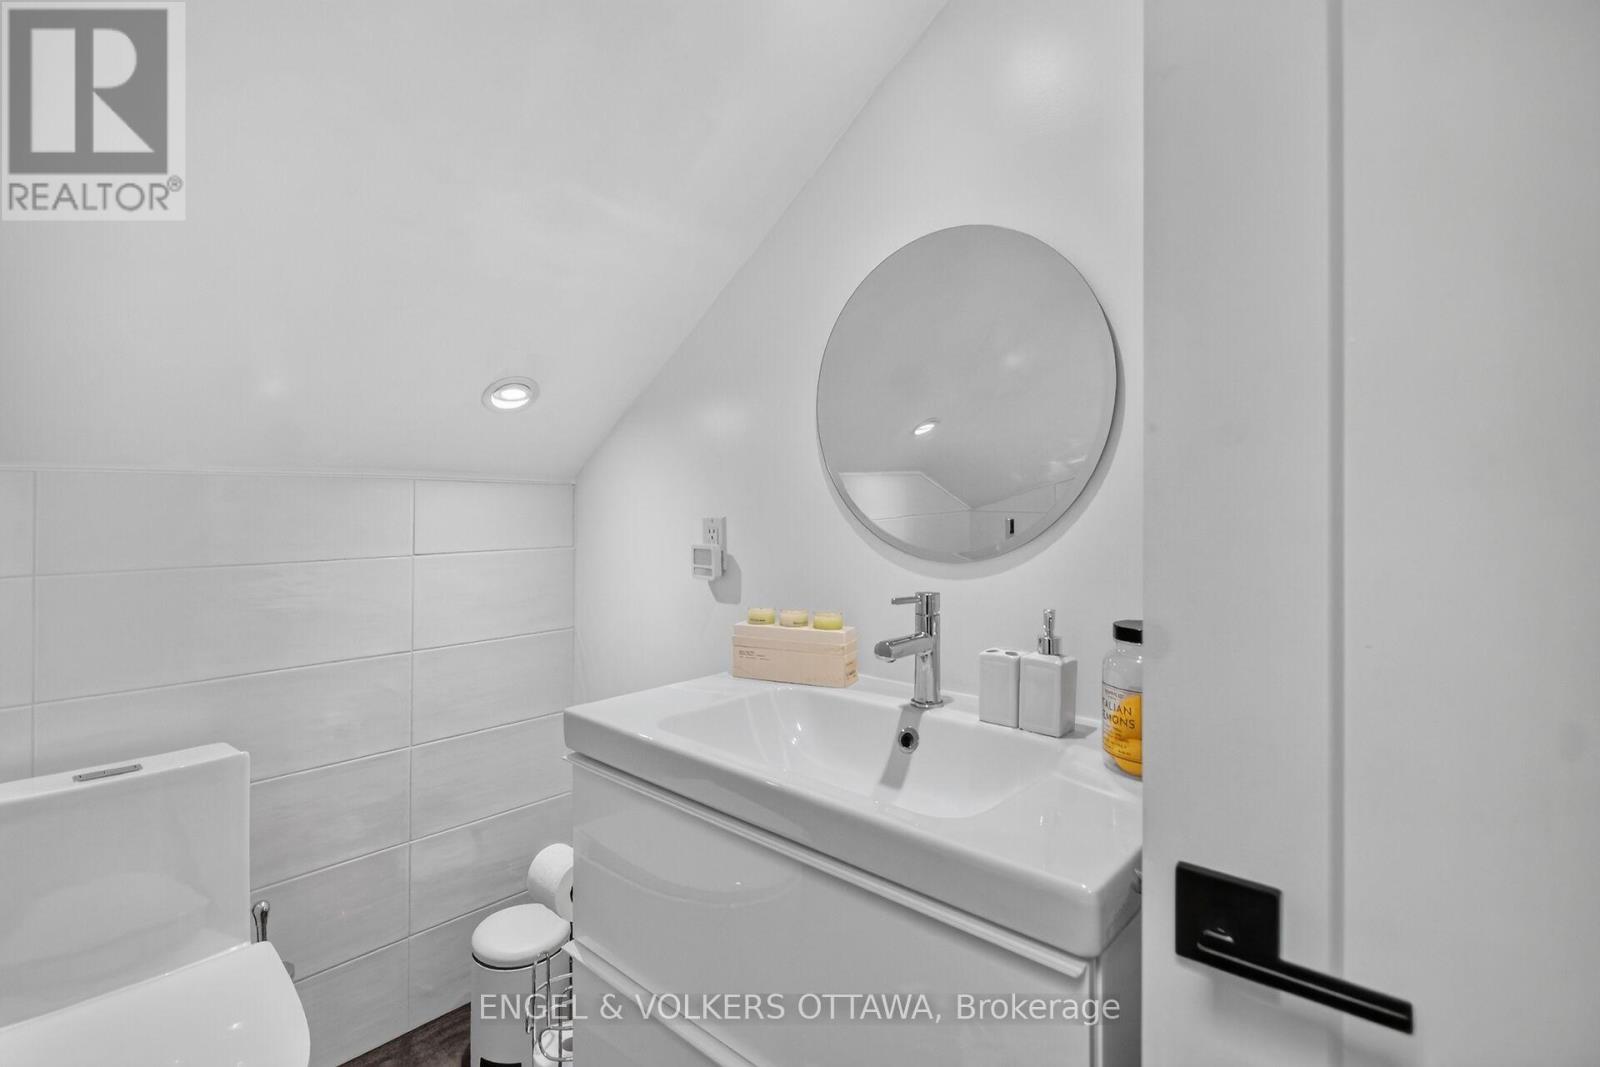
Bathroom |
2.23 m |
1.86 m |
2.23 m x 1.86 m |
|
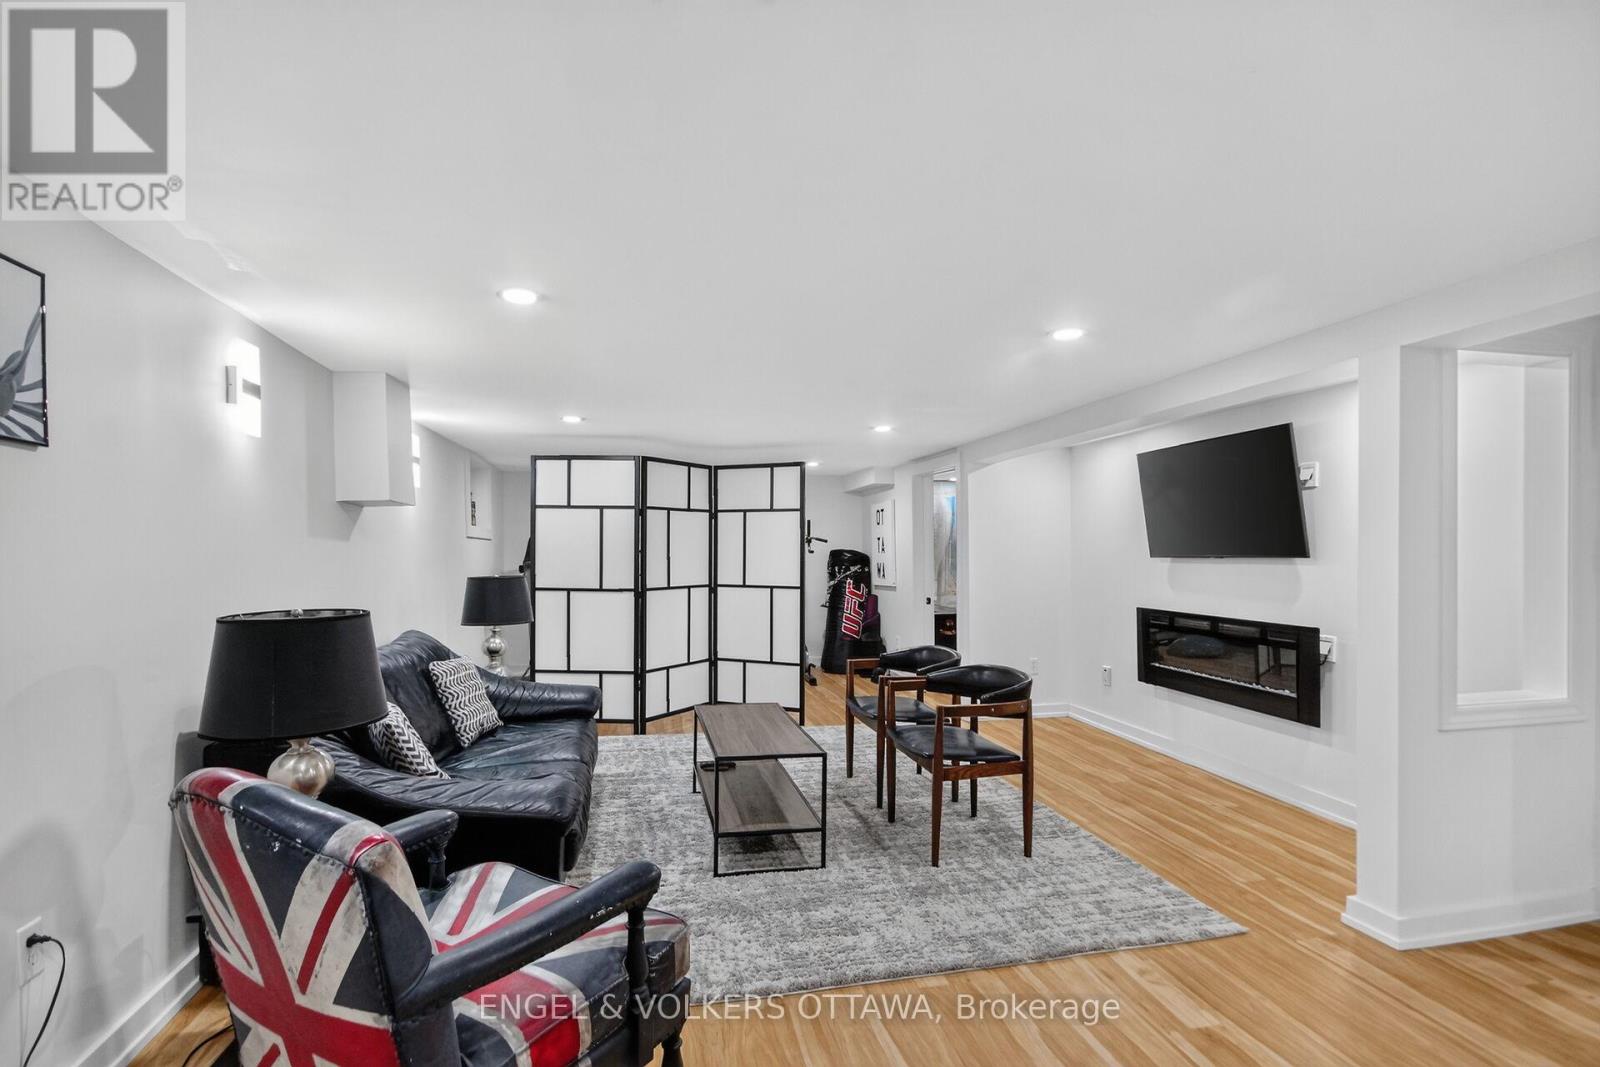
Lower Level |
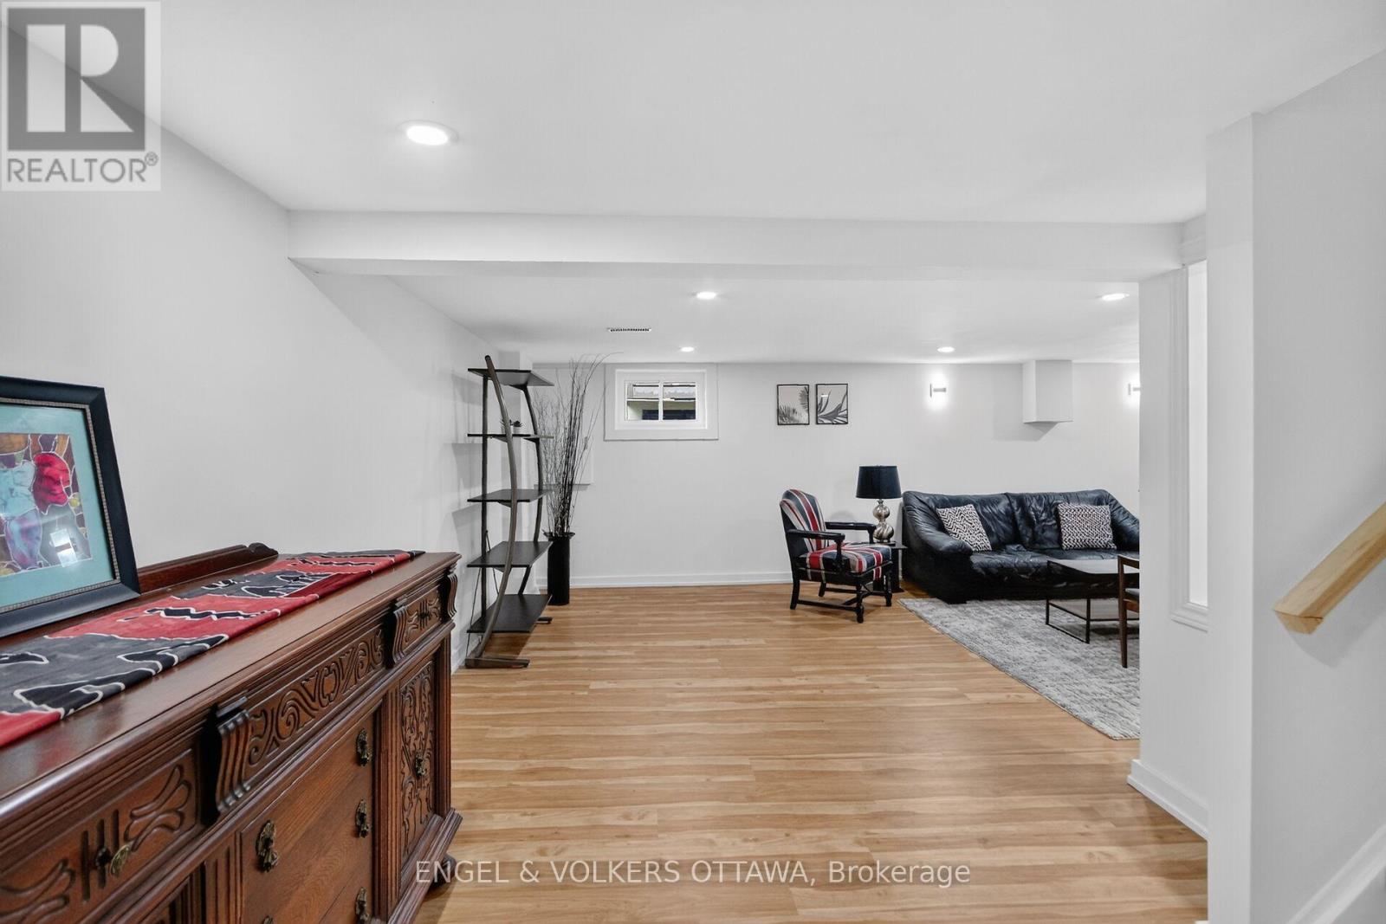
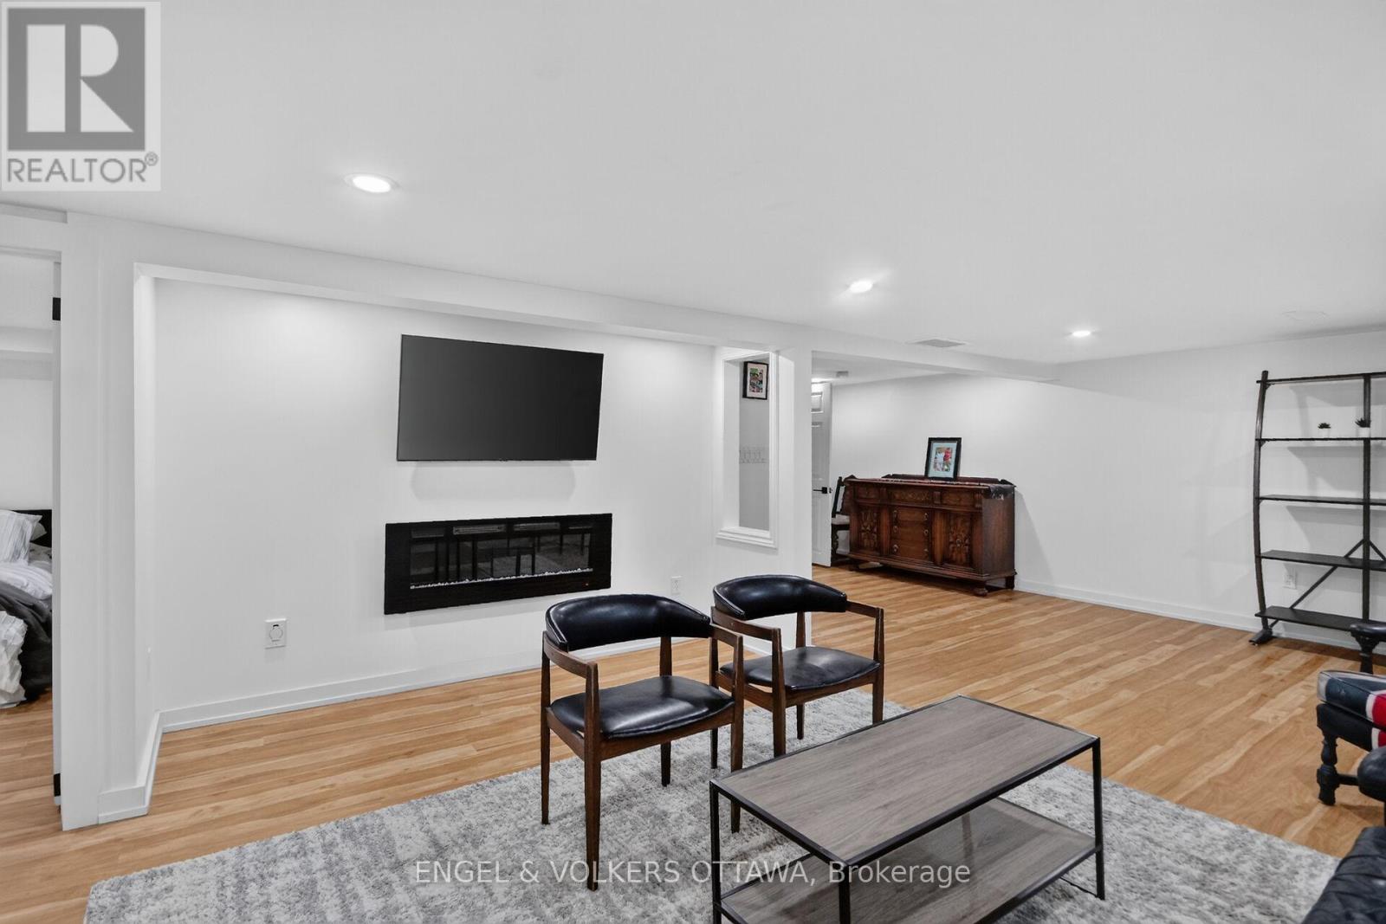
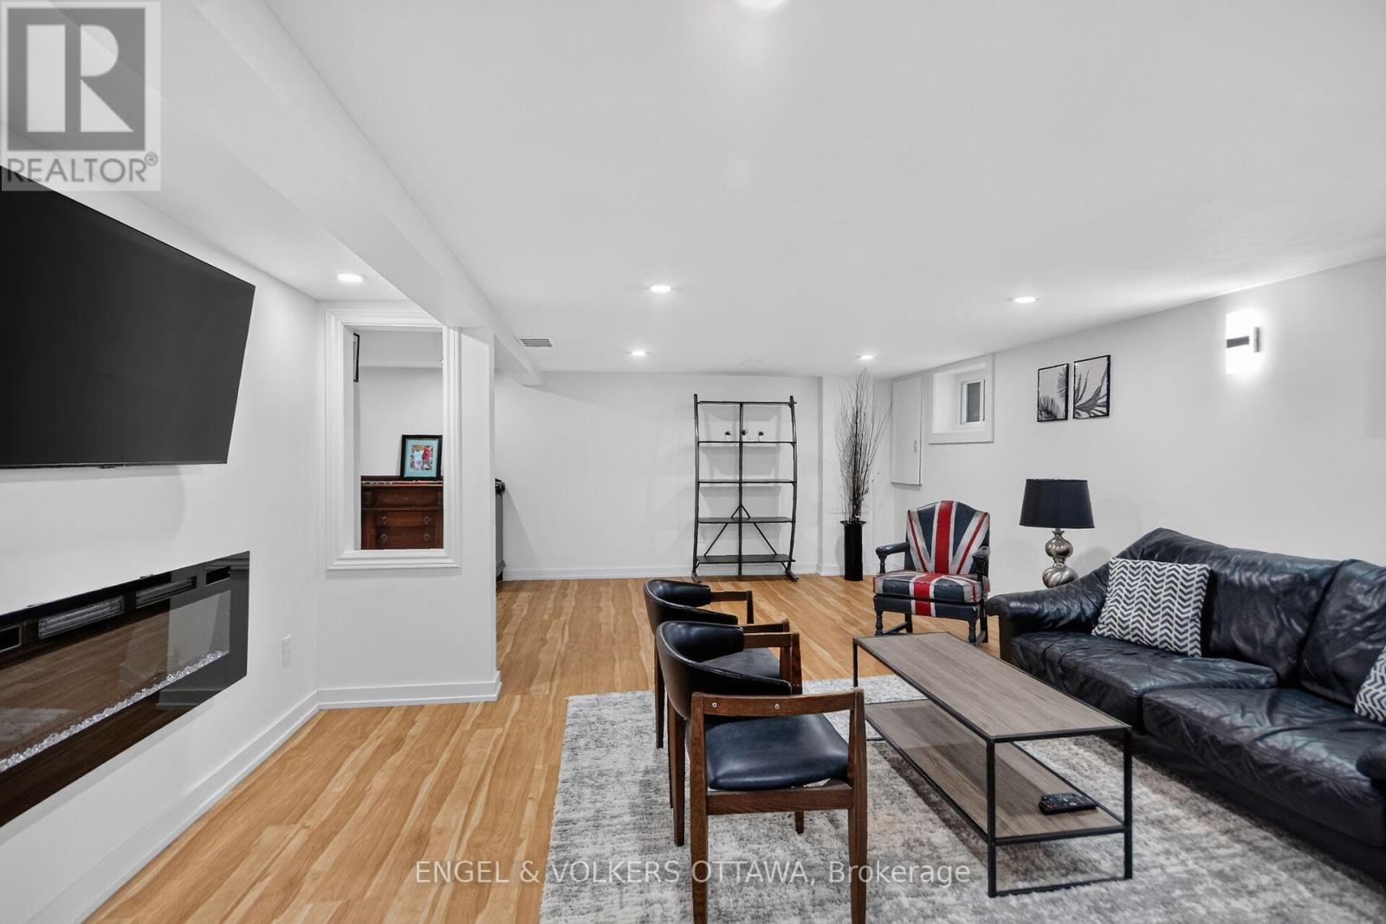
Recreational, Games Room |
6.55 m |
9.21 m |
6.55 m x 9.21 m |
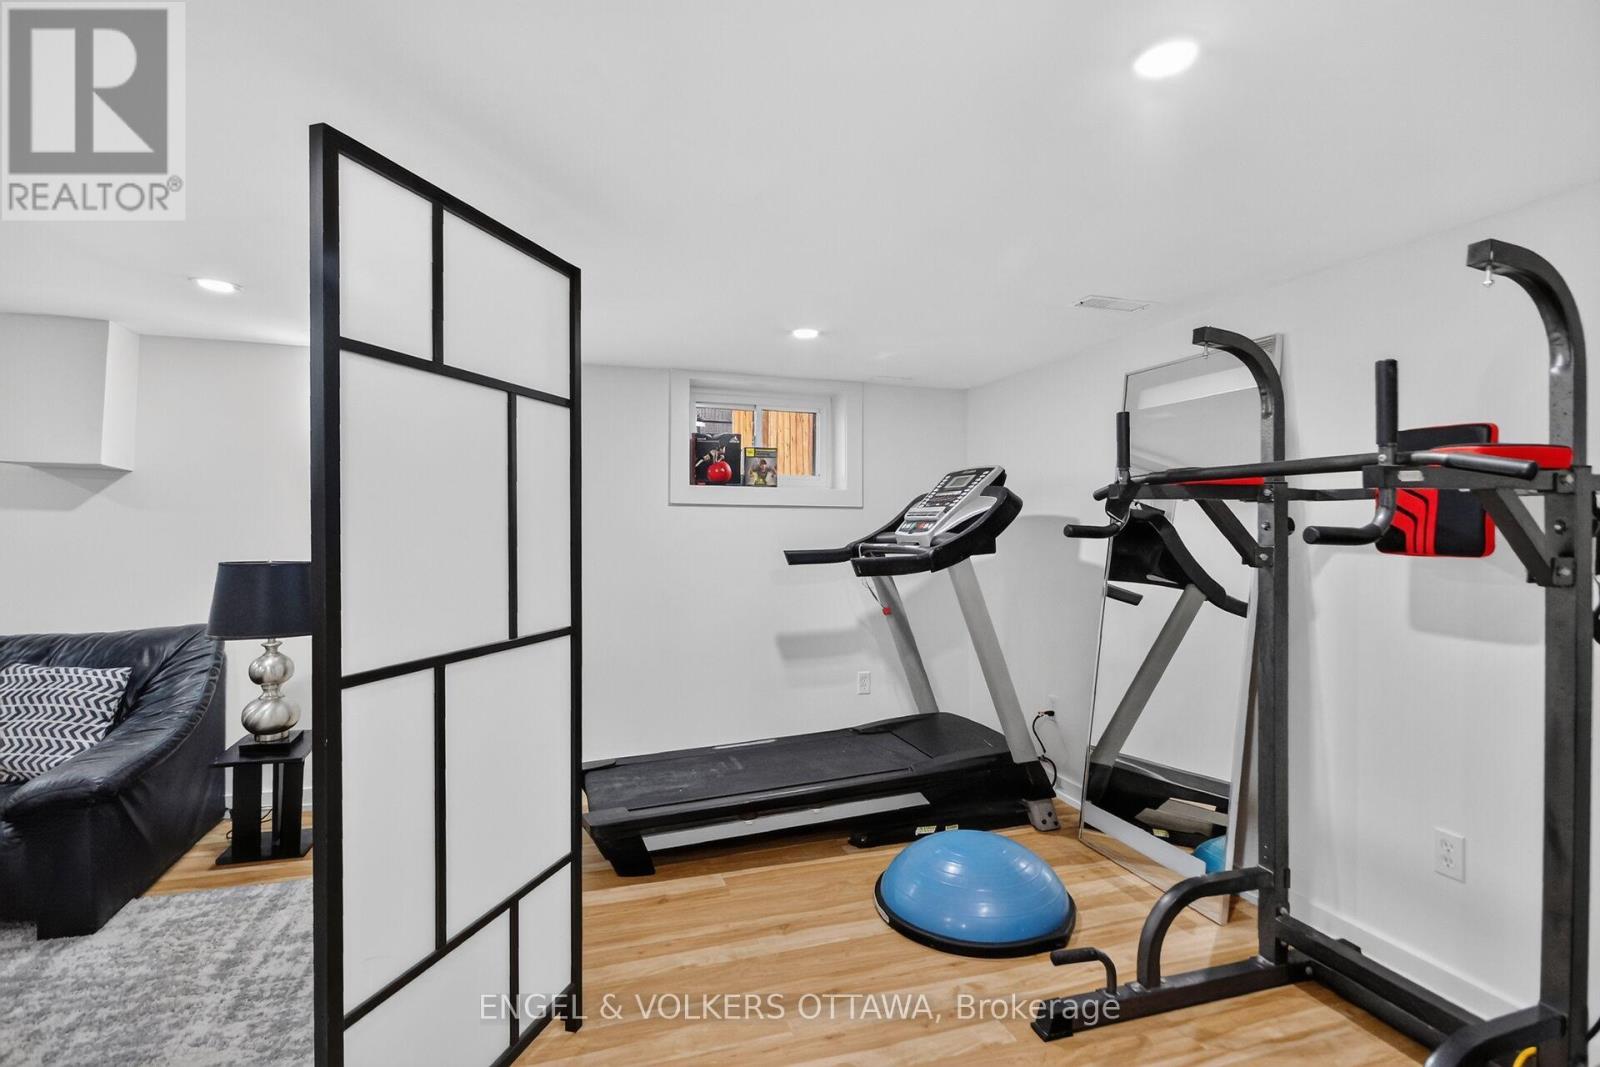
|
Lower Level |
Games Room |
4.08 m |
3.32 m |
4.08 m x 3.32 m |
|
Lower Level |
Bathroom |
2.41 m |
1.62 m |
2.41 m x 1.62 m |
|
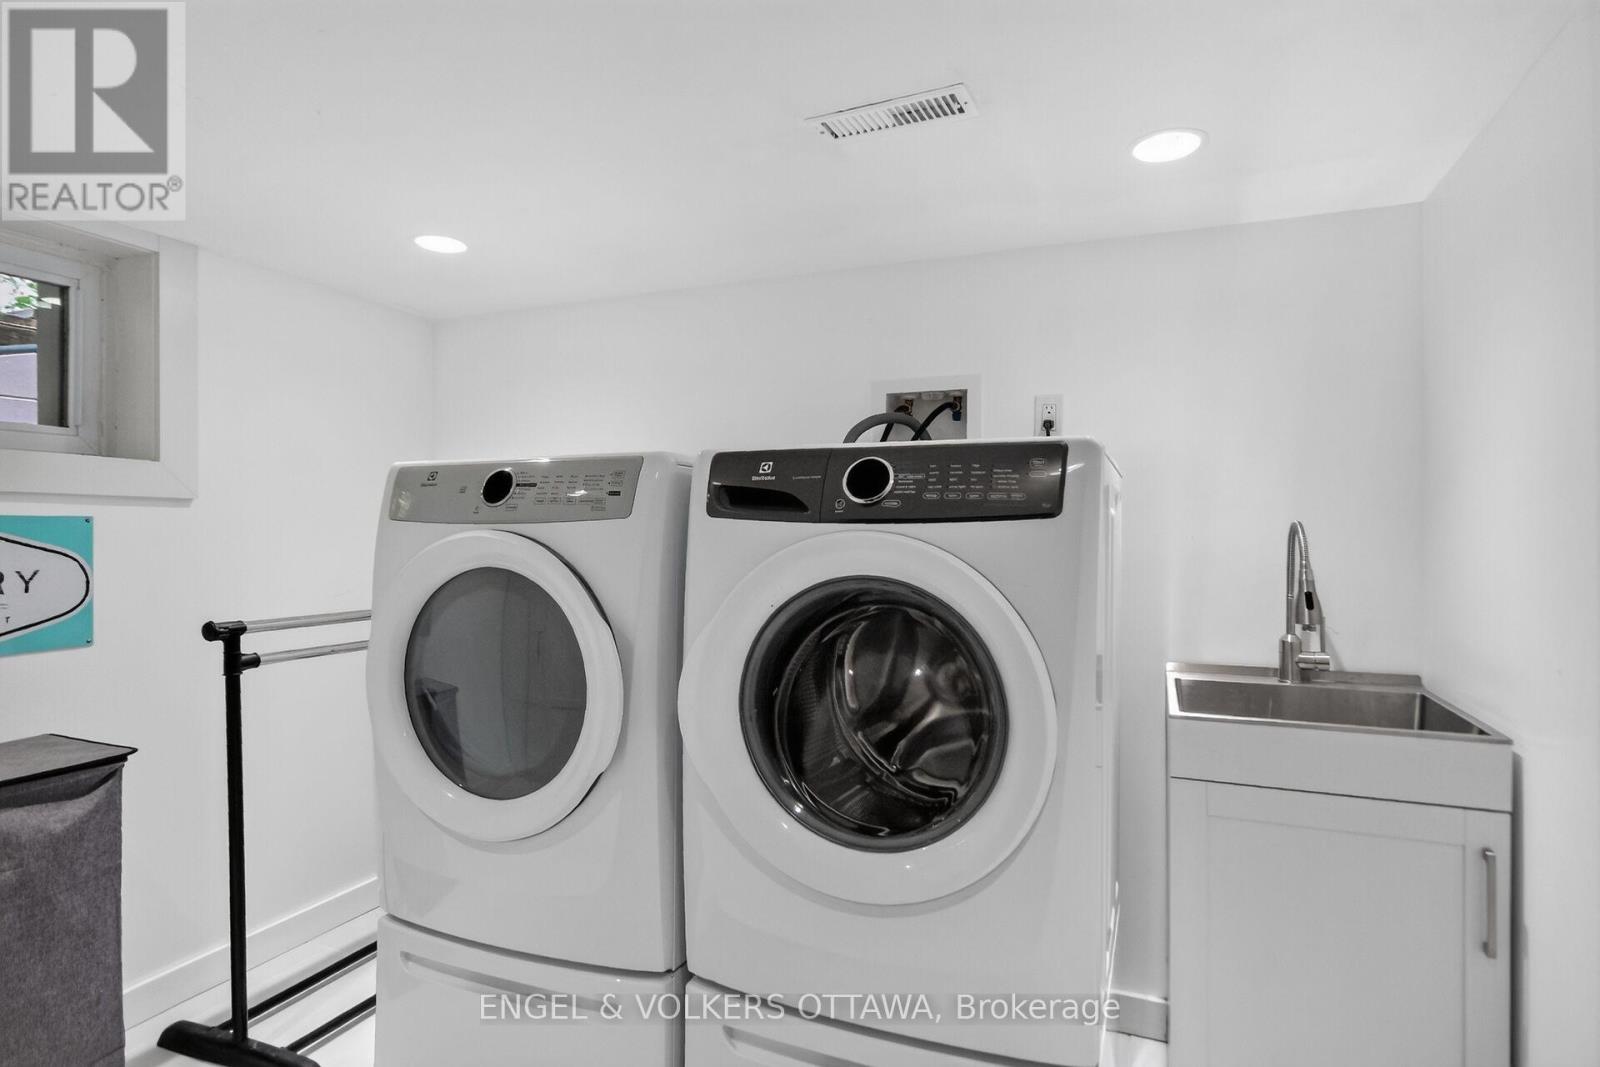
Lower Level |
Laundry Room |
3.72 m |
2.78 m |
3.72 m x 2.78 m |
|
Lower Level |
Utility Room |
7.42 m |
4.48 m |
7.42 m x 4.48 m |
|
Lower Level |
Other |
3.3 m |
2.65 m |
3.3 m x 2.65 m |
|
Main Level |
Foyer |
1.83 m |
3.45 m |
1.83 m x 3.45 m |
|
Main Level |
Living Room |
6.37 m |
4.63 m |
6.37 m x 4.63 m |
|
Main Level |
Dining Room |
3.2 m |
3.63 m |
3.2 m x 3.63 m |
|
Main Level |
Kitchen |
3.2 m |
3.63 m |
3.2 m x 3.63 m |
|
Main Level |
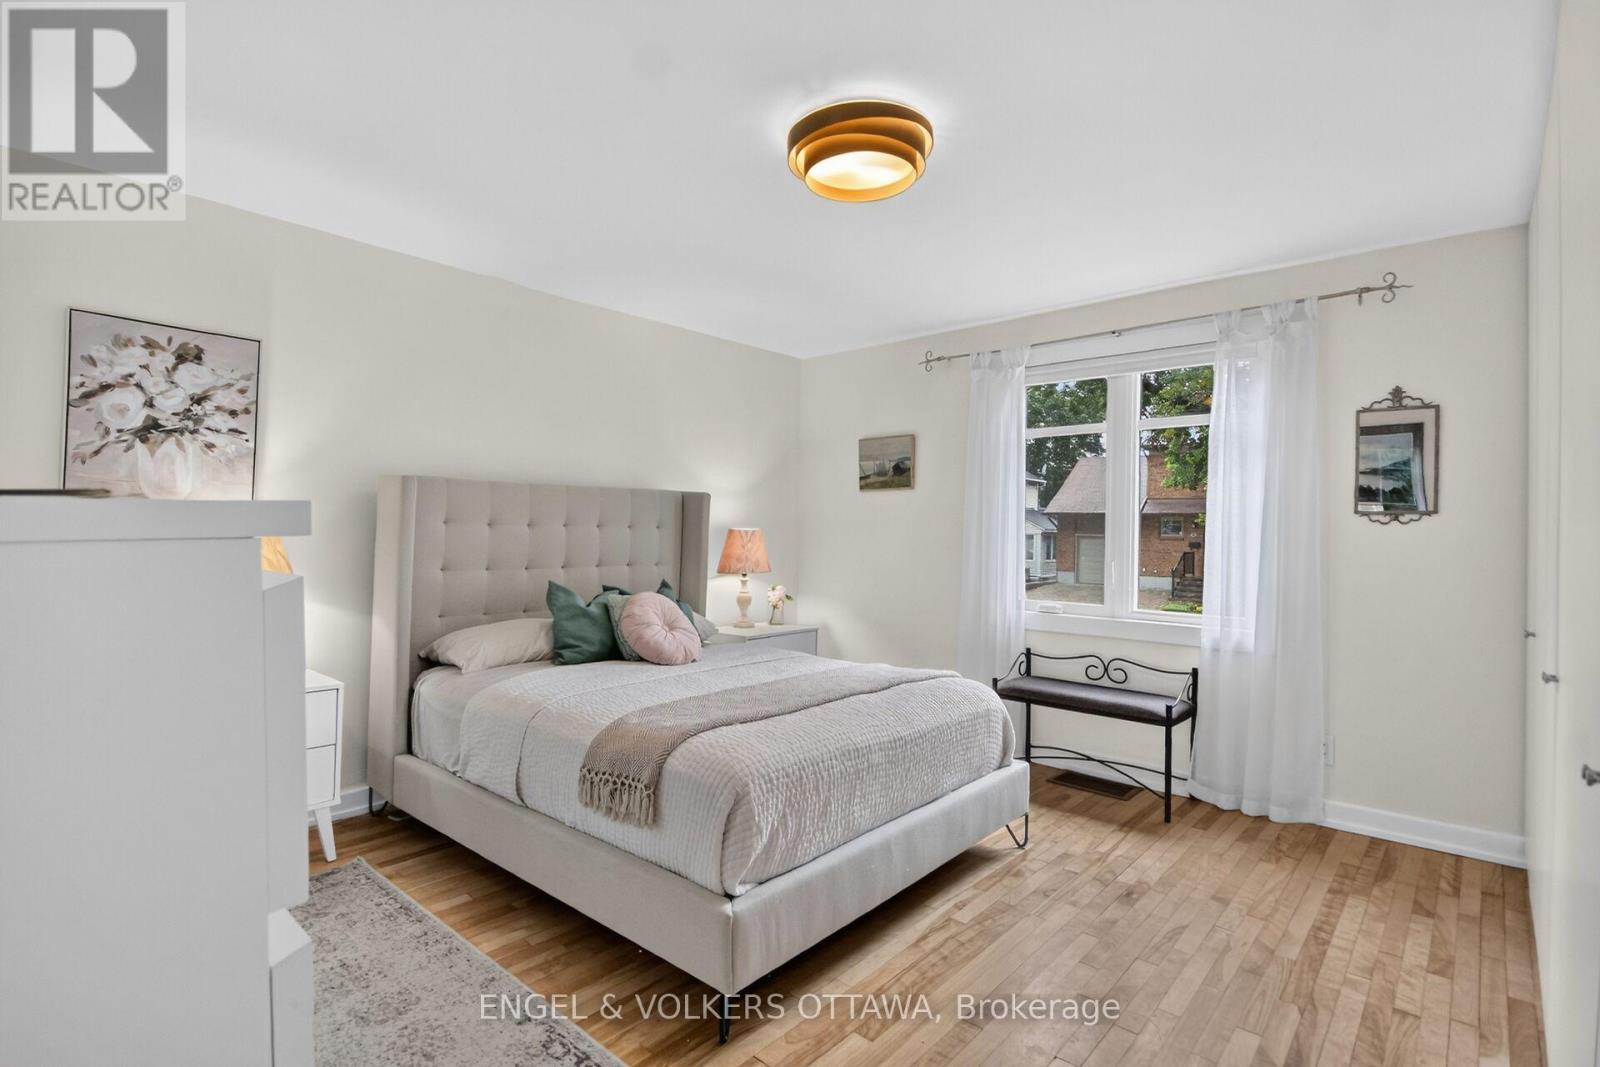
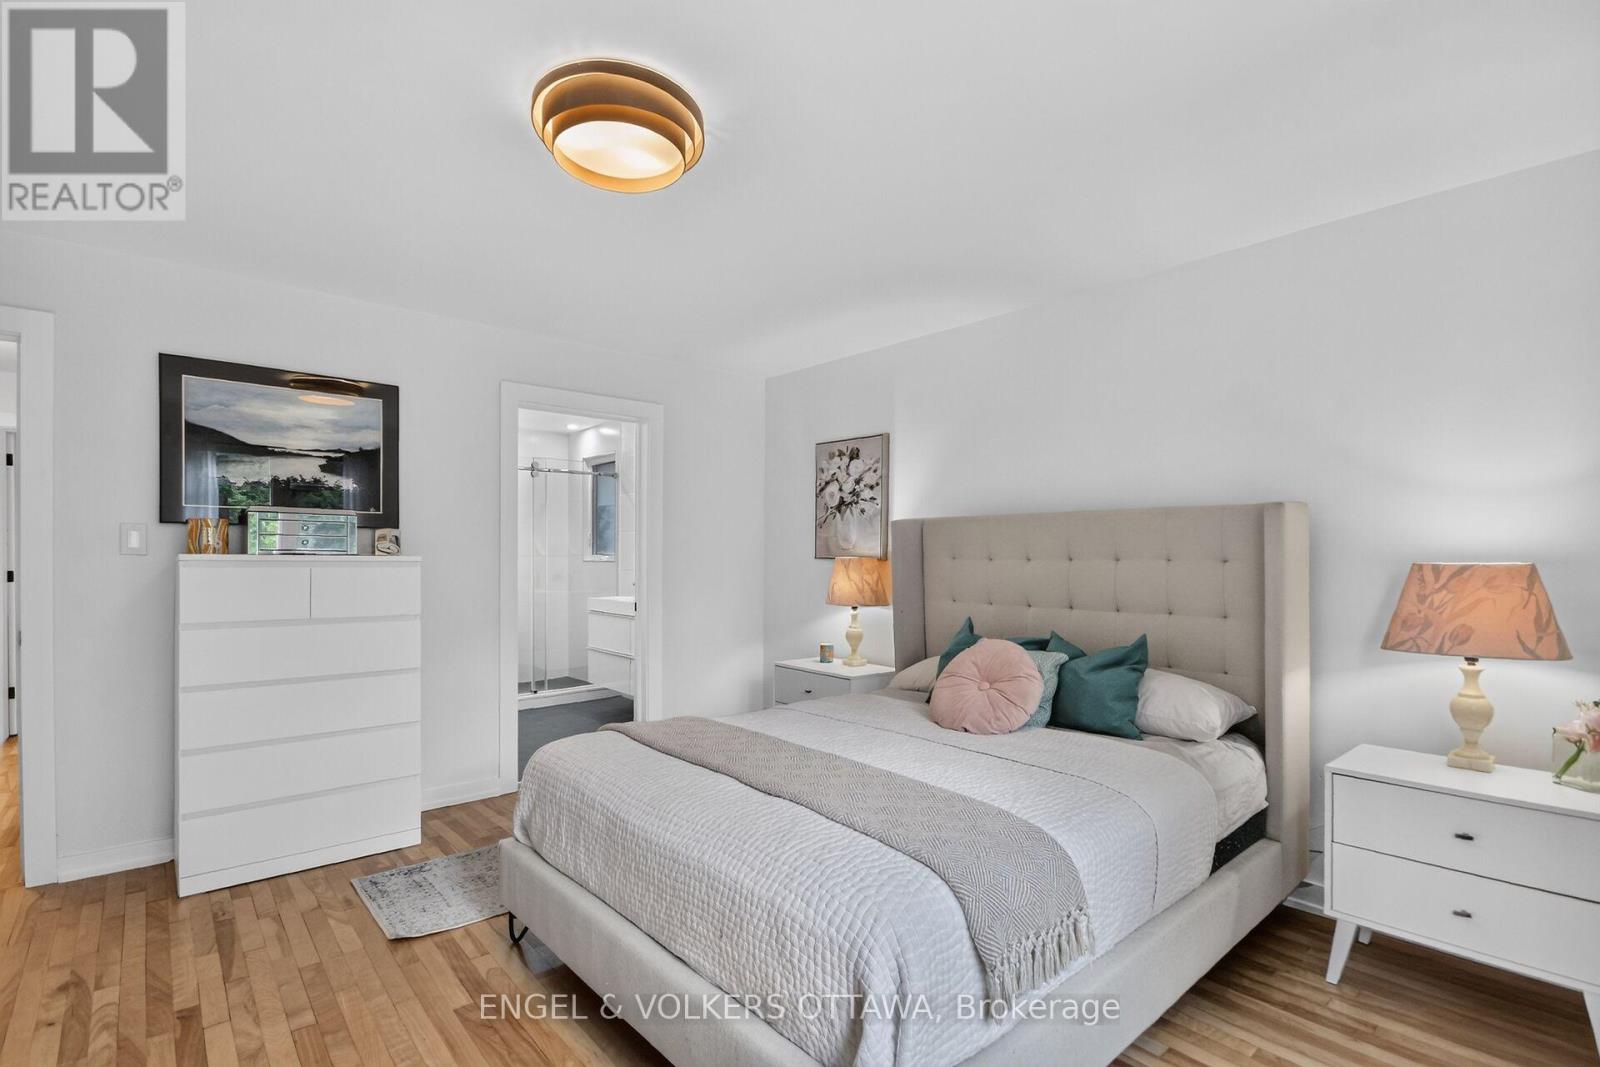
Primary Bedroom |
14.7 m |
4.3 m |
14.7 m x 4.3 m |
|
Main Level |
Bedroom 2 |
3.99 m |
3.2 m |
3.99 m x 3.2 m |
|
Main Level |
Partial Bathroom |
1.25 m |
1.46 m |
1.25 m x 1.46 m |
https://www.realtor.ca/real-estate/30209136/390-princeton-avenue-ottawa-5104-mckellarhighland