4 Bedroom
3 Bathroom
2,000 - 2,500 sqft
Bungalow
Fireplace
Central Air Conditioning
Forced Air
Lawn Sprinkler
$1,200,000
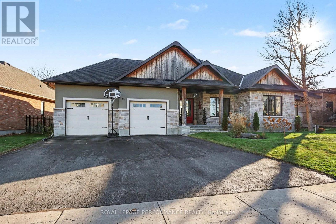
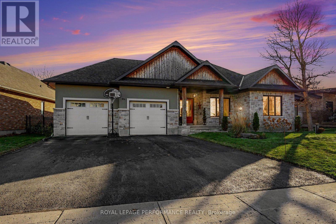
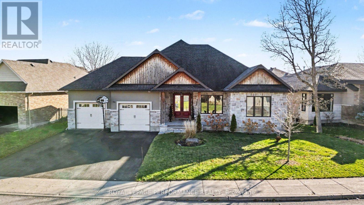
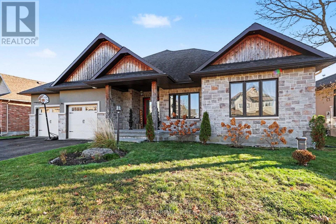
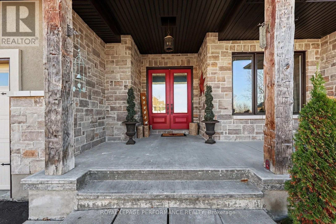
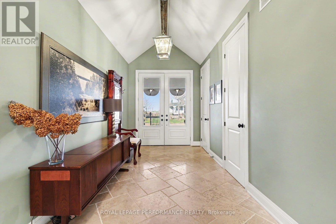
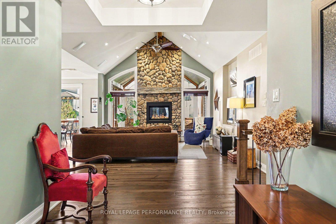
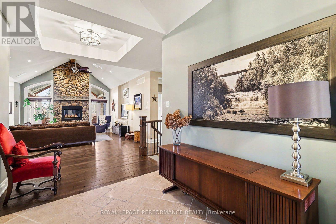
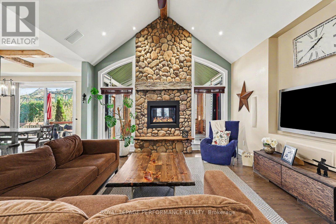
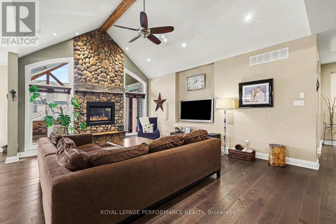
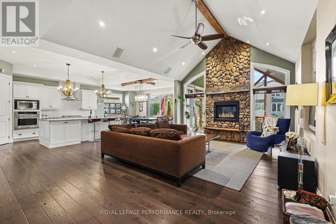
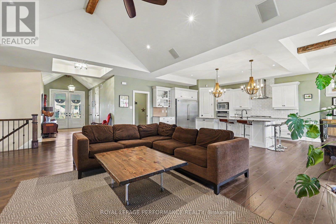
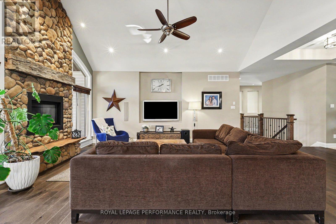
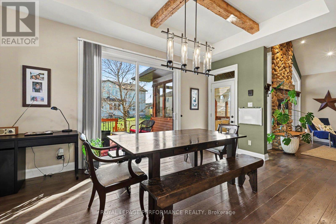
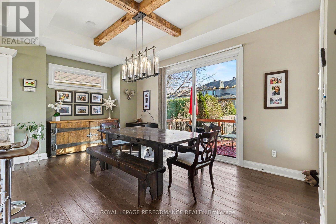
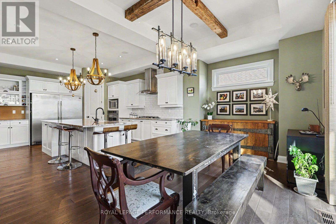
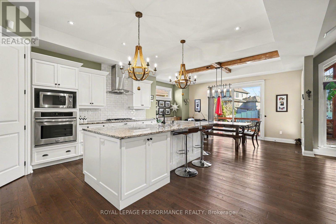
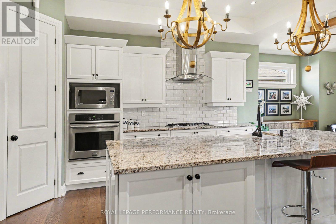
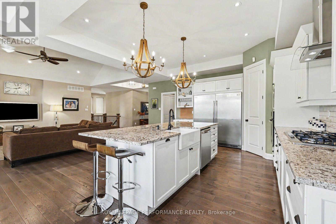
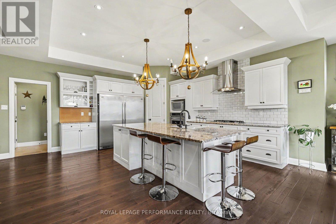
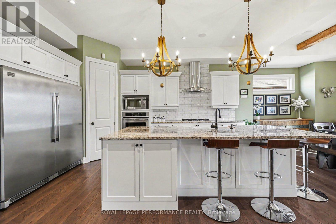
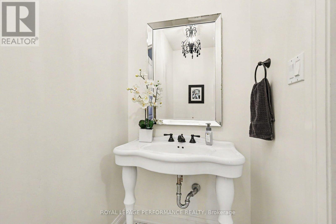
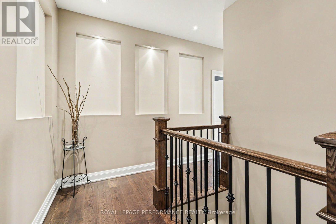
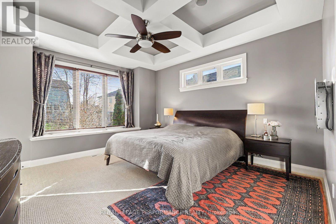
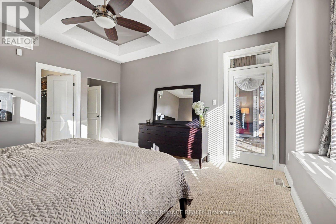
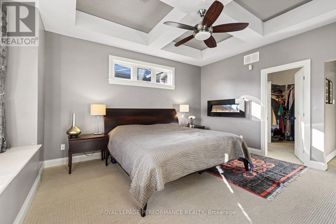
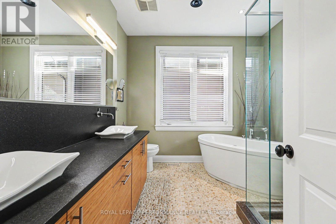
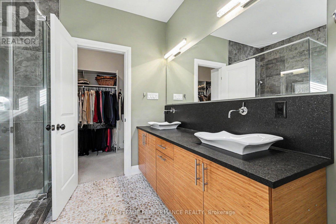
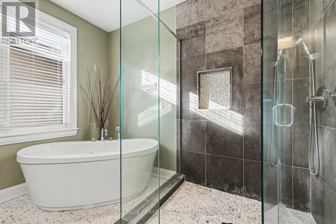
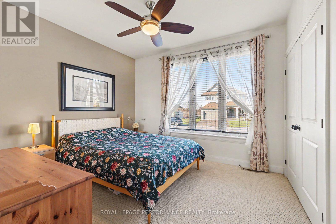
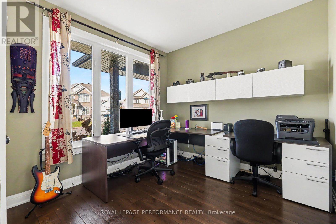
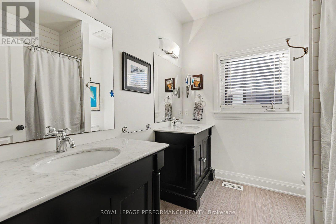
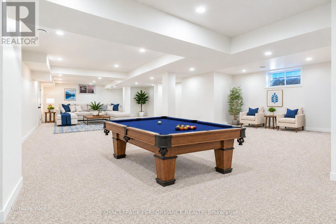
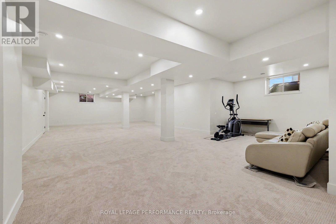
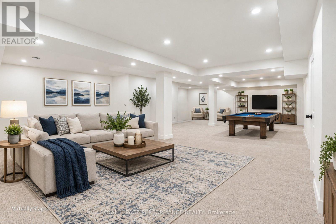
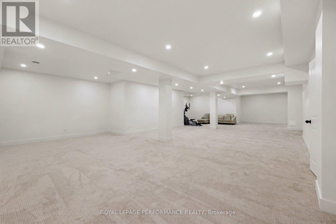
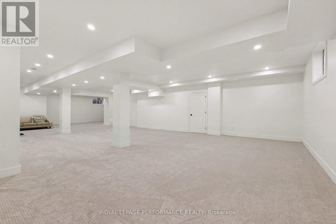
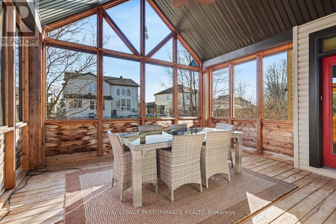
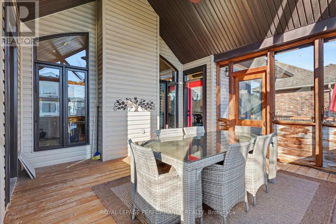
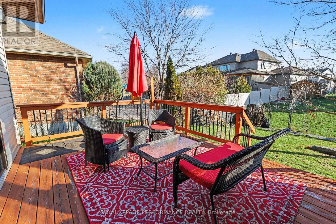
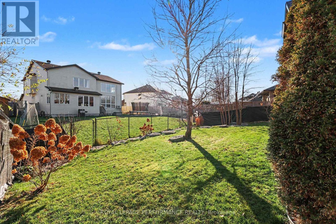
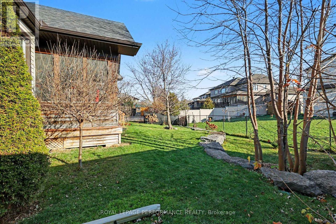
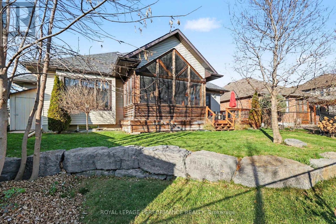
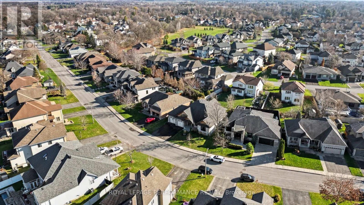
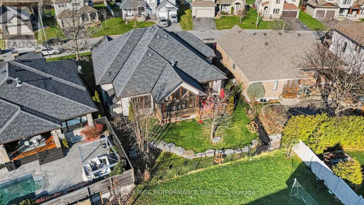
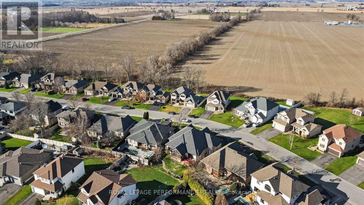
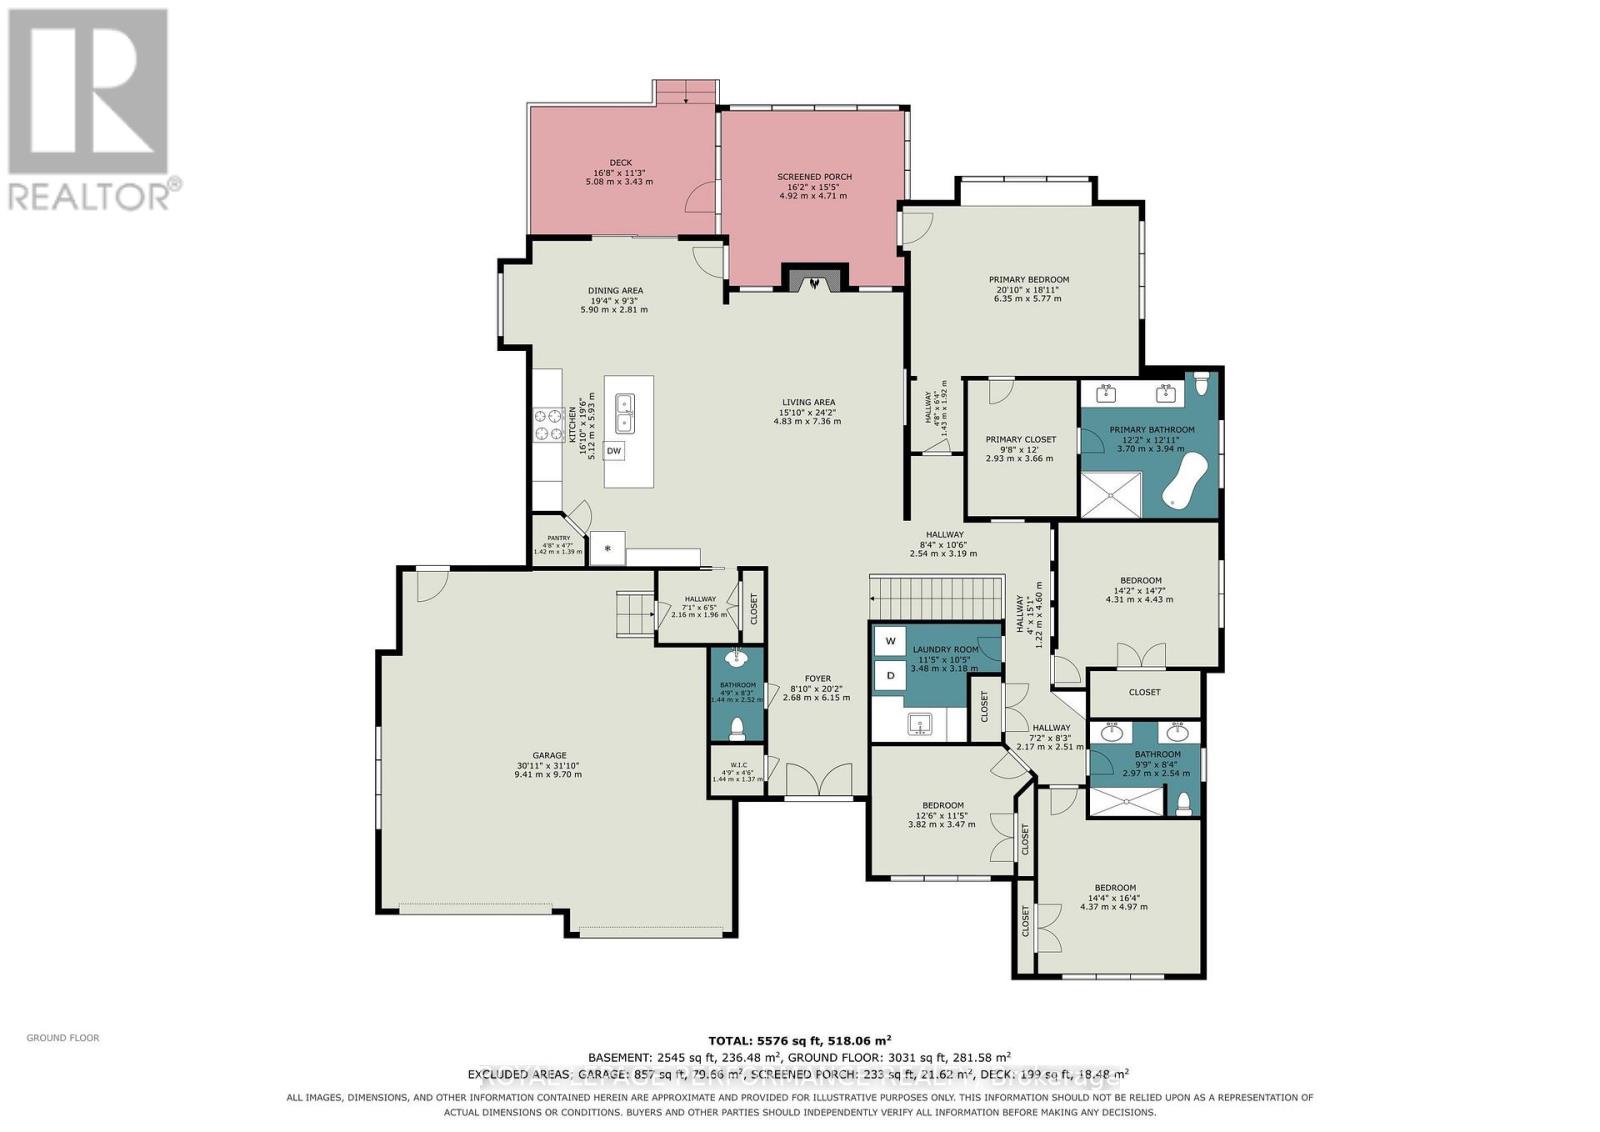
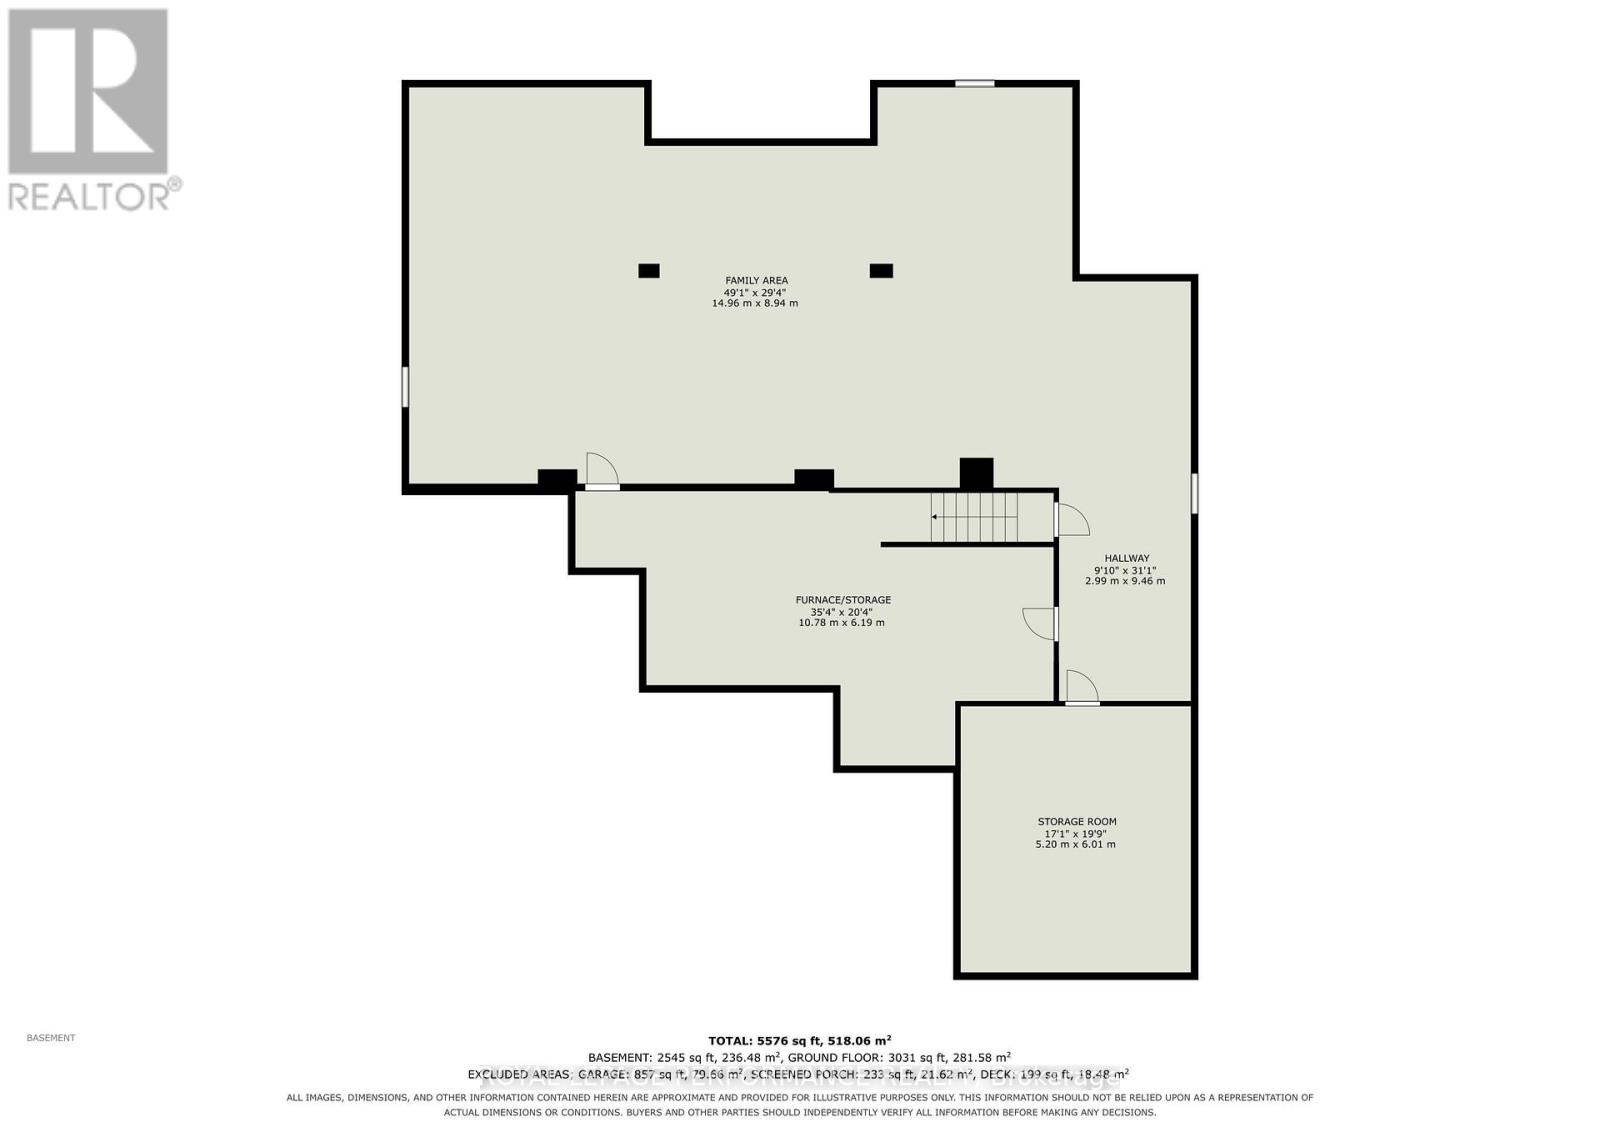
Nestled in the charming Village of Richmond, this custom-built 2011 bungalow by Inverness Homes offers the ideal blend of small-town tranquility and everyday convenience, with easy access to local shopping, schools, healthcare, and recreation. Spanning 2,349 square feet on the main level plus a huge, fully finished basement with soaring 9-foot ceilings, this thoughtfully designed home features 4 spacious bedrooms and 2.5 bathrooms on the main floor. Upon entering, an expansive foyer welcomes you into a bright, open-concept layout that seamlessly connects the Great room, Dining area and Kitchen, all anchored by beautifully aged hardwood floors. The great room makes a dramatic impression with its cathedral ceilings and spectacular stone fireplace, while the chef's kitchen is tailored for effortless entertaining with a large island, marble countertops, generous seating, and a convenient walk-in pantry. The ceilings in the dining room and great room blends rustic character with intersecting timber beams. The primary suite serves as a private retreat, boasting a coffered ceiling, a luxurious ensuite, and direct access to a screened-in covered lanai that extends your living space throughout the warmer months. Additional standout upgrades include a hardwired transfer switch ready for a backup generator and an exterior inground sprinkler system for effortless lawn maintenance. The lovely backyard is accented by a retaining wall consisting of large stone. The yard is fully fenced and ready for your dog to run around. (id:48414)
Property Details
|
MLS® Number
|
X14198394 |
|
Property Type
|
Single Family |
|
Community Name
|
8204 - Richmond |
|
Amenities Near By
|
Schools |
|
Community Features
|
Community Centre |
|
Equipment Type
|
Water Heater |
|
Parking Space Total
|
4 |
|
Rental Equipment Type
|
Water Heater |
|
Structure
|
Deck, Porch, Shed |
Building
|
Bathroom Total
|
3 |
|
Bedrooms Above Ground
|
4 |
|
Bedrooms Total
|
4 |
|
Amenities
|
Fireplace(s) |
|
Appliances
|
Garage Door Opener Remote(s), Blinds, Dishwasher, Dryer, Stove, Washer, Refrigerator |
|
Architectural Style
|
Bungalow |
|
Basement Development
|
Finished |
|
Basement Type
|
N/a (finished) |
|
Construction Style Attachment
|
Detached |
|
Cooling Type
|
Central Air Conditioning |
|
Exterior Finish
|
Stone, Vinyl Siding |
|
Fire Protection
|
Smoke Detectors |
|
Fireplace Present
|
Yes |
|
Fireplace Total
|
1 |
|
Foundation Type
|
Poured Concrete |
|
Half Bath Total
|
1 |
|
Heating Fuel
|
Natural Gas |
|
Heating Type
|
Forced Air |
|
Stories Total
|
1 |
|
Size Interior
|
2,000 - 2,500 Sqft |
|
Type
|
House |
Parking
Land
|
Acreage
|
No |
|
Fence Type
|
Fully Fenced |
|
Land Amenities
|
Schools |
|
Landscape Features
|
Lawn Sprinkler |
|
Sewer
|
Sanitary Sewer |
|
Size Depth
|
116 Ft ,7 In |
|
Size Frontage
|
92 Ft |
|
Size Irregular
|
92 X 116.6 Ft |
|
Size Total Text
|
92 X 116.6 Ft |
Rooms
| Level |
Type |
Length |
Width |
Dimensions |
|
Lower Level |
Family Room |
14.96 m |
8.94 m |
14.96 m x 8.94 m |
|
Main Level |
Foyer |
2.6 m |
6.15 m |
2.6 m x 6.15 m |
|
Main Level |
Bedroom 4 |
4.97 m |
4.37 m |
4.97 m x 4.37 m |
|
Main Level |
Bathroom |
2.54 m |
2.97 m |
2.54 m x 2.97 m |
|
Main Level |
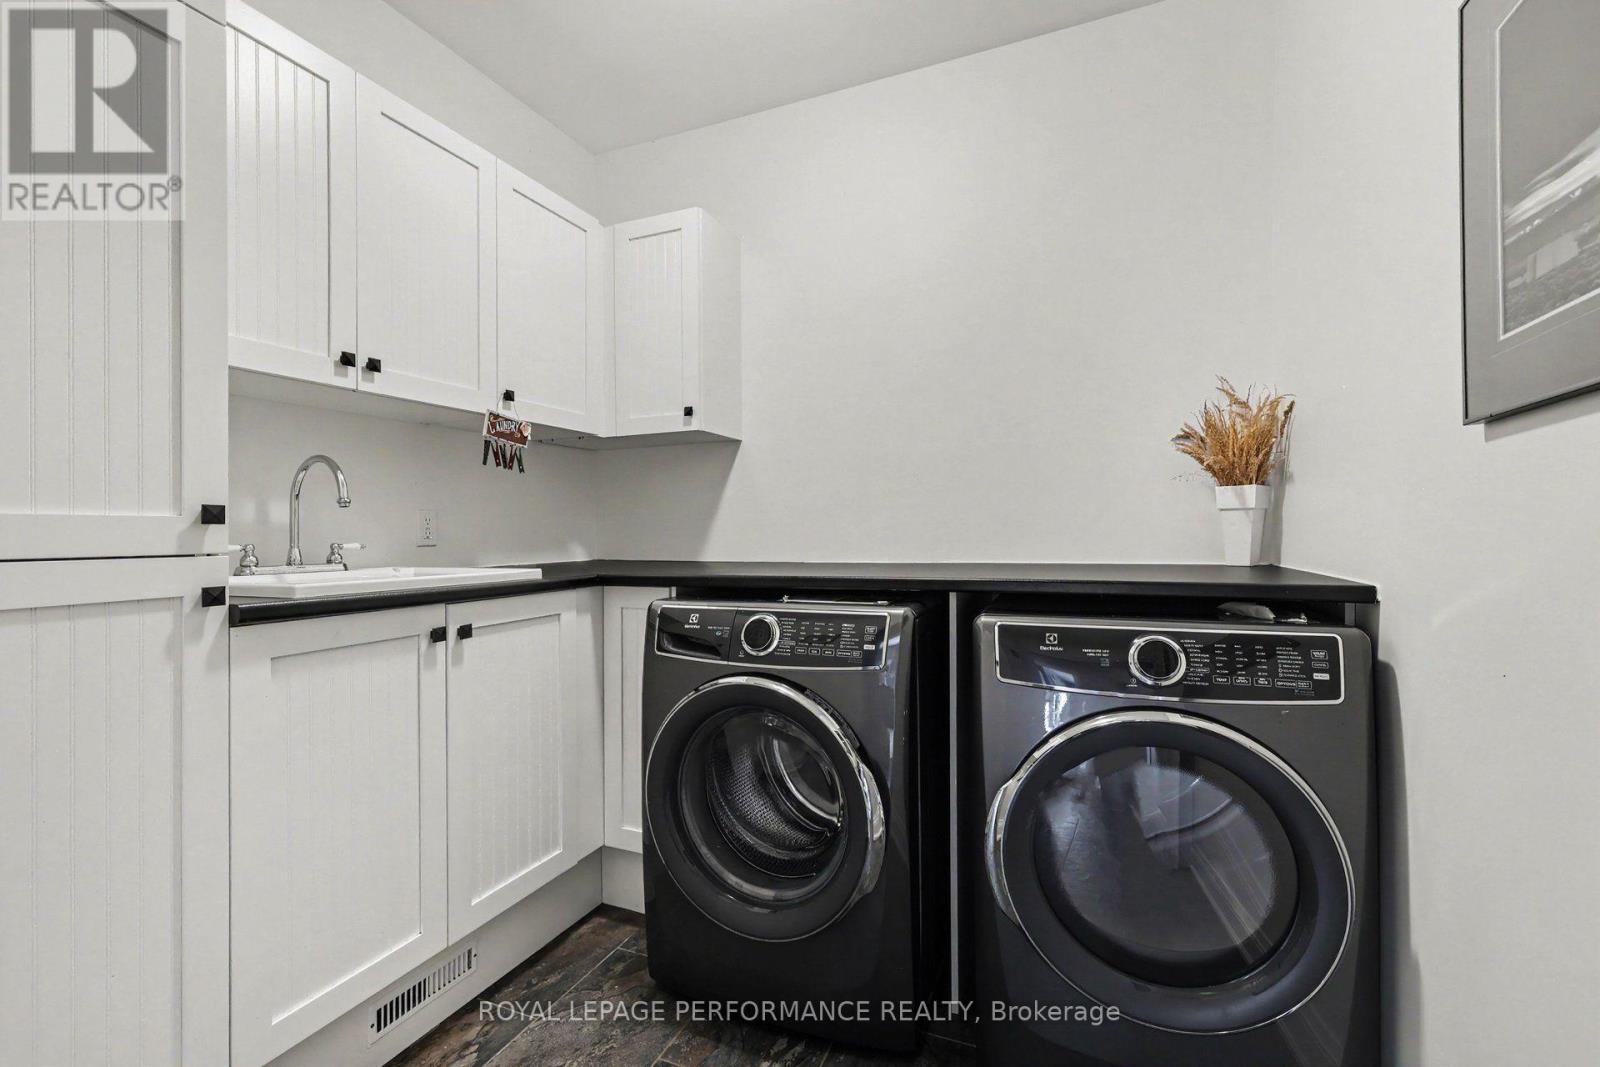
Laundry Room |
3.18 m |
3.48 m |
3.18 m x 3.48 m |
|
Main Level |
Sunroom |
4.71 m |
4.92 m |
4.71 m x 4.92 m |
|
Main Level |
Mud Room |
1.96 m |
2.16 m |
1.96 m x 2.16 m |
|
Main Level |
Great Room |
4.83 m |
7.36 m |
4.83 m x 7.36 m |
|
Main Level |
Kitchen |
5.12 m |
5.93 m |
5.12 m x 5.93 m |
|
Main Level |
Dining Room |
5.9 m |
2.81 m |
5.9 m x 2.81 m |
|
Main Level |
Partial Bathroom |
2.52 m |
1.44 m |
2.52 m x 1.44 m |
|
Main Level |
Primary Bedroom |
5.77 m |
6.35 m |
5.77 m x 6.35 m |
|
Main Level |
Other |
3 m |
2.93 m |
3 m x 2.93 m |
|
Main Level |
Bathroom |
3.94 m |
3.7 m |
3.94 m x 3.7 m |
|
Main Level |
Bedroom 2 |
4.43 m |
4.31 m |
4.43 m x 4.31 m |
|
Main Level |
Bedroom 3 |
3.47 m |
3.82 m |
3.47 m x 3.82 m |
Utilities
|
Electricity
|
Installed |
|
Sewer
|
Installed |
https://www.realtor.ca/real-estate/30532279/46-moore-street-ottawa-8204-richmond