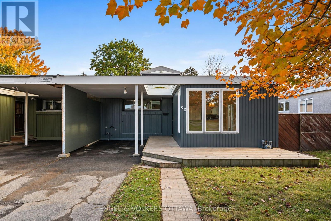
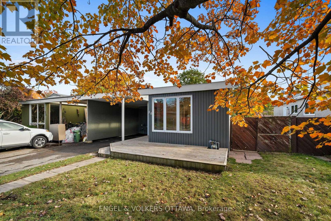
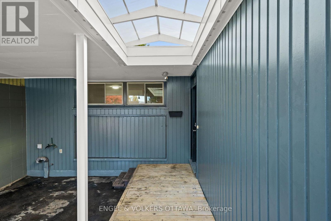
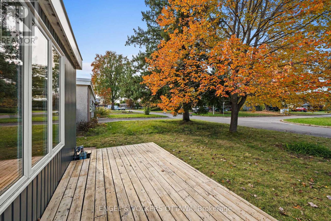
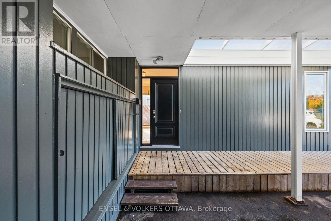
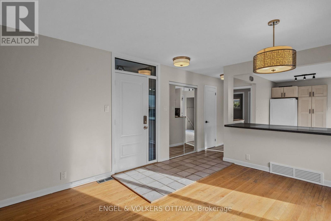
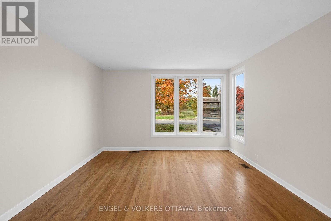
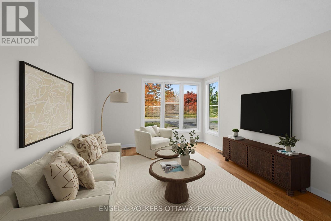
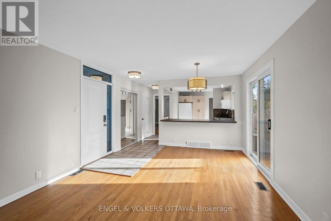
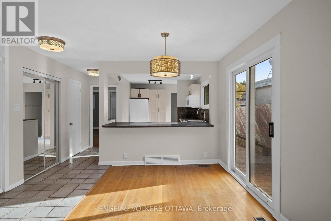
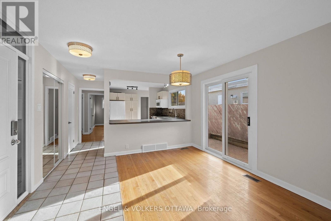
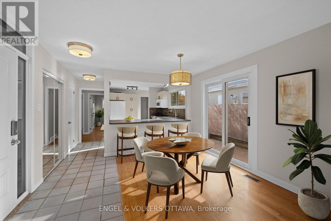
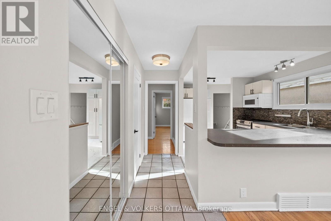
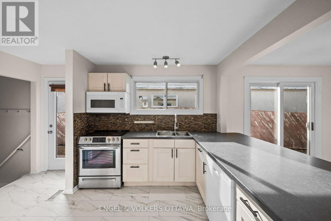
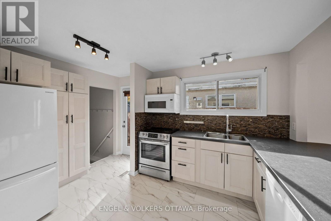
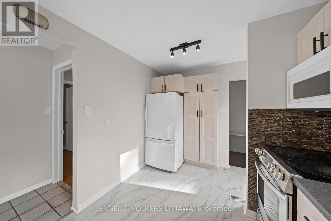
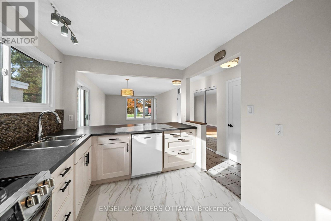
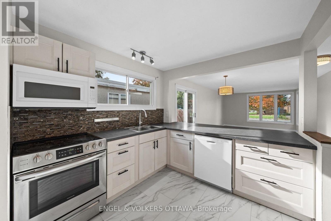
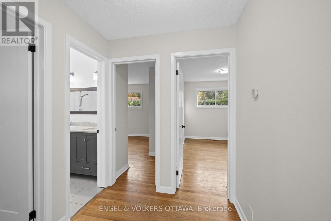
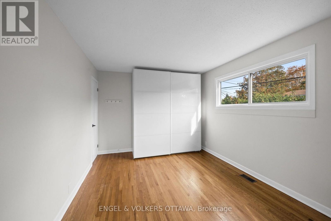
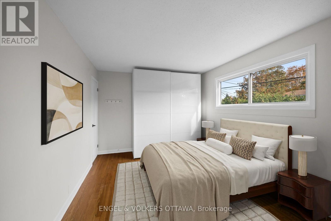
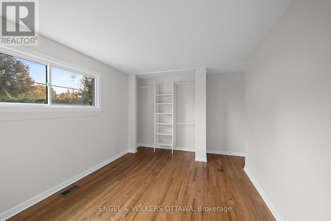
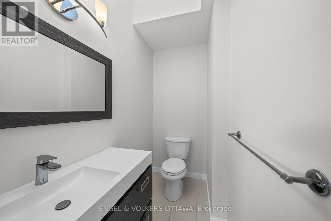
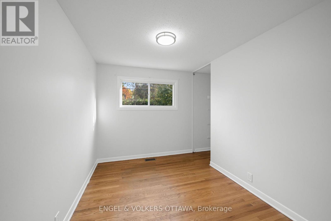
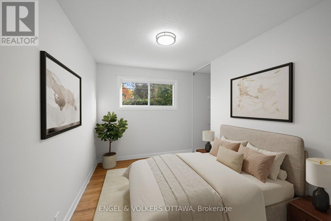
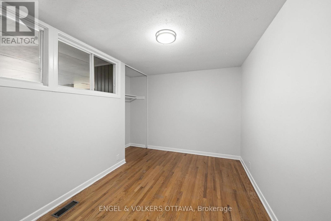
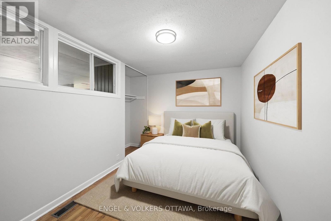
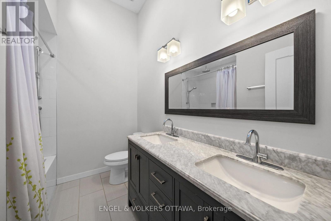
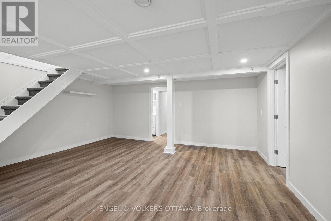
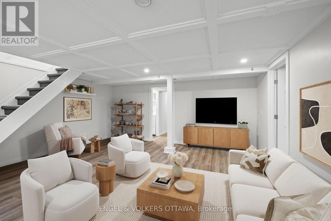
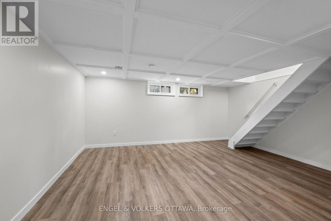
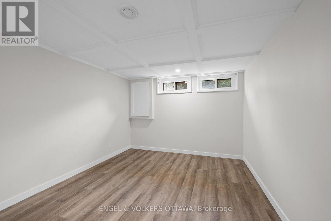
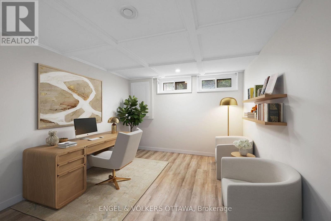
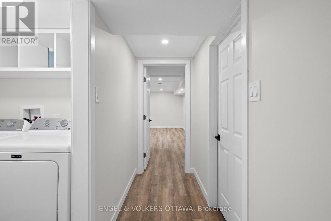
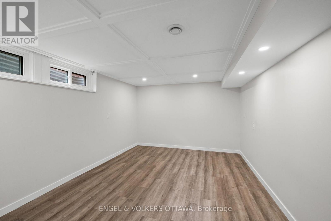
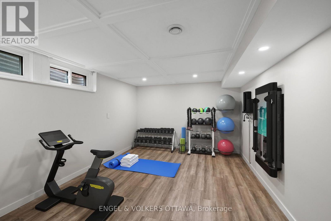
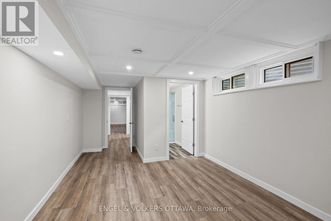
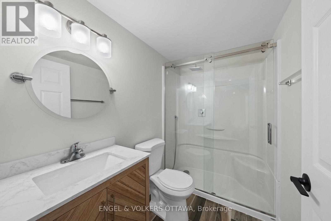
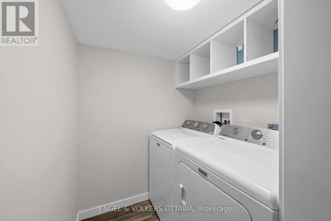
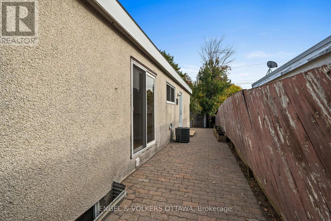
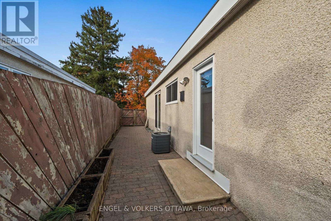
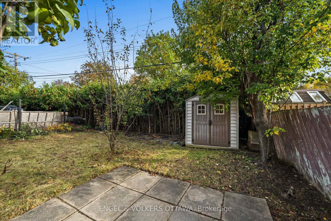
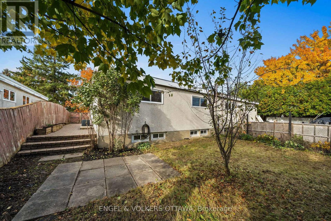
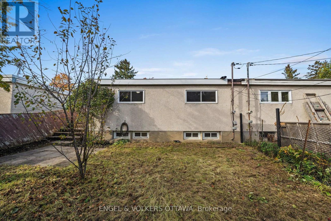
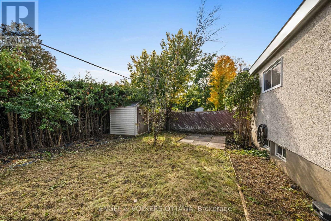
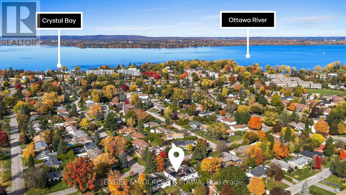
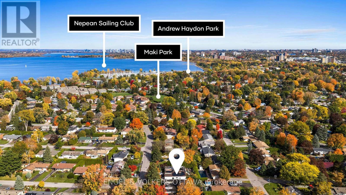
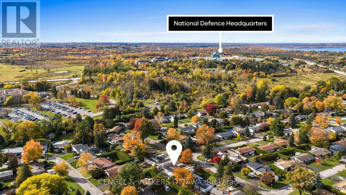
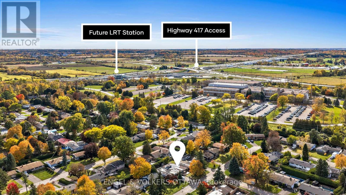
Welcome to 50 Solva Drive. Tucked away in the sought-after Crystal Beach neighbourhood, this 3-bedroom, 3-bathroom semi-detached bungalow offers more than meets the eye! Perfect for a growing family or a couple looking to downsize without compromising on space, this home combines comfort, functionality, and an exceptional location. The main level features three bedrooms, including a primary bedroom with its own ensuite. Soaring 11-foot ceilings in the main-floor bathrooms add a wonderful sense of space, while the abundance of natural light creates a bright and welcoming atmosphere throughout. The open-concept kitchen, dining, and living areas are ideal for everyday living and entertaining, with a convenient side door leading to the patio - perfect for summer BBQs! Need extra space? The finished basement has been refreshed with new flooring and appliances and features an additional bathroom, offering flexibility for a family room, guest space, home office, or hobby area. The location is hard to beat! Enjoy a short 10-minute walk to the Ottawa River, Nepean Sailing Club, Andrew Haydon Park, and scenic walking and cycling trails and walking distance to DND headquarters You're also close to public transit with quick access to 416/417, excellent schools, an outdoor pool, tennis courts, and a future LRT station. Whether you're starting a new chapter or looking for a home that offers room to grow, this Crystal Beach gem is full of possibilities. A fabulous home in a fabulous location - this is one you won't want to miss! Some photos have been virtually staged (id:48414)
2:00 pm
Ends at:4:00 pm
| MLS® Number | X14090560 |
| Property Type | Single Family |
| Neigbourhood | Crystal Beach |
| Community Name | 7002 - Crystal Beach |
| Amenities Near By | Public Transit, Park |
| Community Features | School Bus, Community Centre |
| Equipment Type | Water Heater - Electric, Water Heater |
| Parking Space Total | 3 |
| Rental Equipment Type | Water Heater - Electric, Water Heater |
| Structure | Deck, Patio(s), Shed |
| Bathroom Total | 3 |
| Bedrooms Above Ground | 3 |
| Bedrooms Total | 3 |
| Appliances | Dishwasher, Dryer, Hood Fan, Microwave, Stove, Washer, Refrigerator |
| Architectural Style | Bungalow |
| Basement Development | Finished |
| Basement Type | Full (finished) |
| Construction Style Attachment | Semi-detached |
| Cooling Type | Central Air Conditioning |
| Exterior Finish | Wood, Stucco |
| Foundation Type | Poured Concrete |
| Half Bath Total | 1 |
| Heating Fuel | Natural Gas |
| Heating Type | Forced Air |
| Stories Total | 1 |
| Size Interior | 1,100 - 1,500 Sqft |
| Type | House |
| Utility Water | Municipal Water |
| Carport | |
| No Garage |
| Acreage | No |
| Land Amenities | Public Transit, Park |
| Sewer | Sanitary Sewer |
| Size Depth | 100 Ft |
| Size Frontage | 37 Ft ,6 In |
| Size Irregular | 37.5 X 100 Ft |
| Size Total Text | 37.5 X 100 Ft |
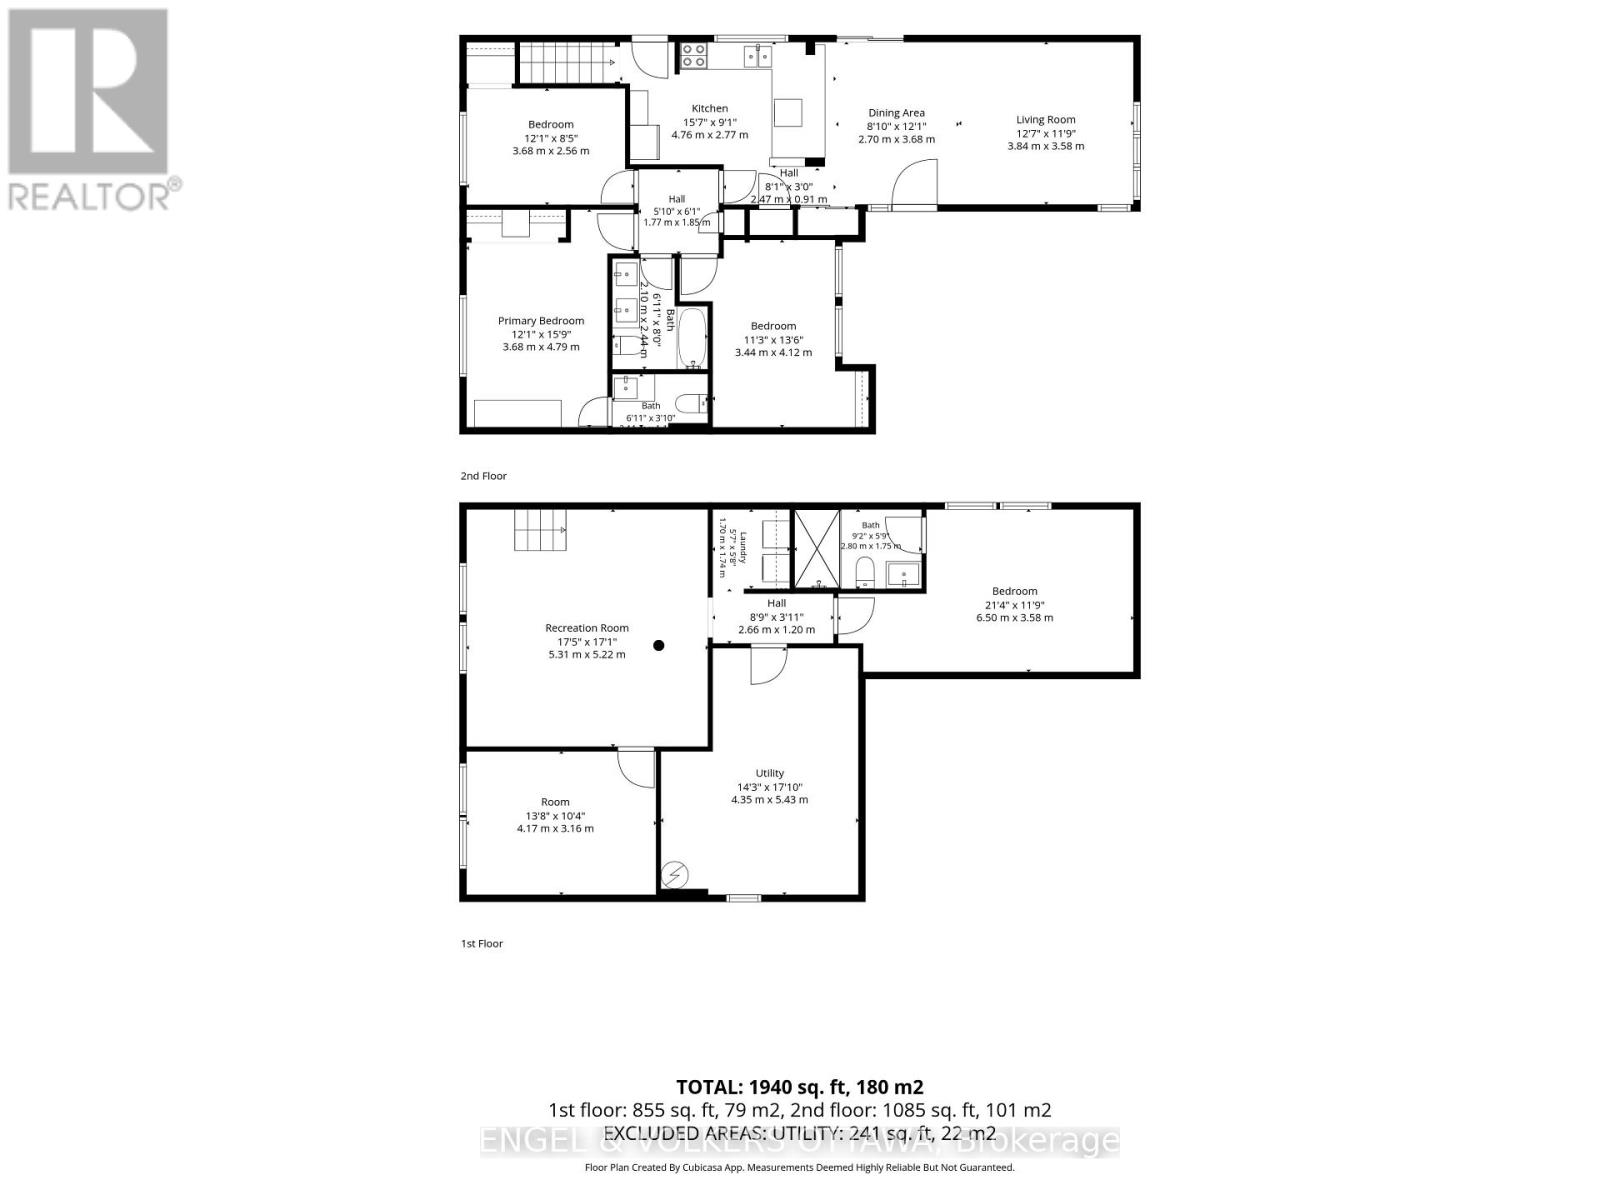
| Level | Type | Length | Width | Dimensions |
|---|---|---|---|---|
| Lower Level | Laundry Room | 1.7 m | 1.74 m | 1.7 m x 1.74 m |
| Lower Level | Utility Room | 4.35 m | 5.43 m | 4.35 m x 5.43 m |
| Lower Level | Recreational, Games Room | 5.31 m | 5.22 m | 5.31 m x 5.22 m |
| Lower Level | Office | 4.17 m | 3.16 m | 4.17 m x 3.16 m |
| Lower Level | Exercise Room | 6.5 m | 3.58 m | 6.5 m x 3.58 m |
| Main Level | Living Room | 3.84 m | 3.58 m | 3.84 m x 3.58 m |
| Main Level | Dining Room | 2.7 m | 3.68 m | 2.7 m x 3.68 m |
| Main Level | Kitchen | 4.76 m | 2.77 m | 4.76 m x 2.77 m |
| Main Level | Primary Bedroom | 3.68 m | 4.79 m | 3.68 m x 4.79 m |
| Main Level | Bedroom 2 | 3.68 m | 2.56 m | 3.68 m x 2.56 m |
| Main Level | Bedroom 3 | 3.44 m | 4.12 m | 3.44 m x 4.12 m |
| Main Level | Bathroom | 2.1 m | 2.44 m | 2.1 m x 2.44 m |
https://www.realtor.ca/real-estate/30415201/50-solva-drive-ottawa-7002-crystal-beach

Or fill out the form below and one of our agents will get back to you asap.

The trademarks REALTOR®, REALTORS®, and the REALTOR® logo are controlled by The Canadian Real Estate Association (CREA) and identify real estate professionals who are members of CREA. The trademarks MLS®, Multiple Listing Service® and the associated logos are owned by The Canadian Real Estate Association (CREA) and identify the quality of services provided by real estate professionals who are members of CREA. The trademark DDF® is owned by The Canadian Real Estate Association (CREA) and identifies CREA's Data Distribution Facility (DDF®)