4 Bedroom
3 Bathroom
700 - 1,100 sqft
Central Air Conditioning
Forced Air
$749,900
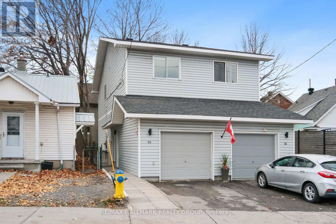
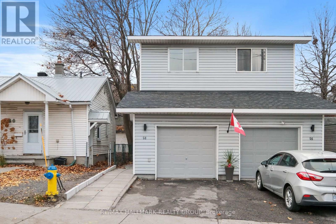
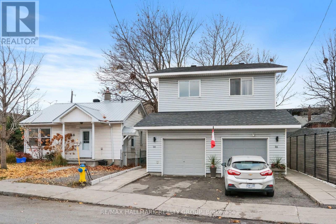
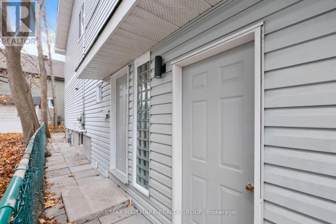
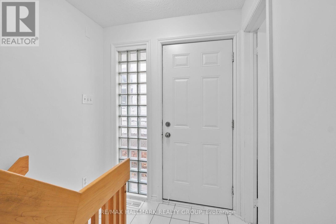
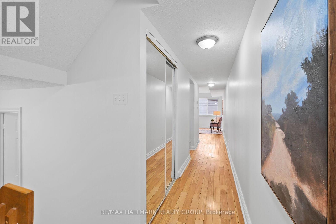
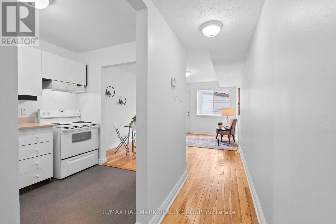
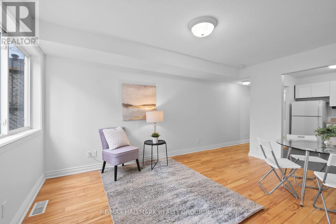
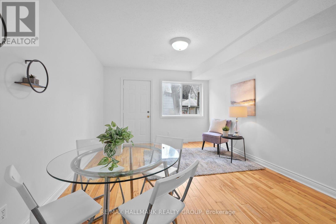
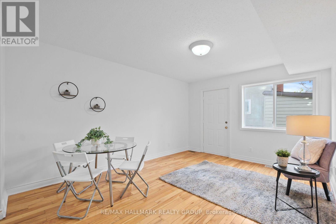
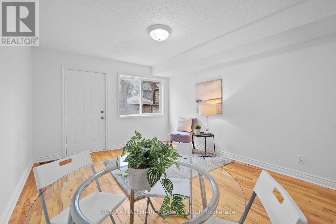
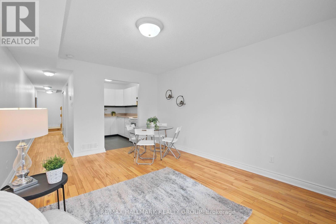
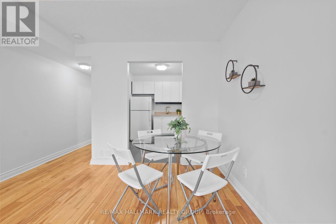
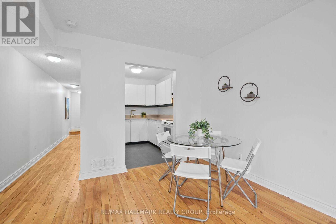
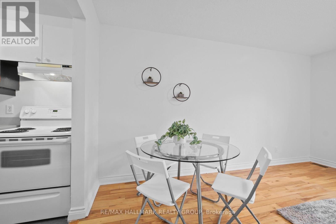
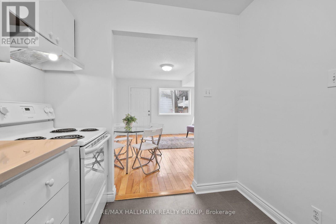
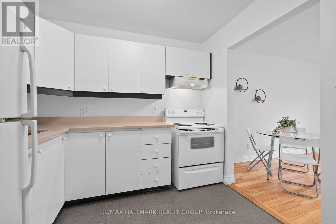
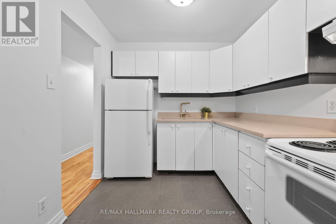
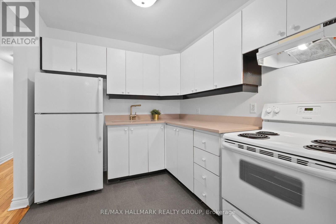
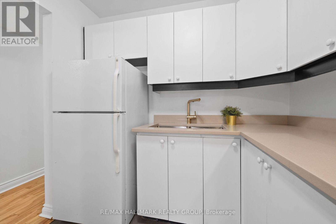
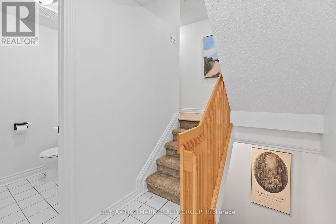
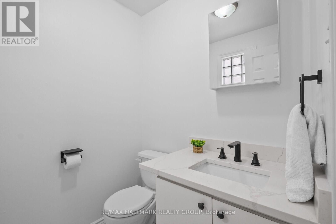
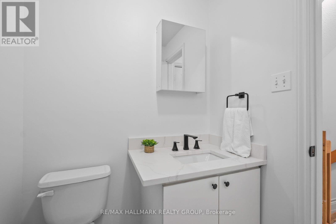
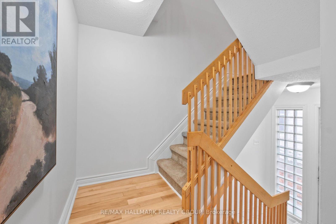
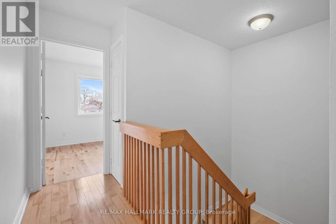
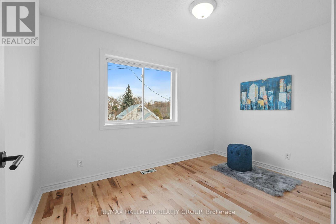
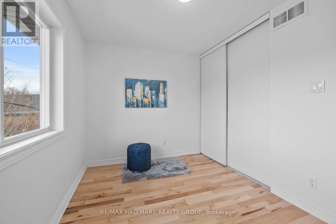
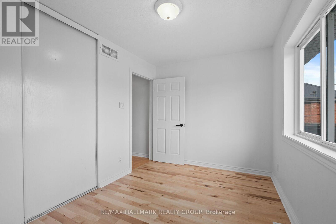
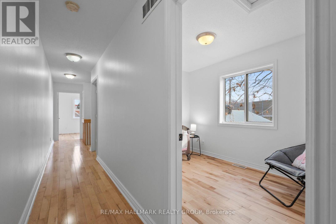
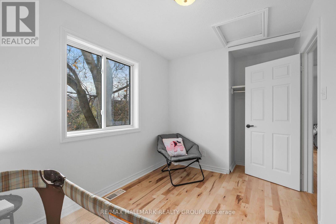
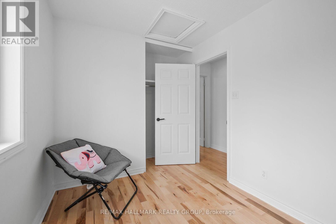
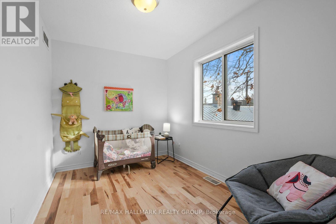
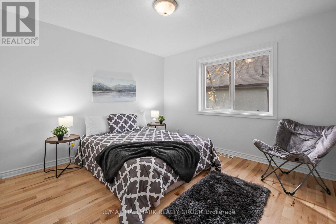
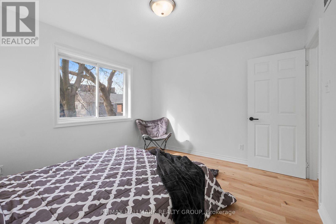
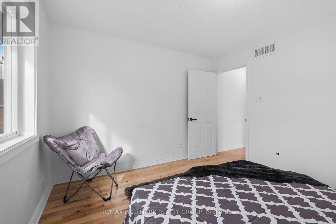
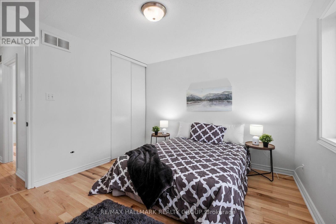
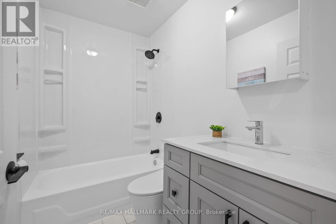
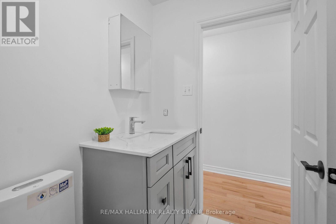
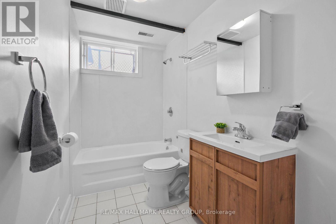
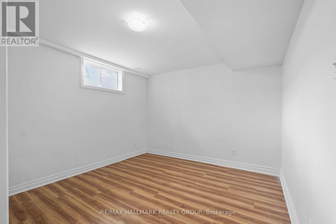
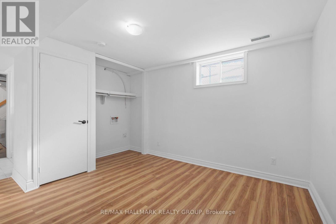
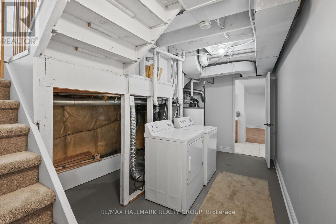
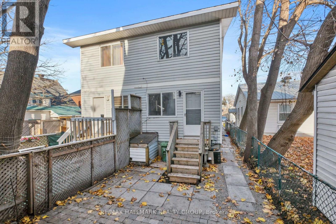
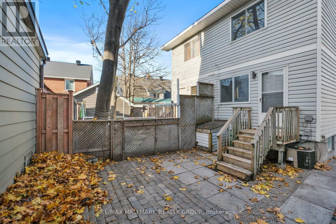
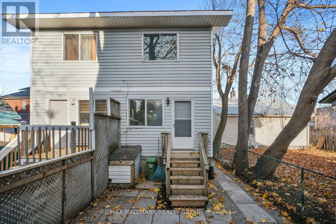
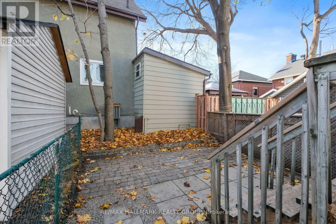
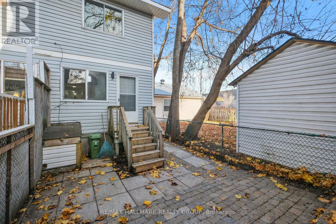
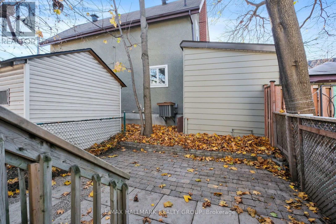
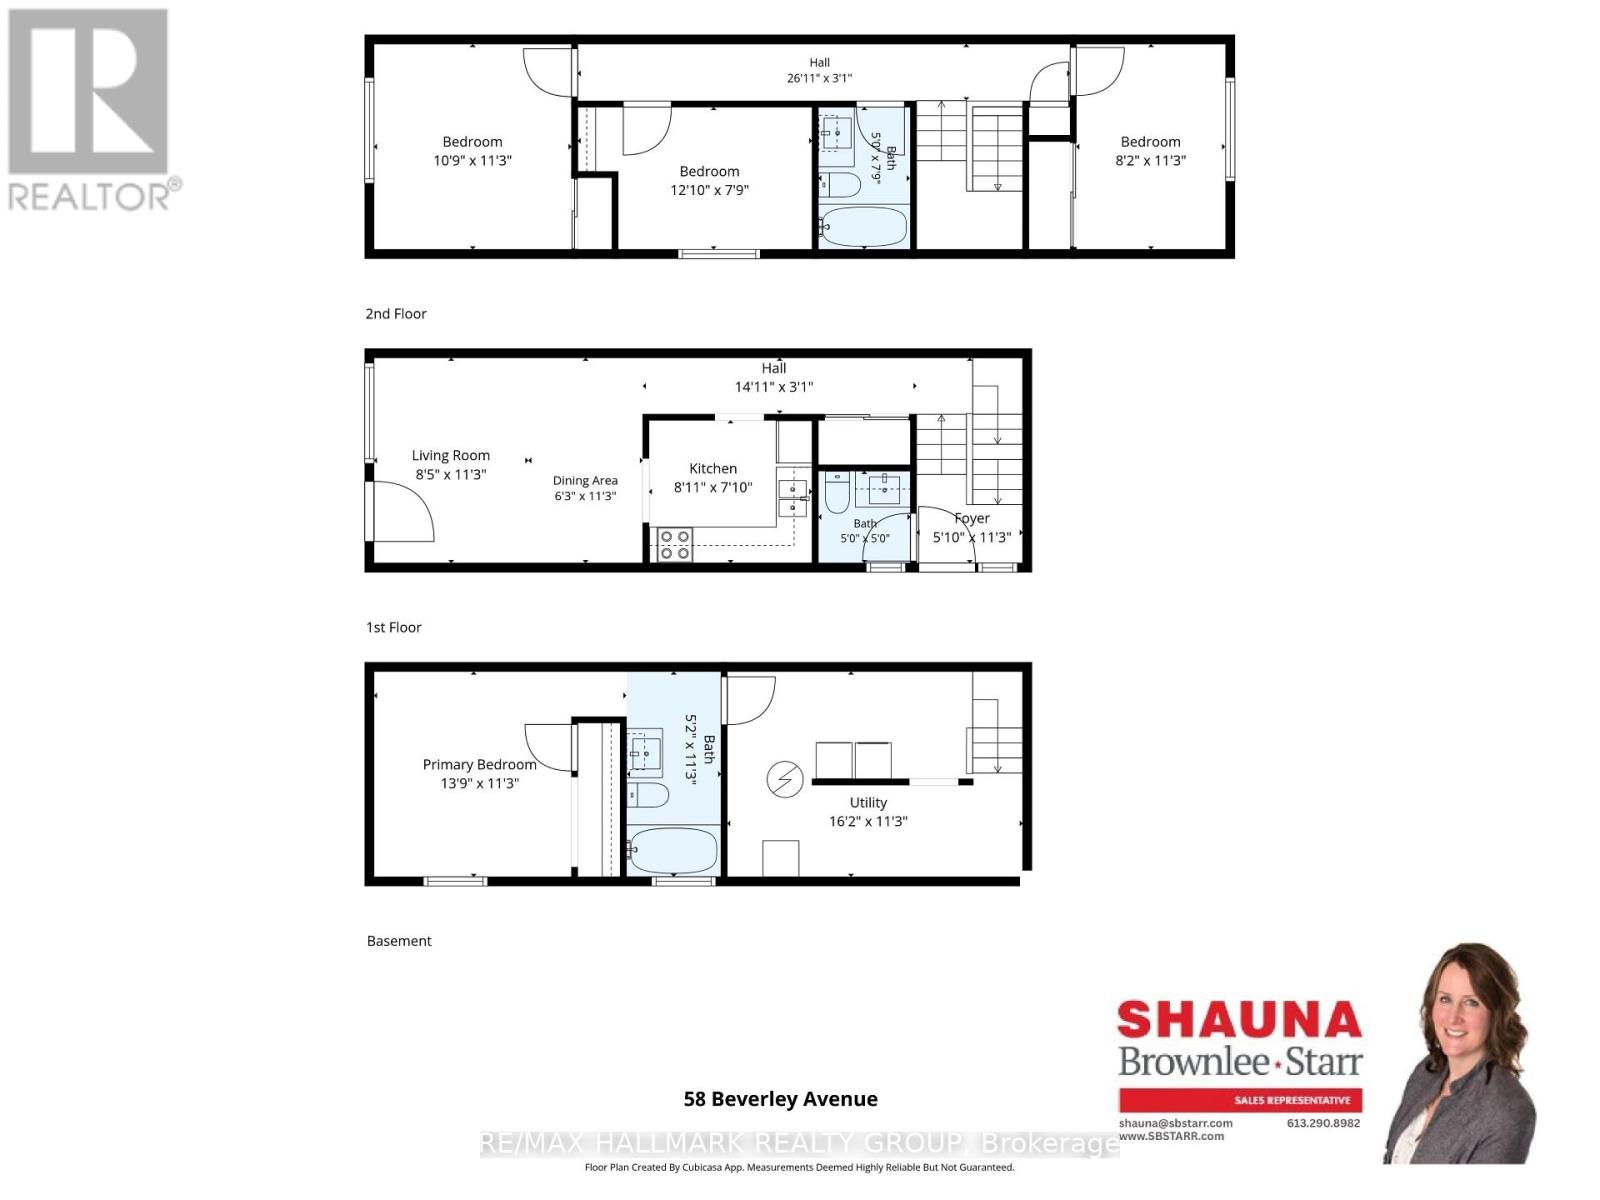
RECENTLY UPDATED, VACANT AND MOVE-IN READY! Nestled in one of Ottawa's most convenient and sought after neighbourhoods, this charming semi-detached home offers the perfect blend of comfort, functionality and affordability, making it an ideal opportunity for buyers looking to enjoy true city living. Freshly painted and featuring several recent updates including beautifully renovated bathrooms, new hardwood flooring in the upstairs bedrooms and granite countertops in the kitchen and bathrooms. The thoughtful layout on the main floor includes a functional kitchen, spacious living area with direct access to the rear patio plus a convenient 2-piece bathroom. Upstairs, you will find three well sized bedrooms and a full 4-piece bathroom. The finished lower level provides a versatile space currently used as the Primary bedroom with a 4-piece ensuite bathroom, but could easily be used as a recreation room or whatever suits your needs. The home also features an attached garage with convenient covered parking and additional storage space, as well as a fenced backyard and patio, perfect for entertaining or relaxing outdoors. LOCATION, LOCATION, LOCATION.. ideally situated just steps from the vibrant Hintonburg neighbourhood and Wellington Street West, you are just minutes from some of Ottawa's favourite cafés, restaurants, boutiques, patios and local shops. With grocery stores, everyday amenities, nearby O-Train stations, OC Transpo routes and quick access to Highway 417, this location offers exceptional convenience for commuting and every day living. Vacant and available for immediate occupancy, this is a fantastic opportunity to settle into one of Ottawa's most desirable urban locations! (id:48414)
Property Details
|
MLS® Number
|
X14183654 |
|
Property Type
|
Single Family |
|
Community Name
|
4203 - Hintonburg |
|
Equipment Type
|
Water Heater |
|
Parking Space Total
|
2 |
|
Rental Equipment Type
|
Water Heater |
Building
|
Bathroom Total
|
3 |
|
Bedrooms Above Ground
|
3 |
|
Bedrooms Below Ground
|
1 |
|
Bedrooms Total
|
4 |
|
Appliances
|
Garage Door Opener Remote(s) |
|
Basement Development
|
Finished |
|
Basement Type
|
Full (finished) |
|
Construction Style Attachment
|
Semi-detached |
|
Cooling Type
|
Central Air Conditioning |
|
Exterior Finish
|
Vinyl Siding |
|
Foundation Type
|
Concrete |
|
Half Bath Total
|
1 |
|
Heating Fuel
|
Natural Gas |
|
Heating Type
|
Forced Air |
|
Stories Total
|
2 |
|
Size Interior
|
700 - 1,100 Sqft |
|
Type
|
House |
|
Utility Water
|
Municipal Water |
Parking
Land
|
Acreage
|
No |
|
Sewer
|
Sanitary Sewer |
|
Size Depth
|
90 Ft ,3 In |
|
Size Frontage
|
16 Ft ,8 In |
|
Size Irregular
|
16.7 X 90.3 Ft |
|
Size Total Text
|
16.7 X 90.3 Ft |
Rooms
| Level |
Type |
Length |
Width |
Dimensions |
|
Second Level |
Bedroom 3 |
0.08 m |
3.43 m |
0.08 m x 3.43 m |
|
Second Level |
Bedroom 2 |
3.28 m |
3.43 m |
3.28 m x 3.43 m |
|
Second Level |
Bedroom 3 |
3.91 m |
2.36 m |
3.91 m x 2.36 m |
|
Second Level |
Bedroom 4 |
2.49 m |
2.36 m |
2.49 m x 2.36 m |
|
Second Level |
Bathroom |
1.52 m |
2.36 m |
1.52 m x 2.36 m |
|
Lower Level |
Primary Bedroom |
4.19 m |
3.43 m |
4.19 m x 3.43 m |
|
Lower Level |
Bathroom |
1.58 m |
3.43 m |
1.58 m x 3.43 m |
|
Lower Level |
Utility Room |
4.93 m |
3.43 m |
4.93 m x 3.43 m |
|
Main Level |
Foyer |
1.78 m |
3.43 m |
1.78 m x 3.43 m |
|
Main Level |
Kitchen |
2.72 m |
2.39 m |
2.72 m x 2.39 m |
|
Main Level |
Living Room |
2.57 m |
3.43 m |
2.57 m x 3.43 m |
|
Main Level |
Dining Room |
2.13 m |
2.43 m |
2.13 m x 2.43 m |
|
Main Level |
Bathroom |
1.52 m |
1.52 m |
1.52 m x 1.52 m |
https://www.realtor.ca/real-estate/30516229/58-beverley-avenue-ottawa-4203-hintonburg