4 Bedroom
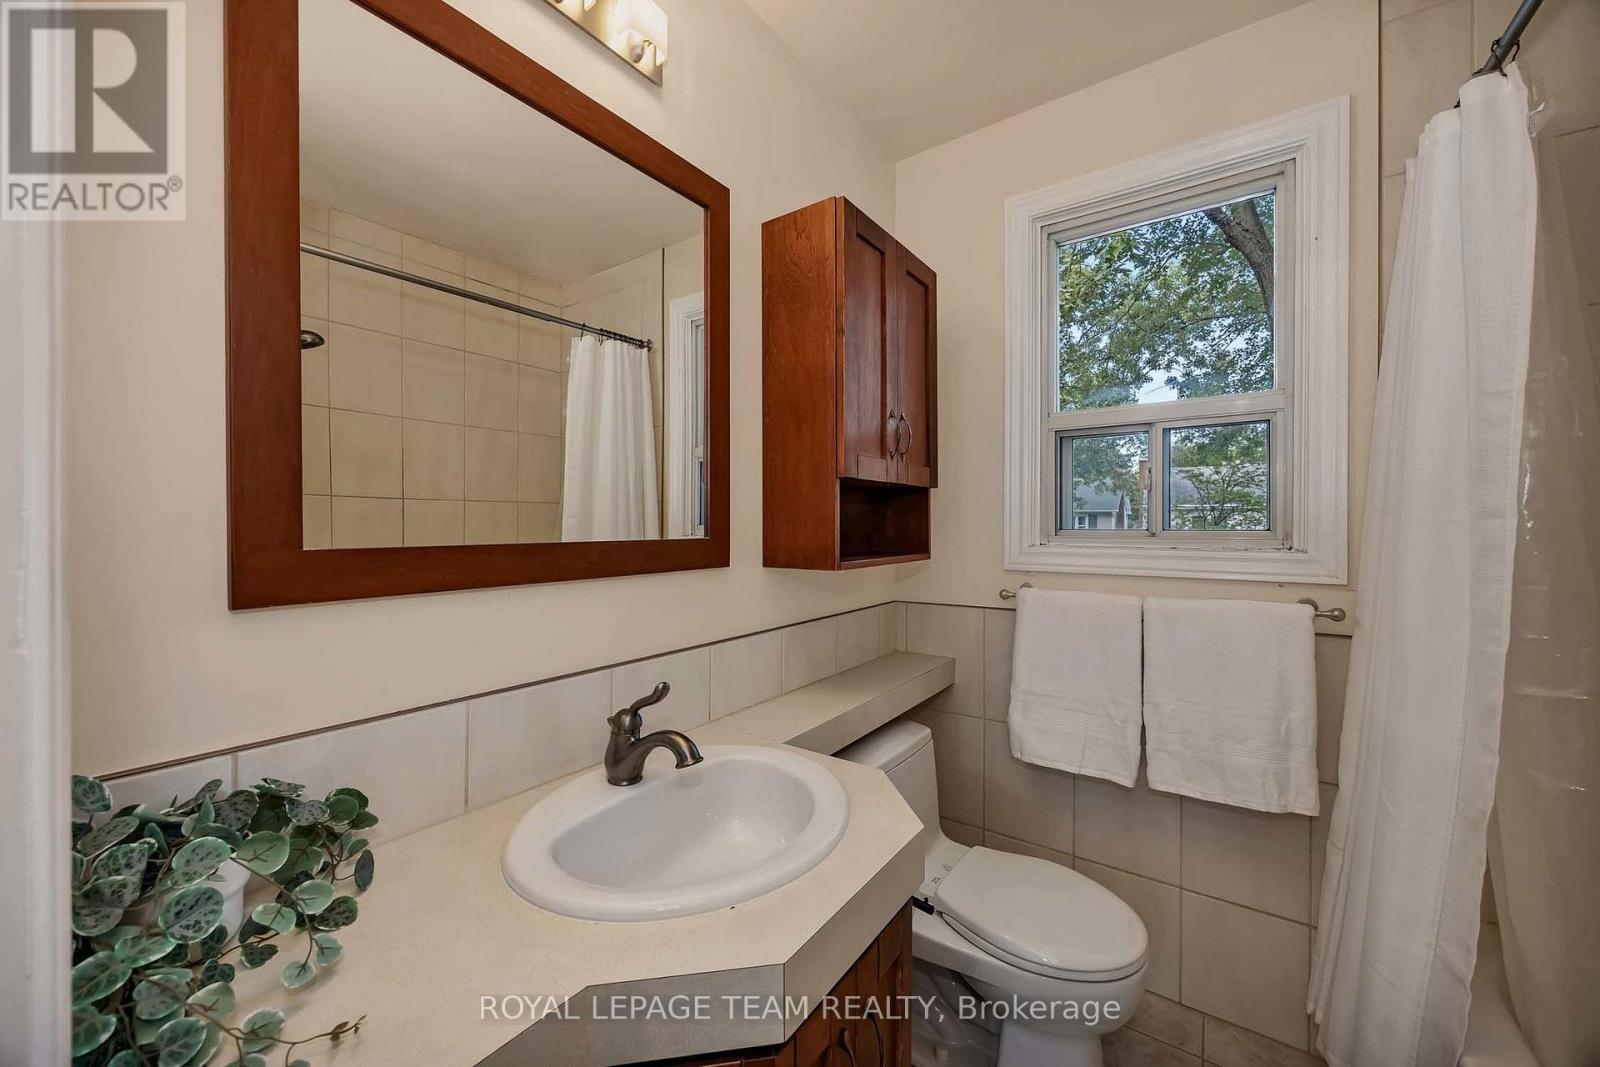
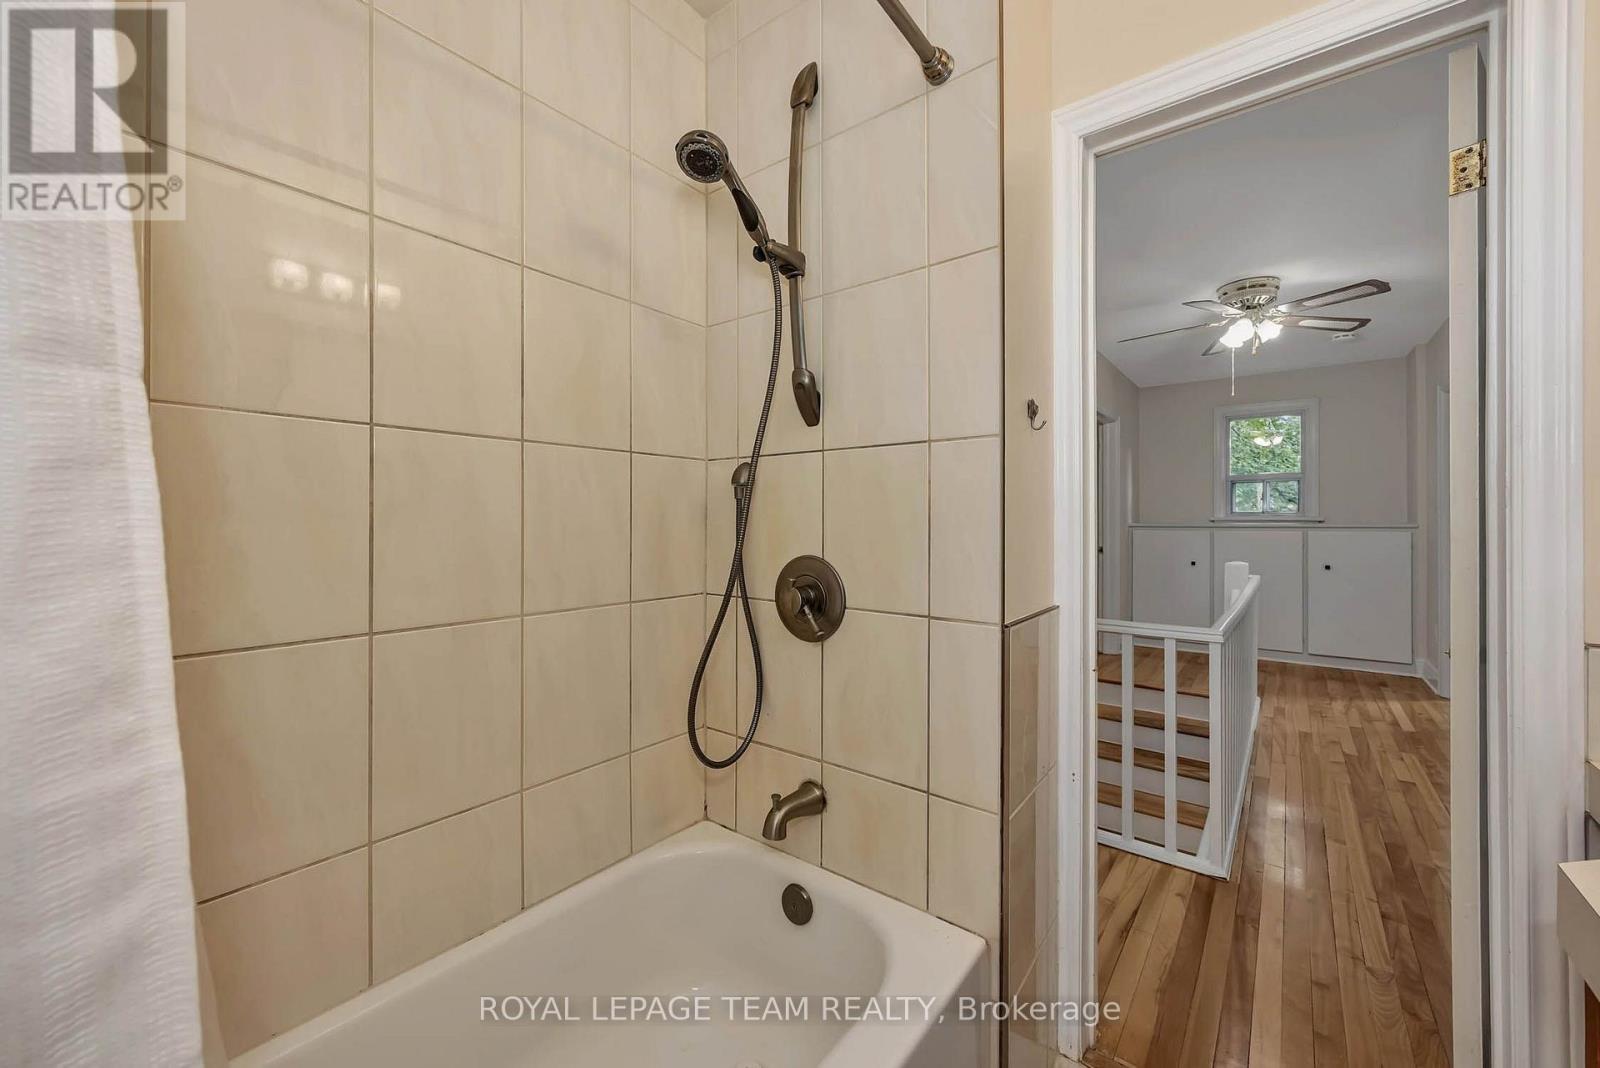
2 Bathroom
1,500 - 2,000 sqft
Fireplace
Central Air Conditioning
Forced Air
$1,250,000
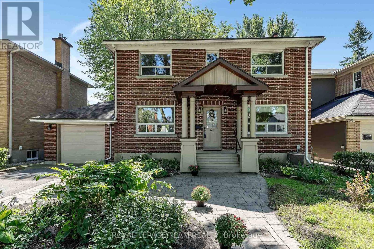
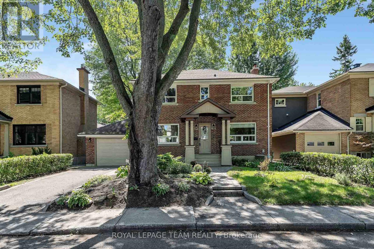
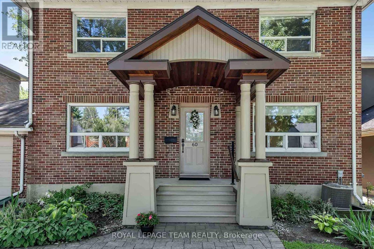
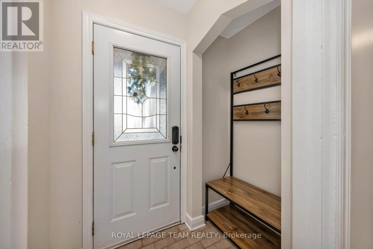
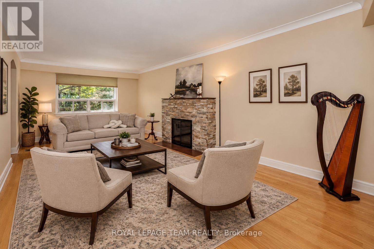
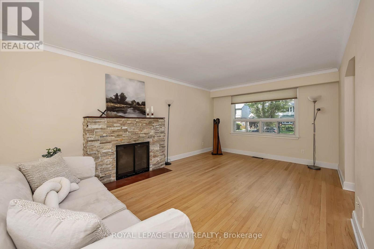
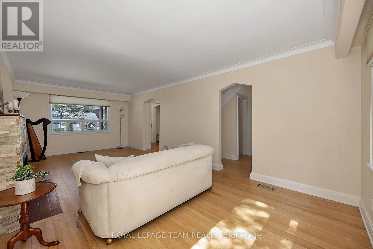
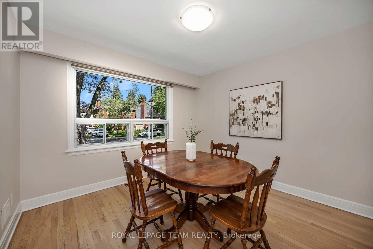
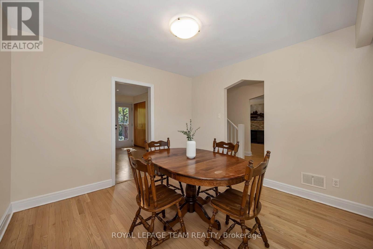
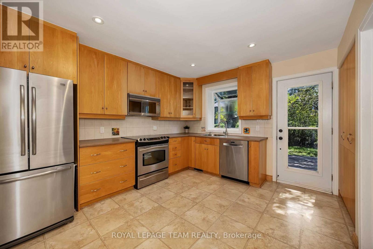
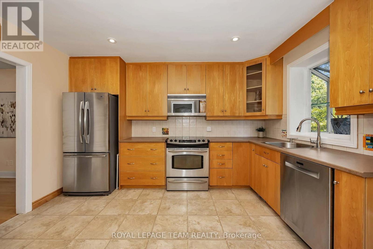
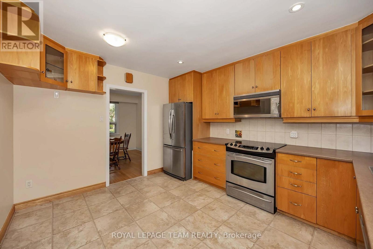
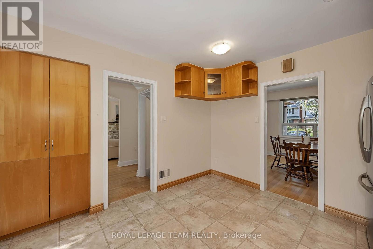
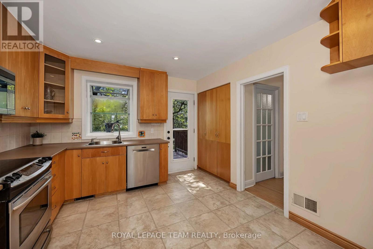
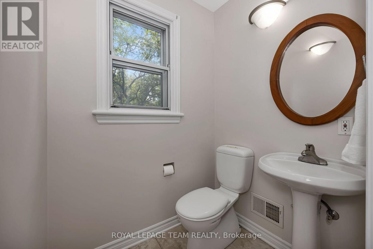
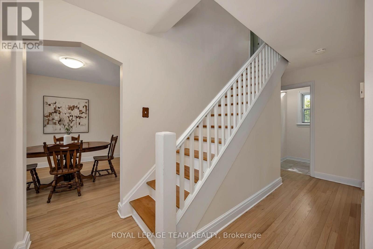
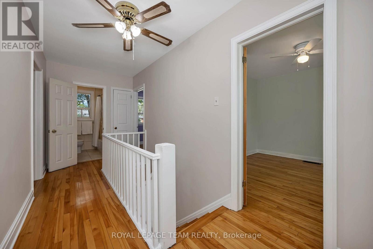
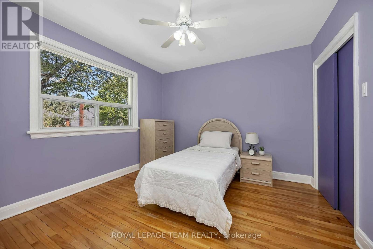
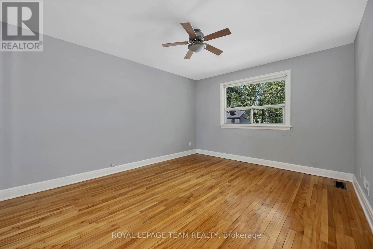
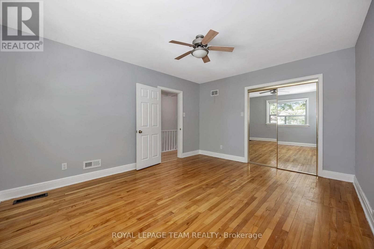
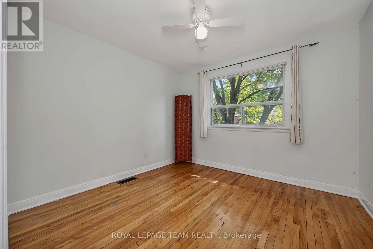
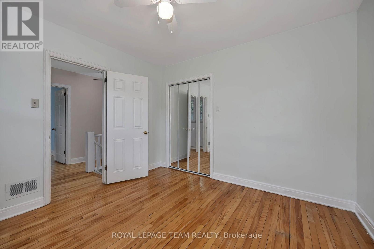
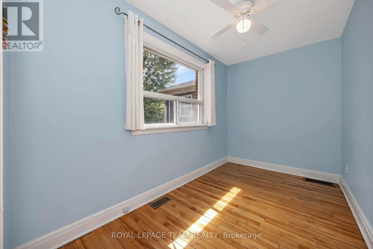
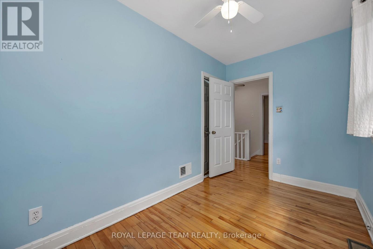
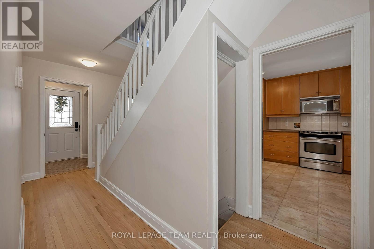
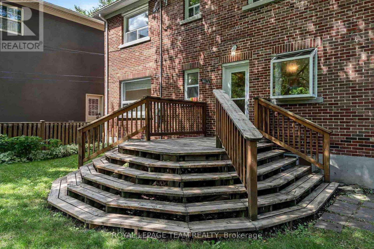
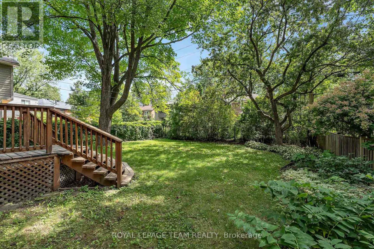
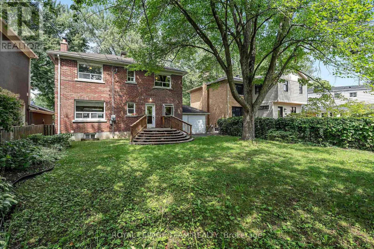
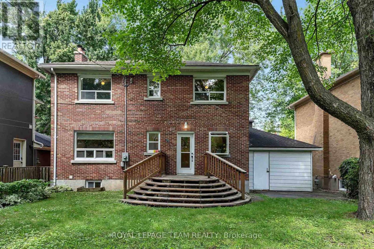
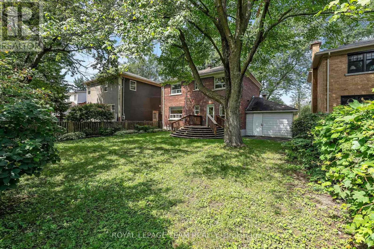
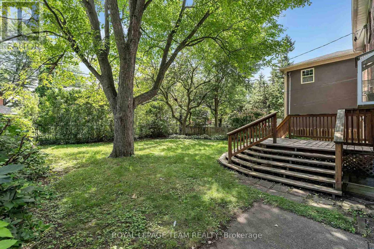
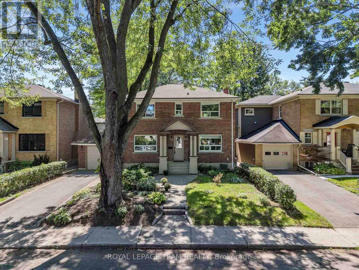
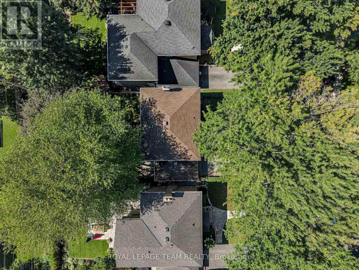
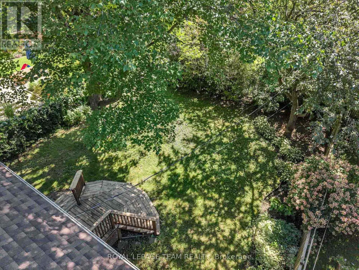
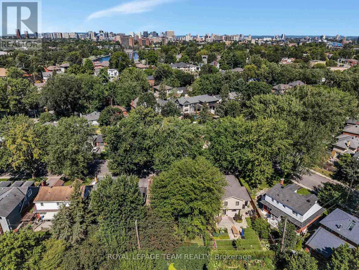
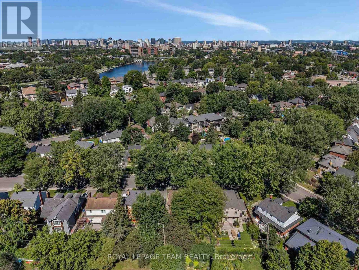
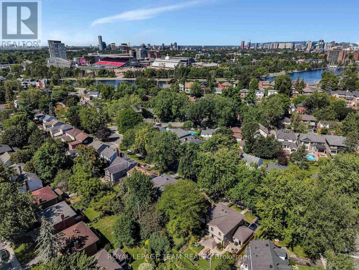
Charming 4-bedroom detached home with a garage in prestigious Rideau Gardens, set on a quiet, tree-lined street surrounded by mature trees. A welcoming front porch invites you inside to a tiled foyer with a closet, leading into a freshly painted main level with refreshed hardwood flooring throughout. The spacious living room offers large windows, a cozy fireplace, and plenty of room to gather with family. The formal dining room flows effortlessly into the generous kitchen, complete with maple cabinetry, under mount lighting, abundant storage, a tiled backsplash, and a window overlooking the backyard-perfect for keeping an eye on children and pets. A well-placed powder room completes the main floor. Hardwood stairs lead to the second level, where four comfortable bedrooms, each featuring a ceiling fan, provide comfortable and versatile space for the whole family. A full bathroom and handy storage at the top of the stairs add everyday convenience. Downstairs, the finished basement provides an inviting extension of the home's living space, featuring fresh carpeting and a spacious recreation room that is perfect for family movie nights, a playroom, home gym, hobby space, or a comfortable spot to unwind and entertain.Outside, enjoy the large backyard with a spacious deck, mature trees, and plenty of room to relax and entertain. Ideally situated in the highly sought-after Rideau Gardens neighbourhood, this home offers the best of a peaceful, established community on a quiet, tree-lined street while keeping you close to everything. Enjoy walking to Lansdowne, Billings Bridge, Main Street, the Rideau Canal, scenic trails, biking routes, parks, shops, and more-all just minutes from your door. Offers welcomed as of 12pm on August 28th, 2026. Seller reserves the right to review pre-emptive offers. (id:48414)
Property Details
|
MLS® Number
|
X13707336 |
|
Property Type
|
Single Family |
|
Neigbourhood
|
Rideau Gardens |
|
Community Name
|
4404 - Old Ottawa South/Rideau Gardens |
|
Equipment Type
|
Water Heater, Water Heater - Tankless |
|
Parking Space Total
|
3 |
|
Rental Equipment Type
|
Water Heater, Water Heater - Tankless |
Building
|
Bathroom Total
|
2 |
|
Bedrooms Above Ground
|
4 |
|
Bedrooms Total
|
4 |
|
Amenities
|
Fireplace(s) |
|
Appliances
|
Water Heater - Tankless, Blinds, Dishwasher, Dryer, Freezer, Hood Fan, Microwave, Stove, Washer, Refrigerator |
|
Basement Development
|
Finished |
|
Basement Type
|
Full (finished) |
|
Construction Style Attachment
|
Detached |
|
Cooling Type
|
Central Air Conditioning |
|
Exterior Finish
|
Brick |
|
Fireplace Present
|
Yes |
|
Fireplace Total
|
1 |
|
Foundation Type
|
Block |
|
Half Bath Total
|
1 |
|
Heating Fuel
|
Natural Gas |
|
Heating Type
|
Forced Air |
|
Stories Total
|
2 |
|
Size Interior
|
1,500 - 2,000 Sqft |
|
Type
|
House |
|
Utility Water
|
Municipal Water |
Parking
Land
|
Acreage
|
No |
|
Sewer
|
Sanitary Sewer |
|
Size Depth
|
100 Ft |
|
Size Frontage
|
50 Ft |
|
Size Irregular
|
50 X 100 Ft |
|
Size Total Text
|
50 X 100 Ft |
Rooms
| Level |
Type |
Length |
Width |
Dimensions |
|
Second Level |
Primary Bedroom |
4.52 m |
3.58 m |
4.52 m x 3.58 m |
|
Second Level |
Bedroom |
3.36 m |
3.32 m |
3.36 m x 3.32 m |
|
Second Level |
Bedroom |
3.32 m |
3.18 m |
3.32 m x 3.18 m |
|
Second Level |
Bedroom |
3.58 m |
2.02 m |
3.58 m x 2.02 m |
|
Lower Level |
Recreational, Games Room |
7.4 m |
4 m |
7.4 m x 4 m |
|
Main Level |
Living Room |
7.4 m |
3.58 m |
7.4 m x 3.58 m |
|
Main Level |
Dining Room |
3.36 m |
3.32 m |
3.36 m x 3.32 m |
|
Main Level |
Kitchen |
3.93 m |
3.32 m |
3.93 m x 3.32 m |
|
Main Level |
Partial Bathroom |
1.65 m |
1.36 m |
1.65 m x 1.36 m |
https://www.realtor.ca/real-estate/30191303/60-avenue-road-ottawa-4404-old-ottawa-southrideau-gardens