2 Bedroom
2 Bathroom
1,000 - 1,199 sqft
Wall Unit
Baseboard Heaters
$2,700 Monthly
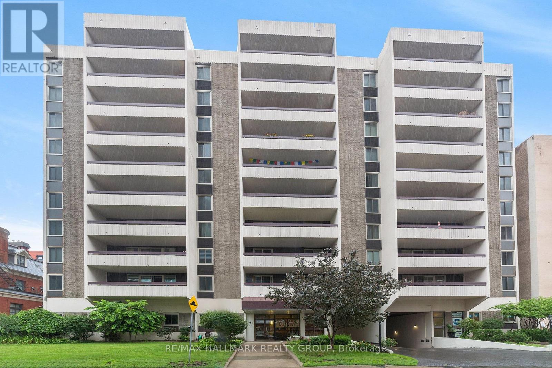
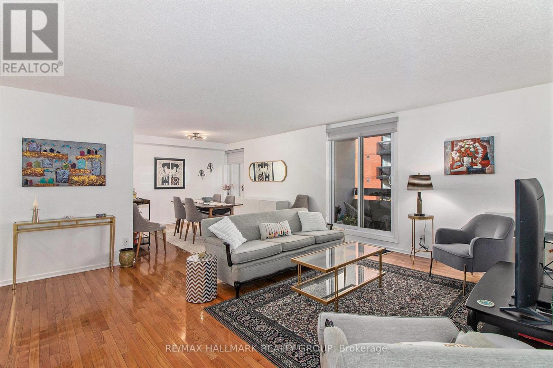
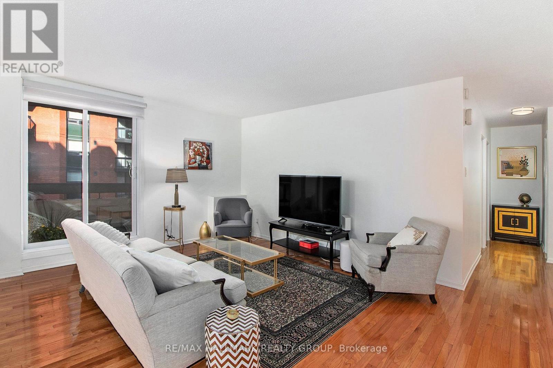
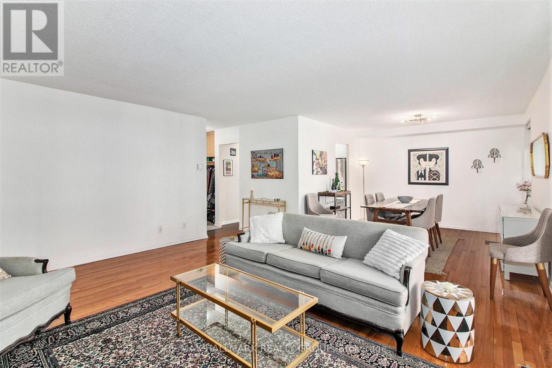
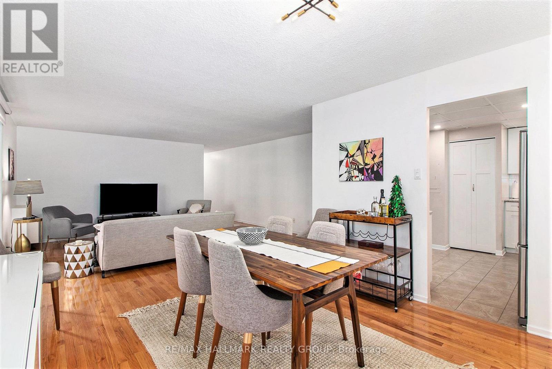
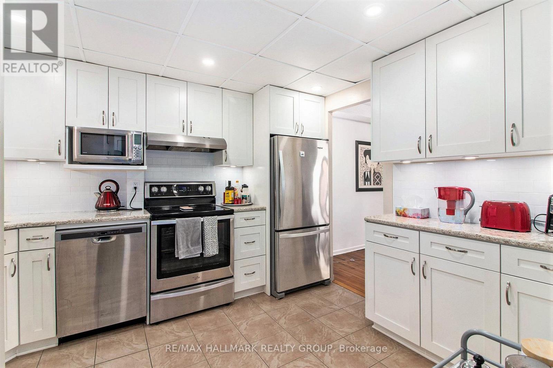
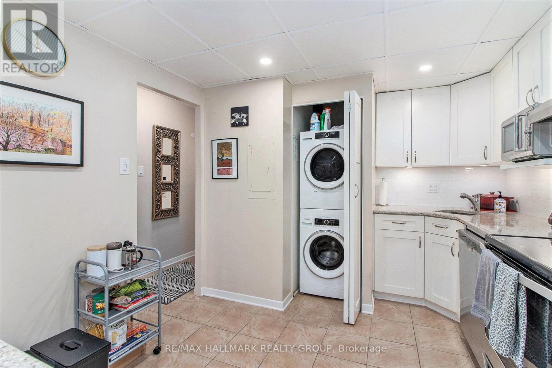
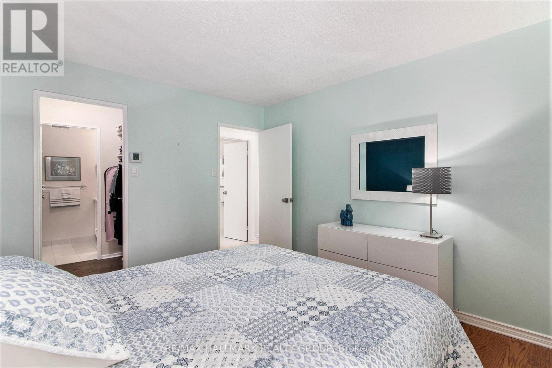
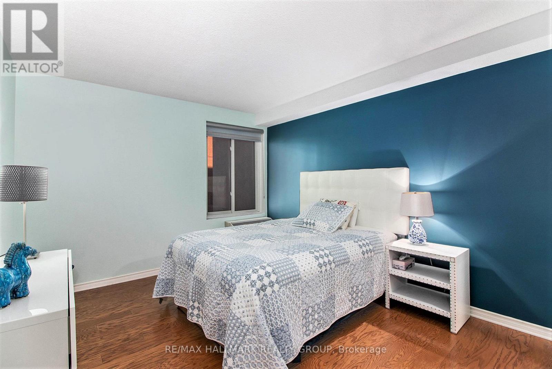
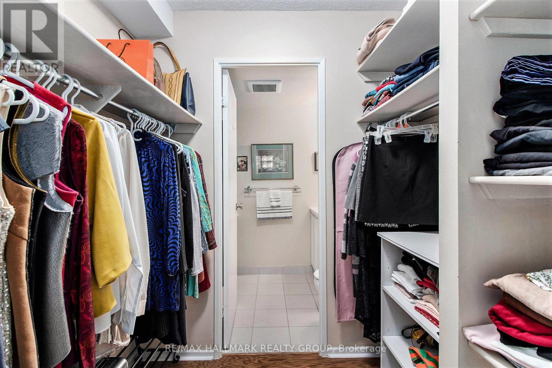
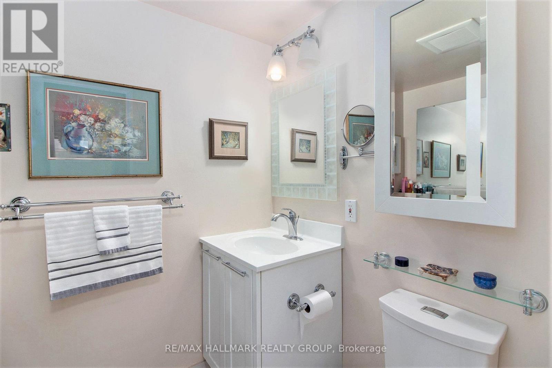
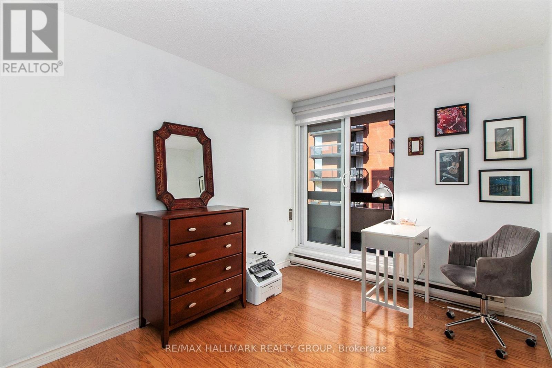
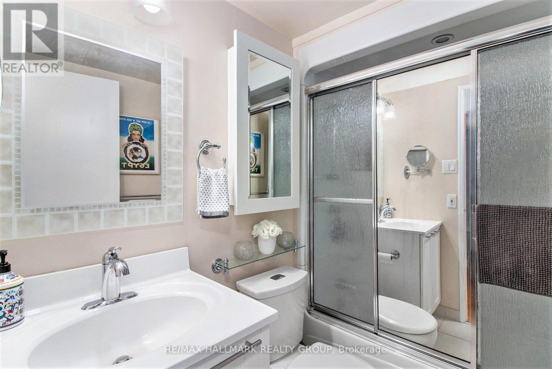
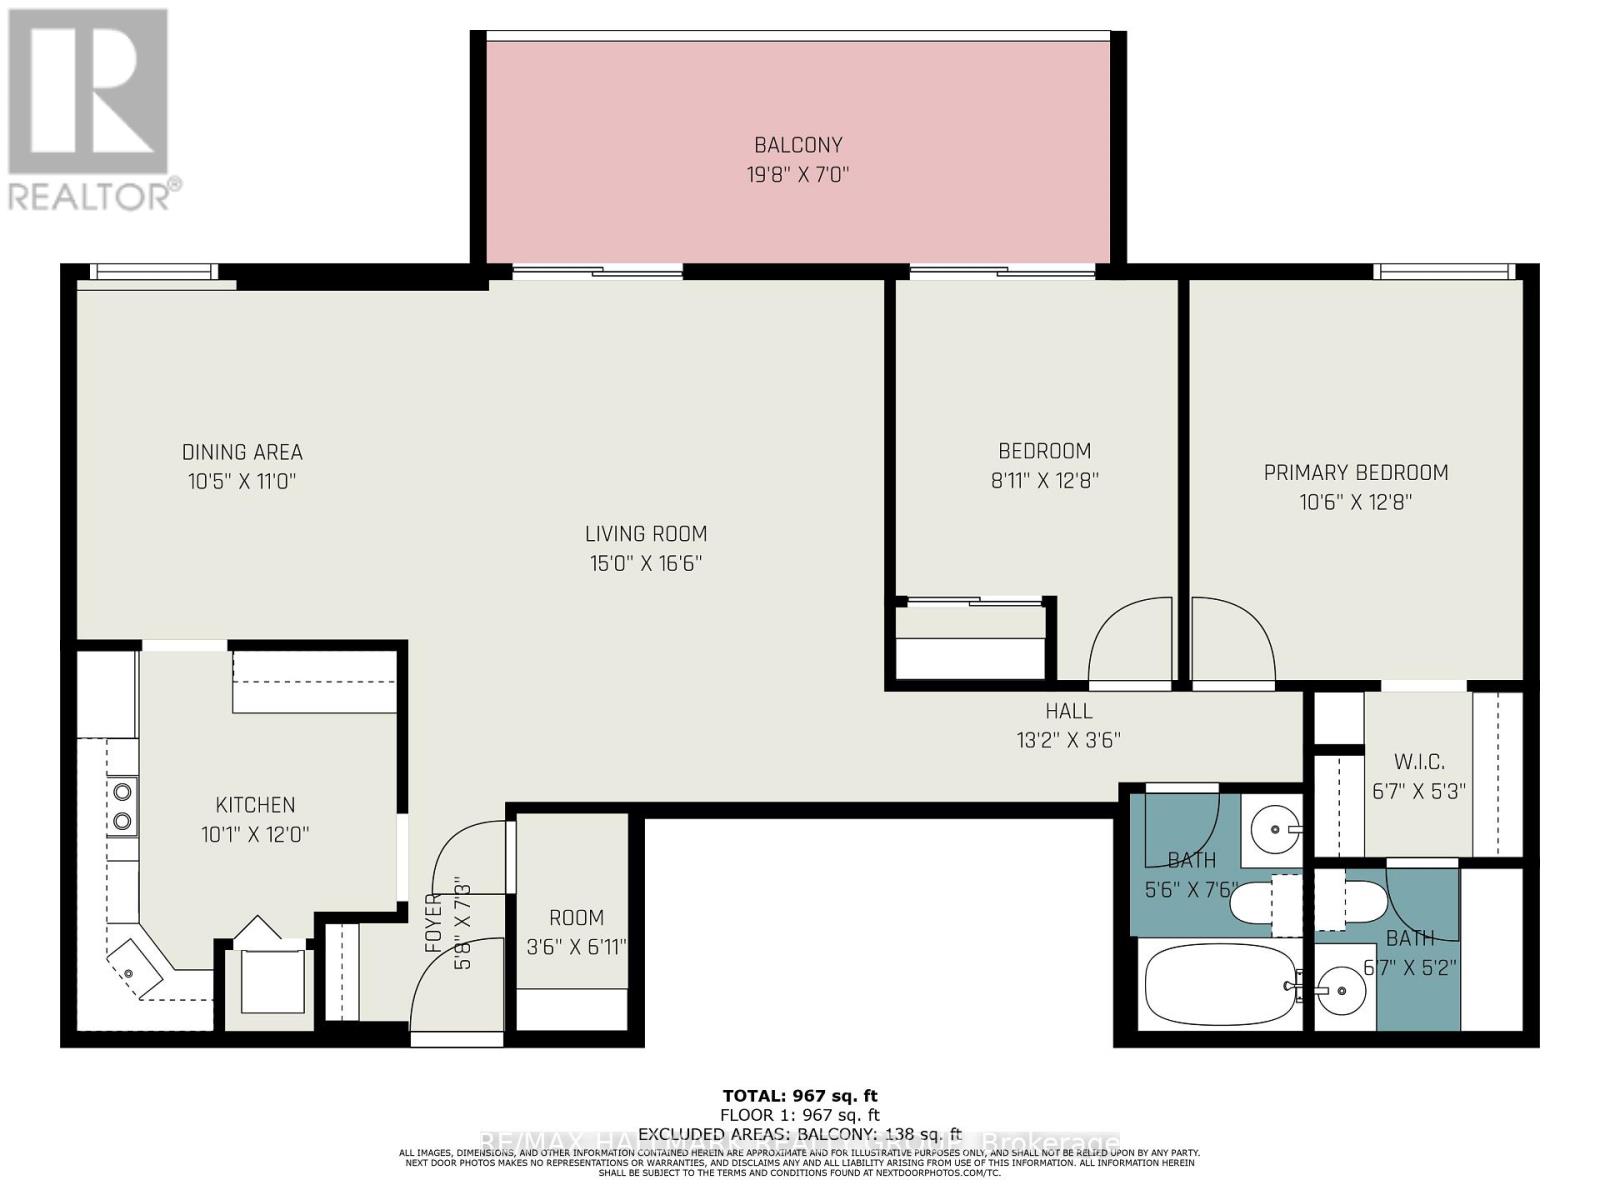
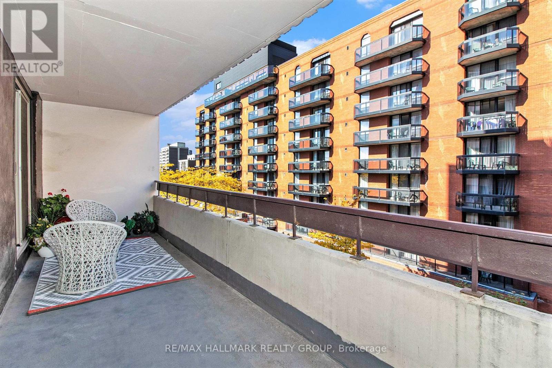
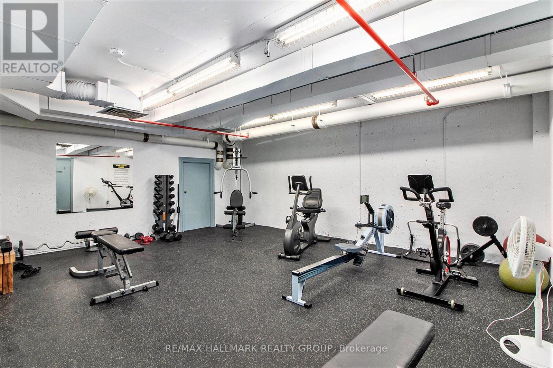
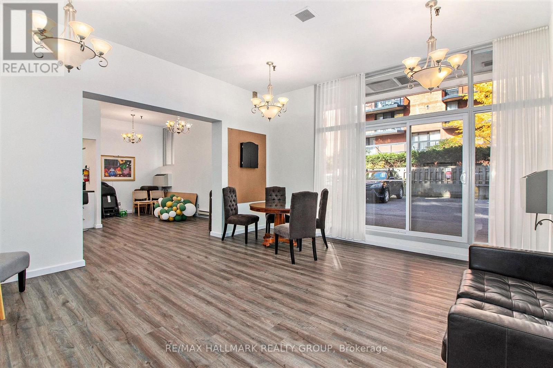
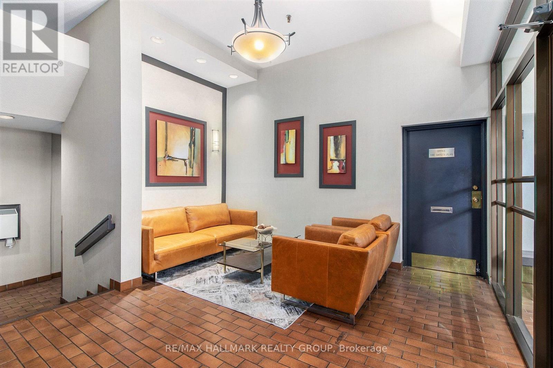
Beautiful 2-bedroom condo in the heart of Ottawa's Golden Triangle! Primary bedroom features a large walk-through closet to a 2-pce ensuite bath. Second spacious bedroom has patio doors for second access to balcony. Updated 4-pce main bath, in unit laundry, large balcony, wall unit A/C for year-round comfort. One underground parking spot included. Updated kitchen w/stainless steel appliances, lots of cupboard space and counter space. All utilities included (heat, hydro, water). Building amenities: party room, gym, saunas. Within walking distance to Rideau Canal, Parliament Hill, Rideau Centre, bike paths / green space, Elgin St and all the best coffee shops, restaurants and boutiques Ottawa has to offer. Transit nearby. This could be your new home in the heart of Ottawa! Call today to book a private showing. Photos are from before current tenant. 48 hours required for all rental application(s) for each tenant which must include Agreement to Lease with Sch A & B attached, current credit reports (Equifax or TransUnion), employment/income verification, valid photo ID (id:48414)
Property Details
|
MLS® Number
|
X13683858 |
|
Property Type
|
Single Family |
|
Neigbourhood
|
LeBreton Flats |
|
Community Name
|
4104 - Ottawa Centre/Golden Triangle |
|
Community Features
|
Pets Allowed With Restrictions |
|
Features
|
Elevator, Balcony, In Suite Laundry |
|
Parking Space Total
|
1 |
Building
|
Bathroom Total
|
2 |
|
Bedrooms Above Ground
|
2 |
|
Bedrooms Total
|
2 |
|
Age
|
51 To 99 Years |
|
Amenities
|
Exercise Centre, Party Room, Sauna |
|
Appliances
|
Blinds, Dishwasher, Hood Fan, Microwave, Stove, Refrigerator |
|
Basement Type
|
None |
|
Cooling Type
|
Wall Unit |
|
Exterior Finish
|
Concrete, Insul Brick |
|
Flooring Type
|
Hardwood, Tile |
|
Foundation Type
|
Poured Concrete |
|
Half Bath Total
|
1 |
|
Heating Fuel
|
Electric |
|
Heating Type
|
Baseboard Heaters |
|
Size Interior
|
1,000 - 1,199 Sqft |
|
Type
|
Apartment |
Parking
Land
Rooms
| Level |
Type |
Length |
Width |
Dimensions |
|
Main Level |
Living Room |
5.02 m |
4.74 m |
5.02 m x 4.74 m |
|
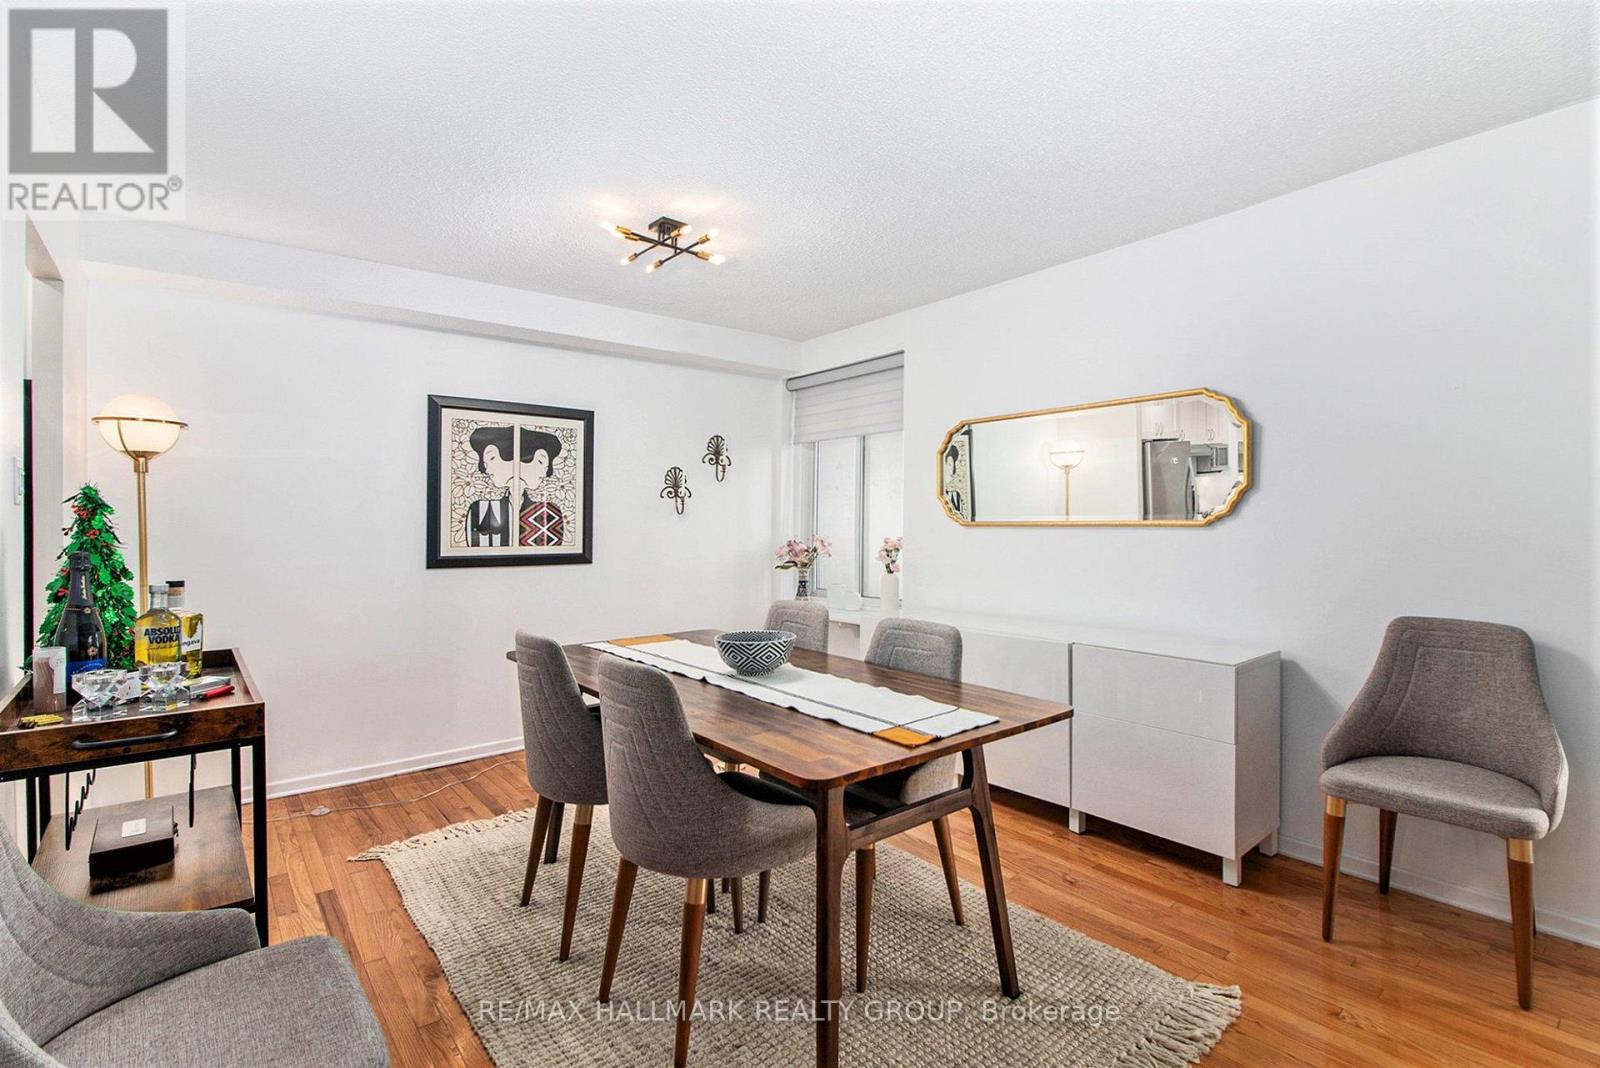
Main Level |
Dining Room |
3.45 m |
3.04 m |
3.45 m x 3.04 m |
|
Main Level |
Kitchen |
3.91 m |
3.04 m |
3.91 m x 3.04 m |
|
Main Level |
Primary Bedroom |
3.88 m |
3.27 m |
3.88 m x 3.27 m |
|
Main Level |
Bedroom 2 |
3.81 m |
2.66 m |
3.81 m x 2.66 m |
|
Main Level |
Bathroom |
2.01 m |
1.59 m |
2.01 m x 1.59 m |
|
Main Level |
Bathroom |
1.67 m |
2.29 m |
1.67 m x 2.29 m |
|
Main Level |
Other |
1.9 m |
1.06 m |
1.9 m x 1.06 m |
https://www.realtor.ca/real-estate/30164965/601-141-somerset-street-w-ottawa-4104-ottawa-centregolden-triangle