3 Bedroom
3 Bathroom
1,100 - 1,500 sqft
Bungalow
Central Air Conditioning
Forced Air
$2,975 Monthly
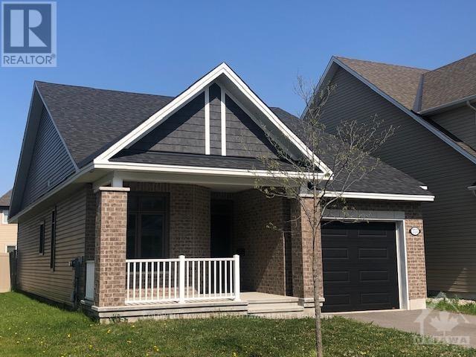
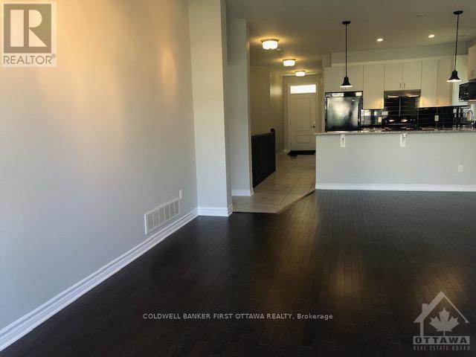
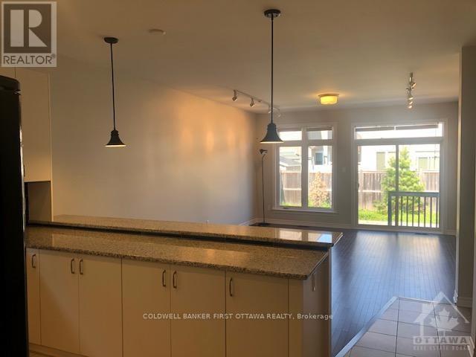
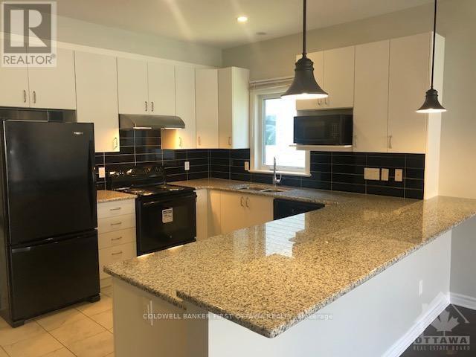
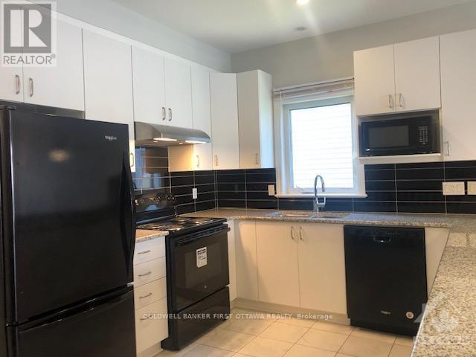
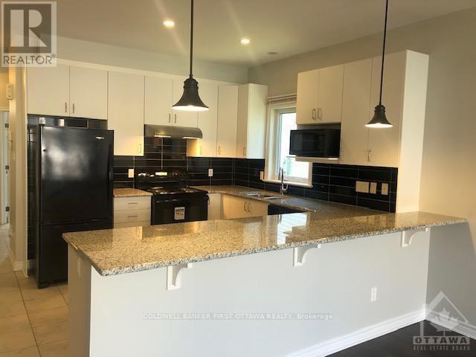
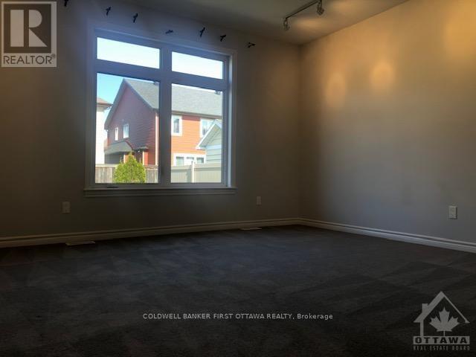
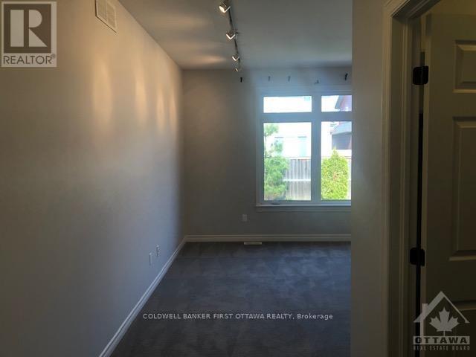
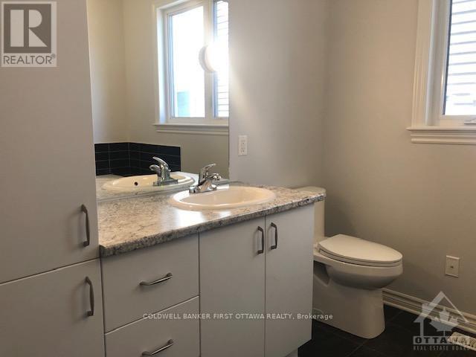
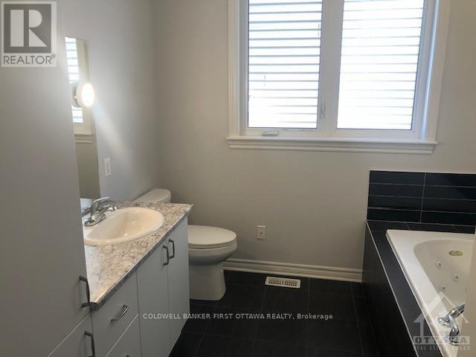
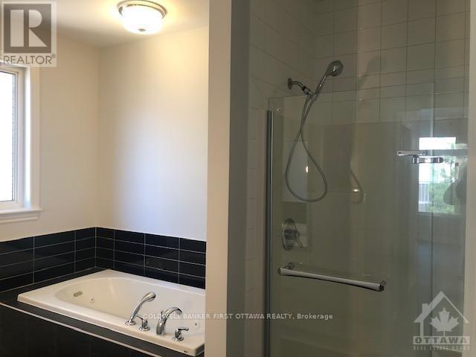
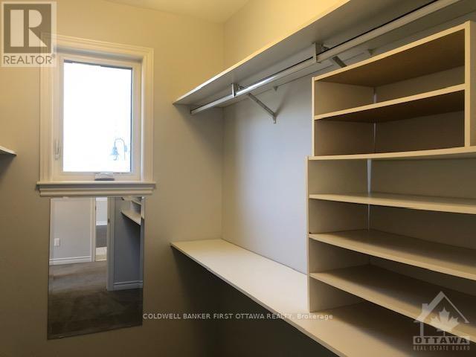
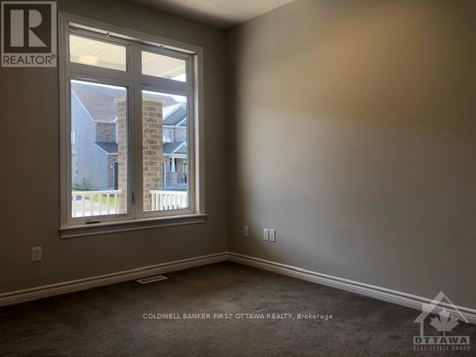
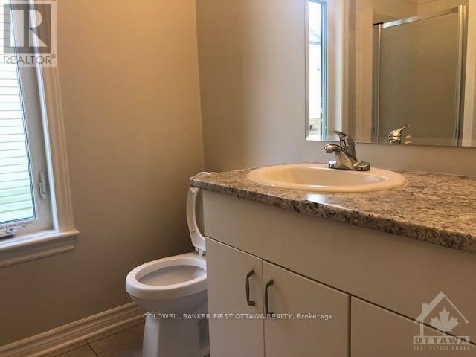
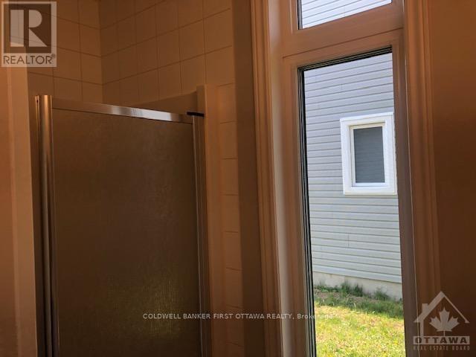
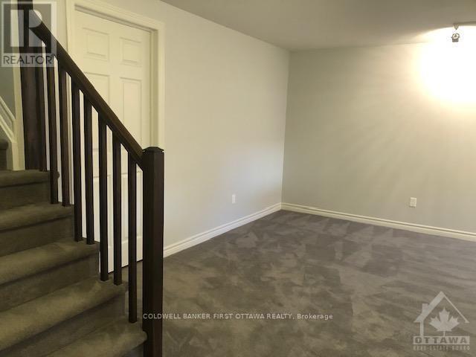
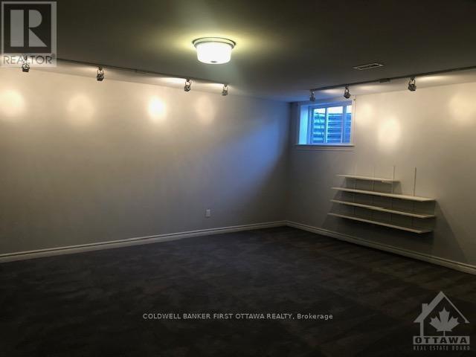
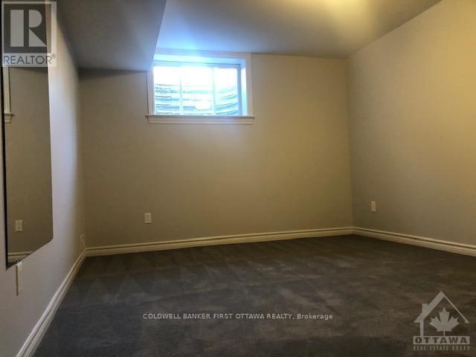
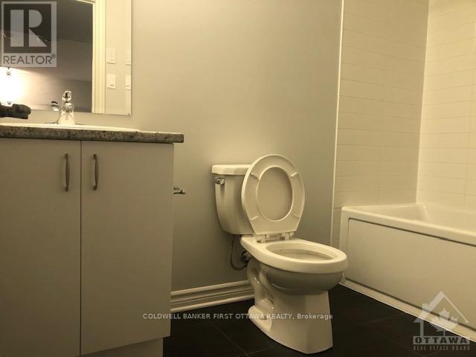
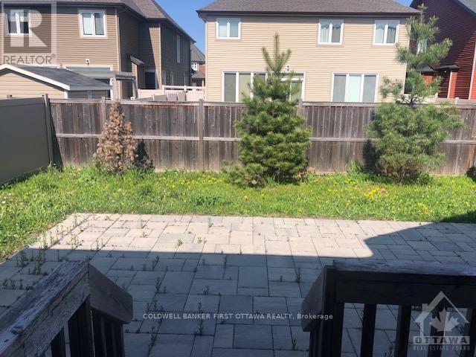
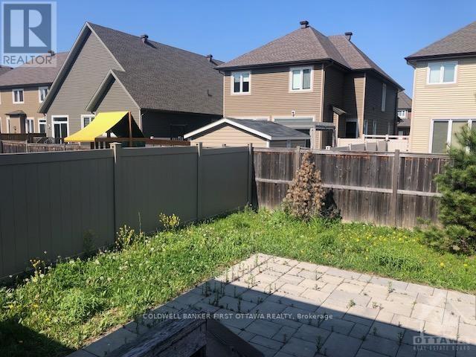
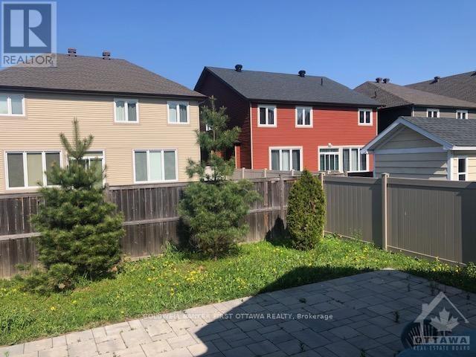
Beautiful Bungalow in the sought-after Findlay Creek community! This bright and inviting home features an open-concept living and dining area, a spacious kitchen with granite countertops, and a generous primary bedroom with a walk-in closet and private 4-piece ensuite. The main floor also offers a second bedroom and an additional full bathroom. The fully finished basement provides excellent additional living space, featuring a large recreation room, a third bedroom, and a 3-piece bathroom. Enjoy a large, sunny backyard, an attached garage, and convenient access to parks, public transit, shopping, and everyday amenities. A wonderful opportunity to enjoy comfortable bungalow living in a desirable family-friendly neighbourhood! (id:48414)
Property Details
|
MLS® Number
|
X14135212 |
|
Property Type
|
Single Family |
|
Community Name
|
2605 - Blossom Park/Kemp Park/Findlay Creek |
|
Amenities Near By
|
Public Transit, Park |
|
Parking Space Total
|
2 |
Building
|
Bathroom Total
|
3 |
|
Bedrooms Above Ground
|
2 |
|
Bedrooms Below Ground
|
1 |
|
Bedrooms Total
|
3 |
|
Architectural Style
|
Bungalow |
|
Basement Development
|
Finished |
|
Basement Type
|
Full (finished) |
|
Construction Style Attachment
|
Detached |
|
Cooling Type
|
Central Air Conditioning |
|
Exterior Finish
|
Brick |
|
Foundation Type
|
Poured Concrete |
|
Heating Fuel
|
Natural Gas |
|
Heating Type
|
Forced Air |
|
Stories Total
|
1 |
|
Size Interior
|
1,100 - 1,500 Sqft |
|
Type
|
House |
|
Utility Water
|
Municipal Water |
Parking
|
Attached Garage
|
|
|
Garage
|
|
|
Inside Entry
|
|
Land
|
Acreage
|
No |
|
Fence Type
|
Fenced Yard |
|
Land Amenities
|
Public Transit, Park |
|
Sewer
|
Sanitary Sewer |
|
Size Depth
|
104 Ft ,10 In |
|
Size Frontage
|
45 Ft ,1 In |
|
Size Irregular
|
45.1 X 104.9 Ft |
|
Size Total Text
|
45.1 X 104.9 Ft |
Rooms
| Level |
Type |
Length |
Width |
Dimensions |
|
Lower Level |
Recreational, Games Room |
6.6 m |
4.97 m |
6.6 m x 4.97 m |
|
Lower Level |
Other |
8.58 m |
4.31 m |
8.58 m x 4.31 m |
|
Lower Level |
Bedroom |
3.86 m |
3.27 m |
3.86 m x 3.27 m |
|
Lower Level |
Bathroom |
2.13 m |
2.44 m |
2.13 m x 2.44 m |
|
Main Level |
Living Room |
6.42 m |
4.36 m |
6.42 m x 4.36 m |
|
Main Level |
Kitchen |
3.37 m |
3.14 m |
3.37 m x 3.14 m |
|
Main Level |
Primary Bedroom |
4.24 m |
3.81 m |
4.24 m x 3.81 m |
|
Main Level |
Other |
|
|
Measurements not available |
|
Main Level |
Bathroom |
2.44 m |
2.13 m |
2.44 m x 2.13 m |
|
Main Level |
Bedroom |
3.55 m |
2.99 m |
3.55 m x 2.99 m |
|
Main Level |
Bathroom |
2.74 m |
1.83 m |
2.74 m x 1.83 m |
https://www.realtor.ca/real-estate/30464513/755-bunchberry-way-ottawa-2605-blossom-parkkemp-parkfindlay-creek