4 Bedroom
3 Bathroom
1,500 - 2,000 sqft
Bungalow
Fireplace
Central Air Conditioning
Forced Air
$829,000
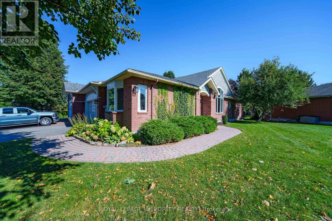
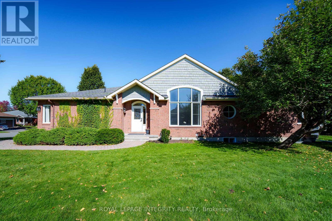
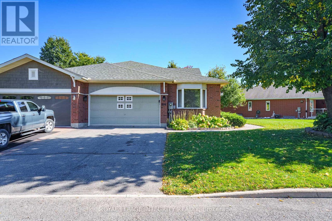
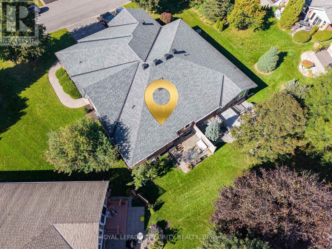
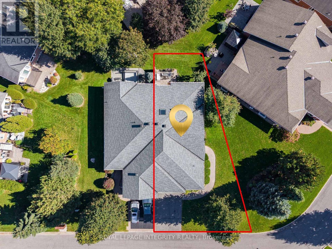
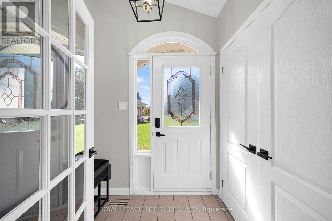
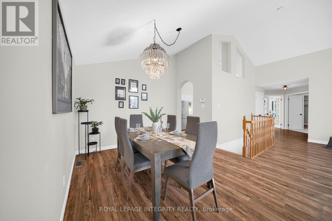
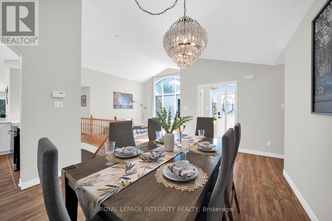
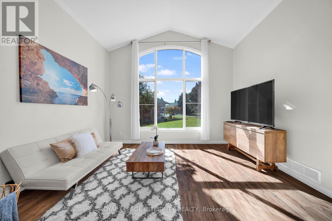
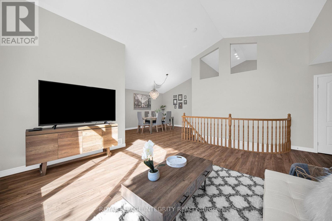
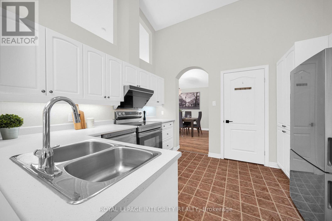
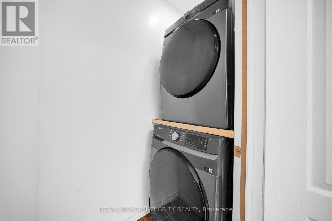
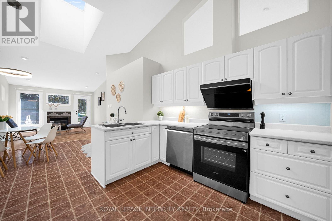
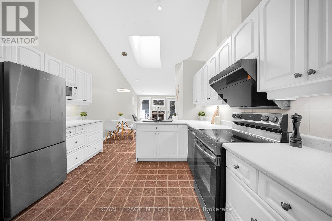
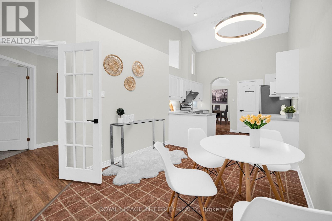
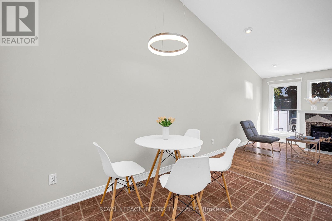
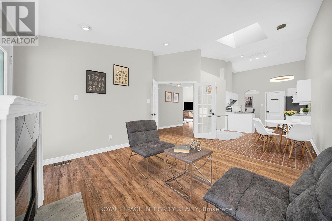
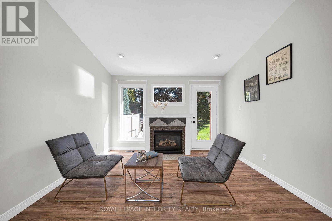
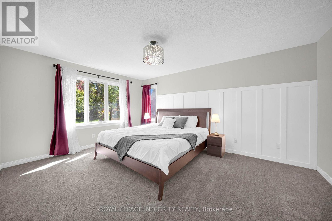
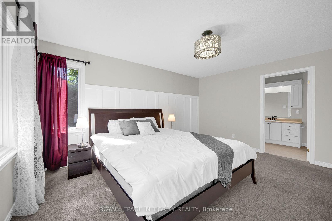
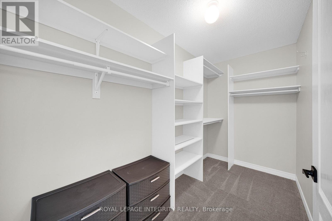
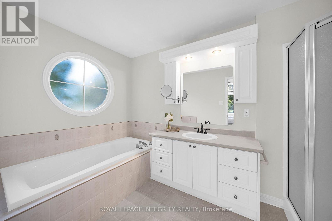
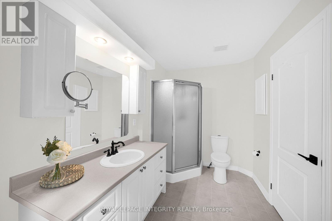
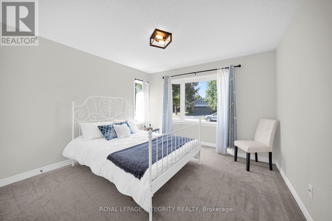
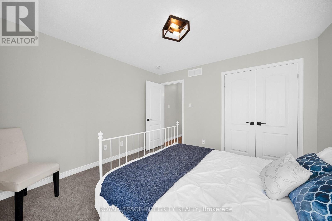
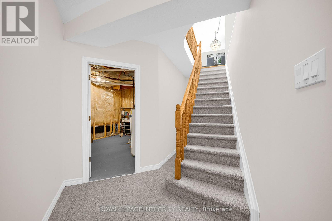
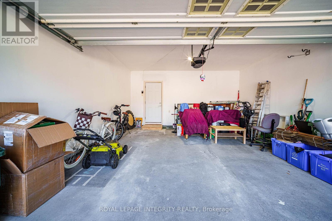
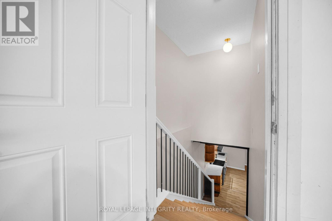
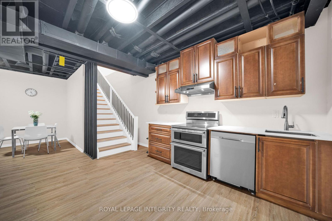
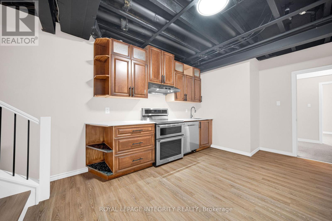
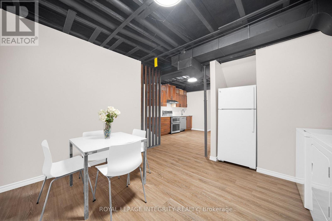
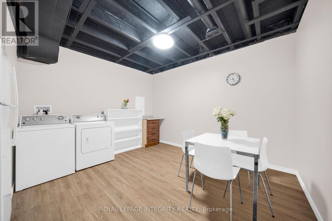
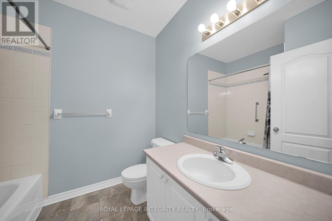
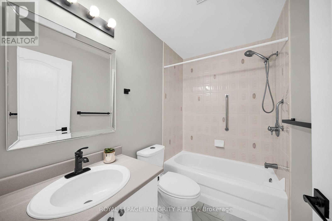
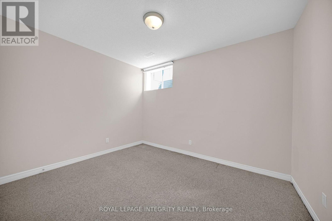
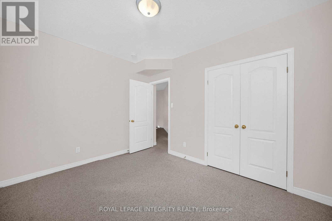
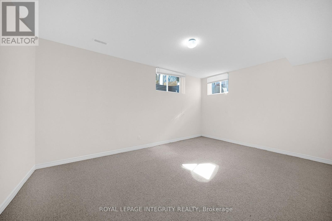
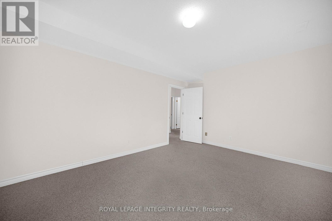
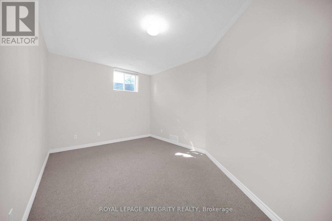
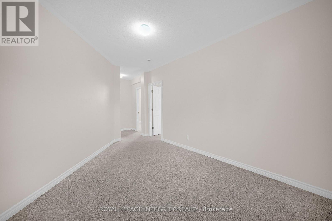
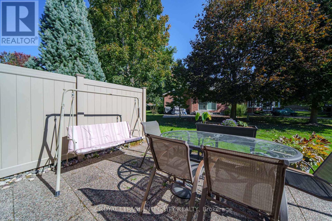
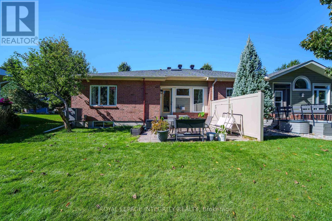
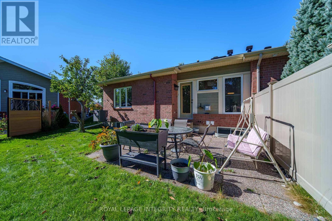
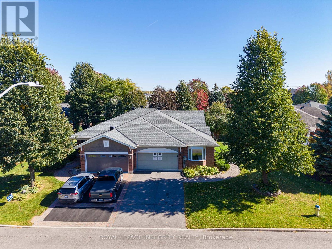
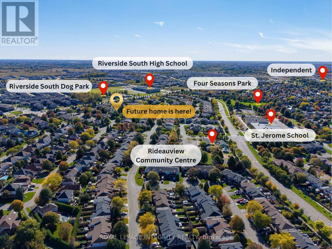
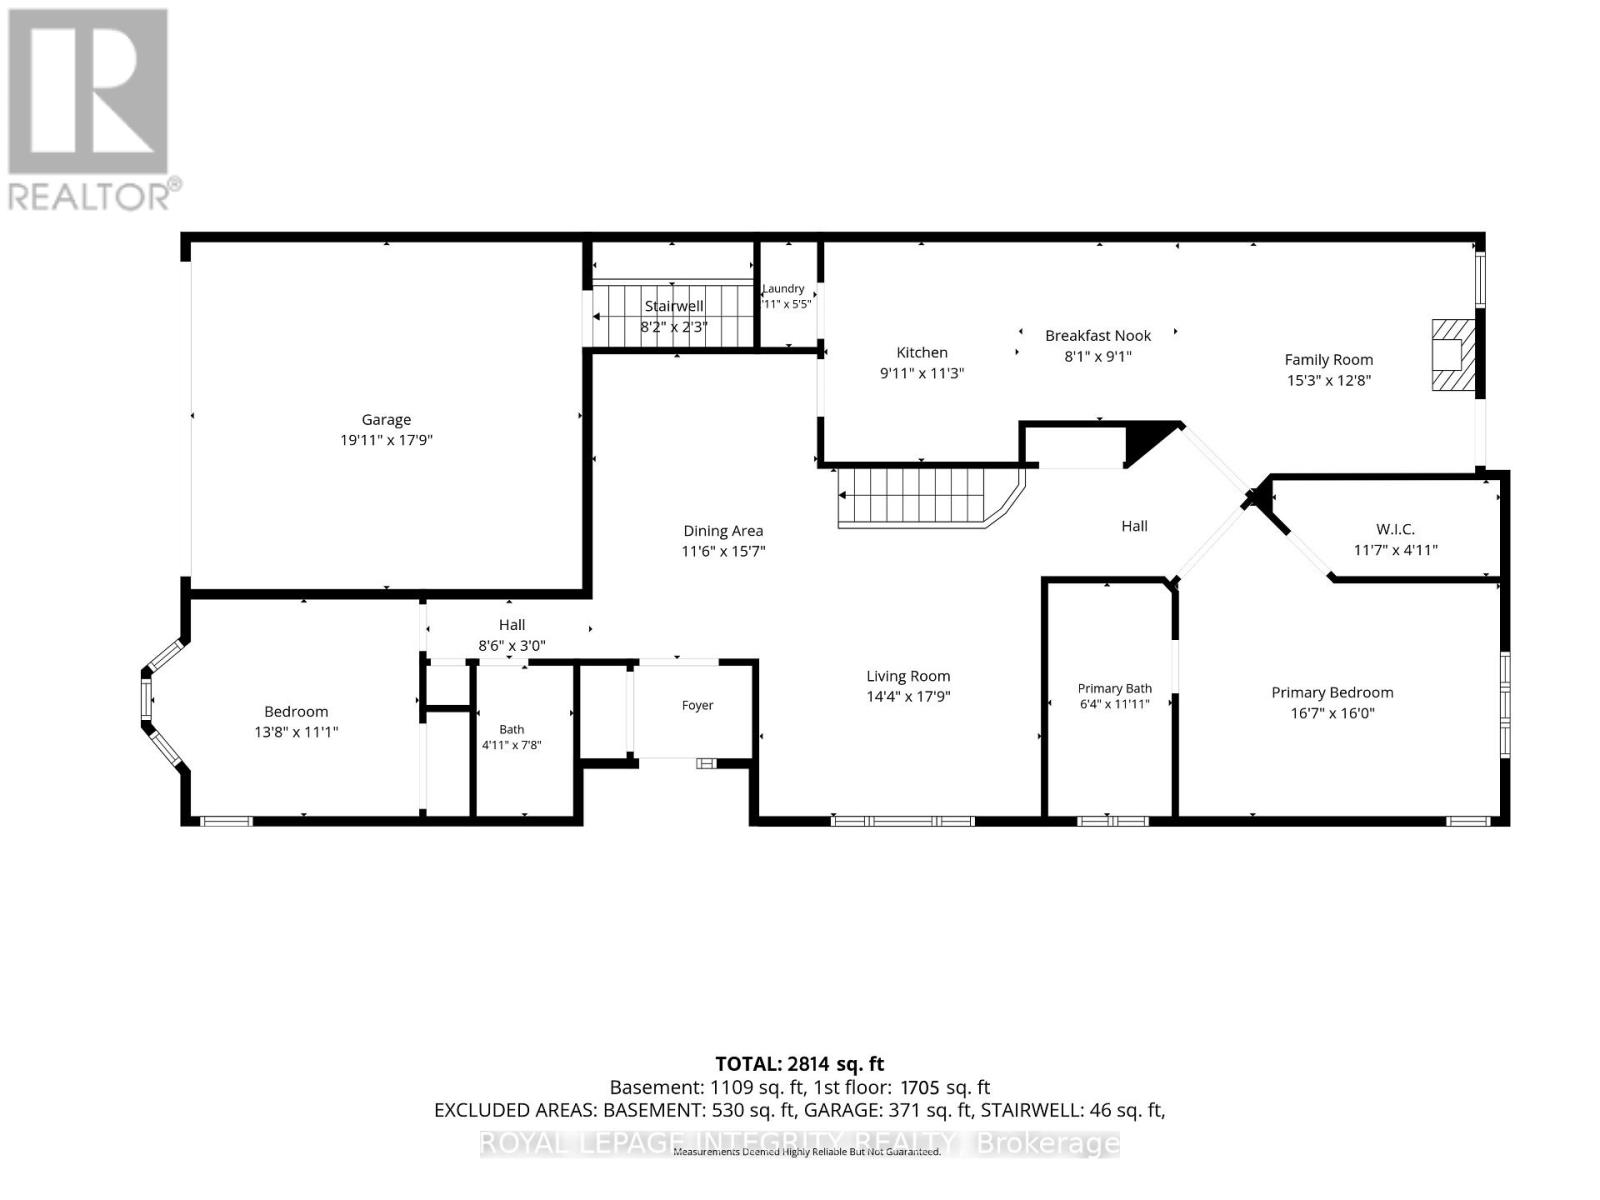
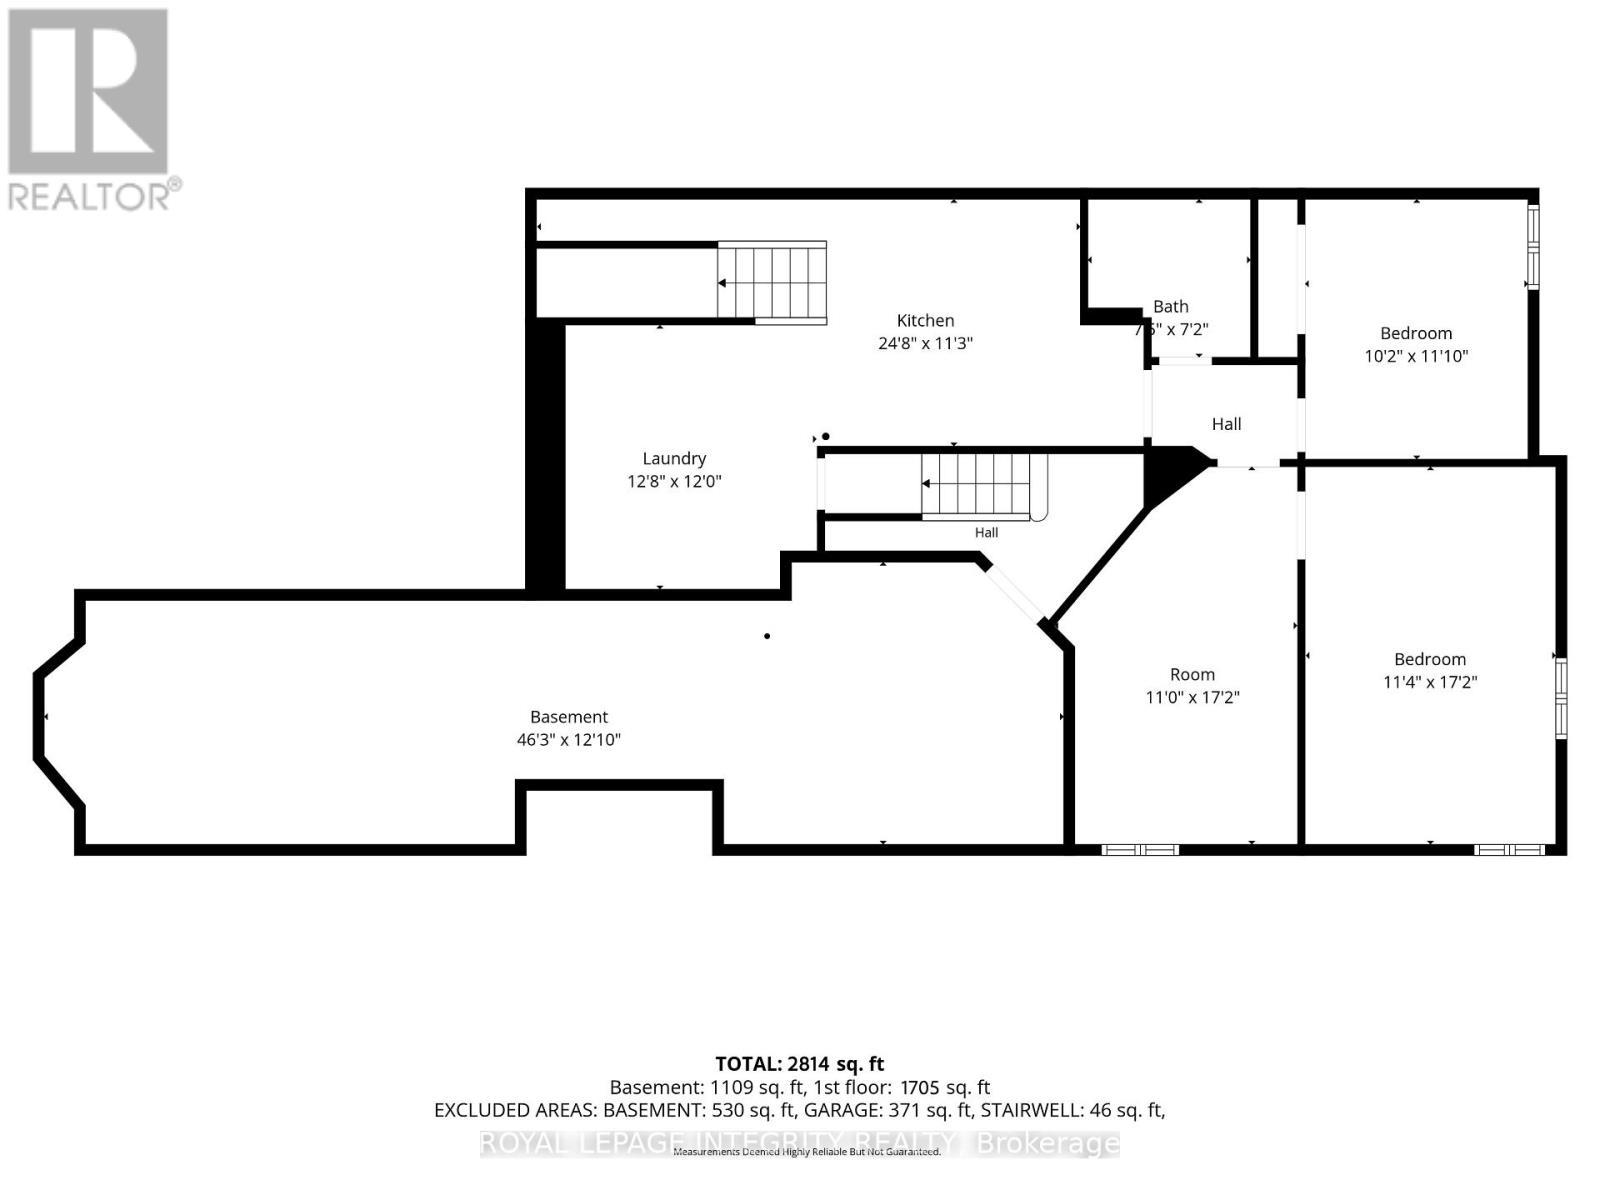
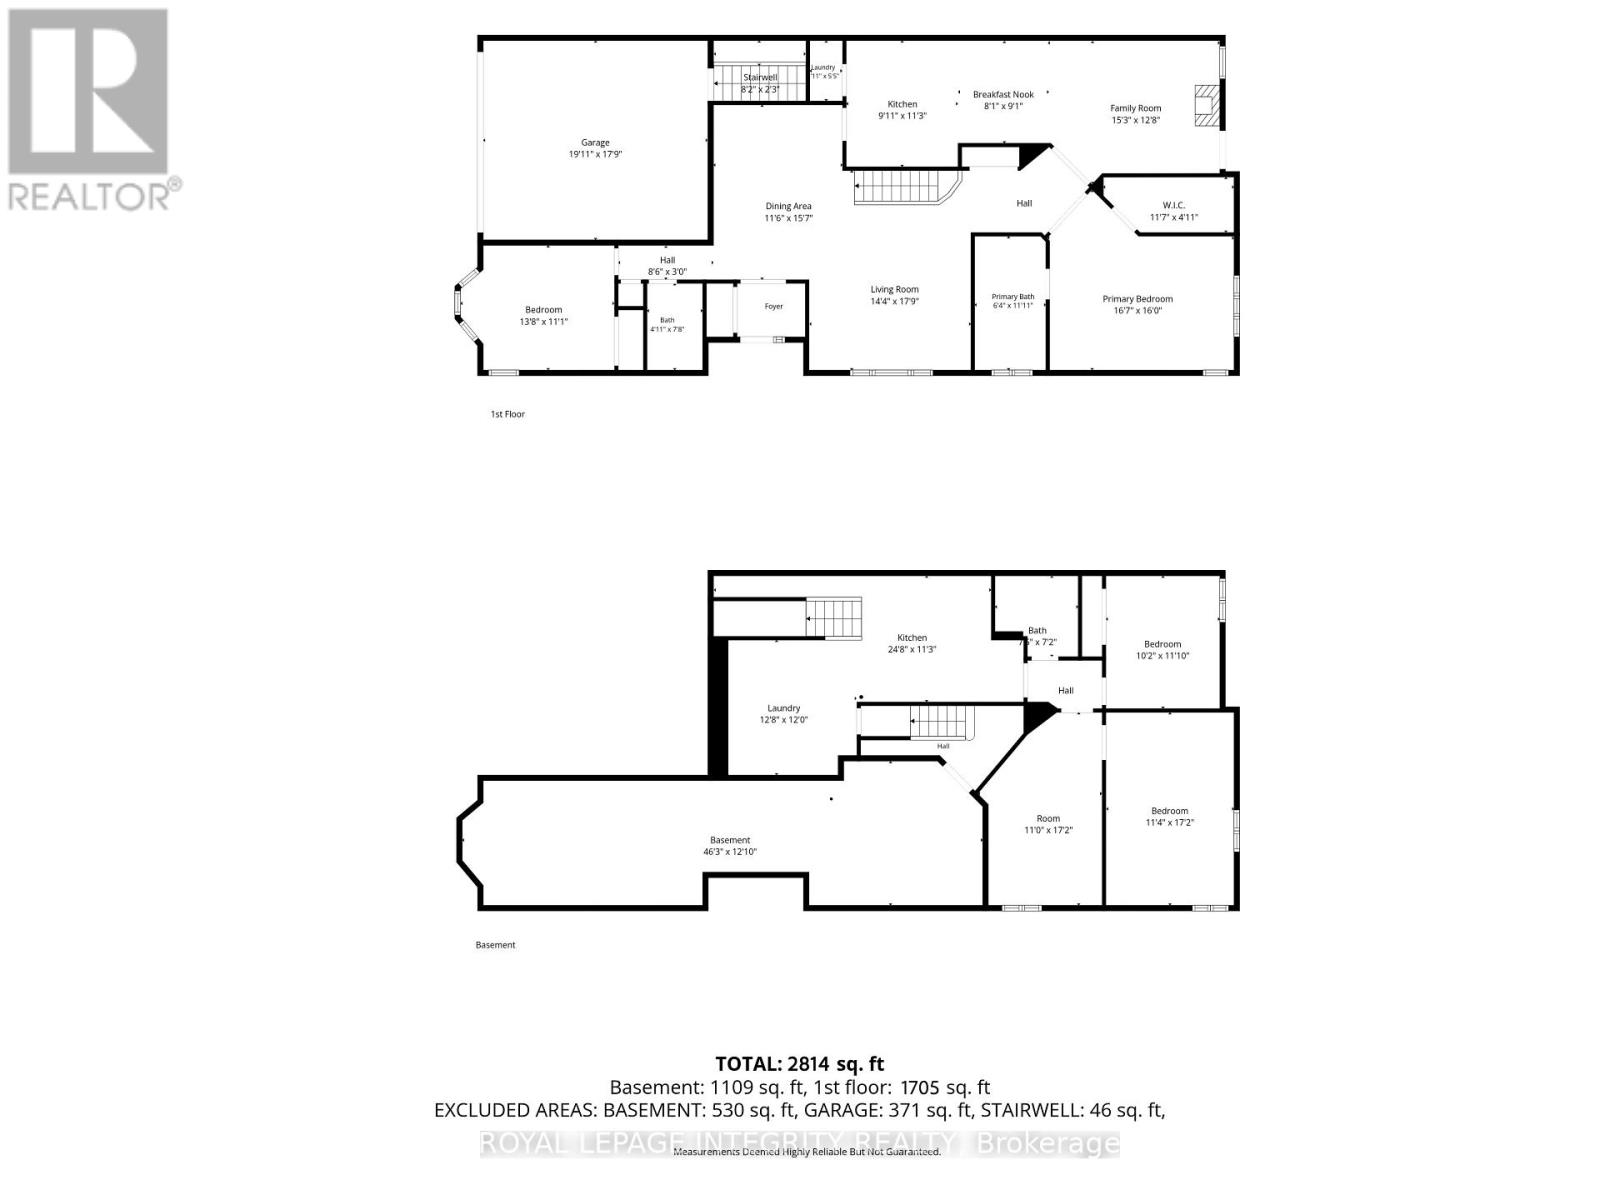
Welcome to 804 Hot Springs Way, the crown jewel of Riverside South's prestigious "Villas" community. As the largest executive "Oak" model situated on an extraordinary 73.9-ft corner lot, this sun-drenched semi-bungalow exudes elegance and architectural flair. Step through an enclosed glass vestibule into a soaring, vaulted main floor designed for seamless one-level luxury living. The main level features 2 generous bedrooms, 2 full baths, and a beautifully refreshed kitchen alongside a main-level laundry suite outfitted with brand-new 2024 stainless-steel appliances. The lower level presents a turn-key architectural triumph ($42k+ renovation in 2024)-a fully self-contained IN-LAW SUITE with its own private entrance directly through the garage. Complete with 2 sunlit bedrooms, a full bath, gourmet kitchen, spacious living quarters, and dedicated laundry, it offers unmatched versatility: effortless multi-generational living, high-yield rental income to offset your mortgage, or an easy conversion back to a expansive single-family sanctuary. Indulge in an exclusive resort-style lifestyle with access to the private community clubhouse ($325/yr)-hosting curated fitness classes, social gatherings, and vibrant events. Minutes to the LRT, parks, and premier shopping. Luxury, flexibility, and community await! (id:48414)
Property Details
|
MLS® Number
|
X13885594 |
|
Property Type
|
Single Family |
|
Neigbourhood
|
Riverside South |
|
Community Name
|
2602 - Riverside South/Gloucester Glen |
|
Amenities Near By
|
Park, Public Transit |
|
Equipment Type
|
Water Heater |
|
Features
|
In-law Suite |
|
Parking Space Total
|
4 |
|
Rental Equipment Type
|
Water Heater |
Building
|
Bathroom Total
|
3 |
|
Bedrooms Above Ground
|
3 |
|
Bedrooms Below Ground
|
1 |
|
Bedrooms Total
|
4 |
|
Amenities
|
Fireplace(s) |
|
Appliances
|
Dishwasher, Dryer, Hood Fan, Microwave, Stove, Washer, Refrigerator |
|
Architectural Style
|
Bungalow |
|
Basement Type
|
Full |
|
Construction Style Attachment
|
Semi-detached |
|
Cooling Type
|
Central Air Conditioning |
|
Exterior Finish
|
Brick |
|
Fireplace Present
|
Yes |
|
Foundation Type
|
Poured Concrete |
|
Heating Fuel
|
Natural Gas |
|
Heating Type
|
Forced Air |
|
Stories Total
|
1 |
|
Size Interior
|
1,500 - 2,000 Sqft |
|
Type
|
House |
|
Utility Water
|
Municipal Water |
Parking
Land
|
Acreage
|
No |
|
Land Amenities
|
Park, Public Transit |
|
Sewer
|
Sanitary Sewer |
|
Size Frontage
|
73 Ft ,10 In |
|
Size Irregular
|
73.9 Ft |
|
Size Total Text
|
73.9 Ft |
Rooms
| Level |
Type |
Length |
Width |
Dimensions |
|
Basement |
Laundry Room |
3.86 m |
3.66 m |
3.86 m x 3.66 m |
|
Basement |
Living Room |
3.35 m |
5.23 m |
3.35 m x 5.23 m |
|
Basement |
Bedroom |
3.45 m |
5.23 m |
3.45 m x 5.23 m |
|
Basement |
Bedroom 2 |
3.1 m |
3.61 m |
3.1 m x 3.61 m |
|
Basement |
Bathroom |
2.26 m |
2.18 m |
2.26 m x 2.18 m |
|
Basement |
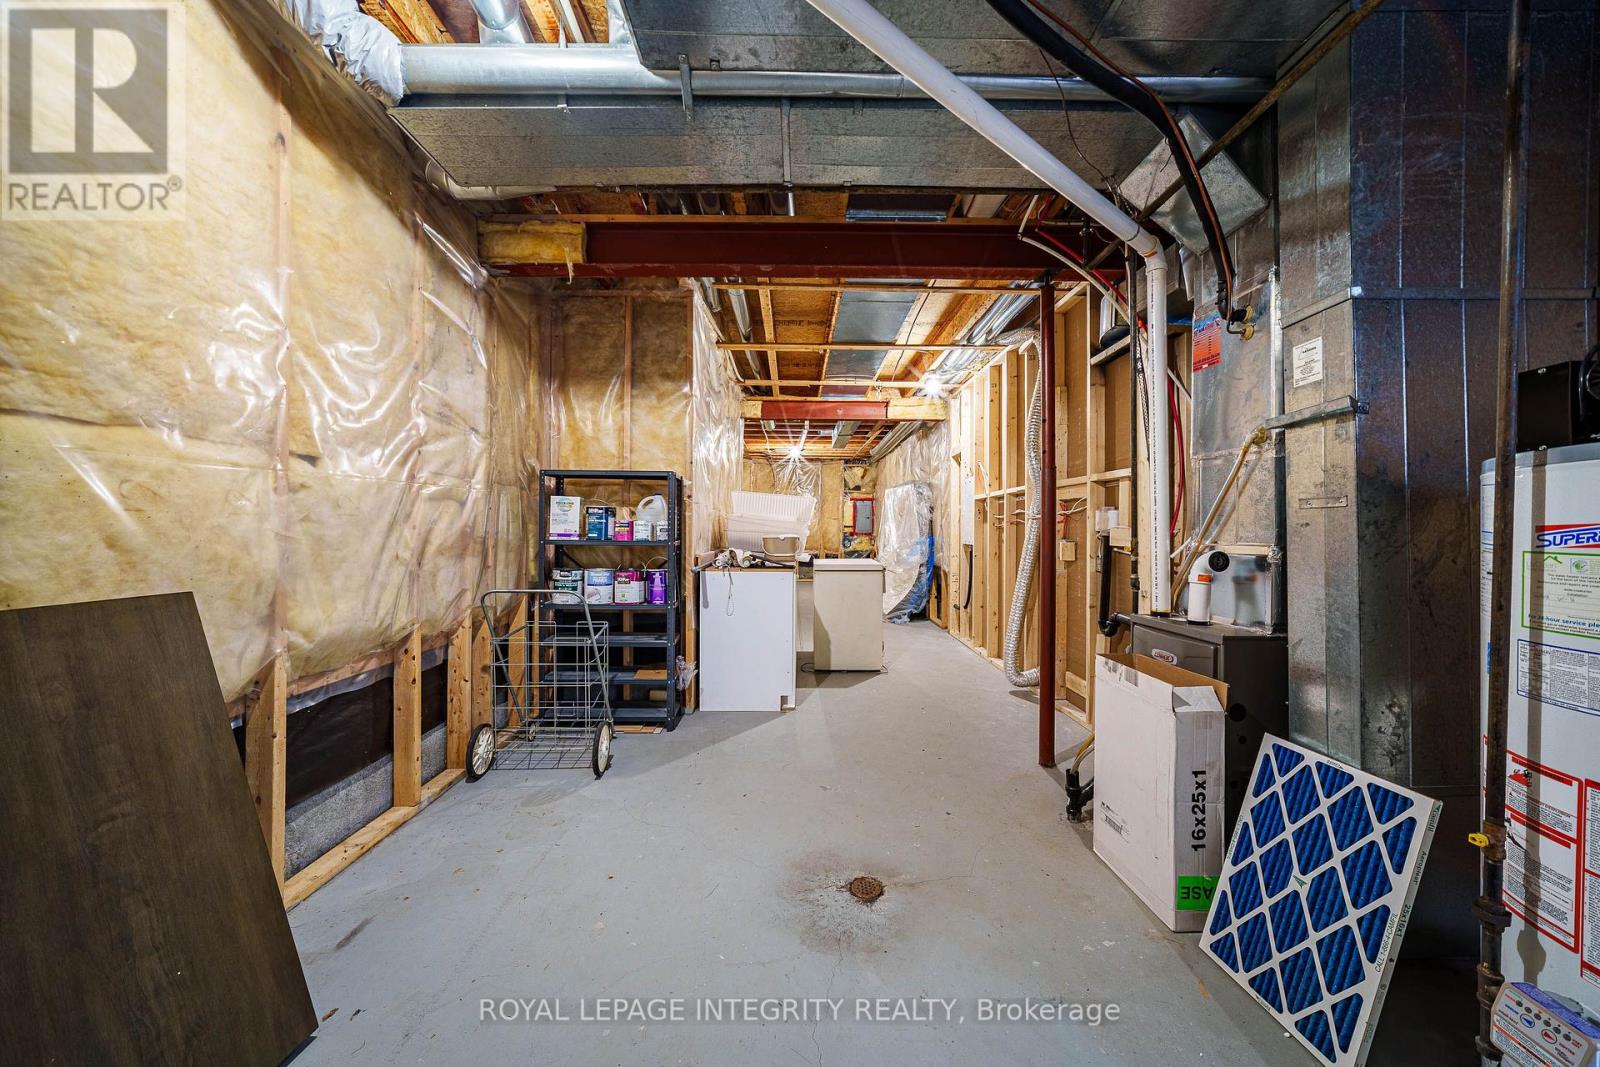
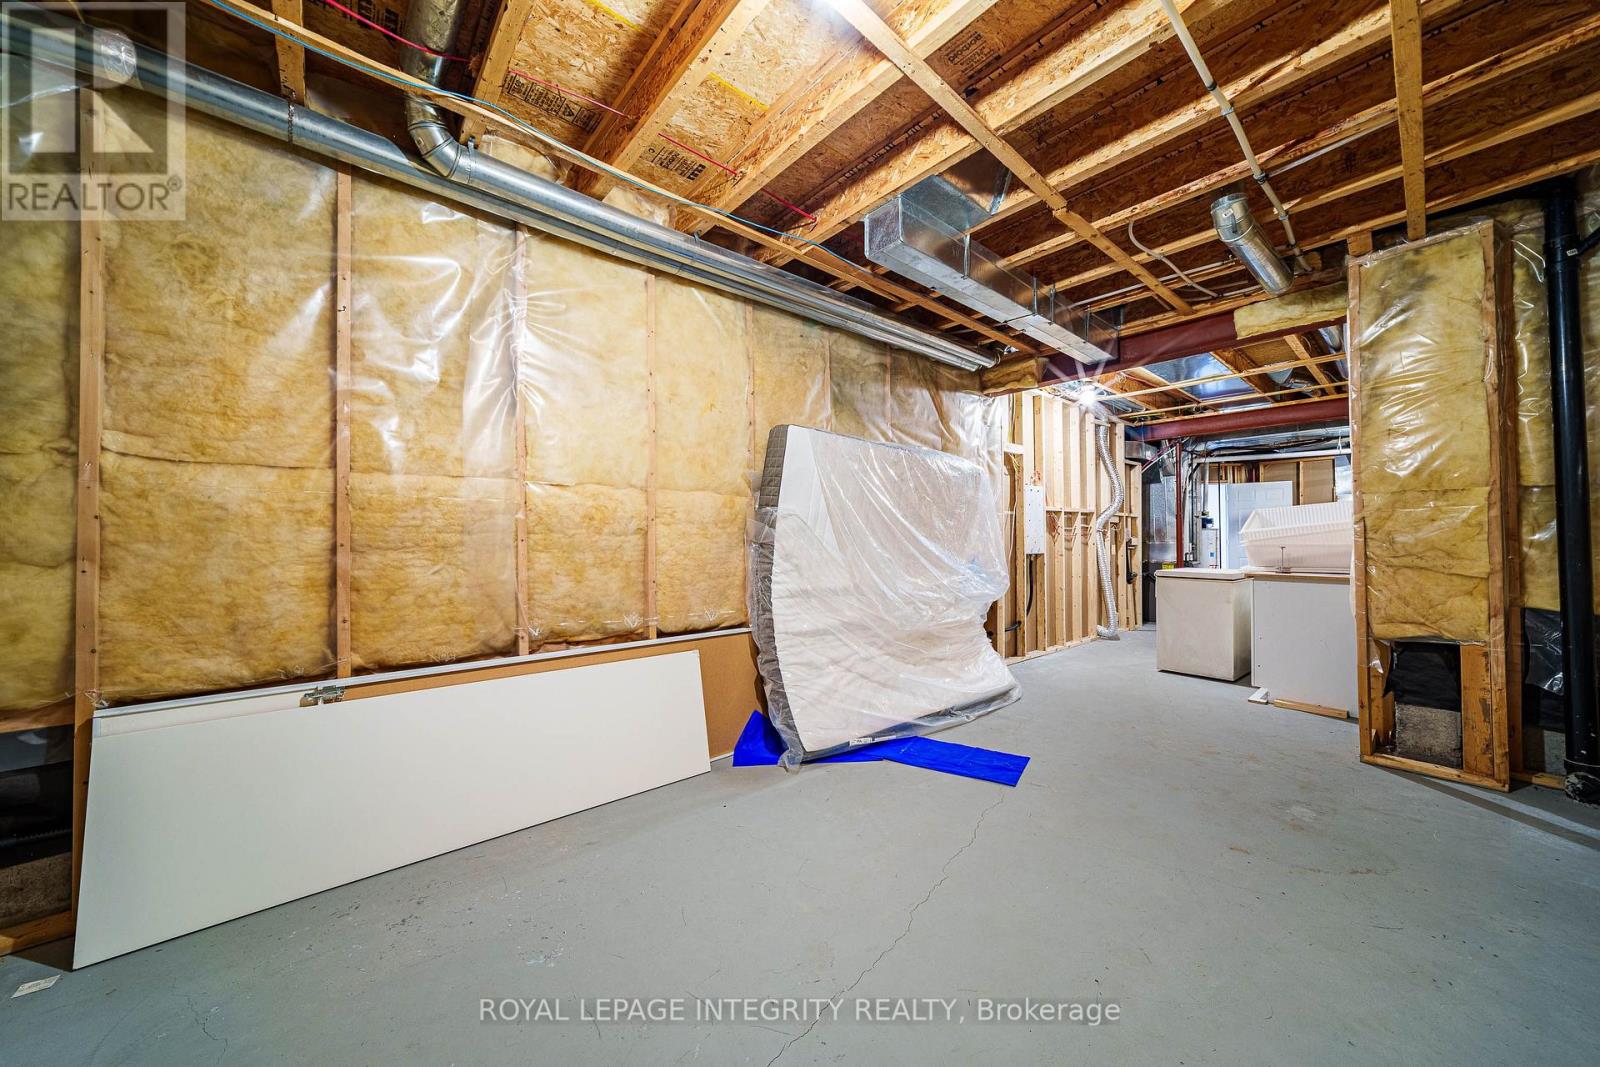
Furnace |
14.1 m |
3.91 m |
14.1 m x 3.91 m |
|
Basement |
Kitchen |
7.52 m |
3.43 m |
7.52 m x 3.43 m |
|
Main Level |
Family Room |
4.65 m |
3.86 m |
4.65 m x 3.86 m |
|
Main Level |
Laundry Room |
0.89 m |
1.65 m |
0.89 m x 1.65 m |
|
Main Level |
Dining Room |
3.51 m |
4.75 m |
3.51 m x 4.75 m |
|
Main Level |
Living Room |
4.37 m |
5.41 m |
4.37 m x 5.41 m |
|
Main Level |
Primary Bedroom |
5.06 m |
4.88 m |
5.06 m x 4.88 m |
|
Main Level |
Bathroom |
1.93 m |
3.63 m |
1.93 m x 3.63 m |
|
Main Level |
Bedroom 2 |
4.17 m |
3.38 m |
4.17 m x 3.38 m |
|
Main Level |
Bathroom |
1.5 m |
2.34 m |
1.5 m x 2.34 m |
Utilities
|
Natural Gas Available
|
Available |
https://www.realtor.ca/real-estate/30391107/804-hot-springs-way-ottawa-2602-riverside-southgloucester-glen